See Home Value
Bryan 77807
3226 Walnut Creek Court
$935,000 Last Listed Price
● House - Off Market

3226 Walnut Creek Court

Bryan, TX 77807
bedrooms
3 Beds
bathrooms
2 Baths, 1 Half Bath
square feet
3,003 Ft²
$5,741
Est. Monthly
$88
HOA / Fees

About This Property

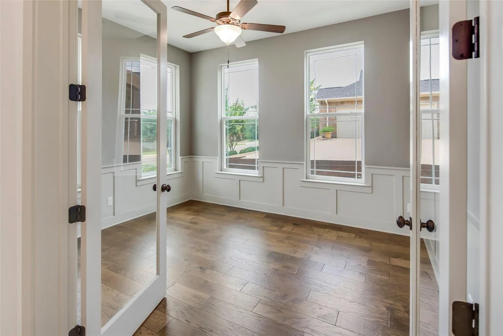
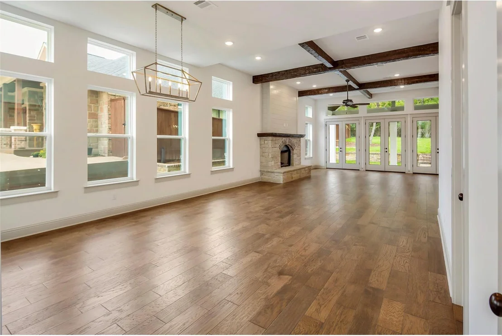
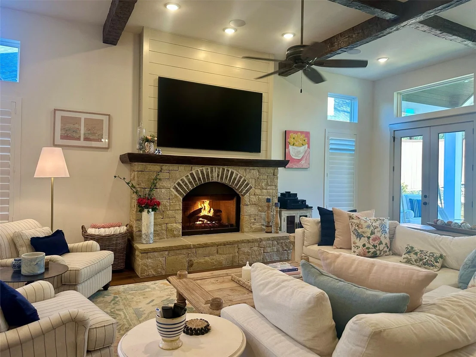
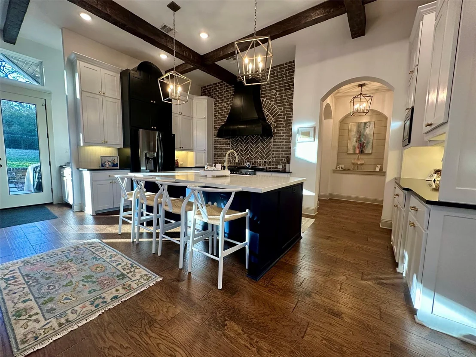
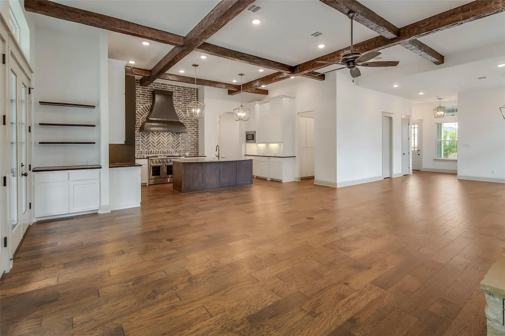
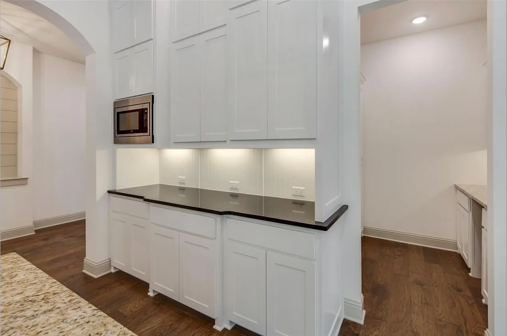
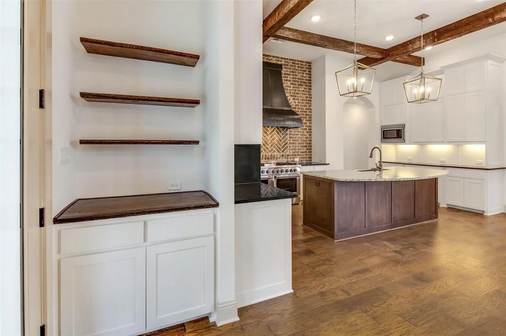
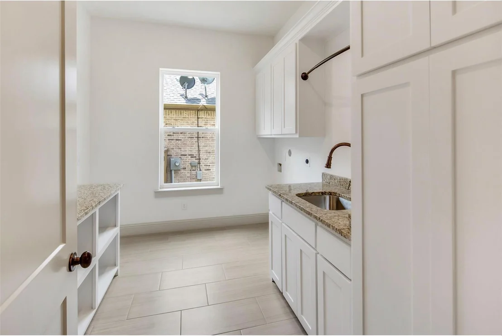
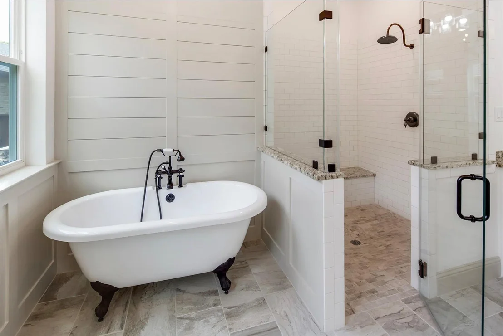
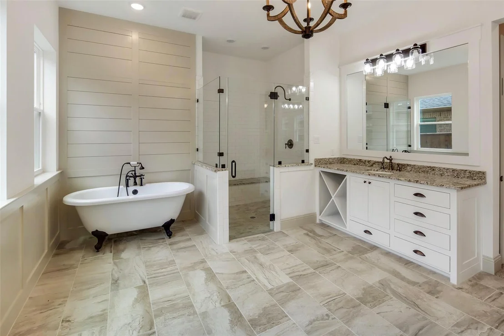
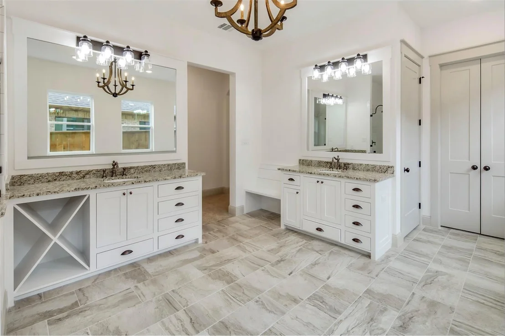
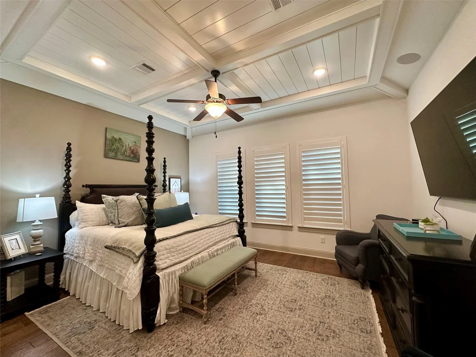
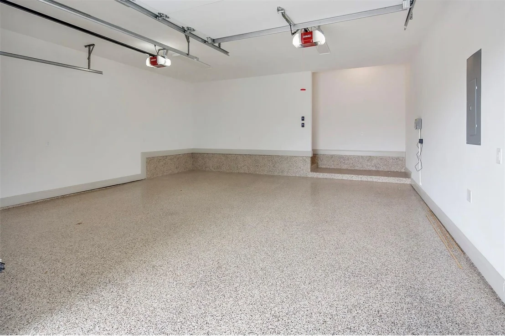
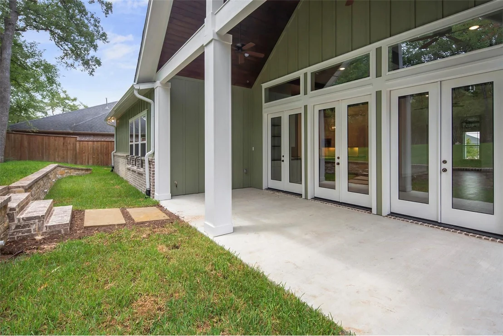
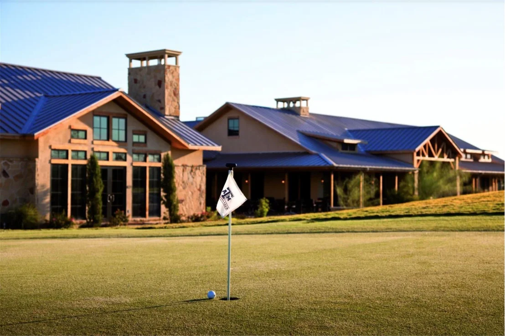
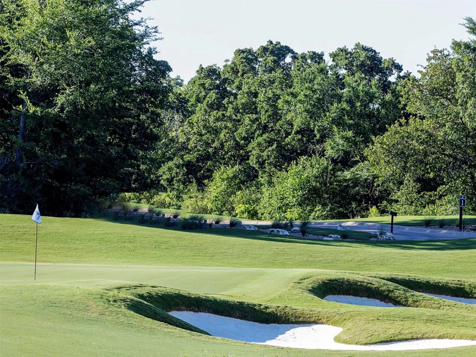
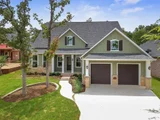
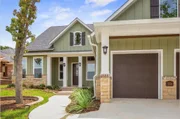
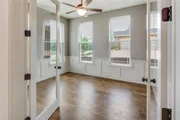
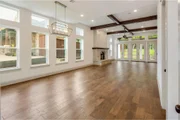
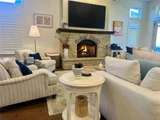
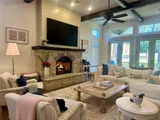
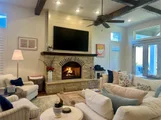
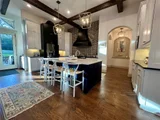
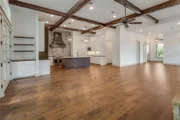
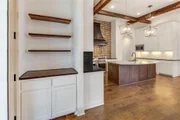
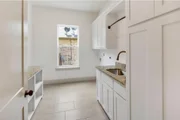
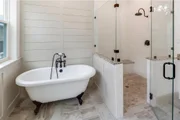
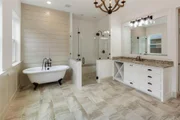
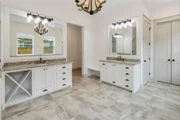
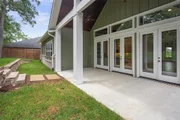
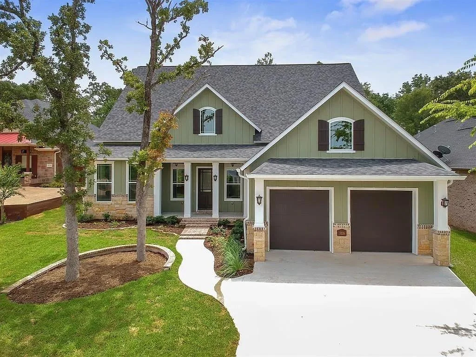
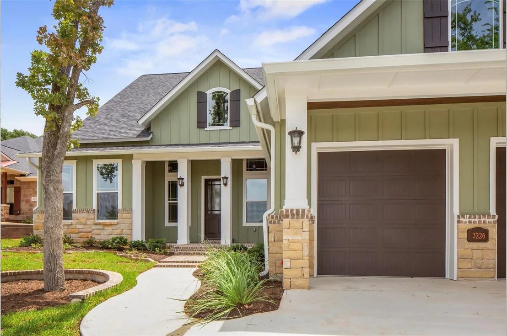
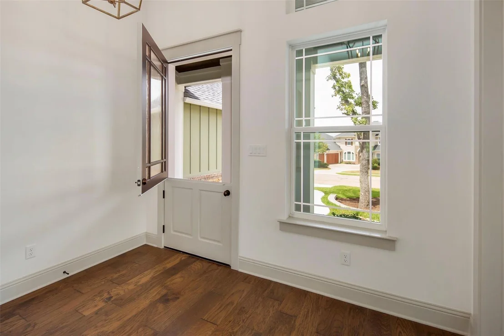
Located on the grounds of Traditions Club, this 3,003-square-foot residence blends timeless craftsman architecture with modern upgrades and a highly functional layout. Fresh interior paint, upgraded wood flooring, and newly installed countertops and island elevate the home's clean, transitional style. The dedicated office with French doors offers a private workspace, while open living areas flow effortlessly to the back patio - ideal for entertaining or enjoying quiet evenings under the trees. The spacious primary suite provides a true retreat, complemented by a spa-inspired bath. With over 3,000 square feet, this home delivers generous living space without excess maintenance - all within the premier Traditions Golf and Country Club community featuring championship golf, fine dining, fitness amenities, and an active social calendar just minutes from Texas A&M.
Unit Size
3,003 Ft²
Days on Market
-
Land Size
0.28 acres
Price per sqft
$311
Property Type
House
Property Taxes
$1,062
HOA Dues
$88
Year Built
2018

Payment Calculator

Cap Rate Calculator

Last updated: 5 months ago (HAR #60814415)

Price History

Date / Event Date Event Price
Jun 1, 2026 Sold
Sold
Apr 12, 2026 In contract -
In contract
Feb 20, 2026 Listed by The Cameran Group $935,000
Listed by The Cameran Group
Sep 7, 2018 No longer available -
No longer available
Aug 23, 2018 Listed $599,990
Listed
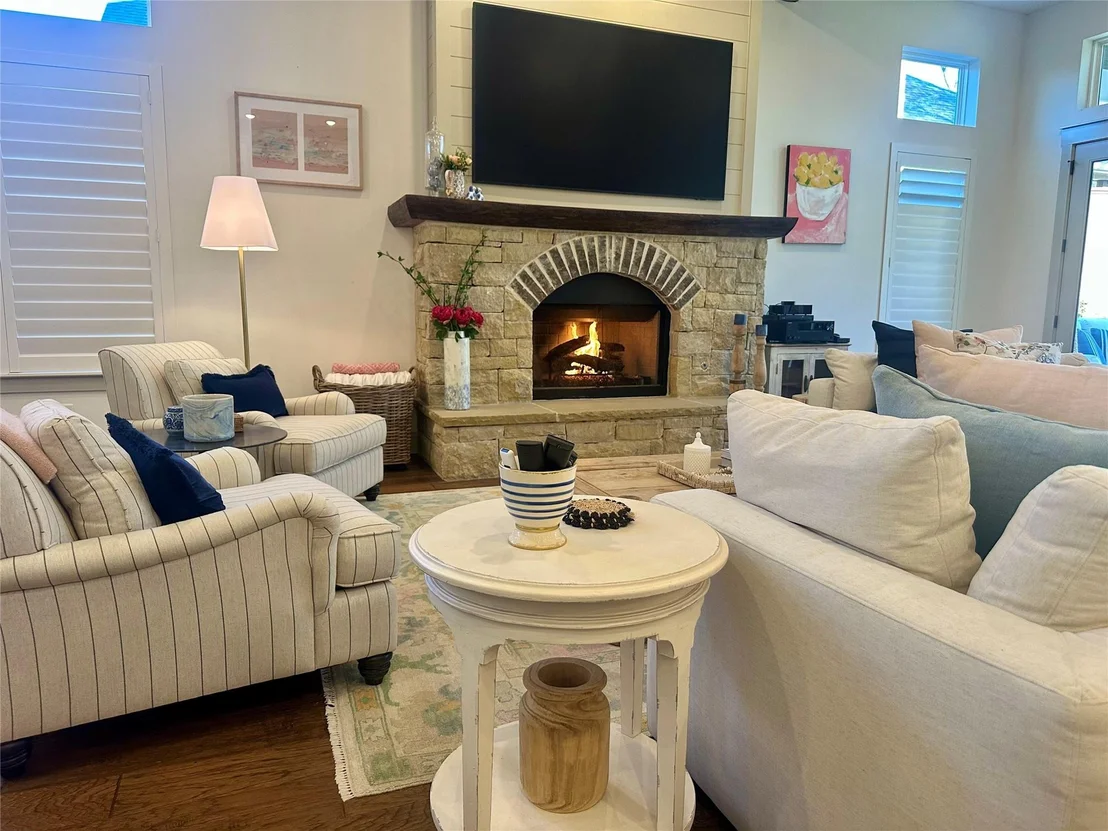
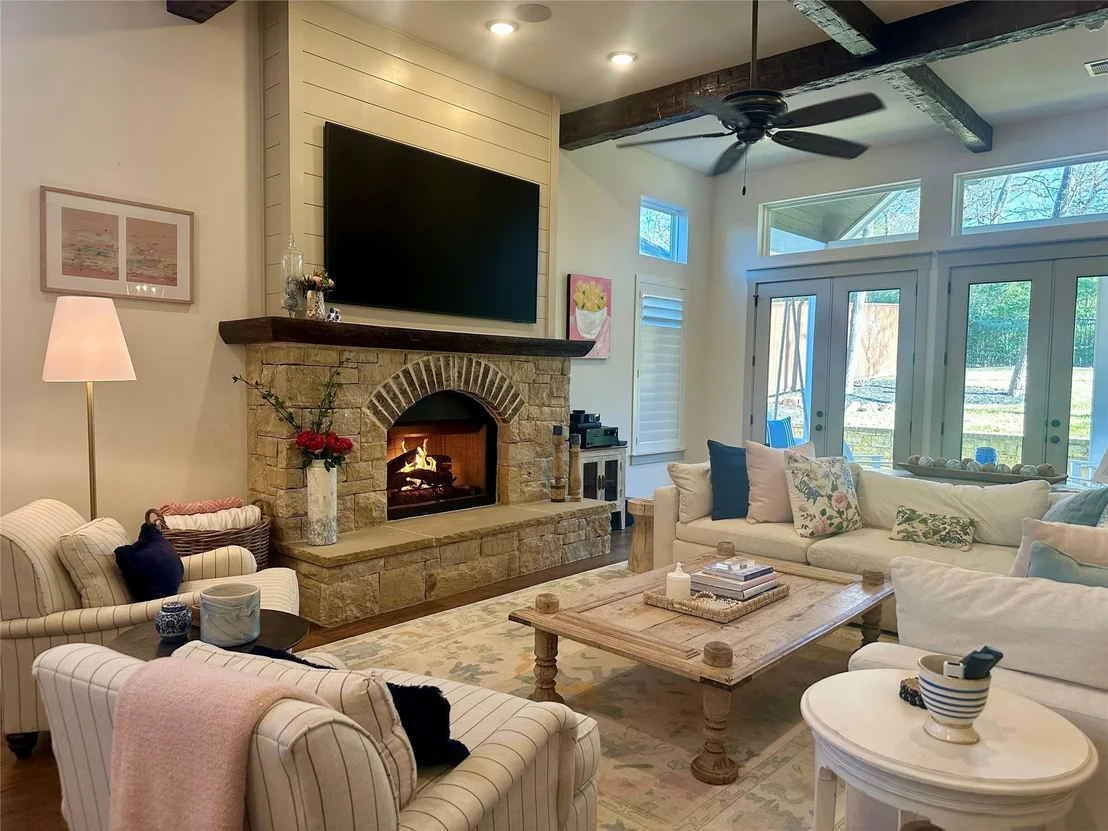
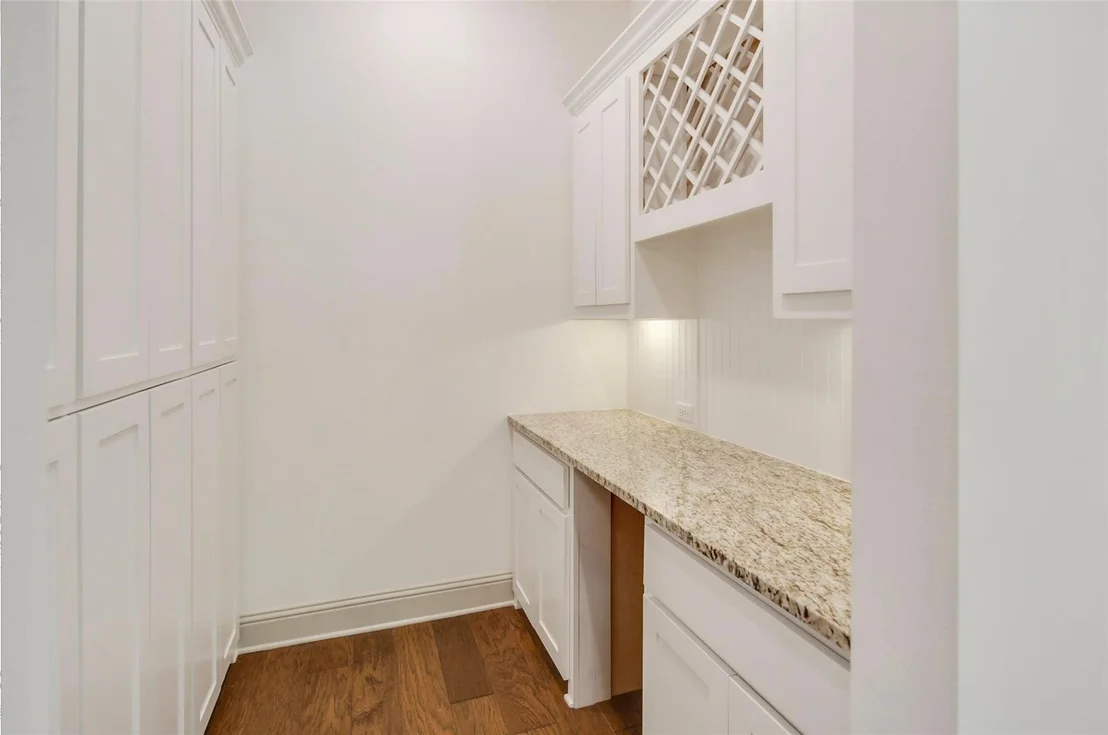
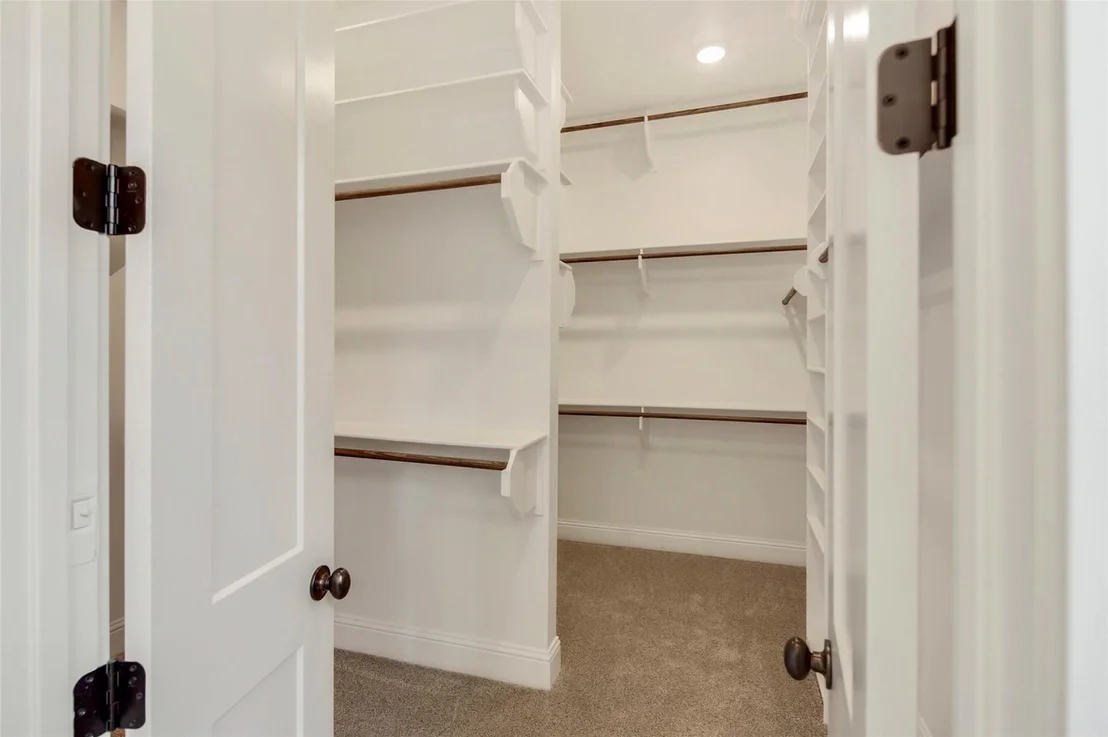
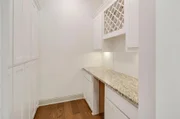
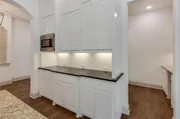
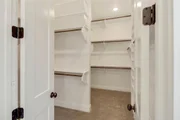
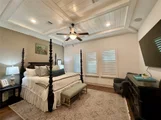
Custom designed home built by Southern Creek Homes with many energy saving features. Great open floorplan with raised ceilings and large windows providing tons of natural light. Kitchen has island breakfast bar overlooking family room with wood burning fireplace. Thor appliance package, butler's pantry, granite countertops and an apron style sink are just a few of the unique touches you'll find in this newly built home. Master bedroom boasts of pop ceiling, a huge walk in closet, a garden tub and separate shower as well as separate vanity areas in the bathroom. French doors in family room open up to the grand covered patio in the backyard. Beautiful home makes it a must see!!! The manager has listed the unit size as 2990 square feet.
Show More

Property Highlights

Garage
Fireplace

Building Info

Overview

    General

  • Year Built: 2018
  • Effective Year Built: 2018
  • Building Count: 1
  • Total Rooms: 6
  • Bedroom Count: 3
  • Bathroom Count: 2
  • Full Bathrooms: 2
  • Partial Bathrooms: 2
  • Bathroom Plumbing Fixtures: 2
  • Building Condition: 0
  • Building Quality: 0
  • Construction Type: 17
  • Building Style: 0
  • Exterior Walls Type: 3
  • Interior Walls Type: 3
  • Roof Shape Type: 0
  • Roof Cover Type: 3
  • Floor Count: 100
  • Floor Cover: 0
  • Basement Type: 0
  • Basement Area: 0
  • Garage Type: 1
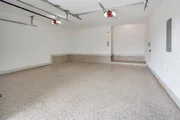
  • Garage Square Area: 506
  • Parking Space Count: 2
  • Patio Type: 0
  • Porch Type: 102
  • Pool Type: 0

    Dimensions

  • Lot Size Square Feet: 12,067
  • Total Building Area: 3,509
  • Gross Building Area: 3,509
  • Building Area: 3,003
  • Building Area Measurement: L

    Heating and Cooling

  • Fireplace Count: 1
  • Air Conditioning: 1
  • Heating: 3
  • Heated Square Feet: 3,003
  • Heating Fuel Type: 0

    Utilities

  • Sewer System: 0
  • Water Service: 0

Building

  • Building Type: 0
  • Property Class: R
  • Subdivision: THE TRADITIONS PH 3
  • Land Acres: 0000000277
  • Standard Land Use Code: 1001
  • County Land Use Code: A1
  • State Land Use Code: A1
  • Legal Description 1: THE TRADITIONS PH 3, BLOCK 1, LOT 28

Neighborhood

  • School District Name: Bryan Independent School District
  • School Tax School District: ZRFND
  • Census Tract: 000205

Geography

  • Assessors Map Reference: BK 534 PG 206
  • Parcel: 117951
  • Block: 1
  • Lot: 28
  • Municipality: CITY OF BRYAN
  • Latitude: 30.6079
  • Longitude: -96.3965

    Address

  • Full Address: 3226 Walnut Creek Ct
  • Address - House Number: 3226
  • Address - Street Name: Walnut Creek
  • Address - Suffix Type: Ct
  • State: TX
  • City Name: Bryan
  • Zip Code: 77807

Valuation

    Tax

  • Tax Year: 2023
  • Tax Amount: $1,289,912
  • Tax Rate Code Area: S1

    Appraisal Valuation

  • Standard Deviation: 0.2024
  • Valuation Date: Jan 17, 2024
  • Confidence Score: 72
  • Final Value: 524,112
  • High Value: 630,237
  • Low Value: 417,986

    Market Valuation

  • Market Total Value: $650,518
  • Market Land Value: $111,861
  • Market Improvement Value: $538,657

    Assessments Valuation

  • Assessed Year: 2023
  • Assessed Total Value: $650,518
  • Assessed Land Value: $111,861
  • Assessed Improvements Value: $538,657

    Sales

  • Current Sale Contract Date: Nov 06, 2018
  • Current Sale Recording Date: Nov 12, 2018
  • Current Sale Price:
  • Current Sale Document Type: 70
  • Current Sale Input Document Number: 01345710
  • Previous Sale Recording Date: Dec 29, 2017
  • Previous Sale Contract Date: Dec 28, 2017
  • Previous Sale Amount: $511,000
  • Previous Sale Document Type: 70

    Financing

  • First Mortgage Financing Type: ADJ
Data used for valuation calculations is provided by RealtyHop, and other third party sources

Comparables

Unit
Status
Type
Beds
Baths
ft²
Price/ft²
Asking Price
Listed On
Closing Price
Sold On
HOA + Taxes

About Bryan


Similar Homes for Sale

Currently no similar homes around

Nearby Rentals

Unit for rent at 6001 Toby Bend, Bryan, TX, 77807

$2,100 /mo

  • 4 Beds
  • 2 Baths
  • 1,890 ft²
6001 Toby Bend, Bryan, TX, 77807 Listing by Amanda Hofstra


Frequently Asked Questions

When was property at 3226 Walnut Creek Court built and last sold?
The property at 3226 Walnut Creek Court was built in 2018 and last sold on Nov 6, 2018 for $580,000.
How much is this home worth?
The estimated value of the home located at 3226 Walnut Creek Court is $924,121.
What are some comparable homes to 3226 Walnut Creek Court?
There are currently no comparable homes to 3226 Walnut Creek Court.