See Home Value
$314,900
● House - Off Market

3226 Pheasant Drive

Abilene, TX 79606
bedrooms
3 Beds
bathrooms
2 Baths
square feet
1,841 Ft²
$1,547
Est. Monthly

About This Property

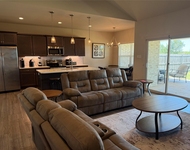
Photos Coming Soon!! Welcome to this well-cared-for 3-bedroom, 2-bath brick home in southwest Abilene that blends comfort, function, and thoughtful updates throughout. The spacious living room features a beamed cathedral style ceiling, creating an open and inviting atmosphere ideal for everyday living and entertaining. Just off the living area, the eat-in dining space connects to a galley-style kitchen with a new cooktop, and new dishwasher, and newer refrigerator, offering both efficiency and convenience.

The large primary suite is a true retreat, featuring separate vanities, and walk-in closets. The guest bathroom has been refreshed with a new vanity and countertop, while upgraded windows enhance energy efficiency and natural light throughout the home.

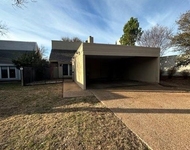
Outside, you'll appreciate the attention to detail with new Bermuda sod in the backyard, low-maintenance xeriscaped front garden landscaping, and upgraded front and rear sprinkler systems. Seamless gutters on the west and north sides add durability and curb appeal, and updated exterior lighting highlights the home beautifully. A 2-car garage and classic brick exterior complete this move-in-ready property.

With numerous improvements, including a new roof, and a functional layout, this home offers easy living in a desirable location-ready for its next owner to enjoy.
Unit Size
1,841 Ft²
Days on Market
-
Land Size
0.18 acres
Price per sqft
$171
Property Type
House
Property Taxes
-
HOA Dues
-
Year Built
1979

Payment Calculator

Cap Rate Calculator

Last updated: 8 months ago (NTREIS #21164542)

Price History

Date / Event Date Event Price
Mar 2, 2026 Sold
Sold
Jan 27, 2026 Listed by Sendero Properties, LLC $315,000
Listed by Sendero Properties, LLC
Oct 23, 2024 Sold
Sold
Sep 29, 2024 In contract -
In contract
Sep 22, 2024 Price Decreased $259,000
↓ $4K (1.3%)
Price Decreased
Show More

Property Highlights

Parking Available
Garage
Air Conditioning
Fireplace

Building Info

Overview

    General

  • Year Built: 1979
  • Effective Year Built: 1979
  • Building Count: 1
  • Bedroom Count: 3
  • Bathroom Count: 2
  • Full Bathrooms: 2
  • Partial Bathrooms: 2
  • Building Condition: 0
  • Building Quality: 0
  • Construction Type: 0
  • Building Style: 0
  • Exterior Walls Type: 0
  • Interior Walls Type: 0
  • Roof Shape Type: 1
  • Roof Cover Type: 3
  • Floor Count: 100
  • Floor Cover: 0
  • Basement Type: 0
  • Basement Area: 0
  • Garage Type: 1
  • Garage Square Area: 516
  • Parking Space Count: 2
  • Patio Type: 0
  • Porch Type: 102
  • Pool Type: 0

    Dimensions

  • Lot Size Square Feet: 7,950
  • Lot Size Depth Feet: 1,060
  • Lot Size Frontage Feet: 750
  • Total Building Area: 2,367
  • Gross Building Area: 2,367
  • Building Area: 1,851
  • Building Area Measurement: L

    Heating and Cooling

  • Fireplace Count: 1
  • Air Conditioning: 1
  • Heating: 3
  • Heated Square Feet: 1,851
  • Heating Fuel Type: 0

    Utilities

  • Sewer System: 0
  • Water Service: 0

Building

  • Building Type: 0
  • Property Class: R
  • Subdivision: COUNTRYSIDE SOUTH SEC 2
  • Land Acres: 0000000183
  • Standard Land Use Code: 1001
  • County Land Use Code: A1
  • State Land Use Code: A1
  • Legal Description 1: COUNTRYSIDE SOUTH SEC 2, BLOCK D, LOT 13

Neighborhood

  • School District Name: Abilene Independent School District
  • Census Tract: 012701

Geography

  • Parcel: 70364
  • Block: D
  • Lot: 13
  • Municipality: ABILENE
  • Latitude: 32.3896
  • Longitude: -99.7679

    Address

  • Full Address: 3226 Pheasant Dr
  • Address - House Number: 3226
  • Address - Street Name: Pheasant
  • Address - Suffix Type: Dr
  • State: TX
  • City Name: Abilene
  • Carrier Code: C083
  • 4-Digit Zip Code: 3322
  • Zip Code: 79606

Valuation

    Tax

  • Tax Year: 2023
  • Tax Amount: $419,528
  • Tax Rate Code Area: SAB

    Appraisal Valuation

  • Standard Deviation: 0.2455
  • Valuation Date: Jan 17, 2024
  • Confidence Score: 65
  • Final Value: 273,356
  • High Value: 340,479
  • Low Value: 206,234

    Market Valuation

  • Market Total Value: $182,000
  • Market Land Value: $9,938
  • Market Improvement Value: $172,062

    Assessments Valuation

  • Assessed Year: 2023
  • Assessed Total Value: $182,000
  • Assessed Land Value: $9,938
  • Assessed Improvements Value: $172,062

    Exemptions

  • Homeowner Exemption: Yes

    Sales

  • Current Sale Contract Date: Aug 07, 2020
  • Current Sale Recording Date: Aug 11, 2020
  • Current Sale Price:
  • Current Sale Document Type: 70
  • Current Sale Input Document Number: 2020-00014432
  • Previous Sale Recording Date: Oct 06, 2006
  • Previous Sale Contract Date: Sep 29, 2006
  • Previous Sale Amount: $155,000
  • Previous Sale Document Type: 71
Data used for valuation calculations is provided by RealtyHop, and other third party sources

Comparables

Unit
Status
Type
Beds
Baths
ft²
Price/ft²
Asking Price
Listed On
Closing Price
Sold On
HOA + Taxes

About Chimney Rock Area


Similar Homes for Sale

Currently no similar homes around

Nearby Rentals

Unit for rent at 3839 Kala Drive, Abilene, TX, 79606

$6,500 /mo

  • 3 Beds
  • 2 Baths
  • 3,103 ft²
3839 Kala Drive #3841, Abilene, TX, 79606 Listing by Michael Powell
Unit for rent at 3701 Kala Drive, Abilene, TX, 79606

$6,000 /mo

  • 3 Beds
  • 2 Baths
  • 1,515 ft²
3701 Kala Drive #3703, Abilene, TX, 79606 Listing by Michael Powell
Unit for rent at 23 Harbour Town Street, Abilene, TX, 79606

$2,695 /mo

  • 3 Beds
  • 2 Baths
  • 1,504 ft²
23 Harbour Town Street, Abilene, TX, 79606 Listing by Michael Powell


Frequently Asked Questions

When was property at 3226 Pheasant Drive built and last sold?
The property at 3226 Pheasant Drive was built in 1979 and last sold on Aug 7, 2020 for $201,300.
How much is this home worth?
The estimated value of the home located at 3226 Pheasant Drive is $0.
What are some comparable homes to 3226 Pheasant Drive?
There are currently no comparable homes to 3226 Pheasant Drive.