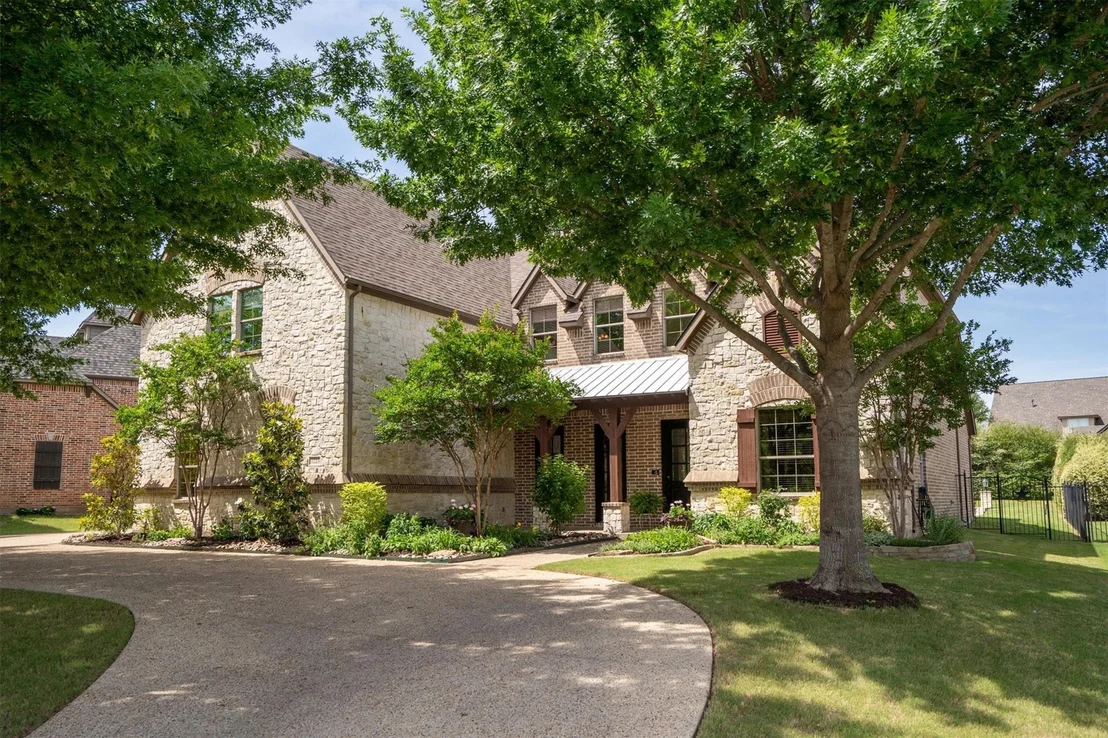
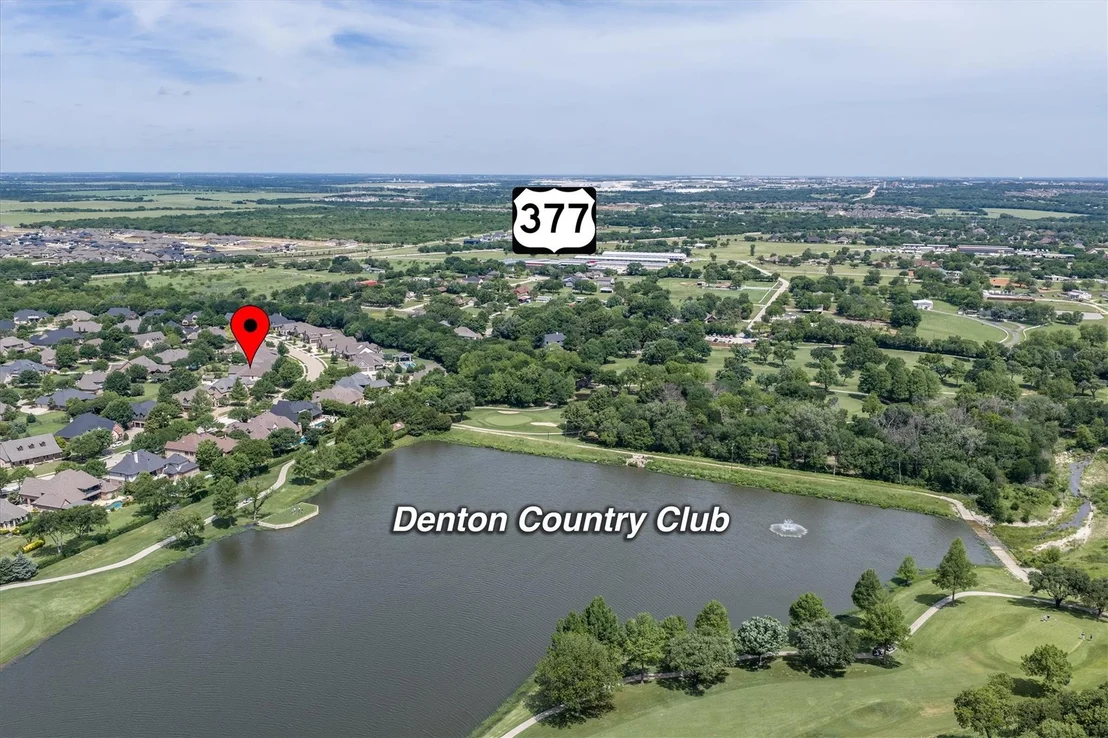
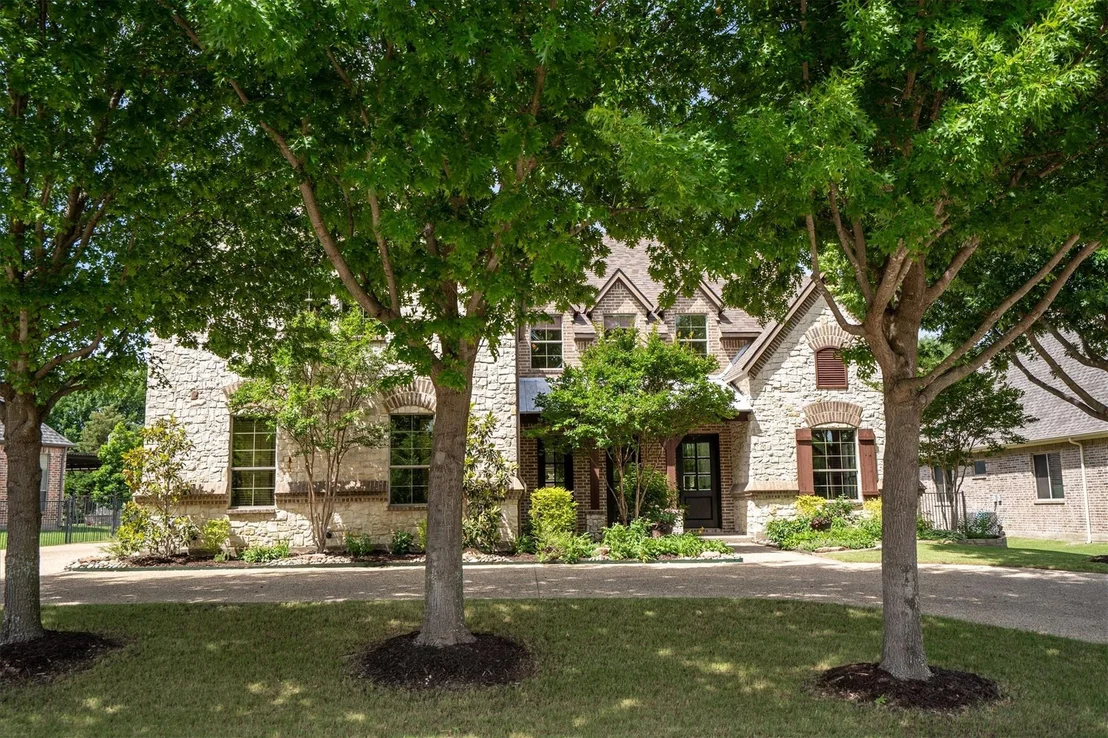
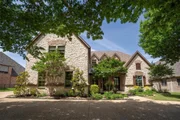
Tucked into a highly sought-after pocket of true custom homes in
Country Club Village, this beautifully updated property offers
timeless design, thoughtful functionality, and an incredible
backyard retreat, all within Argyle ISD and zoned to Hilltop
Elementary and the future Argyle Legacy High School. Inside, you'll
find a versatile layout with 4 bedrooms, including 2 downstairs and
2 upstairs, ideal for everyday living and hosting guests.
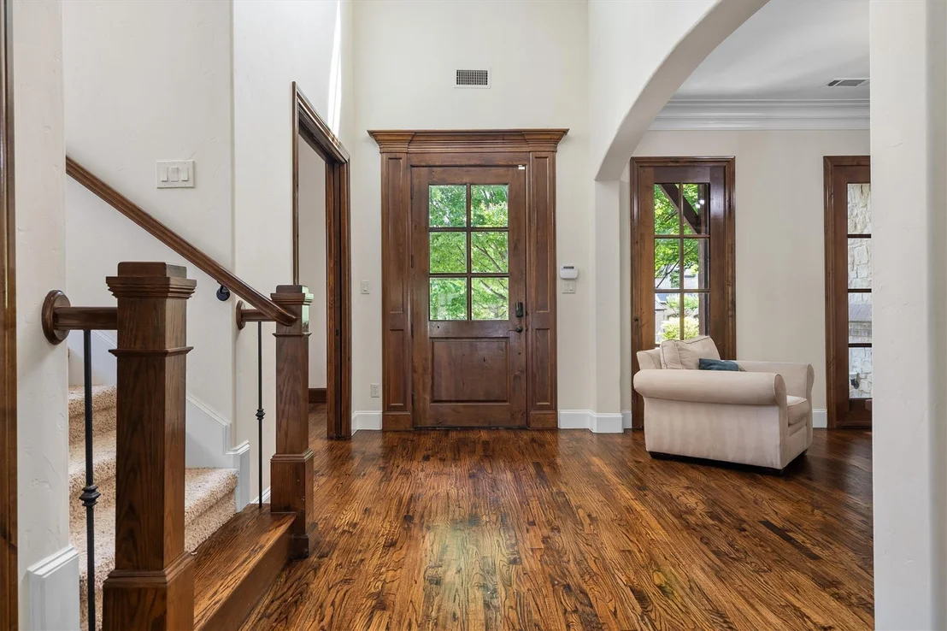
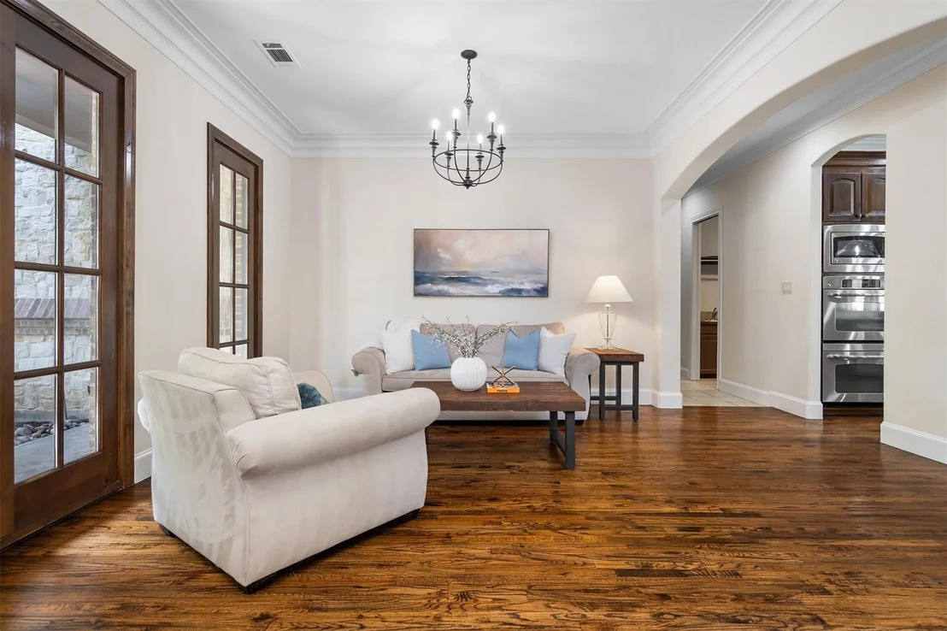
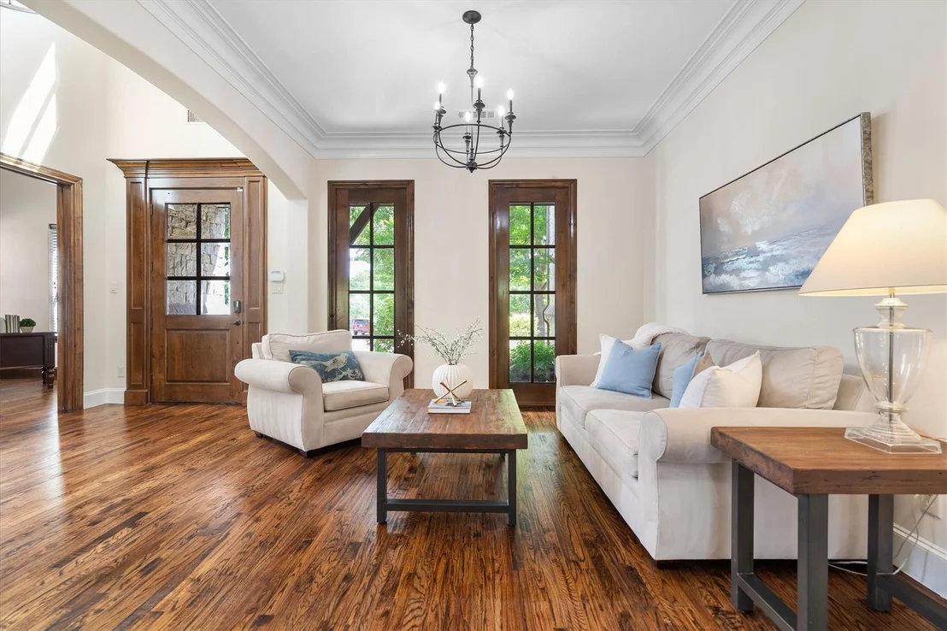
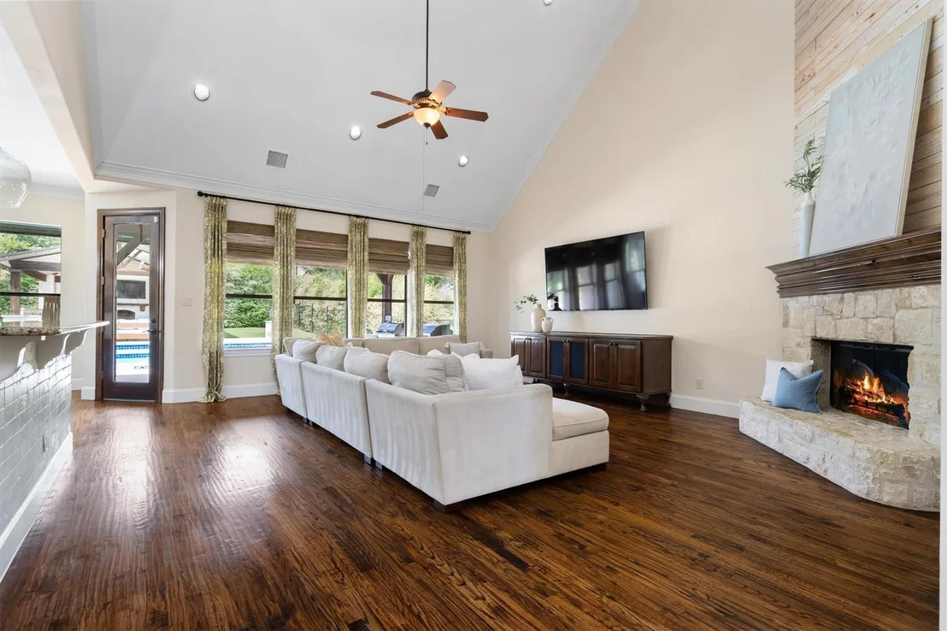
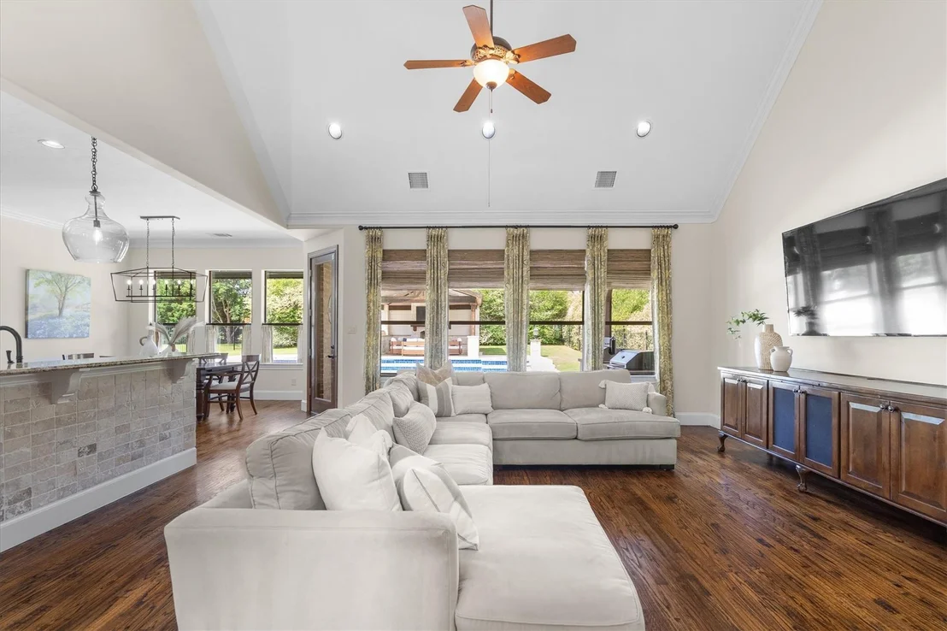
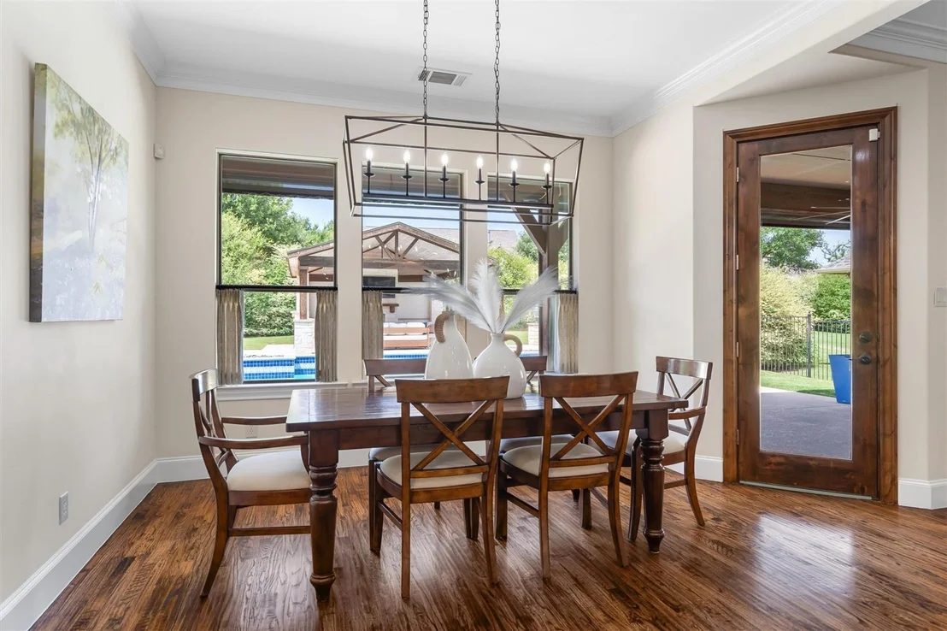
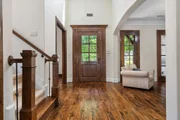
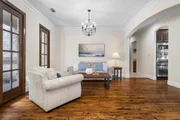
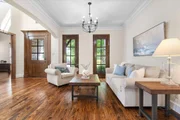
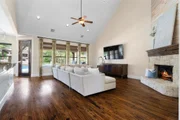
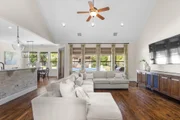
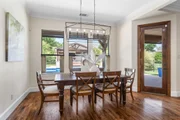
Hand-scraped hardwood floors run throughout the main living areas,
complemented by fresh paint and updated light fixtures that give
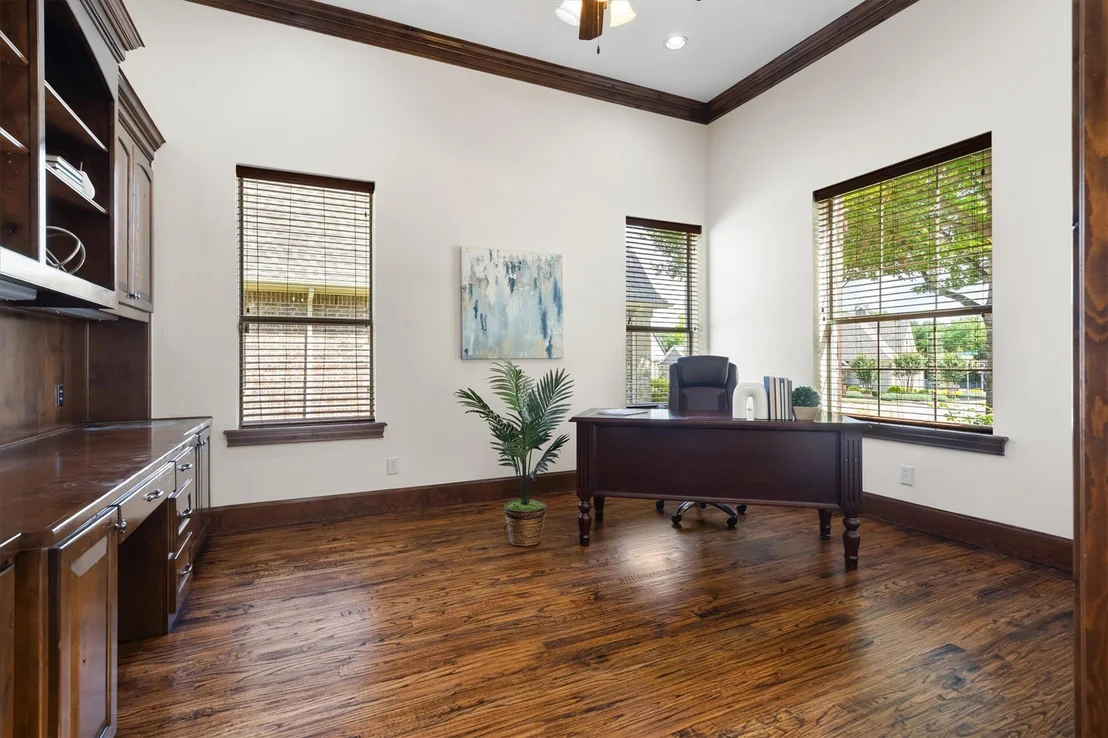
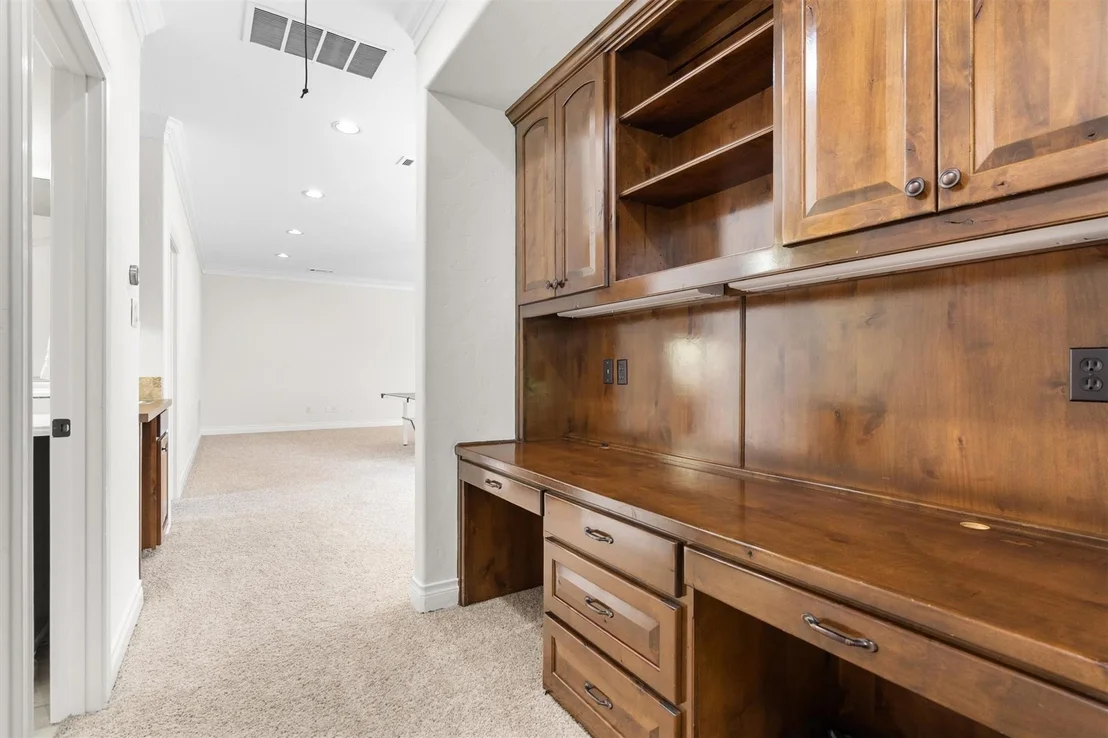
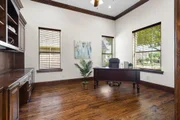
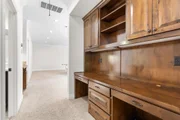
the home a clean, elevated feel. The private study with custom
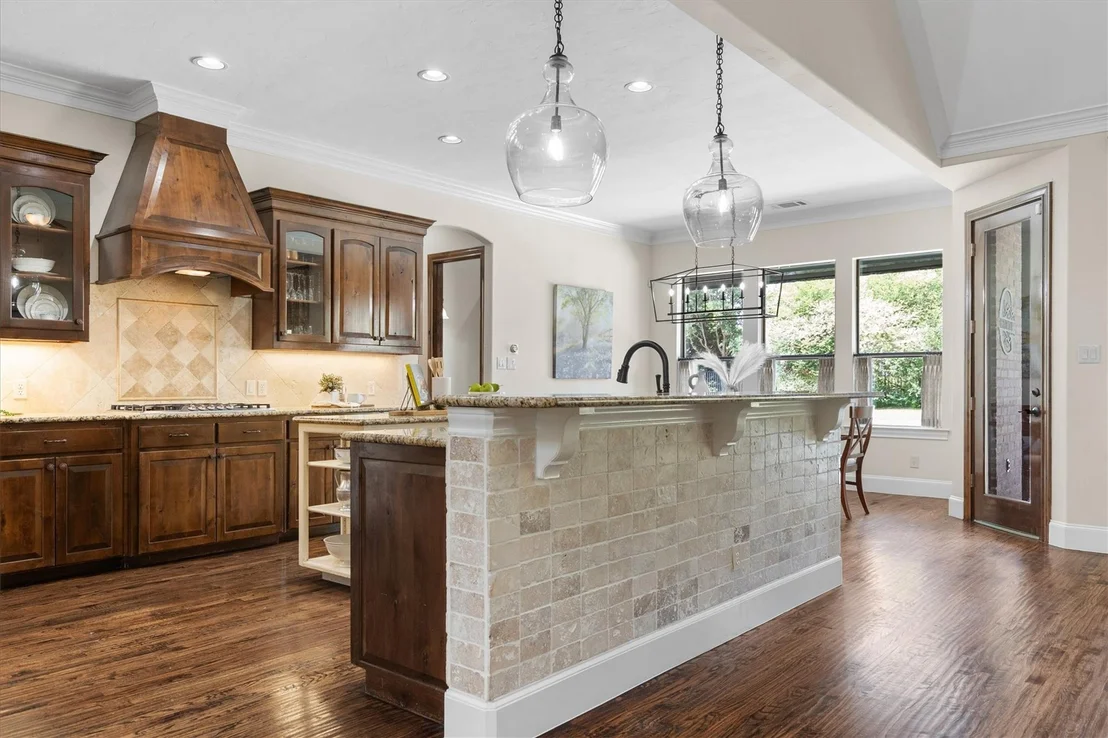
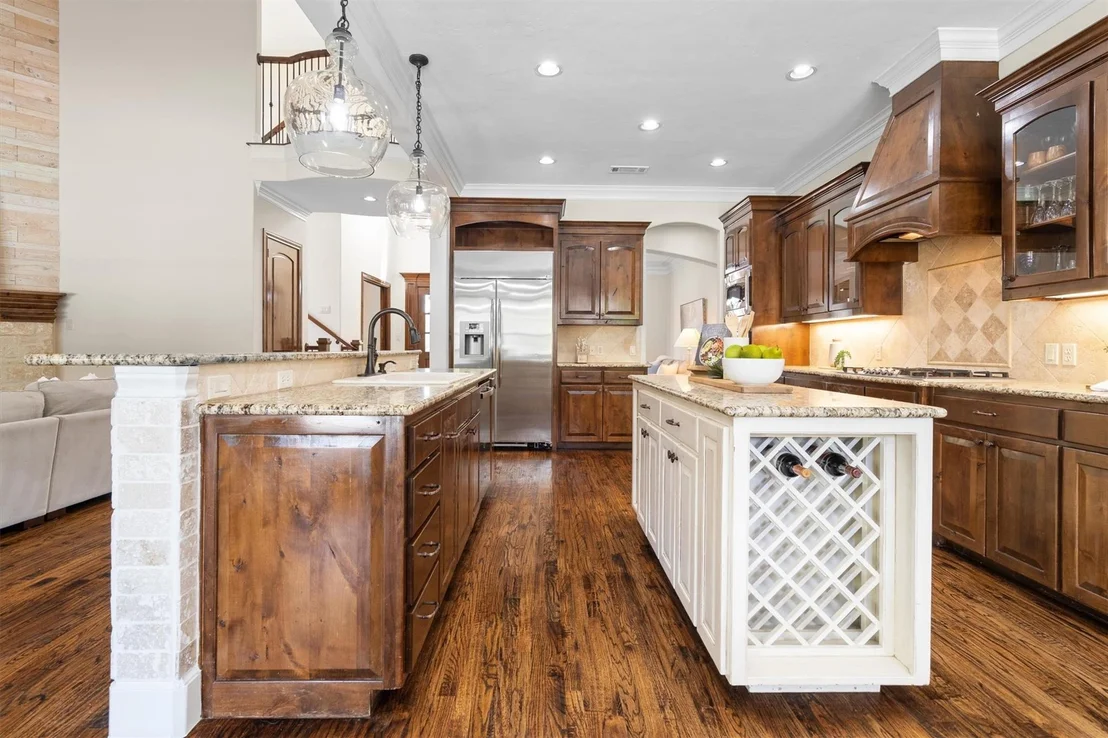
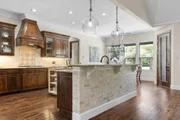
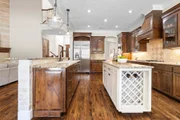
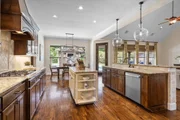
built-ins offers the perfect work-from-home space.The kitchen is
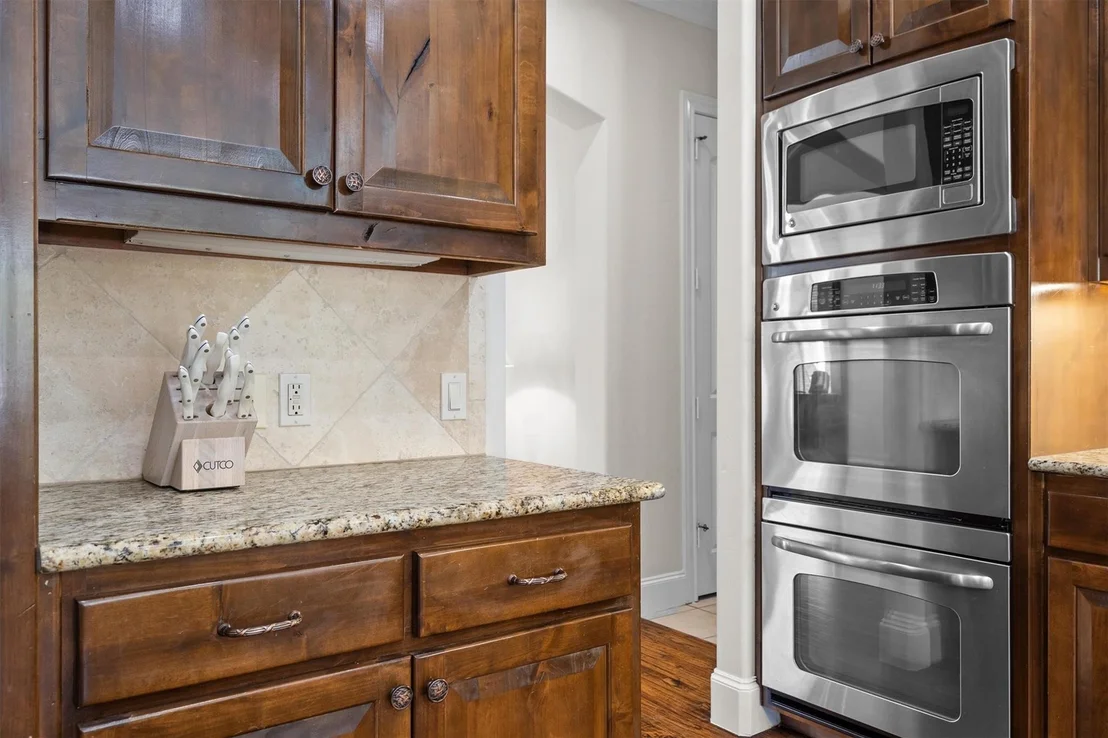
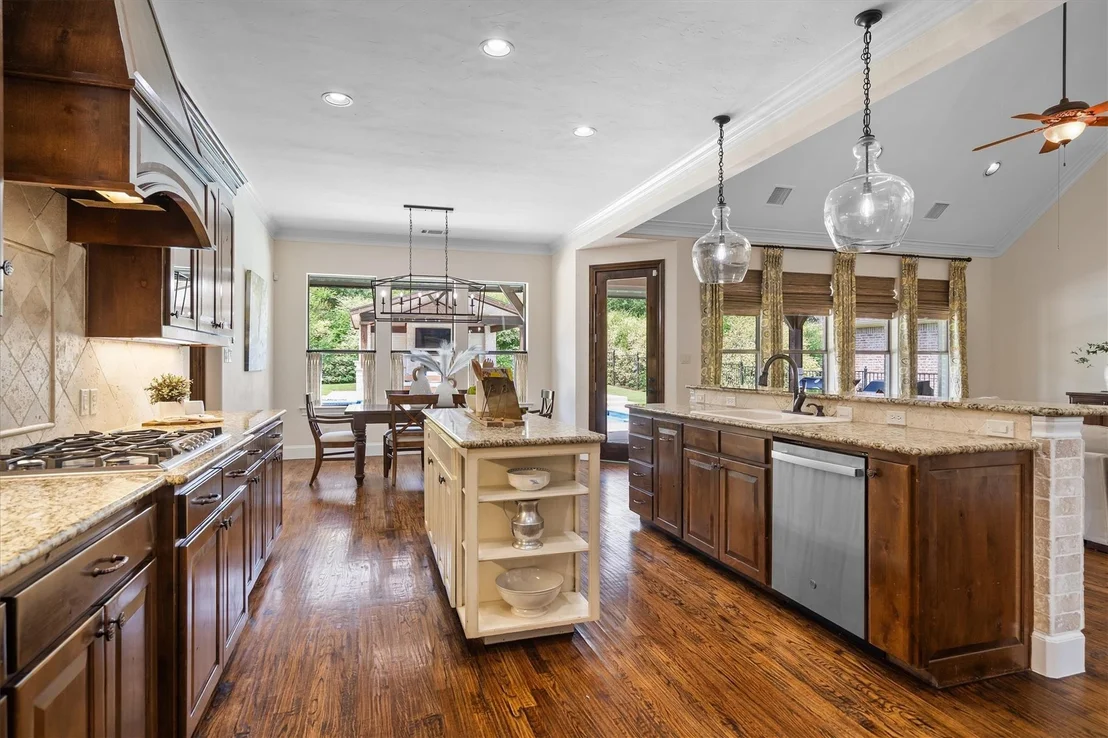
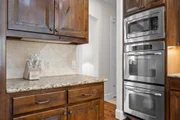
both warm and functional, featuring knotty alder cabinetry, granite
countertops, built-in refrigerator, double ovens, gas cooktop, and
a center island, all opening seamlessly to the main living area.
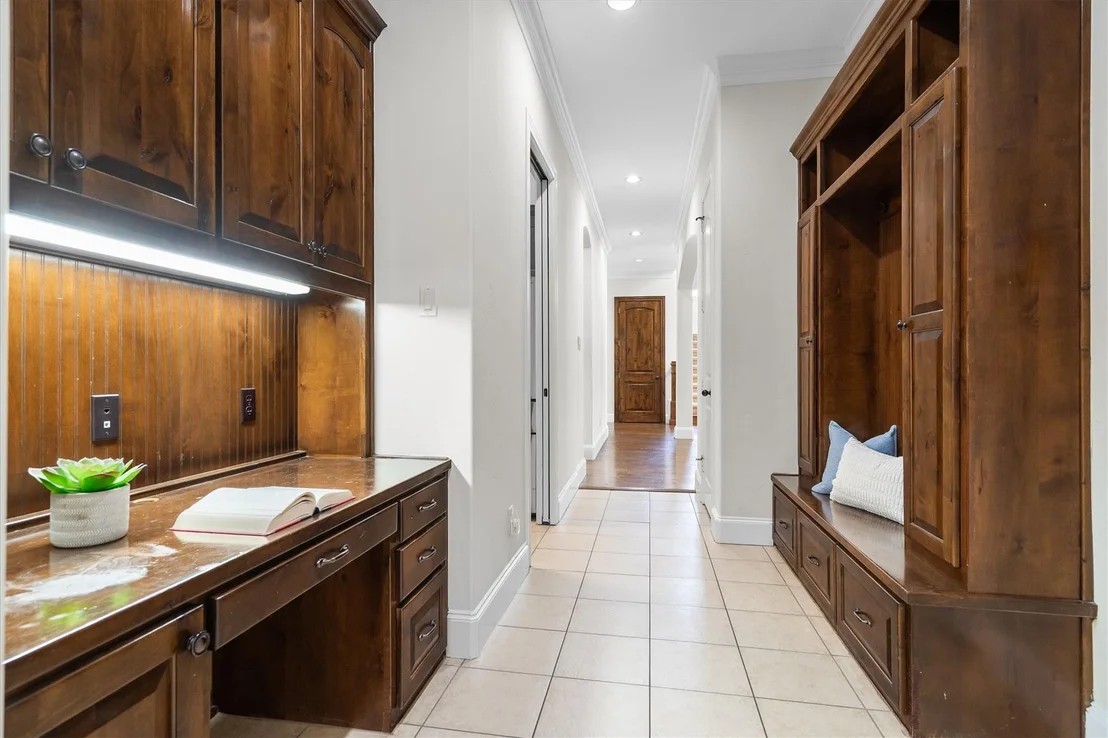
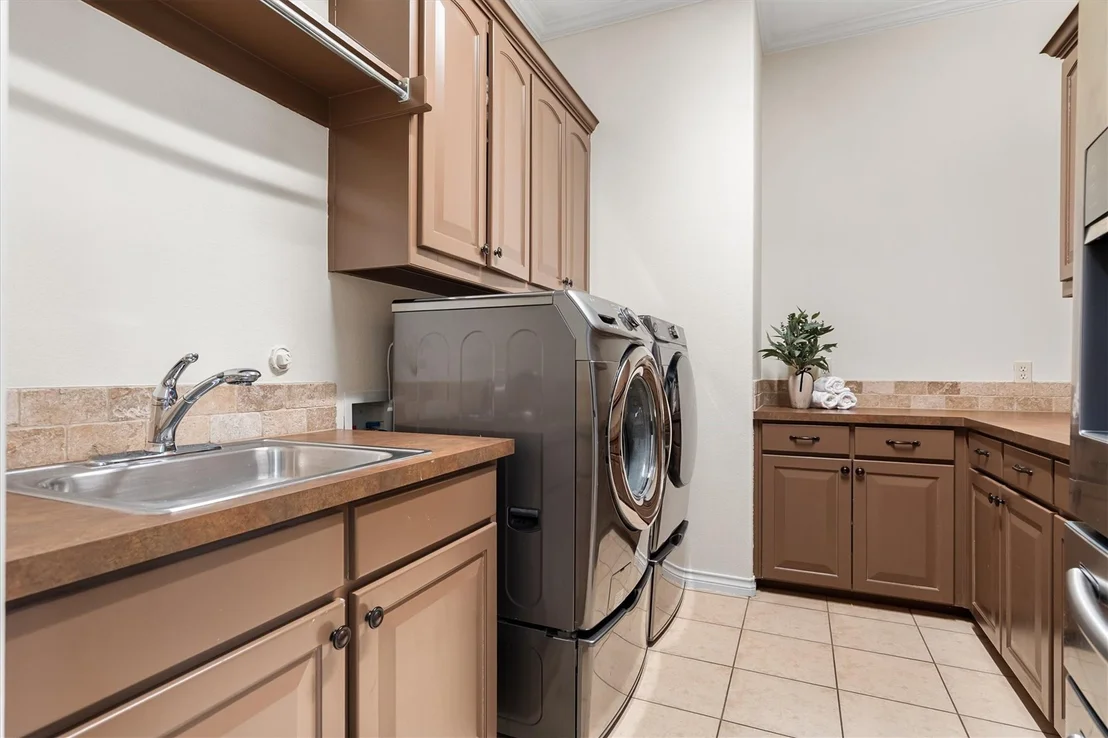
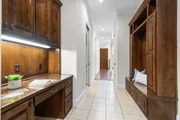
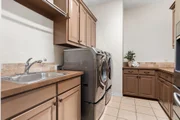
Nearby, a mudroom with built-in desk and a spacious laundry room
with sink and room for an additional refrigerator add everyday
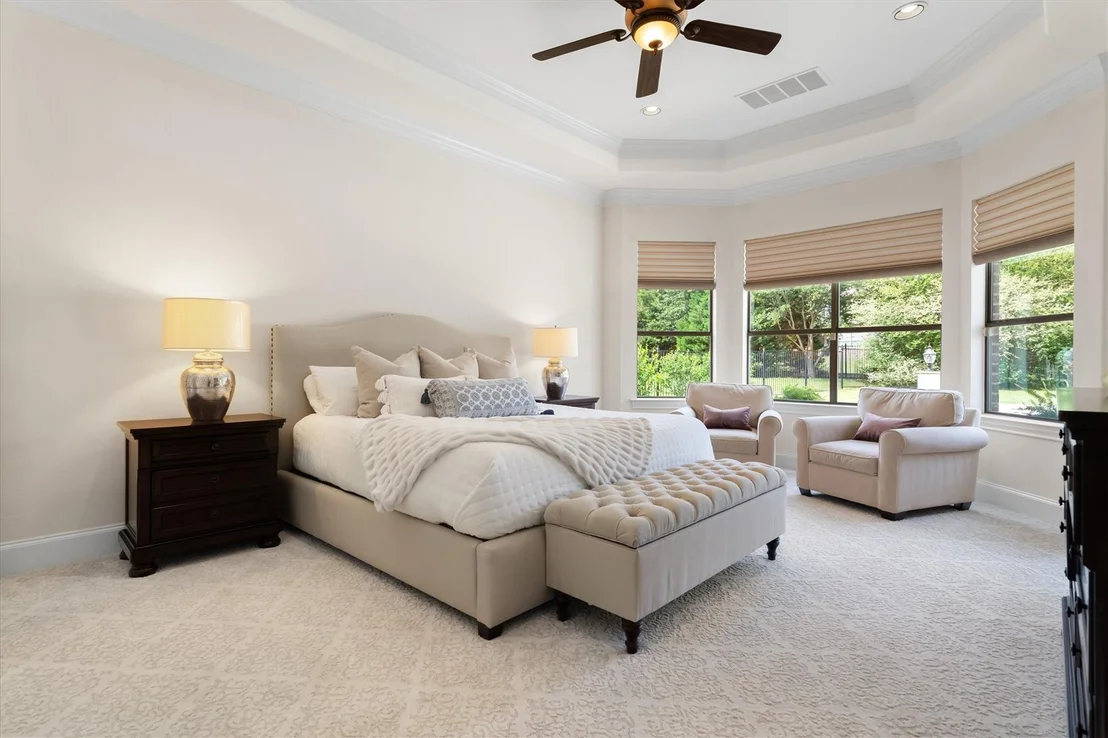
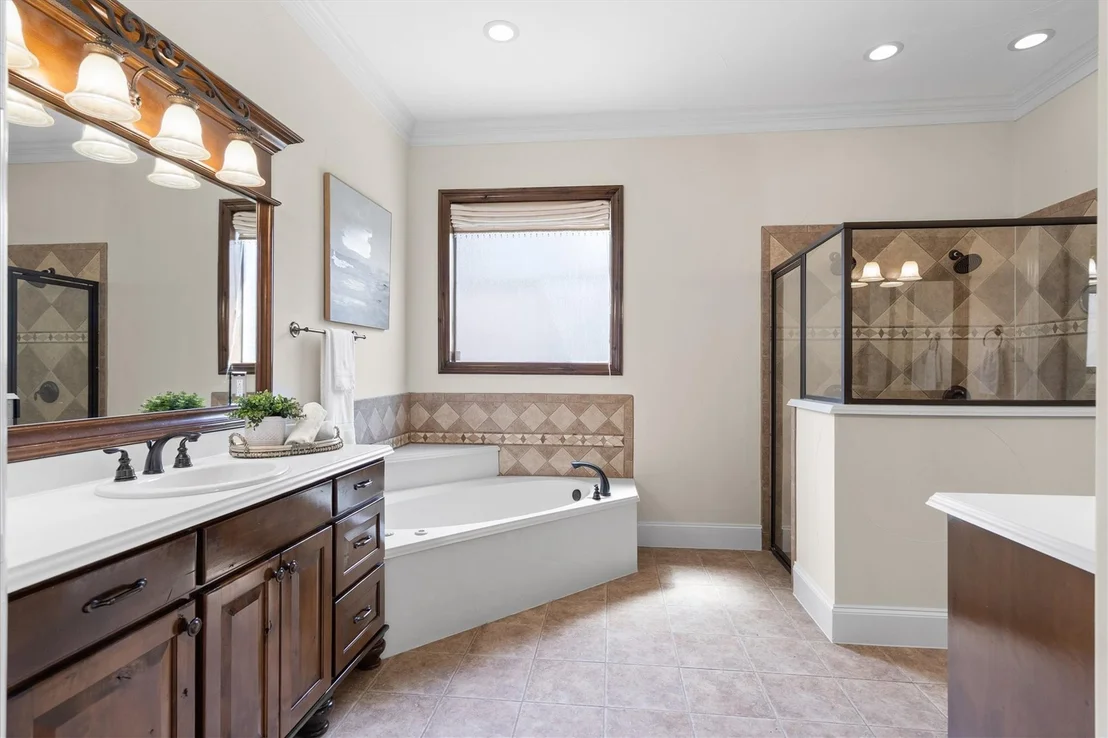
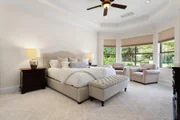
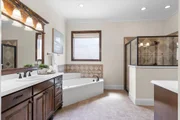
convenience.The primary suite is a true retreat, offering backyard
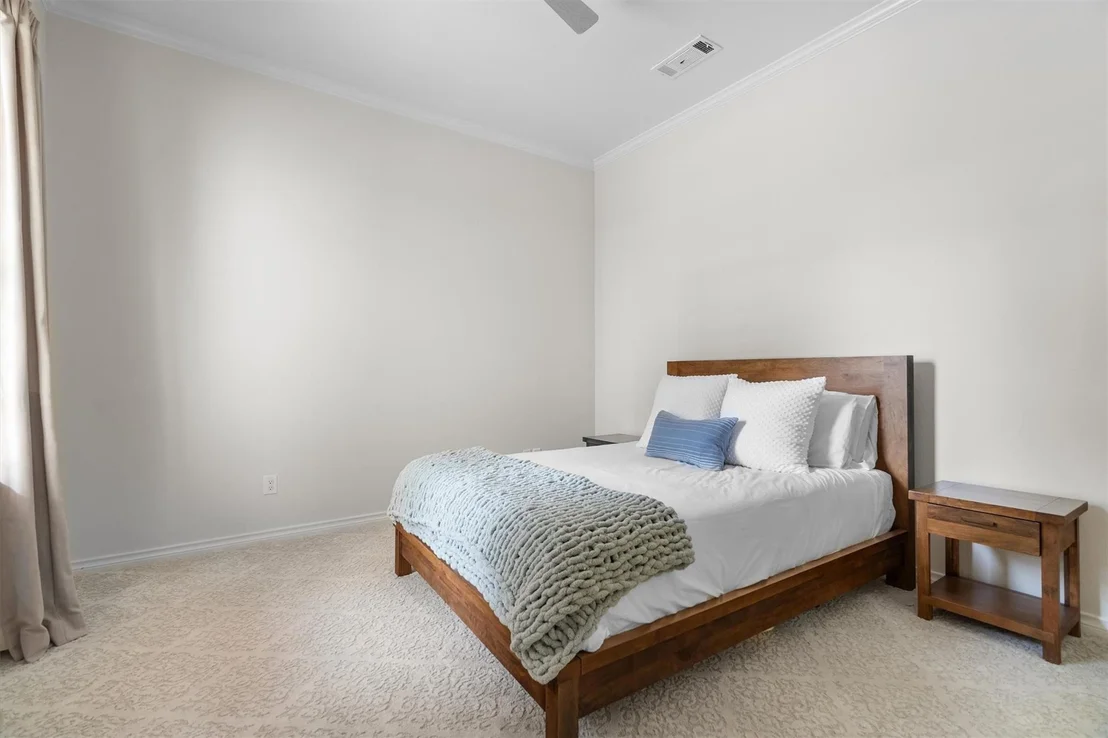
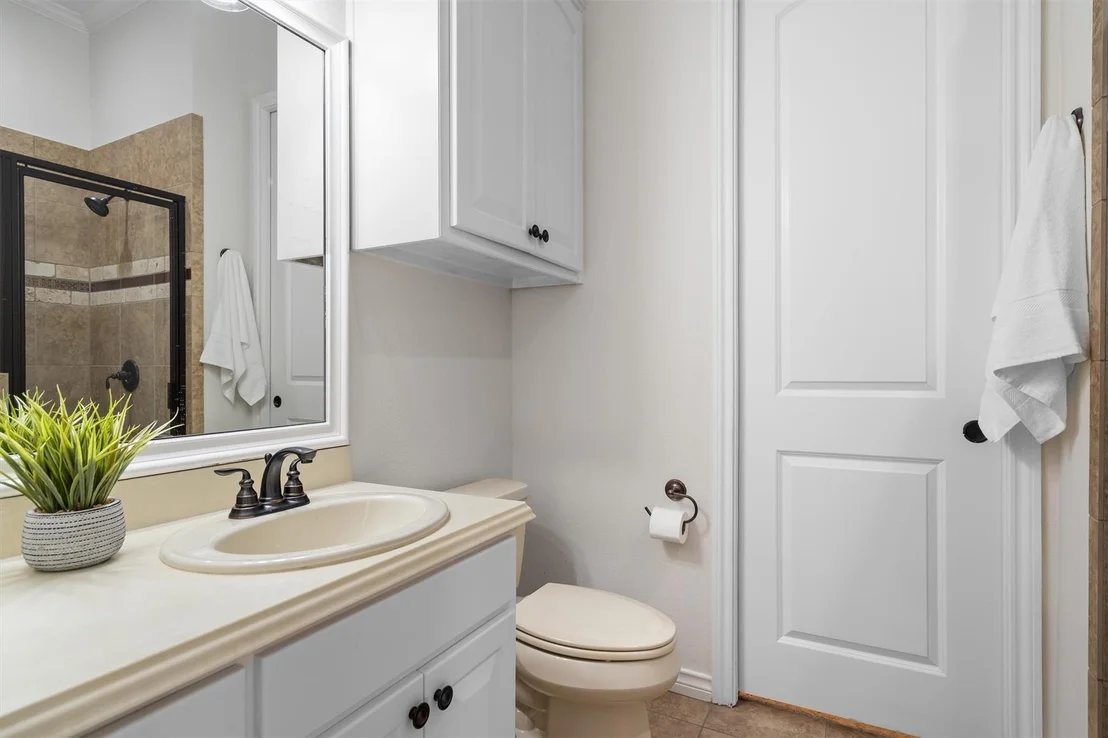
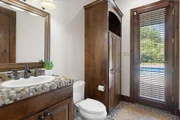
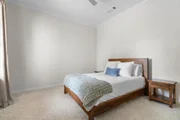
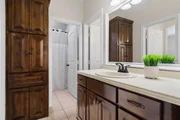
access, dual closets, and a spacious ensuite bath. A secondary
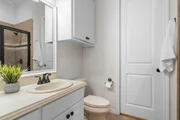
downstairs bedroom with private bath is ideal for guests or
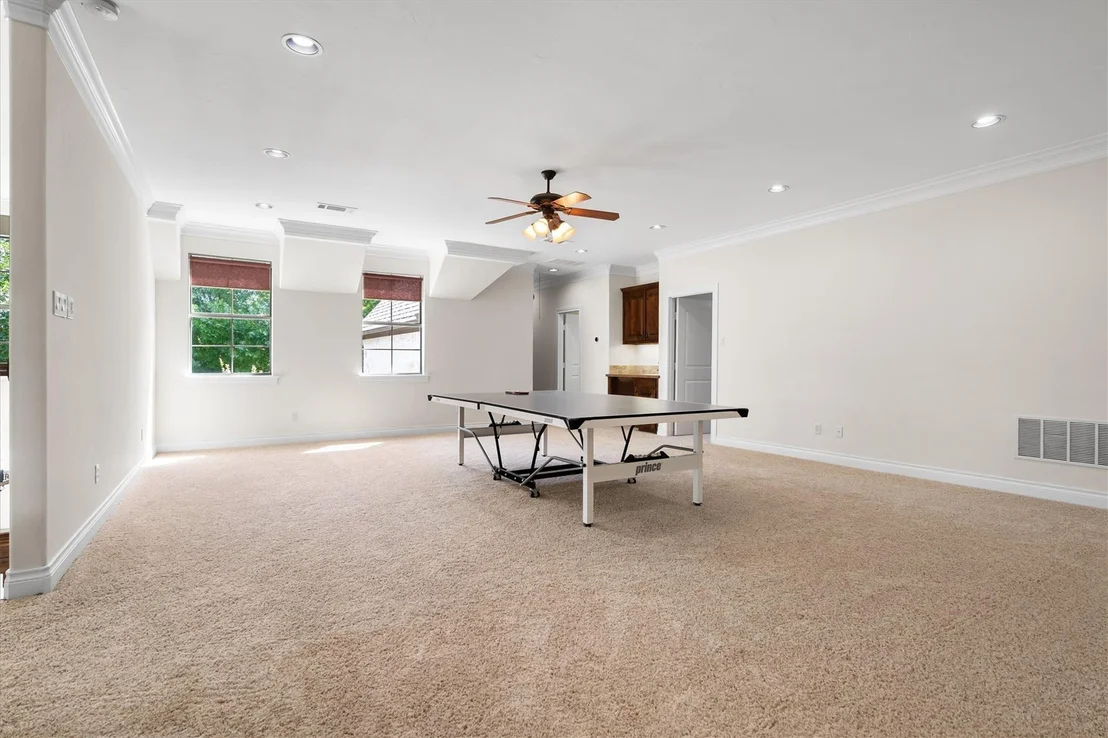
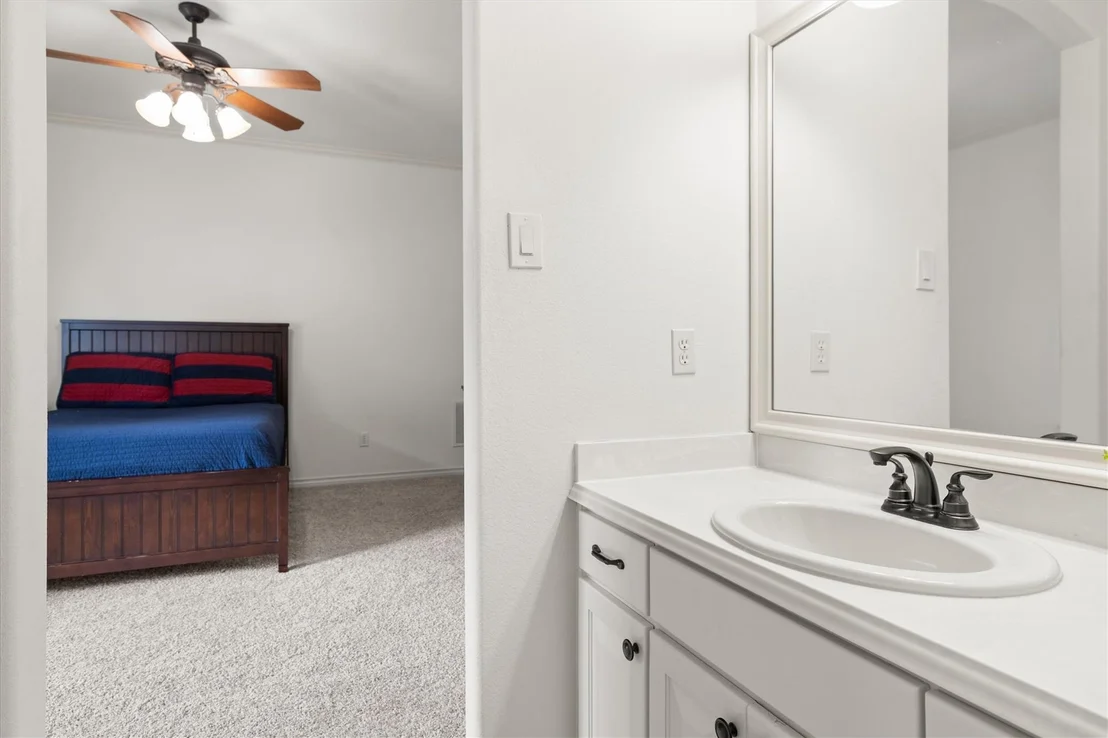
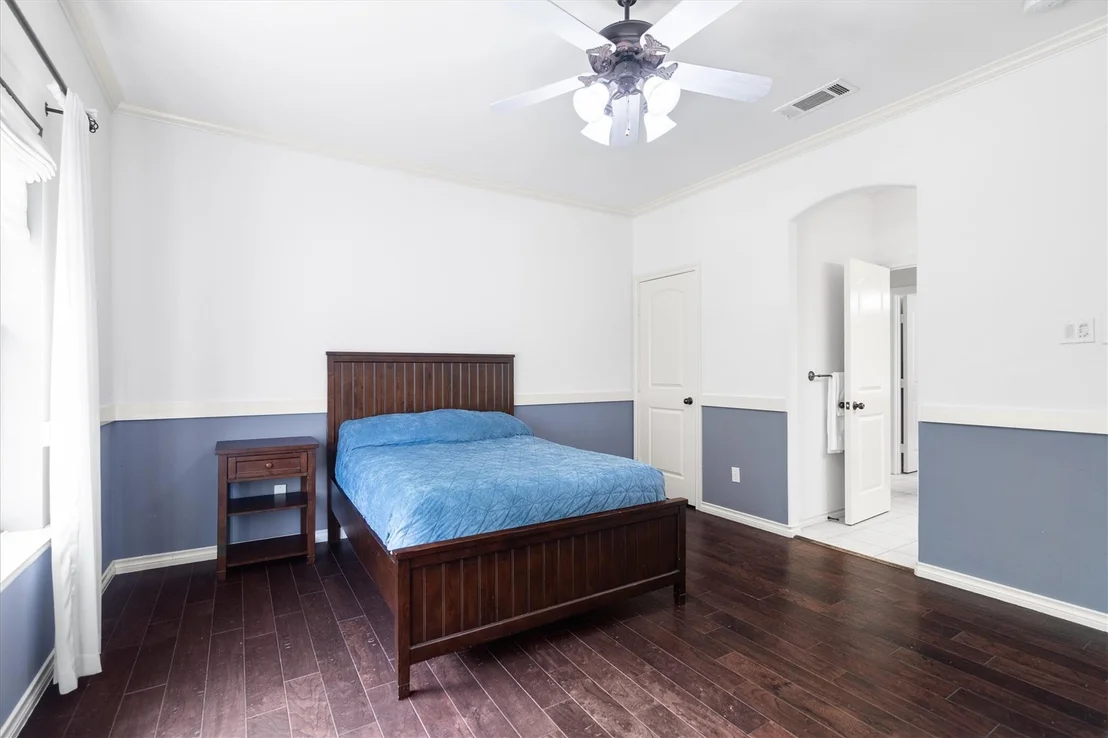
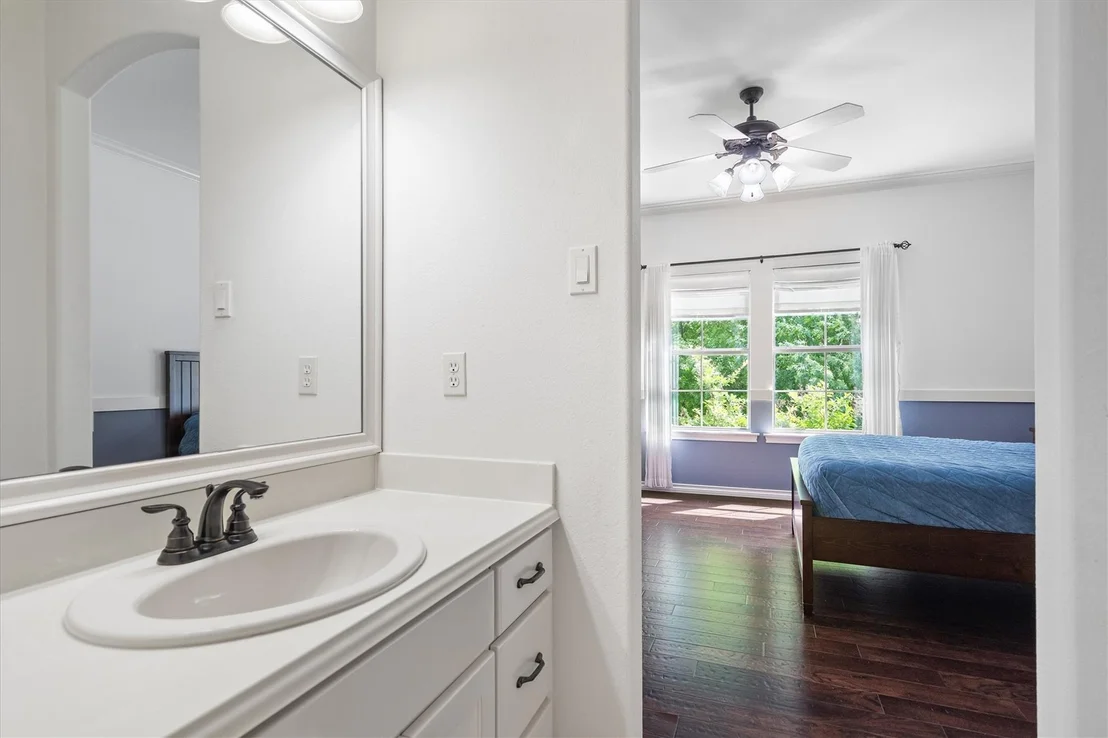
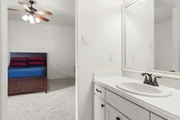
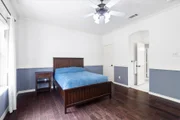
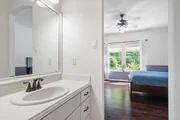
multi-generational living. Upstairs, you'll find two bedrooms
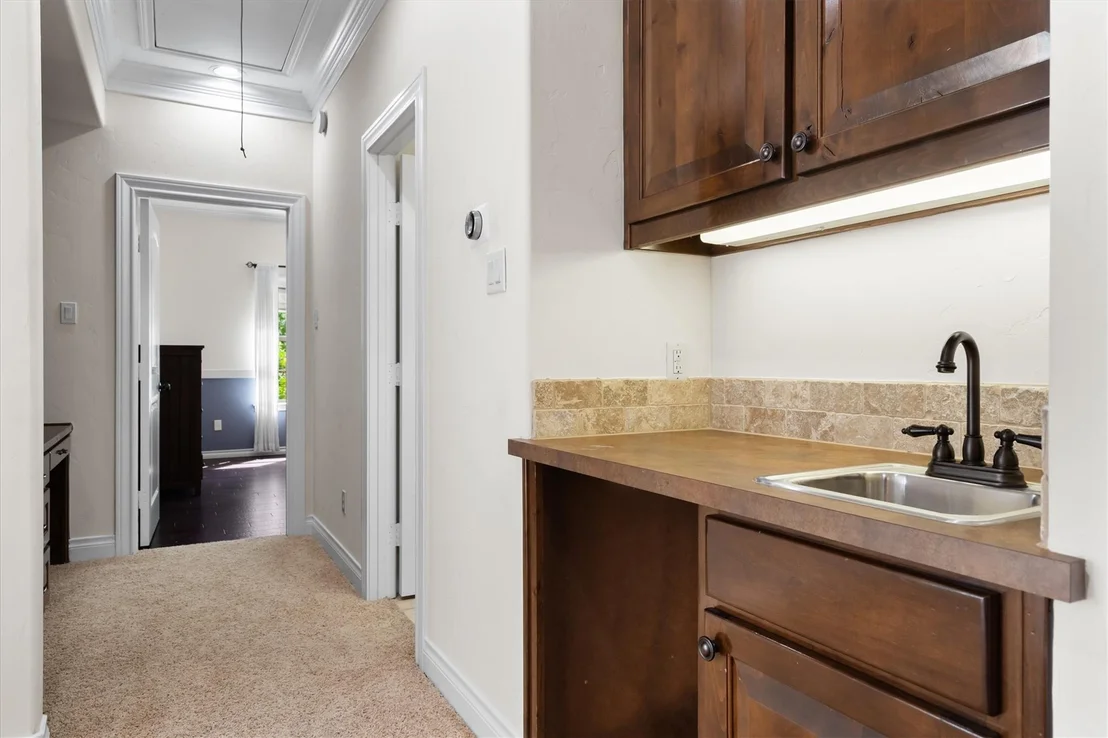
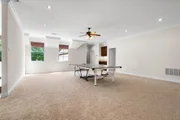
connected by a Jack-and-Jill bath, along with a large game room,
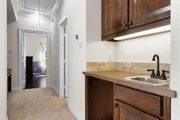
built-in homework station, and wet bar, creating a functional space
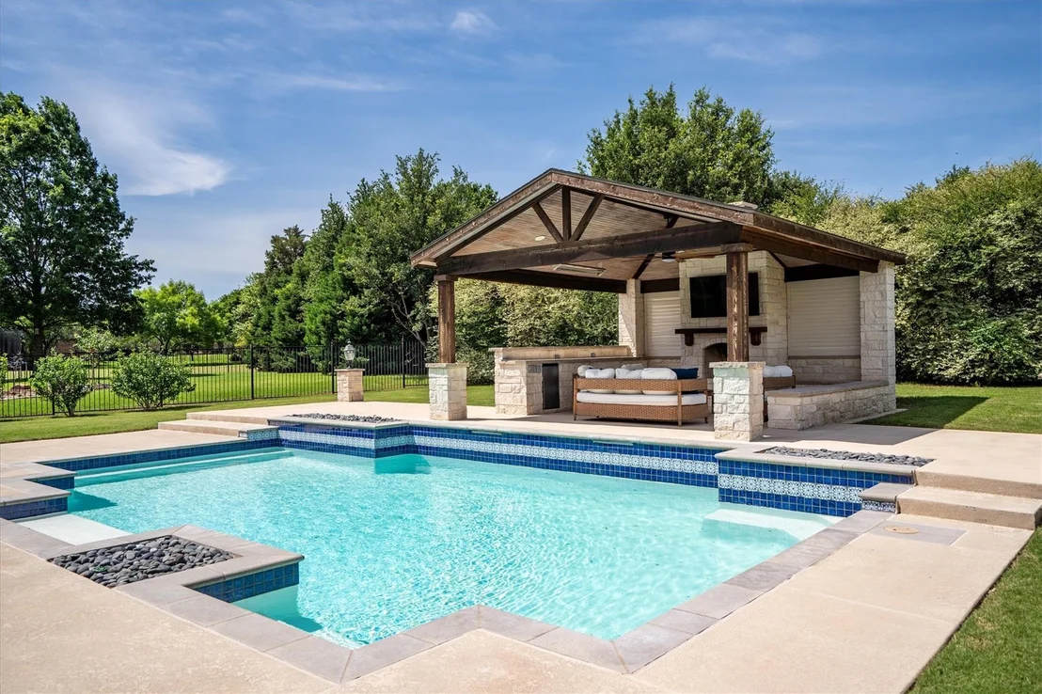
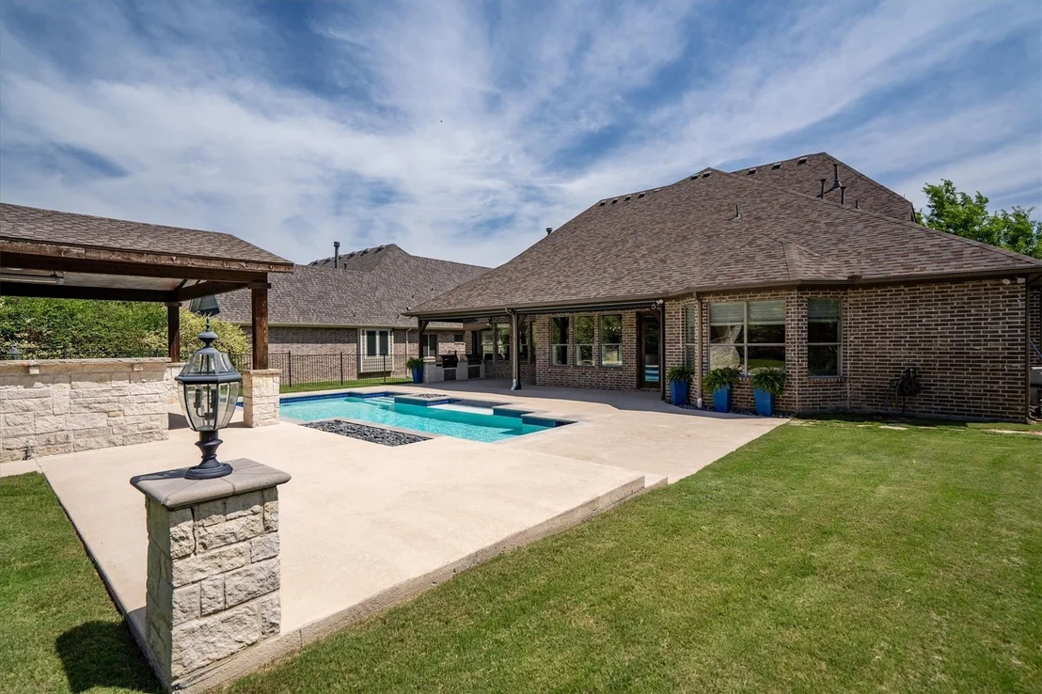
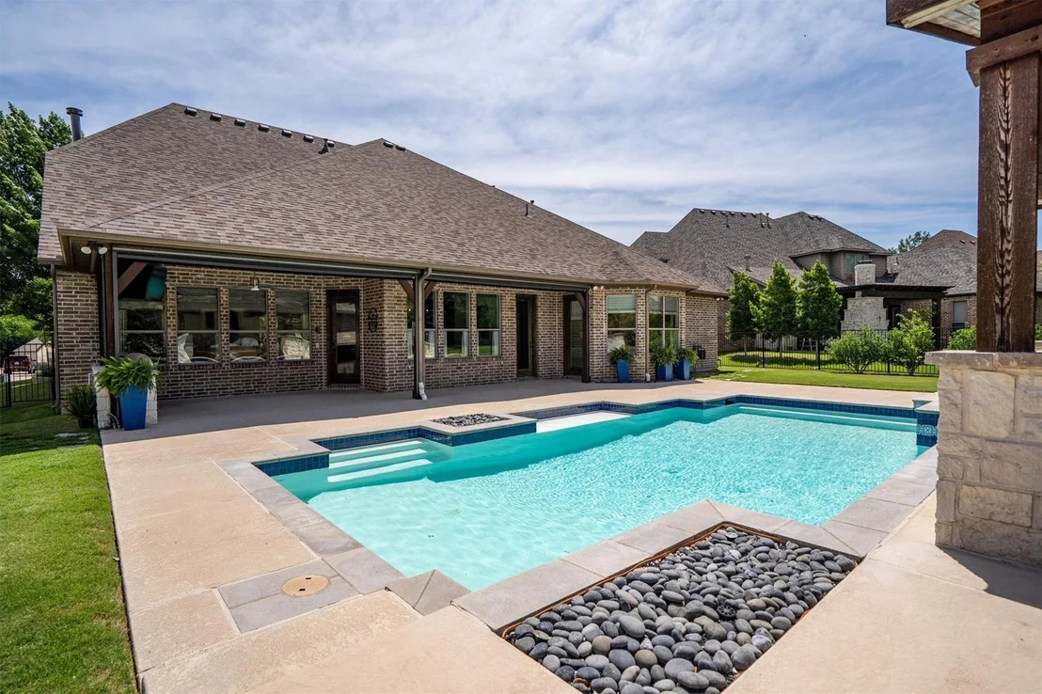
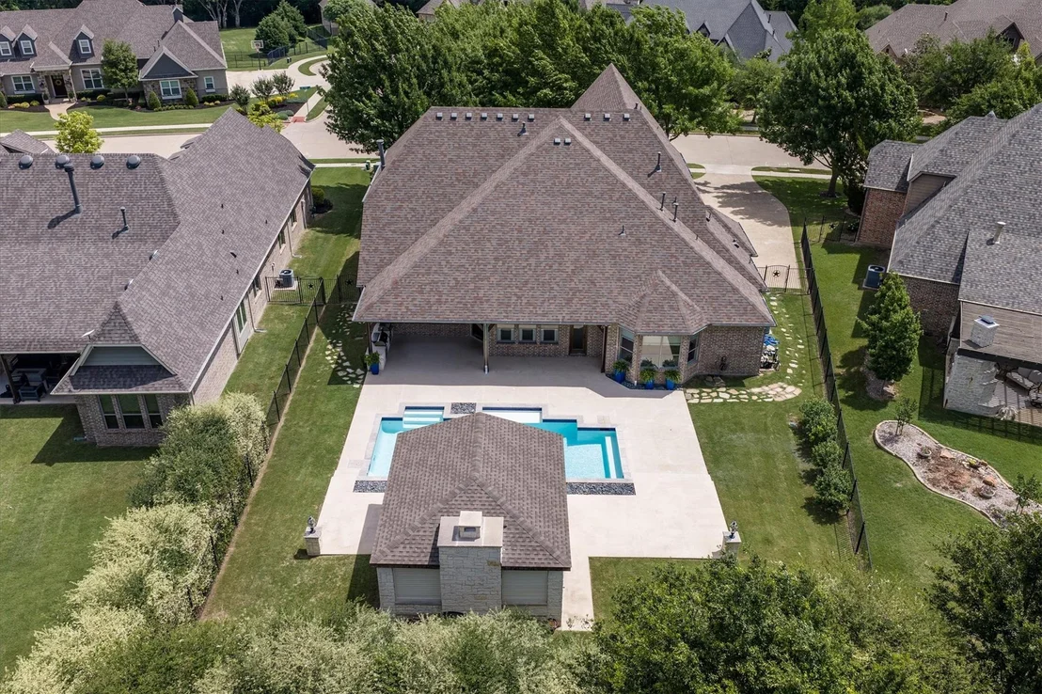
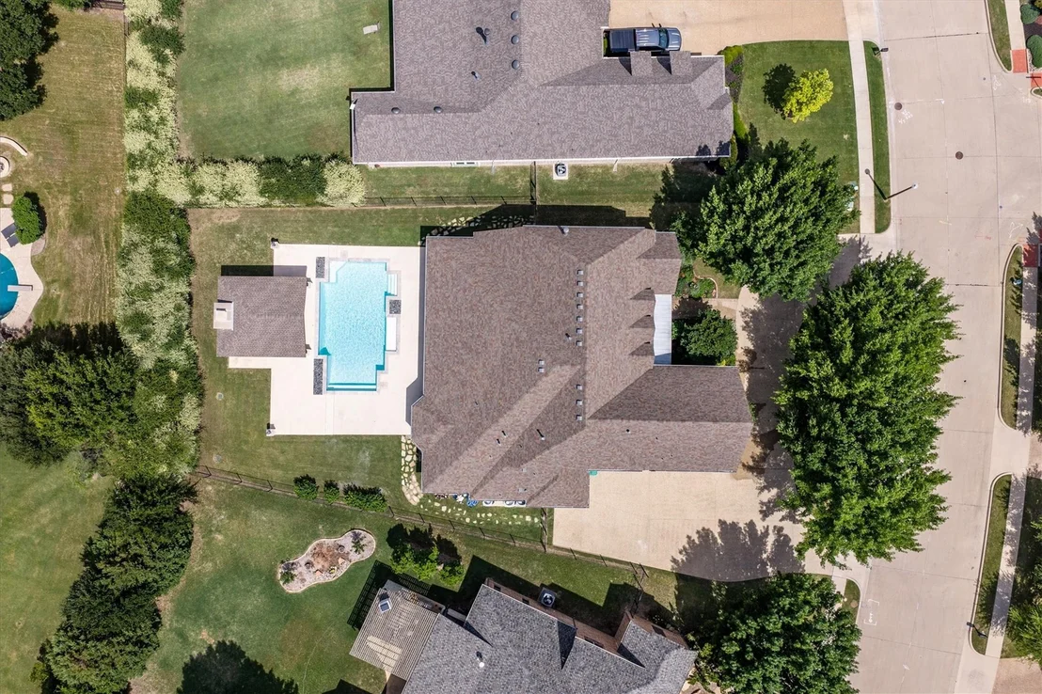
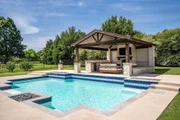
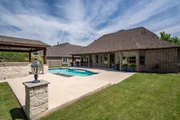
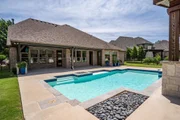
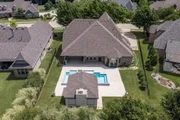
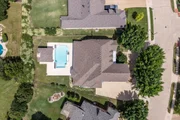
for entertaining. Step outside to a backyard designed for privacy
and enjoyment. The pool is surrounded by mature landscaping, while
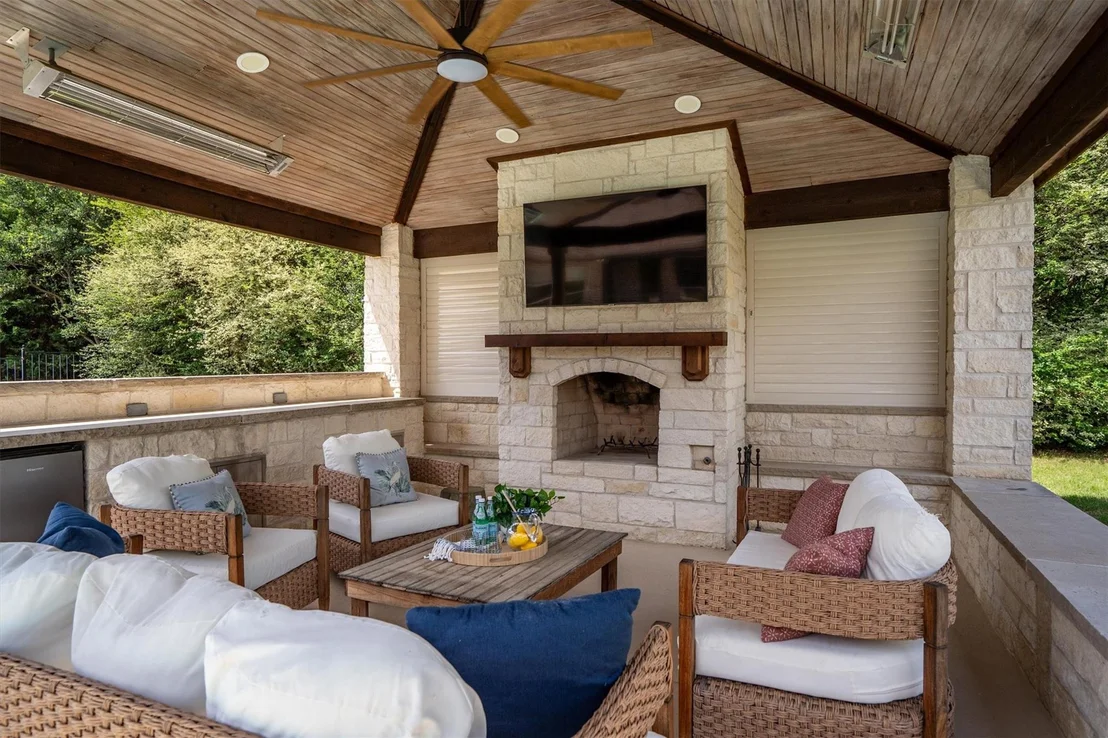
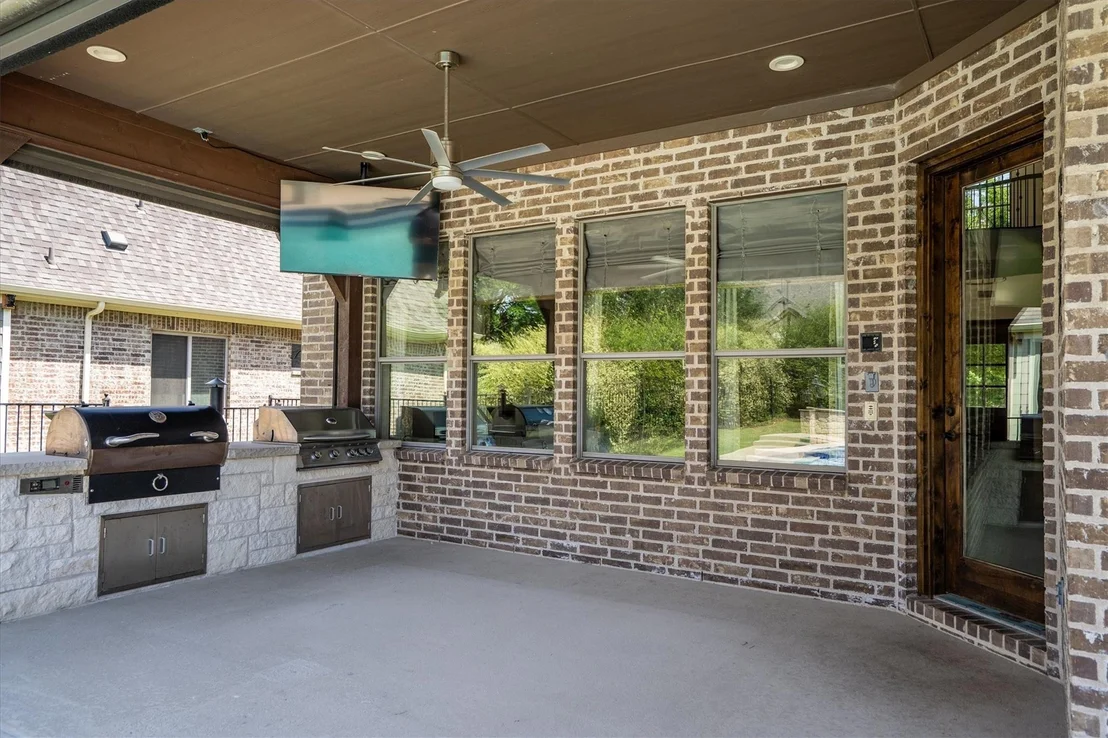
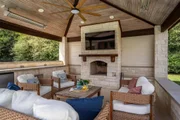
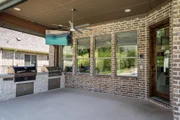
the cabana creates a true outdoor living experience with a full
outdoor kitchen, fireplace, and automatic sun screens on the patio,
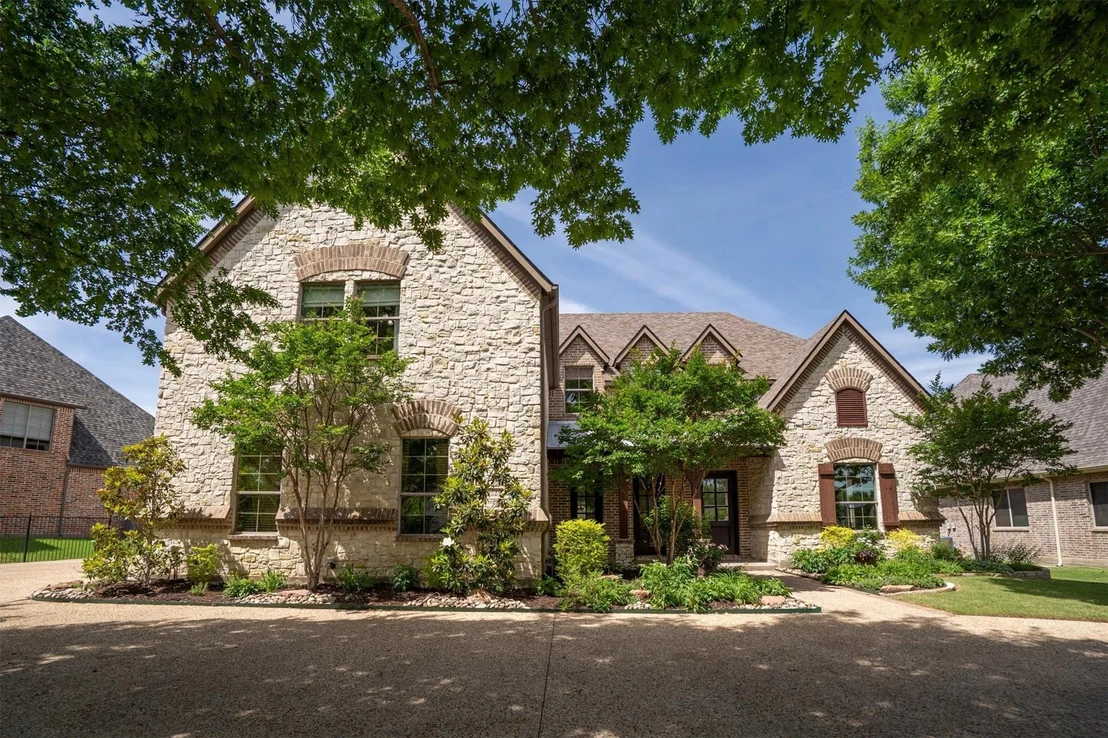
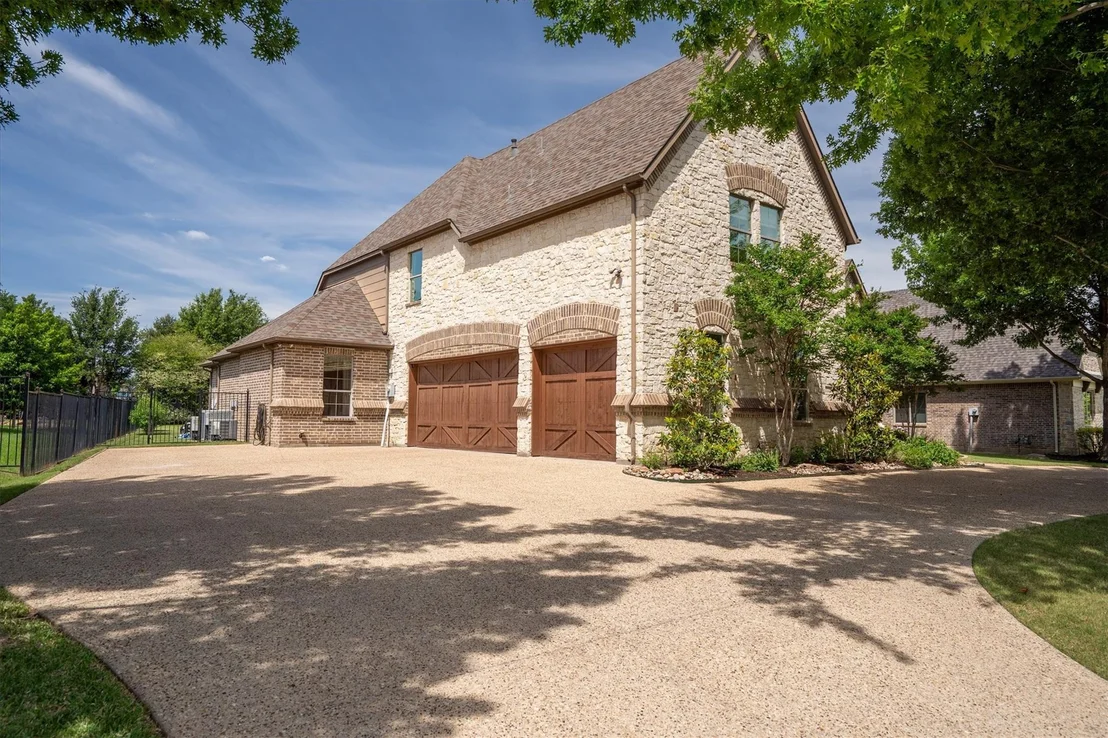
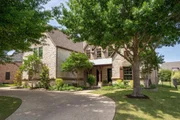
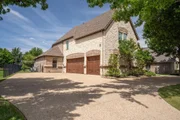
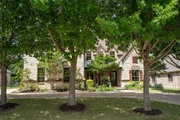
perfect for year-round use. Additional highlights include a circle
drive, 3-car garage, a new roof (2024), and new HVAC (2026). This
is a great opportunity to own a custom home in one of Argyle's most
desirable neighborhoods, offering space, flexibility, and a
resort-style backyard in a prime location.
Based on our analysis, the cap rate of this property is 1.25%. A negative cap rate indicates that the property might not be feasible as an income-producing asset. The median cap rate for a near zip code 11238 is 4.23%.
How much can I actually make?
Actual monthly rental income may vary between $4,760 and $7,140 depending on unit-specific characteristics. You can change the amount using the slider to further explore.
How is cap rate calculated?
Cap Rate = Net Operating Income (NOI) / Property Asset Value.
When calculating the cap rate, we assume 100% occupancy. Leverage (mortgage) is not considered.
Parking Features: Drive Through, Driveway, Garage, Garage Door Opener, Garage Faces Side, Inside Entrance, Lighted, Garage Double Door
Garage Spaces: 3
Interior Details
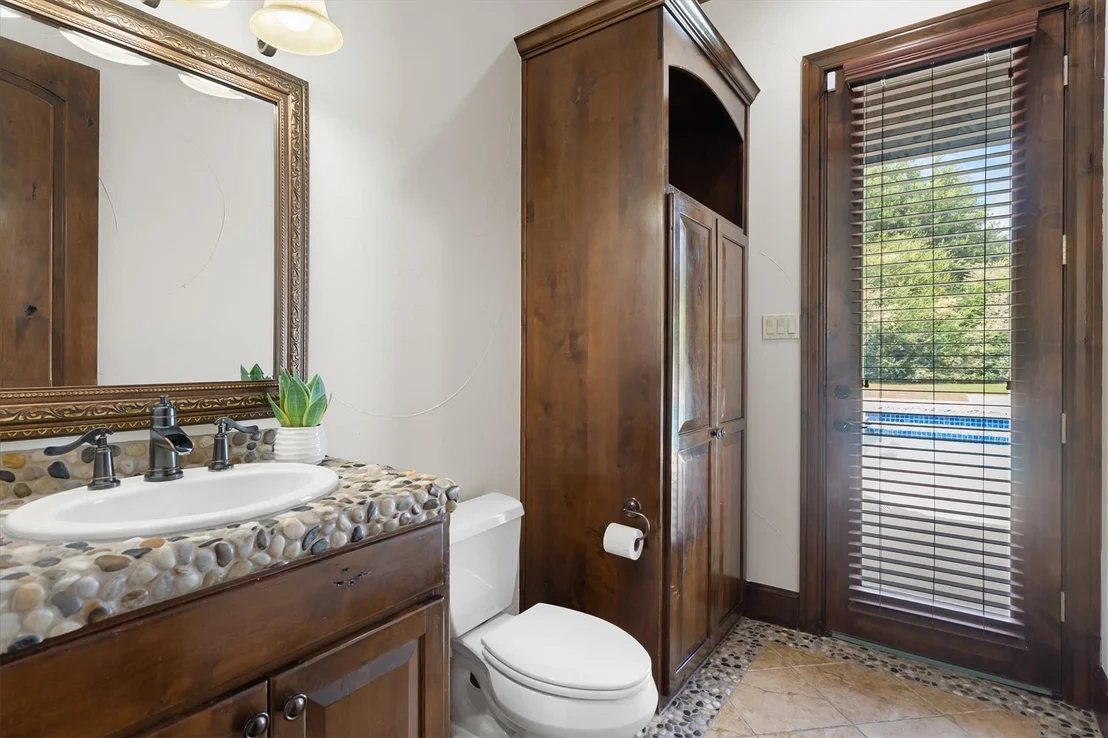
Half Bathrooms: 1
Full Bathrooms: 3
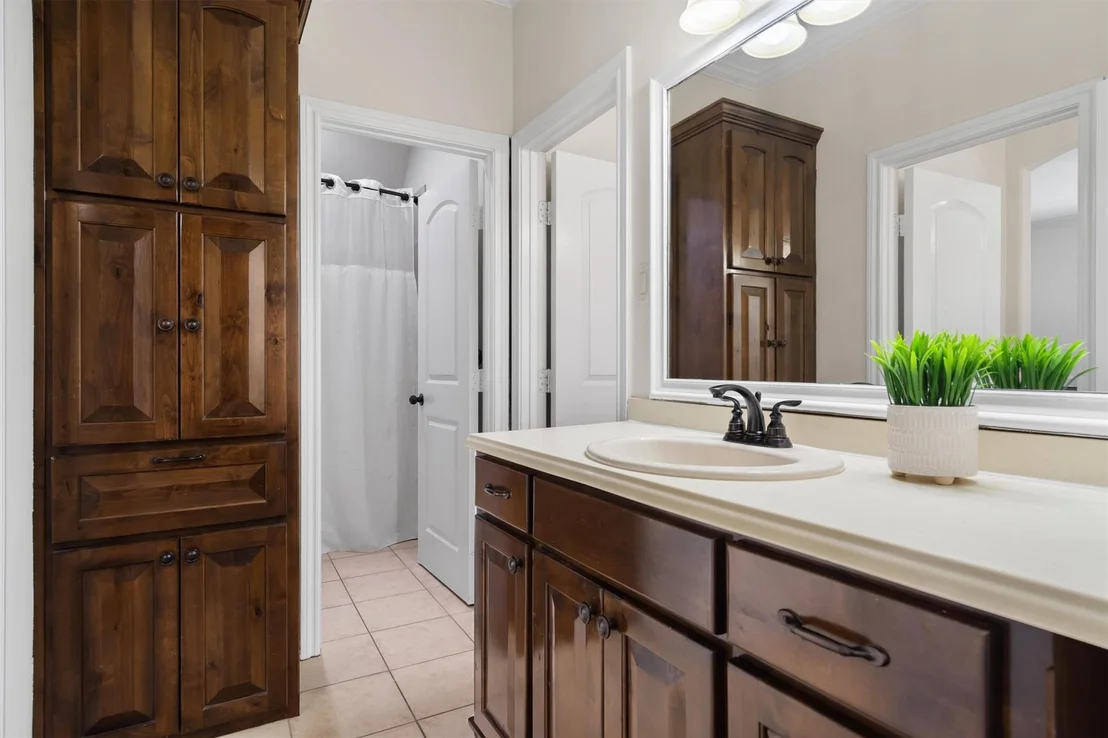
Interior Features: Built-in Features, Cathedral Ceiling(s), Double Vanity, Eat-in Kitchen, Granite Counters, Kitchen Island, Open Floorplan, Pantry, Walk-In Closet(s), Wet Bar, Decorative Lighting, Flat Screen Wiring
Appliances: Built-In Refrigerator, Dishwasher, Disposal, Electric Oven, Gas Cooktop, Gas Water Heater, Microwave, Double Oven, Vented Exhaust Fan, Plumbed For Gas in Kitchen
Flooring Type: Carpet, Hardwood, Tile
Laundry Features: Electric Dryer Hookup, Washer Hookup, Utility Room, Full Size W/D Area
Has Fireplace
Fireplace Features: Family Room, Gas, Gas Log, Outside, Raised Hearth, Brick
Fireplaces: 2
Exterior Details
Square Footage: 4040
Security Features: Carbon Monoxide Detector(s), Fire Alarm, Security System Owned, Smoke Detector(s)
Architectural Style: Traditional
Year Built: 2008
Levels: Two
Other Structures: Cabana
Window Features: Bay Window(s), Window Coverings
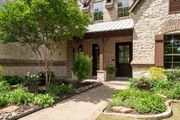
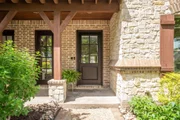
Construction Materials: Brick
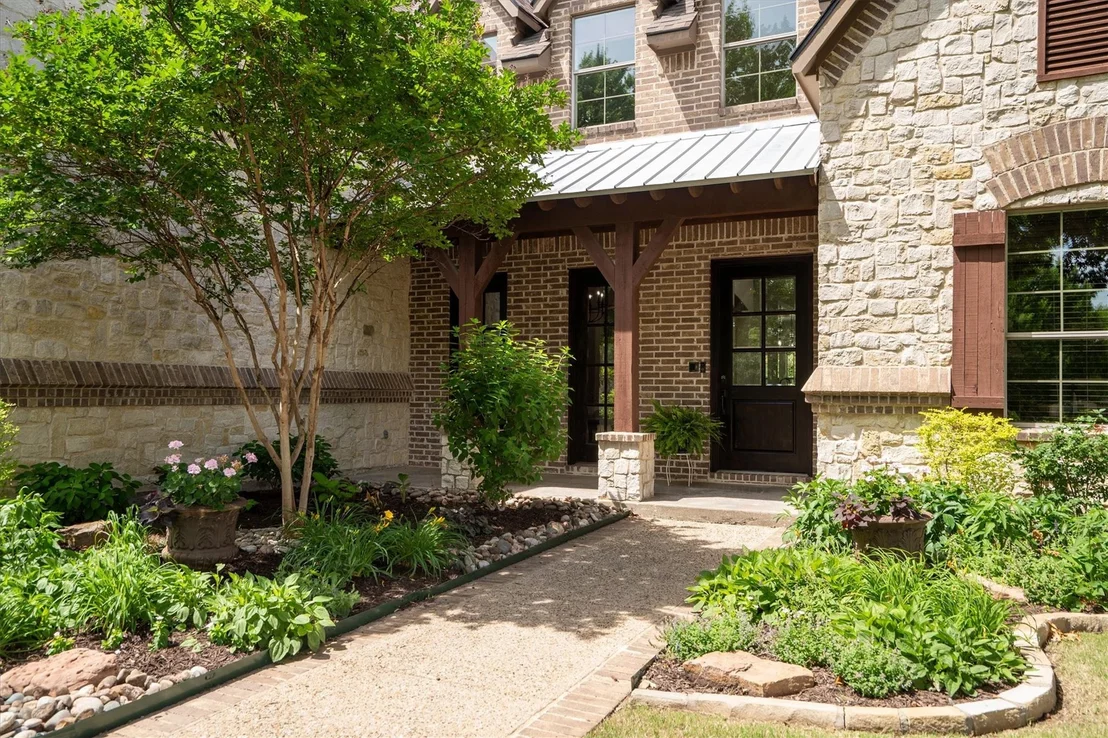
Patio and Porch Features: Awning(s), Covered, Front Porch, Patio, Rear Porch, Screened
Pool Features: In Ground, Outdoor Pool, Pool/Spa Combo, Private, Separate Spa/Hot Tub
Pool is Private
Lot Features: Few Trees, Interior Lot, Landscaped, Lrg. Backyard Grass, Sprinkler System, Subdivision
Lot Size Area: 0.375
Lot Size Units: Acres
Lot Size Acres: 0.375
Lot Size Square Feet: 16335
Tax Lot: 17
Utilities Details
Cooling Type: Ceiling Fan(s), Central Air, Electric
By proceeding, you consent to receive calls and texts at the number you provided, including marketing by autodialer and prerecorded and artificial voice, and email, from realtor.com and others about your inquiry and other home-related matters, but not as a condition of purchase (More...)California Privacy Notice
By submitting your information, you agree RealtyHop can share your information with its network of real estate &
mortgage professionals (or through their agents) and consent to receive marketing emails, calls, & texts related
to your inquiry (including via automatic telephone dialing system, or artificial or pre-recorded voice technology)
from Movoto or their affiliates to the email address or number you provided.
By proceeding, you agree to our Terms of Service. California Privacy Notice










 Your Privacy Choices
Phone: 425-283-2930
Address: 335 Madison Avenue, New York, NY 10017