| Date / Event | Date | Event |
Price
|
| Aug 31, 2026 | Sold | |
|
Sold
|
| Aug 4, 2026 | In contract |
-
|
|
In contract
|
| Jul 14, 2026 | No longer available |
-
|
|
No longer available
|
| Jul 13, 2026 | Listed by Collective Realty Co. |
$315,000
|
|
Listed by Collective Realty Co.
|
| May 13, 2026 | No longer available |
-
|
|
No longer available
|
| May 13, 2026 | Listed by Collective Realty Co. |
$325,000
|
|
Listed by Collective Realty Co.
|
| |
|
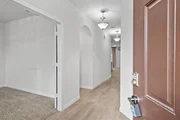
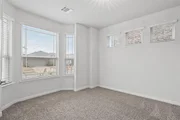
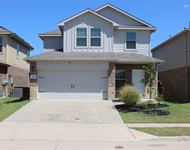
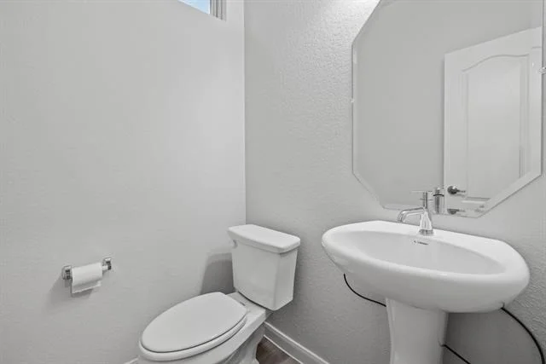
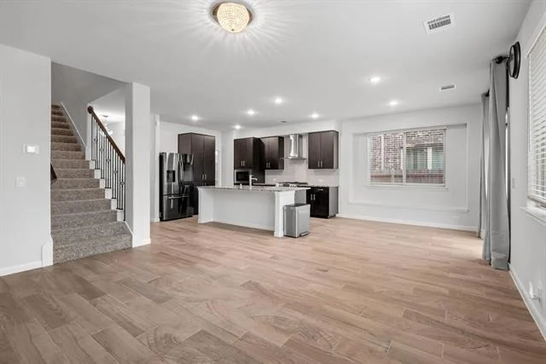
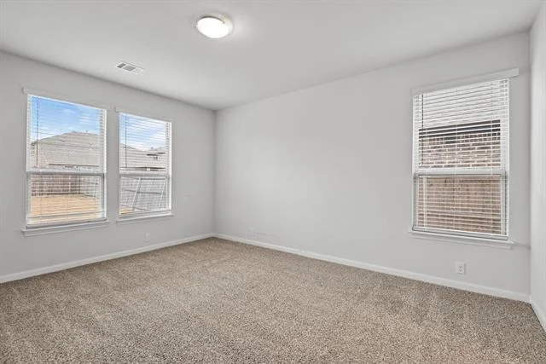
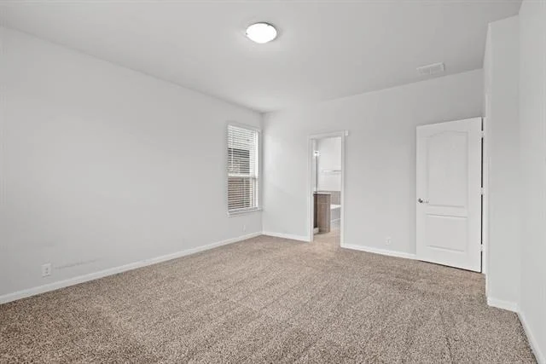
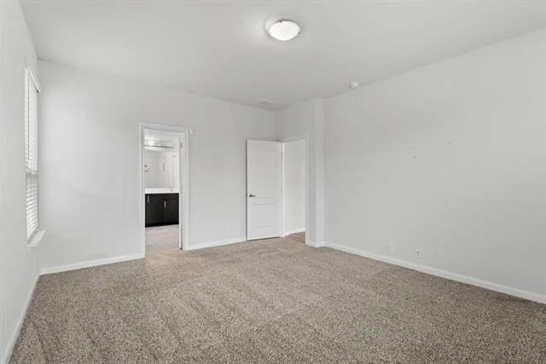
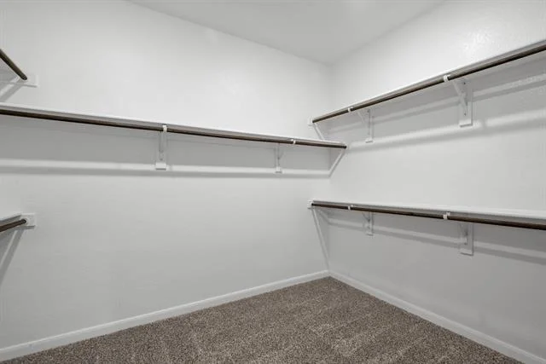
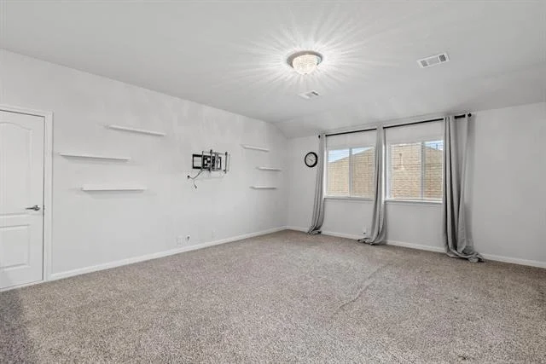
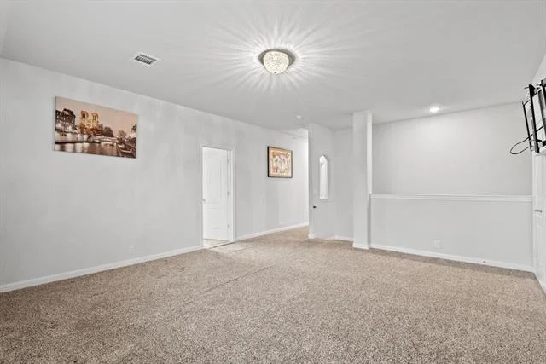
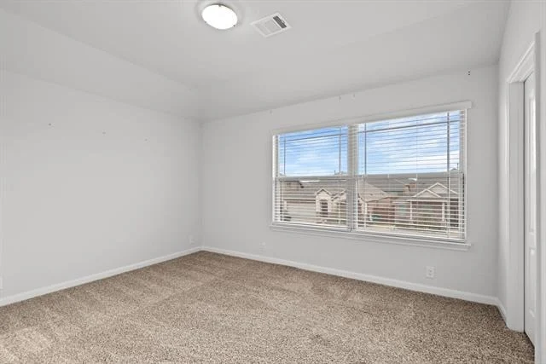
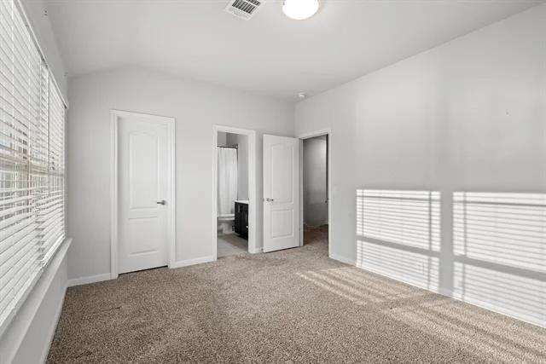
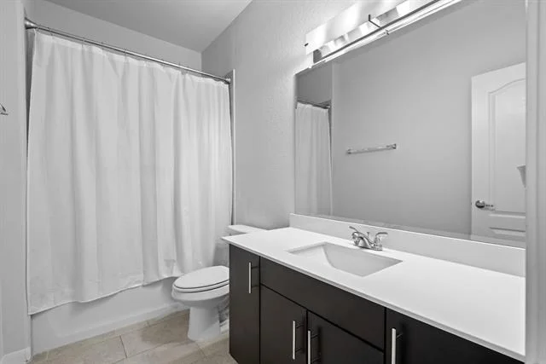
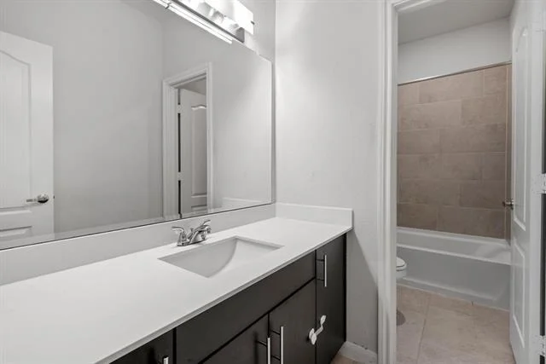
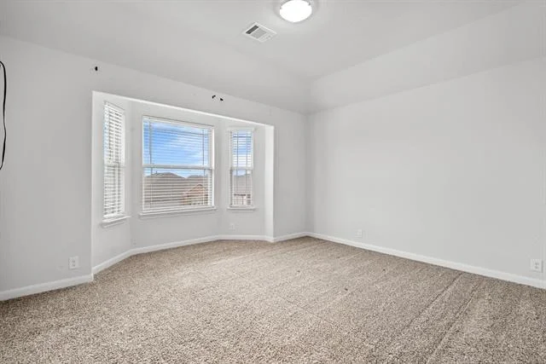
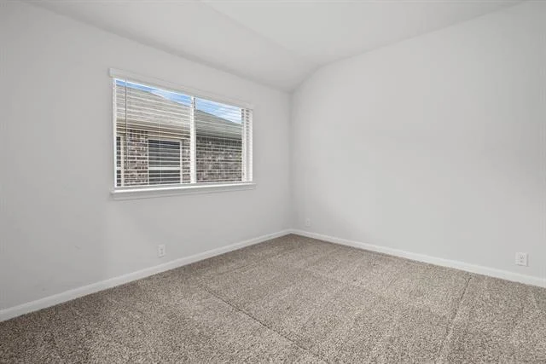
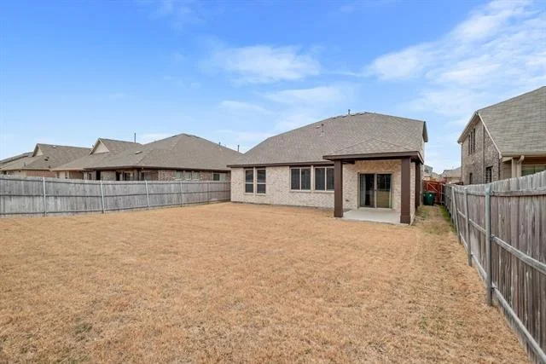
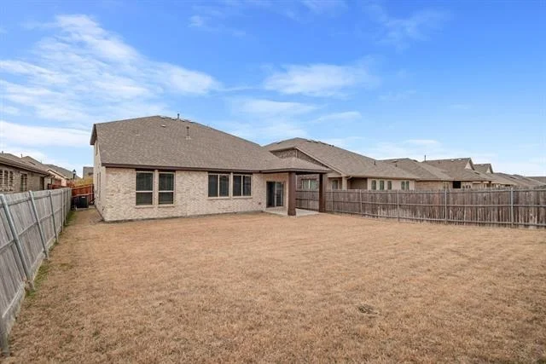
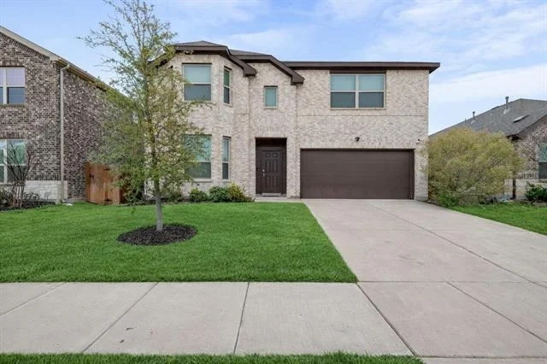
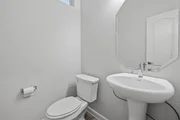
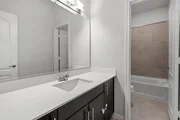
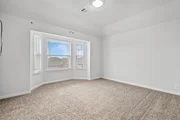
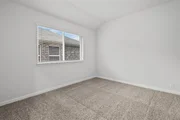
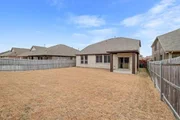
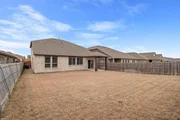
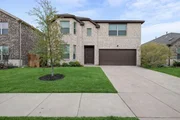
Spacious and beautifully maintained 4-bedroom, 3.5-bath home offering 2,673 square feet of living space with classic brick exterior and excellent curb appeal. This two-story residence features an open, functional floor plan with generous living and dining areas, ideal for entertaining and everyday living. The large kitchen provides ample cabinet and counter space, perfect for hosting family gatherings. The primary suite offers a private retreat with an ensuite bath and walk-in closet, while three additional bedrooms include access to full bathrooms, ideal for guests or multi-generational living. Additional highlights include a half bath on the main level, a two-car garage, and a well-kept backyard. Conveniently located near schools, shopping, dining, and major commuter routes, this home combines space, comfort, and location.
|
| Apr 16, 2026 | No longer available |
-
|
|
No longer available
|
| Apr 15, 2026 | Listed by Collective Realty Co. |
$359,900
|
|
Listed by Collective Realty Co.
|
| |
|
Spacious and beautifully maintained 4-bedroom, 3.5-bath home offering 2,673 square feet of living space with classic brick exterior and excellent curb appeal. This two-story residence features an open, functional floor plan with generous living and dining areas, ideal for entertaining and everyday living. The large kitchen provides ample cabinet and counter space, perfect for hosting family gatherings. The primary suite offers a private retreat with an ensuite bath and walk-in closet, while three additional bedrooms include access to full bathrooms, ideal for guests or multi-generational living. Additional highlights include a half bath on the main level, a two-car garage, and a well-kept backyard. Conveniently located near schools, shopping, dining, and major commuter routes, this home combines space, comfort, and location.
|
| Mar 11, 2026 | No longer available |
-
|
|
No longer available
|
| Mar 11, 2026 | Listed by Collective Realty Co. |
$379,900
|
|
Listed by Collective Realty Co.
|
| |
|
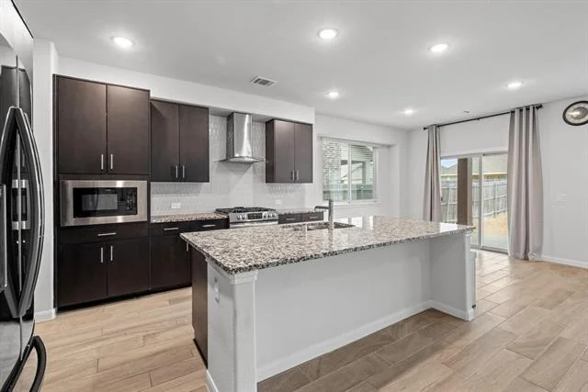
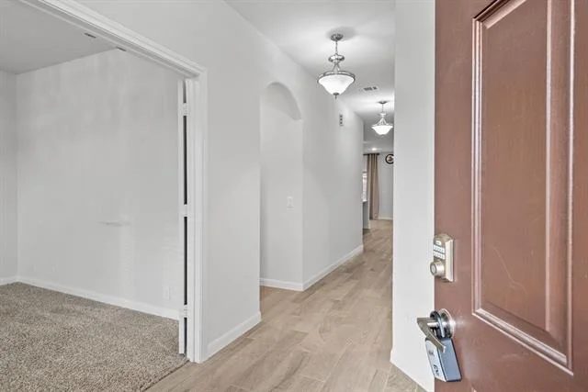
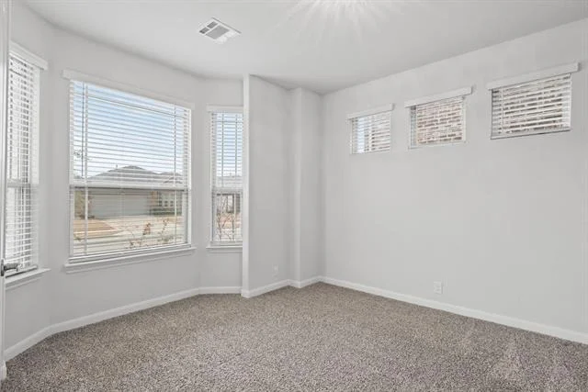
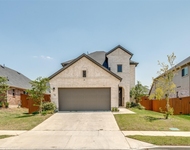
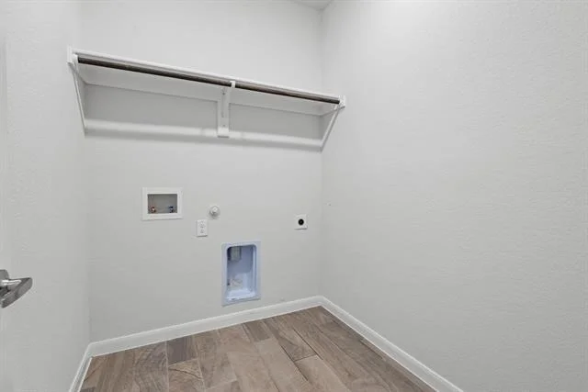
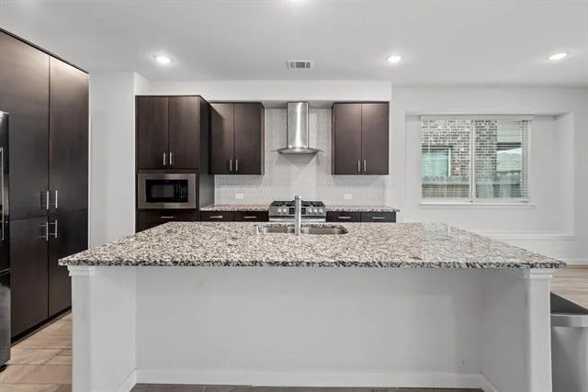
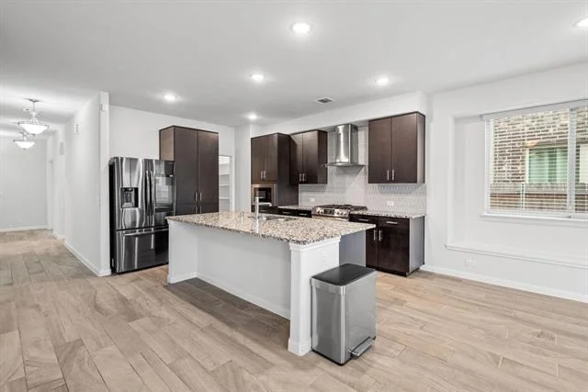
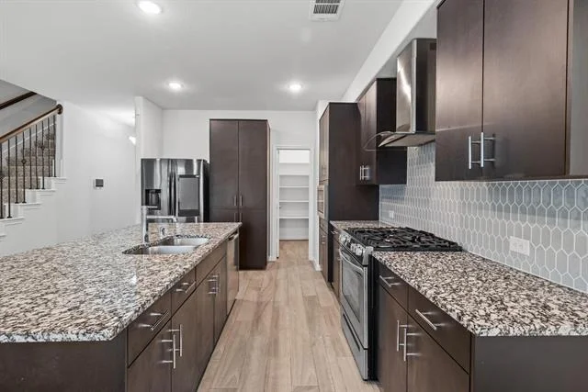
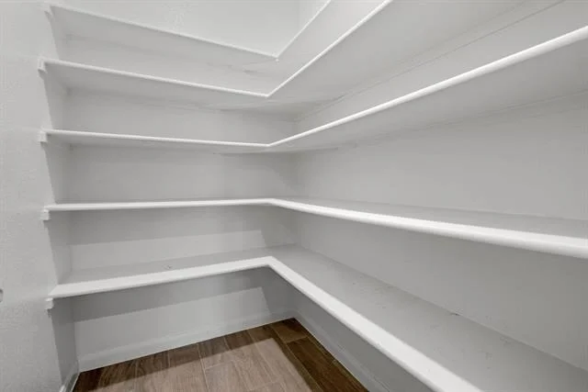
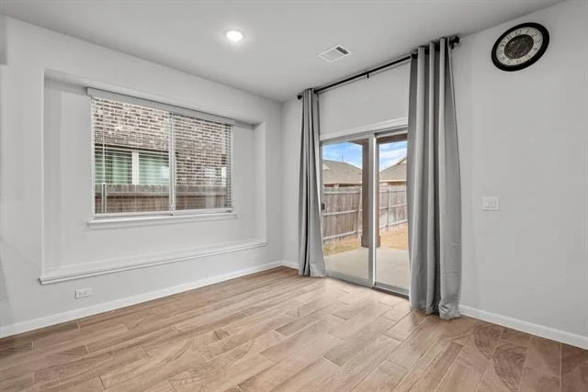
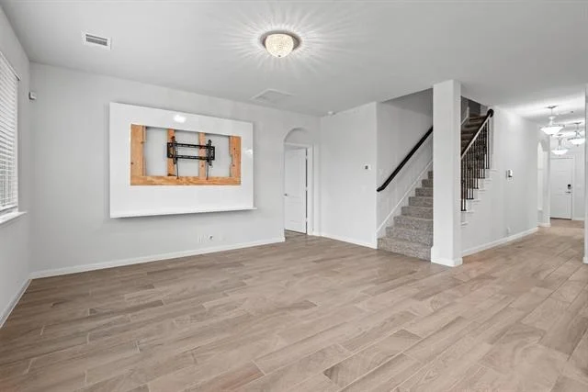
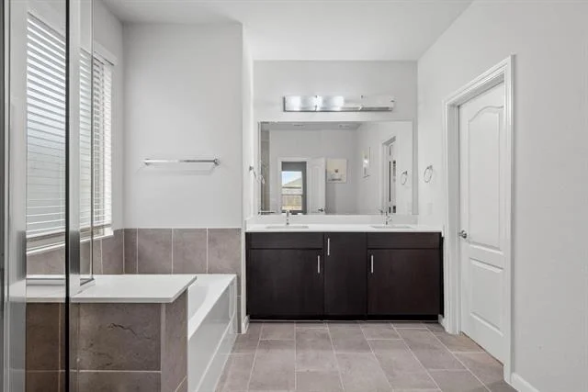
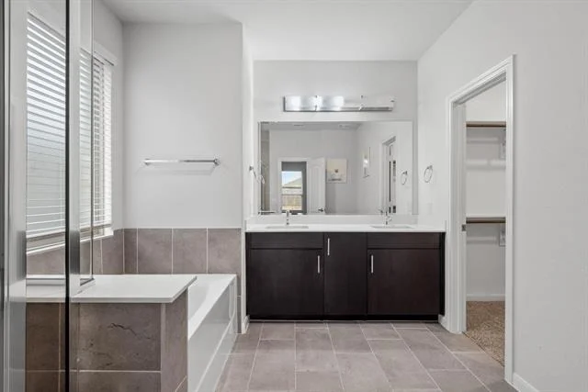
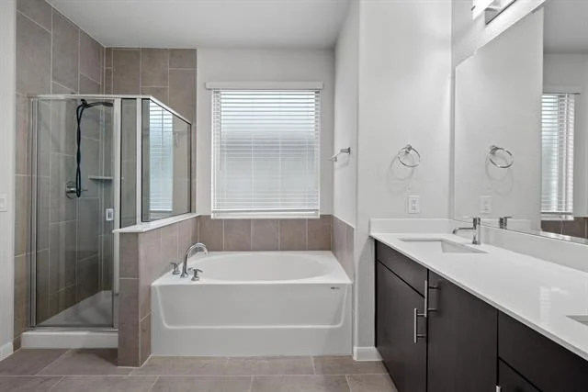
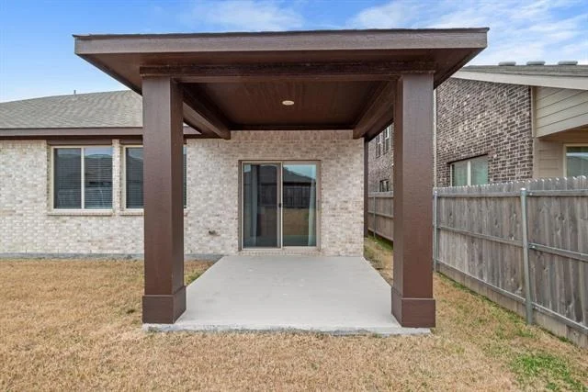
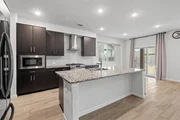
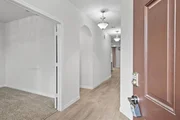
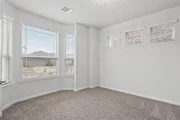
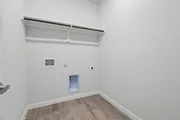
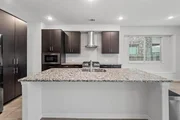
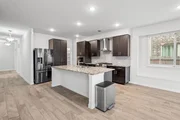
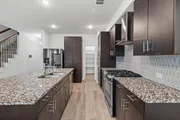
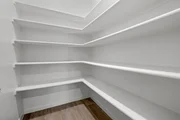
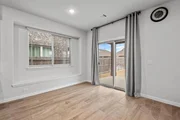
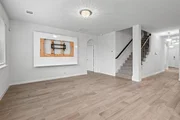
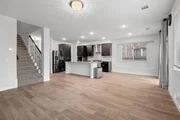
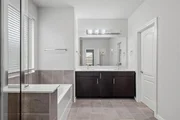
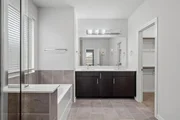
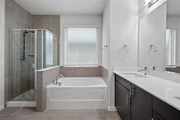
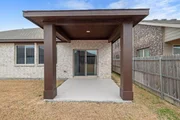
Part of Bloomfield’s highly sought-after Elements Series, the Gardenia plan delivers a seamless blend of modern design and everyday functionality in a thoughtfully crafted open-concept layout. Wood-look tile flows throughout the main living areas, creating durability with a warm, cohesive feel, while the spacious Family Room is anchored by large windows and a sliding glass door that fills the space with natural light and opens to an extended covered patio, perfect for indoor-outdoor entertaining. The contemporary Kitchen serves as the heart of the home with sleek flat-panel cabinetry, granite countertops, a designer tile backsplash, stainless steel gas appliances, and generous prep and storage space ideal for both casual meals and hosting. A private Study on the main level offers flexibility for a home office or quiet retreat, while the luxurious Primary Suite provides a peaceful escape with an upgraded bath featuring dual sinks, a soaking garden tub, and ample counter space. Upstairs, three oversized bedrooms each include walk-in closets, offering comfort and storage without compromise. A separate Laundry Room, convenient Mudroom Hall Tree, installed blinds, gutters, exterior lighting, and multiple energy-efficient features add practical value to this beautifully designed home that balances elevated style with livable comfort. Whole house Aquasana Water Infiltration System to convey. Motivated seller, make an offer!
|
| Feb 13, 2026 | Listed by Collective Realty Co. |
$389,900
|
|
Listed by Collective Realty Co.
|
| |
|
Part of Bloomfield’s highly sought-after Elements Series, the Gardenia plan delivers a seamless blend of modern design and everyday functionality in a thoughtfully crafted open-concept layout. Wood-look tile flows throughout the main living areas, creating durability with a warm, cohesive feel, while the spacious Family Room is anchored by large windows and a sliding glass door that fills the space with natural light and opens to an extended covered patio, perfect for indoor-outdoor entertaining. The contemporary Kitchen serves as the heart of the home with sleek flat-panel cabinetry, granite countertops, a designer tile backsplash, stainless steel gas appliances, and generous prep and storage space ideal for both casual meals and hosting. A private Study on the main level offers flexibility for a home office or quiet retreat, while the luxurious Primary Suite provides a peaceful escape with an upgraded bath featuring dual sinks, a soaking garden tub, and ample counter space. Upstairs, three oversized bedrooms each include walk-in closets, offering comfort and storage without compromise. A separate Laundry Room, convenient Mudroom Hall Tree, installed blinds, gutters, exterior lighting, and multiple energy-efficient features add practical value to this beautifully designed home that balances elevated style with livable comfort.
|
| Dec 31, 2025 | No longer available |
-
|
|
No longer available
|
| Oct 16, 2025 | Price Decreased |
$390,000
↓ $8K
(2%) |
|
Price Decreased
|
| Sep 10, 2025 | Price Decreased |
$398,000
↓ $20K
(4.8%) |
|
Price Decreased
|
| Jul 18, 2025 | Listed by Redfin Corporation |
$418,000
|
|
Listed by Redfin Corporation
|
| |
|
Part of Bloomfield’s sought-after Elements Series, the Gardenia plan offers a perfect blend of modern style and everyday functionality with an open-concept layout and designer finishes throughout. Features include wood-look tile in all main areas, a bright and spacious Family Room with large windows and sliding glass door to the extended Covered Patio, and a contemporary Kitchen with flat-panel cabinetry, granite countertops, designer backsplash, and stainless steel gas appliances. The main level includes a private Study and a luxurious Primary Suite with an upgraded bath featuring dual sinks and a garden tub. Upstairs boasts three large bedrooms with walk-in closets. Additional highlights: separate Laundry Room with Mudroom Hall Tree, blinds, gutters, exterior lighting, and multiple energy-efficient features. A must-see home that’s perfect for entertaining and everyday living!
|








 Your Privacy Choices
Phone: 425-283-2930
Address: 335 Madison Avenue, New York, NY 10017