Check Availability
$775,000
● House - In Contract

3224 Pacific Drive

Naples, FL 34119
bedrooms
3 Beds
bathrooms
3 Baths
square feet
2,162 Ft²
$5,677
Est. Monthly
$1,515
HOA / Fees

About This Property

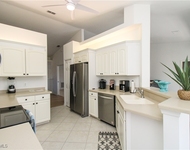
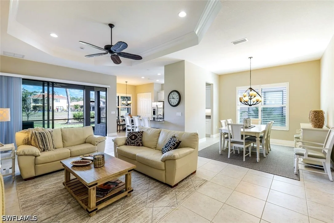
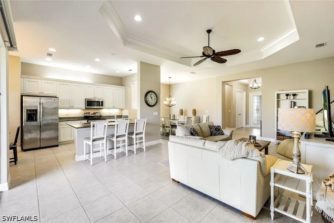
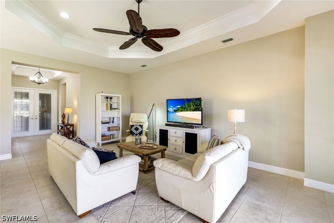
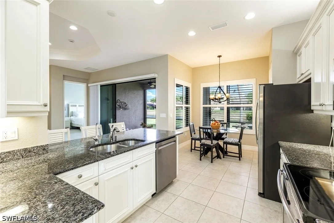
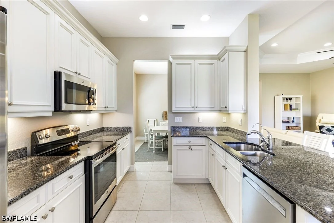
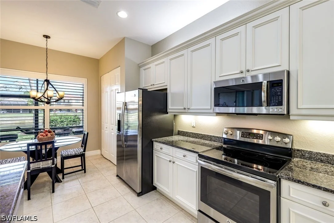
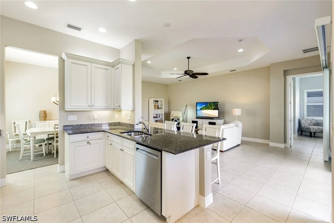
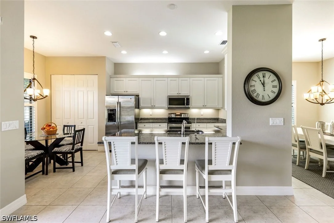
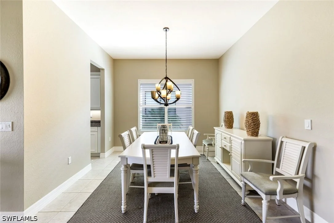
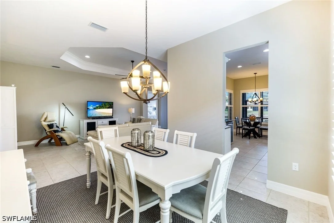
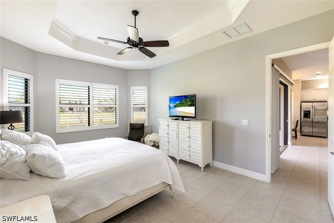
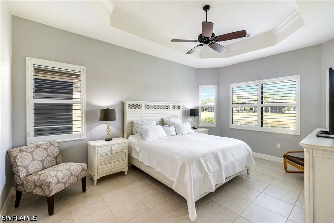
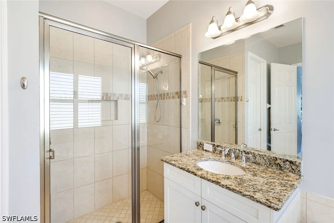
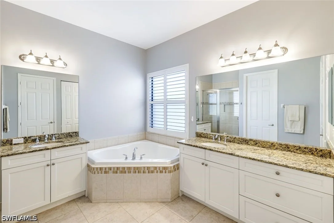
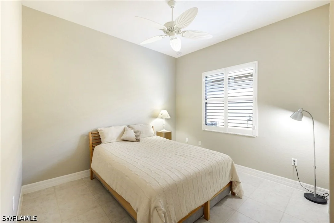
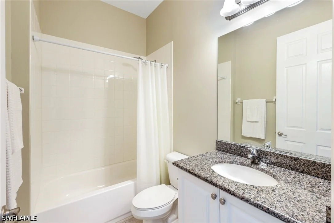
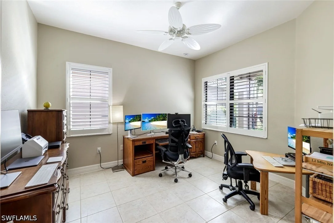
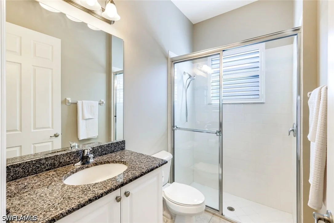
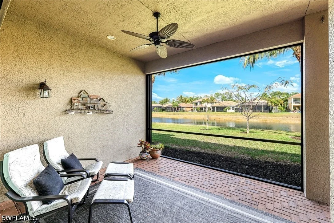
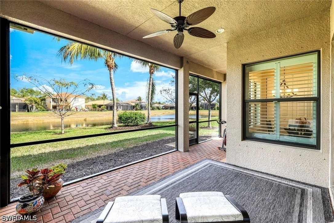
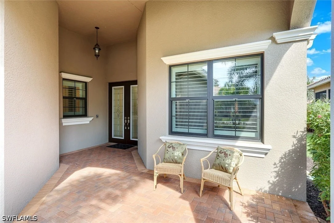
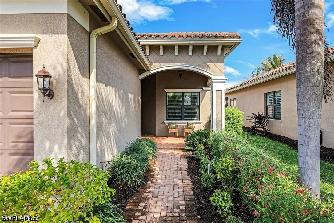
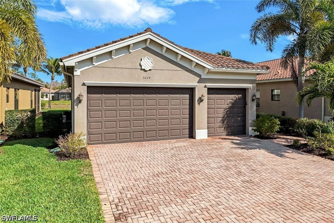
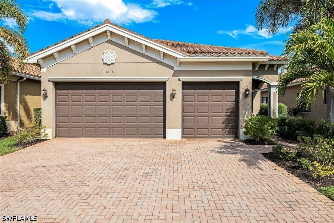
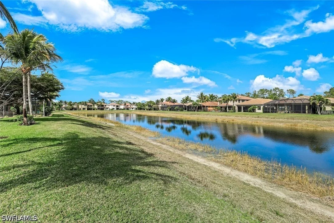
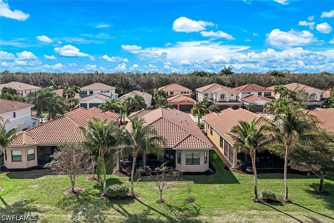
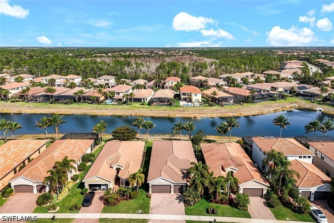
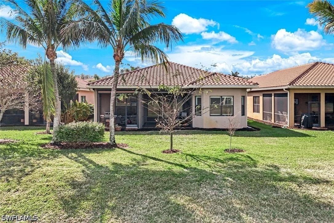
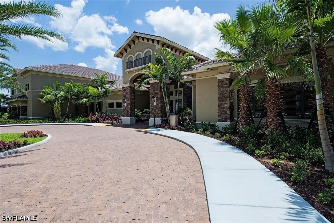
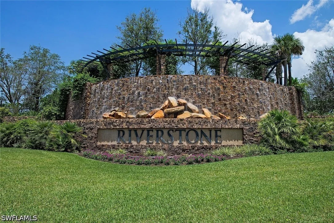
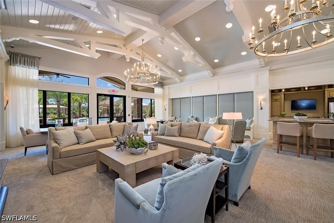
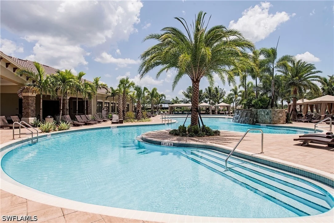
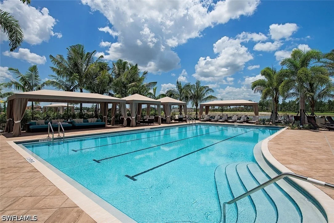
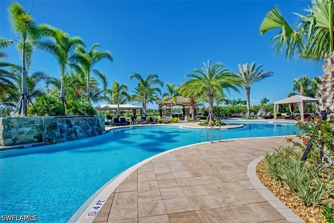
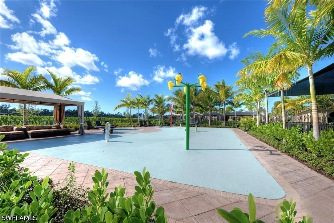
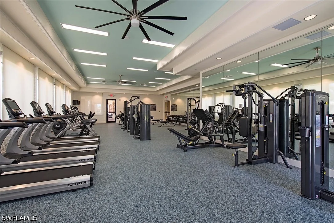
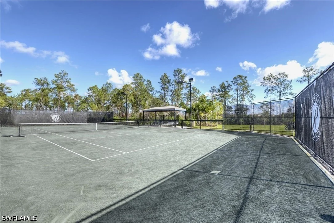
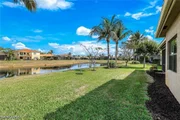
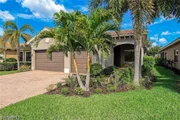
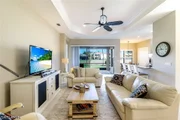
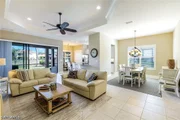
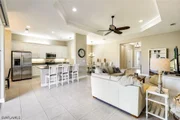
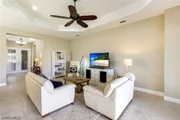
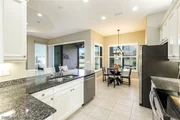
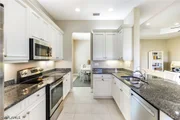
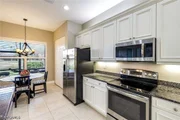
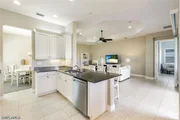
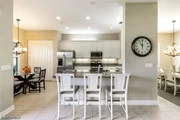
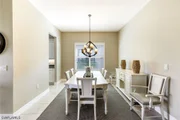
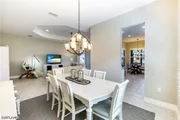
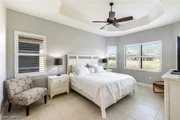
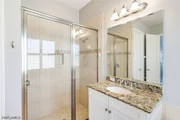
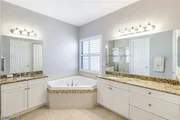
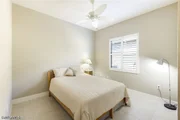
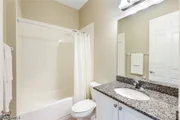
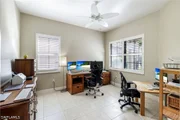
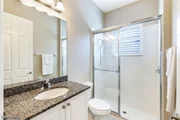
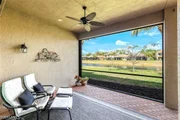
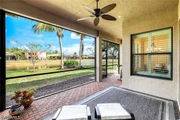
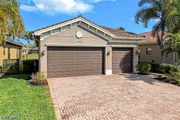
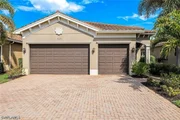
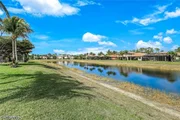
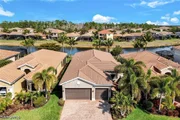
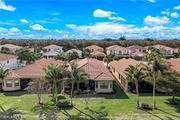
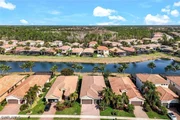
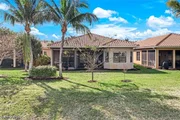
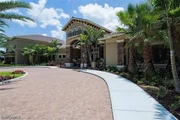
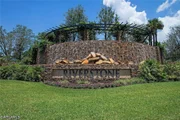
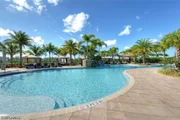
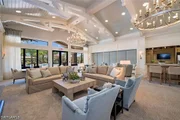
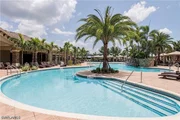
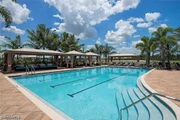
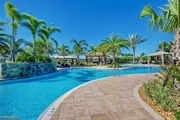
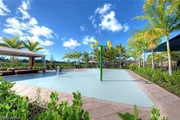
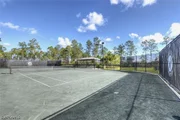
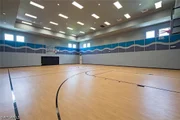
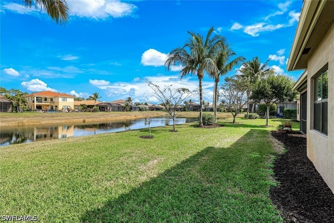
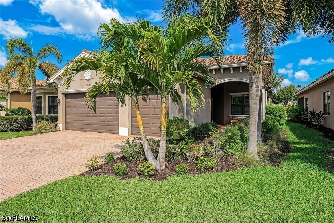
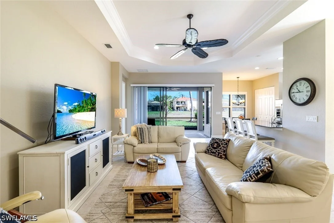
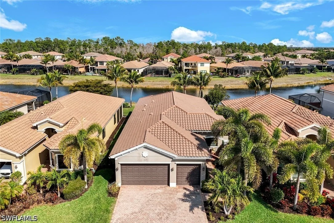
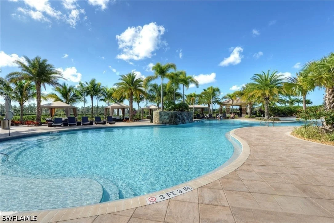
Paradise feels close at hand in this beautifully maintained Cabernet floor plan, perfectly positioned on a serene lakefront homesite in Riverstone. From the moment you step through the door, sparkling water views draw your eye beyond the main living spaces, creating a tranquil backdrop. The screened lanai becomes a natural extension of the home-ideal for morning coffee, alfresco dinners with friends, or relaxed evenings enjoying warm Gulf breezes. Designed for both entertaining and everyday ease, the open-concept layout seamlessly connects the great room, formal dining area, breakfast nook, and gourmet kitchen. The kitchen is appointed with upgraded white cabinetry, granite countertops, stainless steel appliances, reverse-osmosis water at the sink, and subtle accent lighting that adds warmth and dimension. The primary suite offers a peaceful retreat with calming lake views, dual walk-in closets (including one with custom built-in), and a spacious ensuite bath. Two additional bedrooms, three full baths, and a versatile den provide flexibility for guests, hobbies, or a dedicated home office. Thoughtful upgrades throughout include easy-care tile flooring, plantation shutters, crown molding, designer lighting and fans, a Kinetico whole-home water treatment system, decorative impact-glass front door, and a garage complete with overhead storage and utility sink. Electric hurricane screens enclose the lanai at the touch of a button, delivering protection, privacy, and peace of mind. The expansive backyard offers ample room to design your own tropical oasis with a custom pool, specifically tailored to your vision of SWFL living. Located in Riverstone, a vibrant, vacation-inspired community for all ages in North Naples, just minutes from I-75 and zoned for A-rated schools. Residents enjoy a fitness center, social hall, resort-style pool, lap pool, spa, five lighted tennis courts, outdoor basketball and pickleball, a full indoor basketball court, tot lot, children's water play area, game room, and an activities coordinator; making it easy to meet new friends. This home offers a wonderful opportunity to embrace lakefront serenity, active living, and the very best of the Naples lifestyle.
Unit Size
2,162 Ft²
Days on Market
-
Land Size
0.23 acres
Price per sqft
$358
Property Type
House
Property Taxes
$356
HOA Dues
$1,515
Year Built
2015

Listed By

Nicola Wakelin
John R Wood Properties
Jeff Wakelin
John R Wood Properties

Payment Calculator

Cap Rate Calculator

Last updated: 15 days ago ( #226025040)

Price History

Date / Event Date Event Price
Sep 20, 2026 In contract -
In contract
Jul 3, 2026 Listed by John R Wood Properties $775,000
Listed by John R Wood Properties
Mar 24, 2026 Temporarily off market -
Temporarily off market
Feb 13, 2026 Listed by John R Wood Properties $750,000
Listed by John R Wood Properties
Paradise feels close at hand in this beautifully maintained Cabernet floor plan, perfectly positioned on a serene lakefront homesite in Riverstone. From the moment you step through the door, sparkling water views draw your eye beyond the main living spaces, creating a tranquil backdrop. The screened lanai becomes a natural extension of the home—ideal for morning coffee, alfresco dinners with friends, or relaxed evenings enjoying warm Gulf breezes. Designed for both entertaining and everyday ease, the open-concept layout seamlessly connects the great room, formal dining area, breakfast nook, and gourmet kitchen. The kitchen is appointed with upgraded white cabinetry, granite countertops, stainless steel appliances, reverse-osmosis water at the sink, and subtle accent lighting that adds warmth and dimension. The primary suite offers a peaceful retreat with calming lake views, dual walk-in closets (including one with custom built-in), and a spacious ensuite bath. Two additional bedrooms, three full baths, and a versatile den provide flexibility for guests, hobbies, or a dedicated home office. Thoughtful upgrades throughout include easy-care tile flooring, plantation shutters, crown molding, designer lighting and fans, a Kinetico whole-home water treatment system, decorative impact-glass front door, and a garage complete with overhead storage and utility sink. Electric hurricane screens enclose the lanai at the touch of a button, delivering protection, privacy, and peace of mind. The expansive backyard offers ample room to design your own tropical oasis with a custom pool, specifically tailored to your vision of SWFL living. Located in Riverstone, a vibrant, vacation-inspired community for all ages in North Naples, just minutes from I-75 and zoned for A-rated schools. Residents enjoy a fitness center, social hall, resort-style pool, lap pool, spa, five lighted tennis courts, outdoor basketball and pickleball, a full indoor basketball court, tot lot, children’s water play area, game room, and an activities coordinator; making it easy to meet new friends. This home offers a wonderful opportunity to embrace lakefront serenity, active living, and the very best of the Naples lifestyle.
Sep 12, 2025 Sold
Sold
Show More

Property Highlights

Garage
Air Conditioning
Parking Details
Has Garage
Attached Garage
Has Open Parking
Parking Features: Attached, Driveway, Garage, Paved, Garage Door Opener
Garage Spaces: 3
Interior Details
Full Bathrooms: 3
Interior Features: Breakfast Bar, Coffered Ceiling(s), Entrance Foyer, Eat-in Kitchen, Pantry, Walk-In Closet(s), High Speed Internet, BedroomOnMainLevel, Bathtub, SeparateFormalDiningRoom, DualSinks, FrenchDoorsAtriumDoors, MainLevelPrimary, SittingAreaInPrimary, SeparateShower, CableTv, WindowTreatments
Appliances: Dryer, Dishwasher, Disposal, Microwave, Range, Refrigerator, Water Purifier, Washer
Flooring Type: Tile
Door Features: French Doors
Laundry Features: Inside
Rooms: 8
Exterior Details
Square Footage: 2162
Square Footage Source: $0
Security Features: Security System Leased, Security Gate, Gated with Guard, Gated Community, Key Card Entry, Security System, Smoke Detector(s), BurglarAlarmMonitored
Property Condition: Resale
Architectural Style: Ranch, OneStory
Year Built: 2015
Waterfront Features: Lake Front
Building Area Total: 3177
Window Features: Shutters, Window Coverings, SingleHung, ImpactGlass
Construction Materials: Block, Concrete, Stucco
Patio and Porch Features: Porch, Screened, Lanai
Pool Features: Community
Lot Features: Rectangular Lot, SprinklersAutomatic
Lot Size Area: 0.23
Lot Size Units: Acres
Lot Size Acres: 0.23
Lot Size Square Feet: 10018.8
Lot Size Dimensions: 52 x 134 x 52 x 134
Tax Lot: 320
Water Source: Public
Financial Details
Tax Annual Amount: $4,276
Utilities Details
Cooling Type: Central Air, Ceiling Fan(s), Electric
Heating Type: Central, Electric
Sewer : Public Sewer
Location Details
HOA/Condo/Coop Fee Includes: Maintenance Grounds, Pest Control, Security, AssociationManagement, IrrigationWater, LegalAccounting, RecreationFacilities, ReserveFund
HOA/Condo/Coop Amenities: Basketball Court, Billiard Room, Clubhouse, Sport Court, Fitness Center, Playground, Pool, Spa/Hot Tub, Tennis Court(s), Trail(s), Billiards, Pickleball, Sidewalks
Condo/Coop Fee: $1,515
Condo/Coop Fee Frequency: Quarterly

Building Info

Overview

    General

  • Year Built: 2015
  • Effective Year Built: 2015
  • Building Count: 1
  • Bedroom Count: 0
  • Building Condition: 0
  • Building Quality: 7
  • Construction Type: 12
  • Building Style: 0
  • Exterior Walls Type: 0
  • Interior Walls Type: 0
  • Roof Shape Type: 0
  • Roof Cover Type: 0
  • Floor Count: 100
  • Floor Cover: 0
  • Basement Type: 0
  • Basement Area: 0
  • Garage Type: 0
  • Parking Space Count: 0
  • Patio Type: 0
  • Porch Type: 0
  • Pool Type: 0

    Dimensions

  • Lot Size Square Feet: 7,405
  • Lot Size Depth Feet: 1,342
  • Lot Size Frontage Feet: 550
  • Total Building Area: 2,146
  • Gross Building Area: 2,146
  • Building Area: 2,146
  • Building Area Measurement: L

    Heating and Cooling

  • Air Conditioning: 0
  • Heating: 0
  • Heated Square Feet: 2,146
  • Heating Fuel Type: 0

    Utilities

  • Sewer System: 0
  • Water Service: 0

Building

  • Building Type: 0
  • Property Class: R
  • Subdivision: RIVERSTONE PLAT 3
  • Land Acres: 0000000170
  • Standard Land Use Code: 1001
  • County Land Use Code: 1
  • Legal Description 1: RIVERSTONE PLAT THREE LOT 320

Neighborhood

  • School District Name: Collier County School District
  • School Tax School District: DISTRICT 1
  • Census Tract: 011209

Geography

  • Assessors Map Reference: 3B16
  • Subdivision Tract Number: 593610
  • Parcel: 69770006689
  • Lot: 320
  • Meridian: SEC 16 TWN 48 RNG 26
  • Municipality: COUNTY COLLIER
  • Latitude: 26.2886
  • Longitude: -81.7186

    Address

  • Full Address: 3224 Pacific Dr
  • Address - House Number: 3224
  • Address - Street Name: Pacific
  • Address - Suffix Type: Dr
  • State: FL
  • City Name: Naples
  • Carrier Code: R135
  • 4-Digit Zip Code: 8672
  • Zip Code: 34119

Valuation

    Tax

  • Total Area: 2,711
  • Tax Year: 2022
  • Tax Amount: $424,264
  • Tax Rate Code Area: 122

    Appraisal Valuation

  • Standard Deviation: 0.2329
  • Valuation Date: Dec 20, 2023
  • Confidence Score: 67
  • Final Value: 1,100,868
  • High Value: 1,357,312
  • Low Value: 844,423

    Market Valuation

  • Market Total Value: $706,136
  • Market Land Value: $221,372
  • Market Improvement Value: $484,764

    Assessments Valuation

  • Assessed Year: 2022
  • Assessed Total Value: $422,767

    Exemptions

  • Homeowner Exemption: Yes

    Sales

  • Current Sale Contract Date: Apr 21, 2015
  • Current Sale Recording Date: May 01, 2015
  • Current Sale Price:
  • Current Sale Document Type: 68
  • Current Sale Input Document Number: 5116112
Data used for valuation calculations is provided by RealtyHop, and other third party sources

Comparables

Unit
Status
Type
Beds
Baths
ft²
Price/ft²
Asking Price
Listed On
Closing Price
Sold On
HOA + Taxes

About Urban Estates


Similar Homes for Sale

Currently no similar homes around

Nearby Rentals

Unit for rent at 5632 Whisperwood Boulevard, Naples, FL, 34110

$8,000 /mo

  • 3 Beds
  • 2 Baths
  • 1,856 ft²
5632 Whisperwood Boulevard #1601, Naples, FL, 34110 Listing by Cheri Anne DeMonico
Unit for rent at 3435 Laurel Greens Lane S, Naples, FL, 34119

$6,000 /mo

  • 3 Beds
  • 2 Baths
  • 1,708 ft²
3435 Laurel Greens Lane S #201, Naples, FL, 34119 Listing by Andrea Clark
Unit for rent at 5645 Whisperwood Boulevard, Naples, FL, 34110

$6,000 /mo

  • 2 Beds
  • 2 Baths
  • 1,793 ft²
5645 Whisperwood Boulevard #504, Naples, FL, 34110 Listing by Andrea Clark


Frequently Asked Questions

When was property at 3224 Pacific Drive built and last sold?
The property at 3224 Pacific Drive was built in 2015 and last sold on Apr 21, 2015 for $467,545.
How much is this home worth?
The estimated value of the home located at 3224 Pacific Drive is $778,768.
What are some comparable homes to 3224 Pacific Drive?
There are currently no comparable homes to 3224 Pacific Drive.