Check Availability
Chesterfield 23112
3224 Barkham Drive
$715,000
● House - For Sale

3224 Barkham Drive

Midlothian, VA 23112
bedrooms
5 Beds
bathrooms
3 Baths, 1 Half Bath
square feet
3,615 Ft²
$4,294
Est. Monthly
$283
HOA / Fees

About This Property

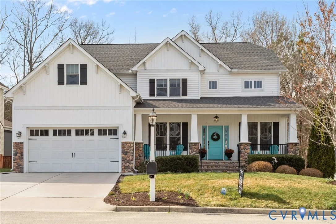
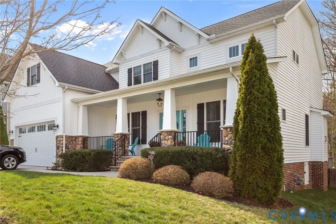
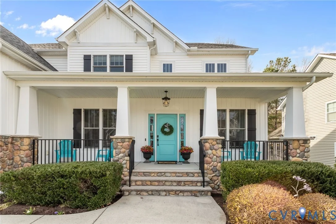
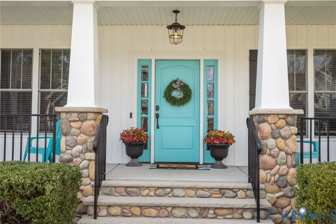
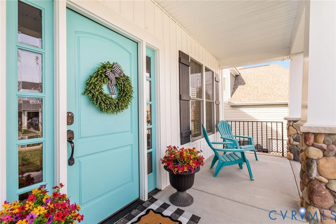
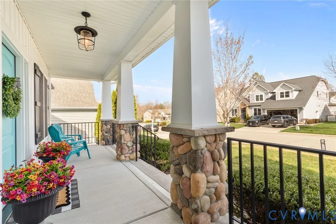
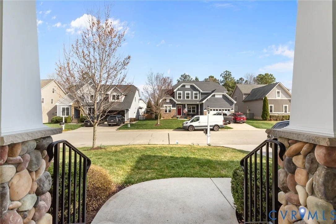
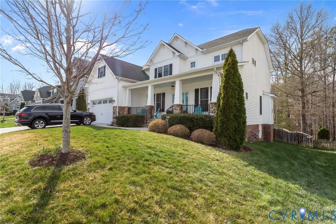
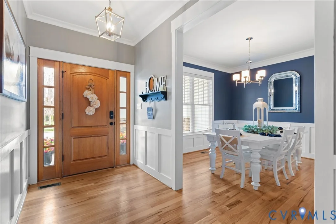
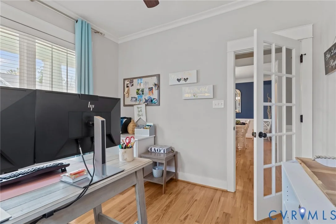
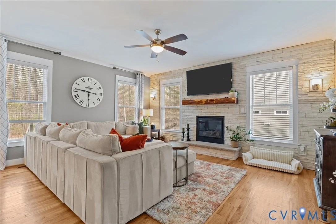
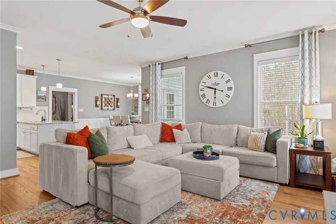
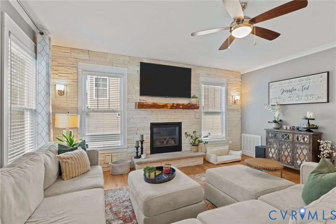
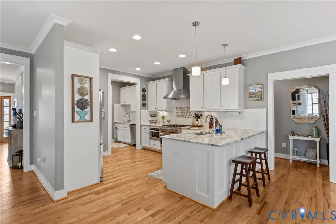
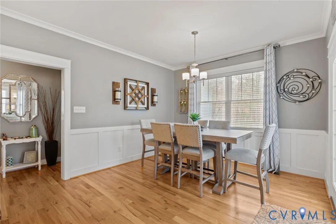
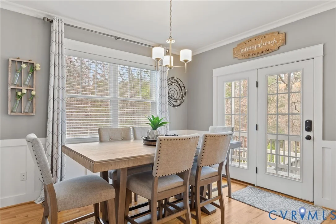
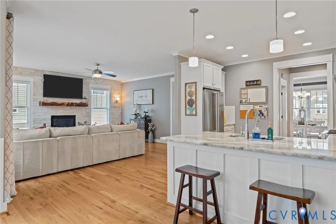
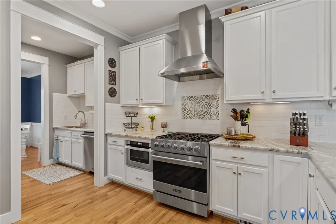
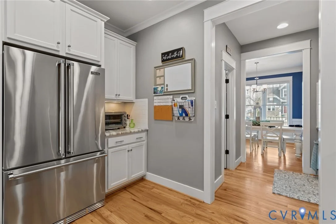
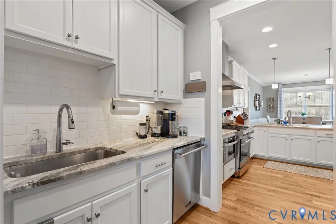
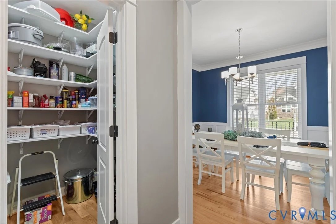
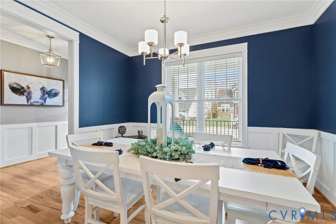
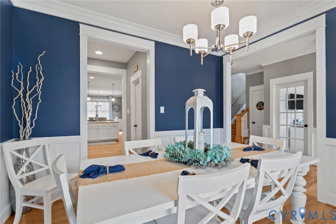
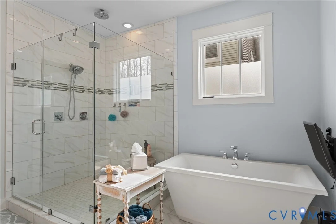
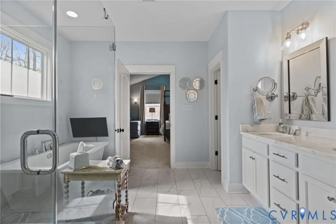
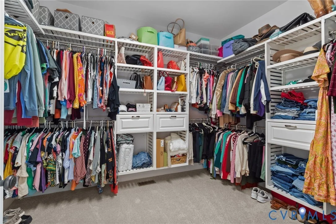
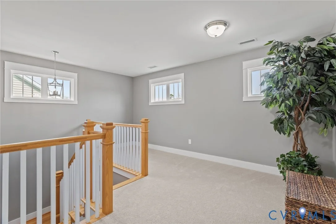
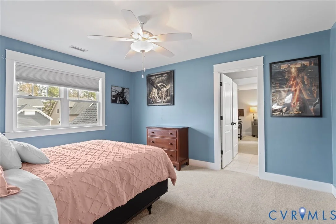
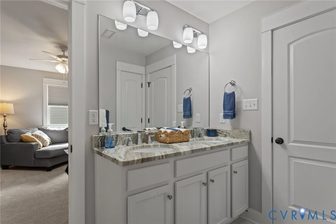
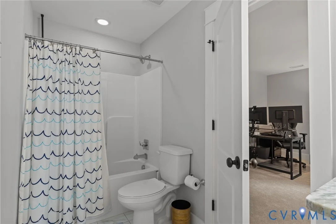
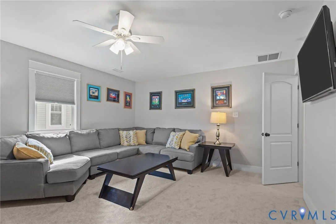
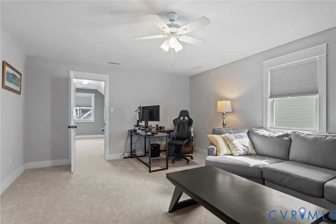
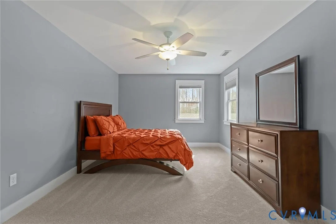
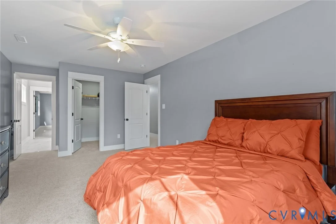
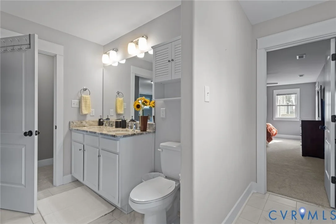
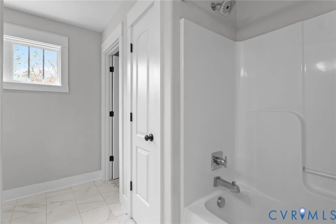
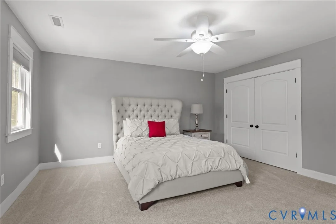
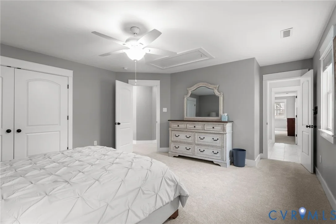
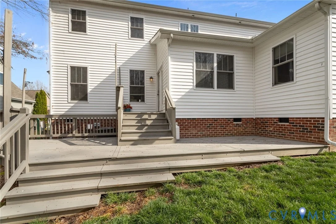
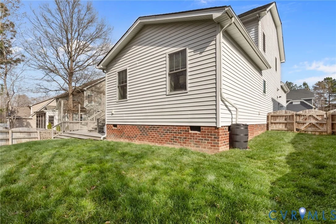
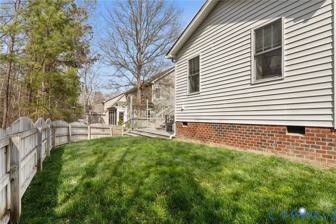
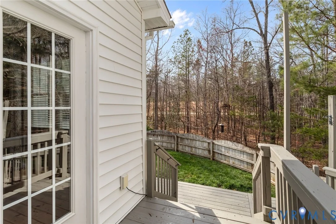
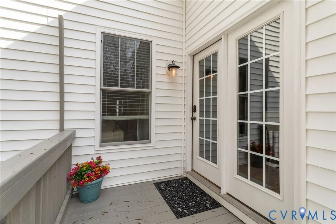
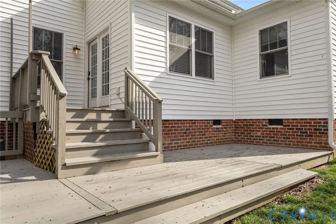
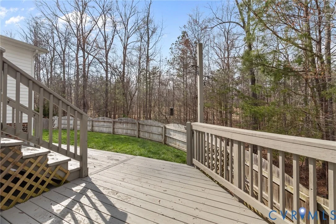
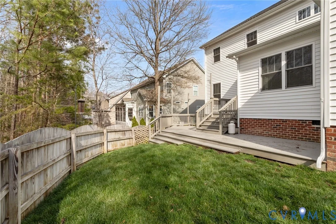
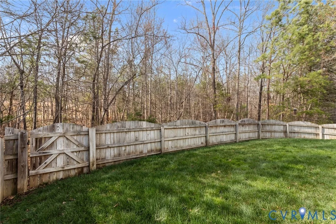
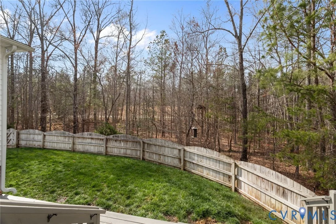
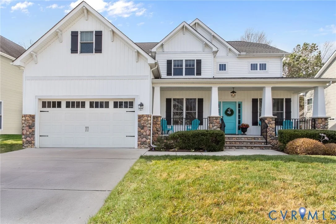
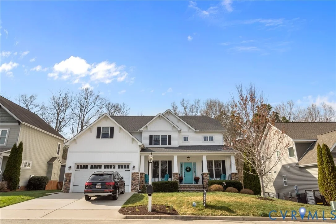
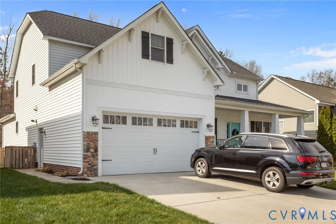
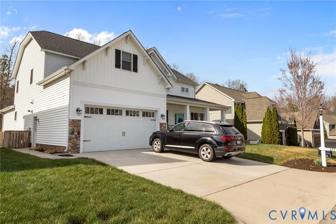
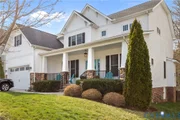
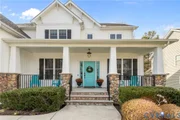
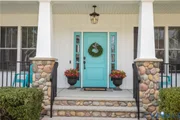
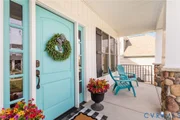
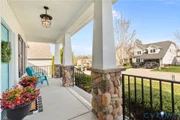
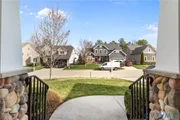
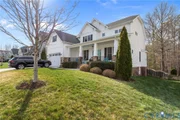
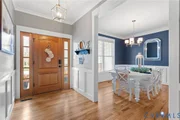
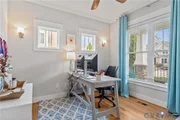
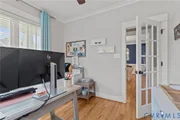
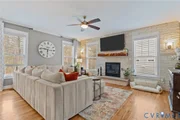
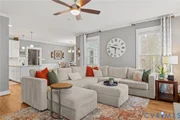
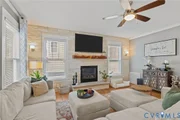
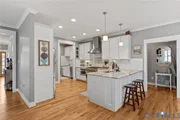
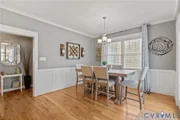
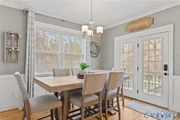
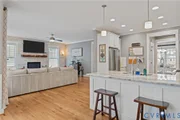
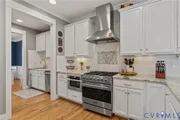
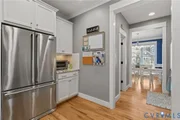
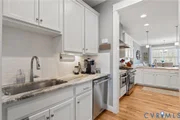
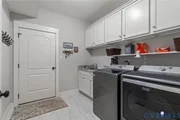
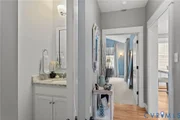
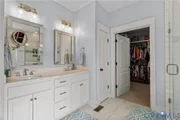
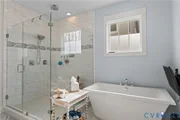
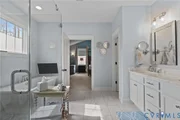
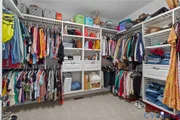
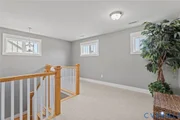
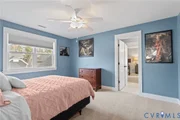
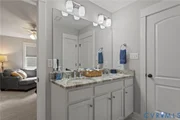
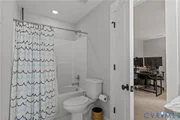
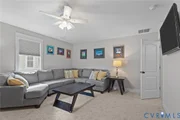
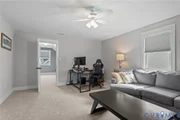
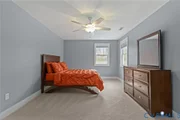
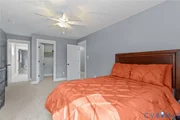
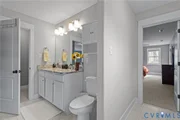
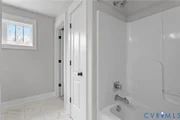
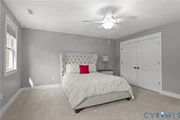
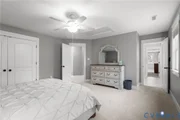
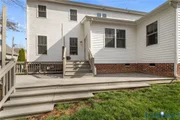
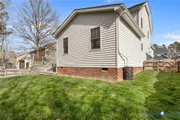
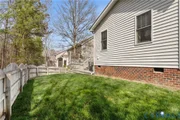
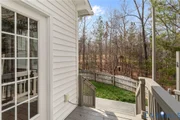
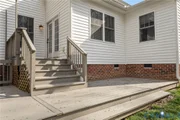
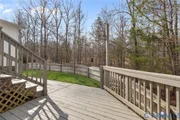
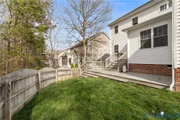
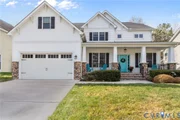
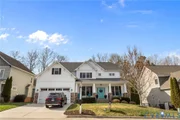
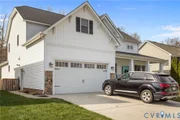
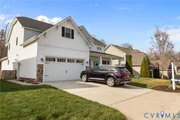
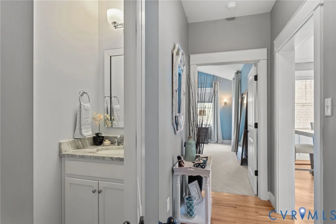
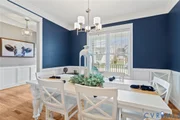
Welcome to the resort style community of Rountrey! This craftsman style home has 5 bedrooms and 3.5 baths and is stunning in every way. Full front porch with stone columns and private deck in the back. Hardwood floors grace most of the first level & gorgeous moldings throughout. Formal dining room leads to fabulous kitchen with granite counters, butler's pantry, walk-in pantry, tile backsplash, stainless steel Viking appliances with gas cooking and upgraded range hood. Great room is open to the kitchen and is so bright & spacious with stone wall, gas fireplace and upgraded lighted fan plus 2 sconces. First floor spa-like master bedroom is breathtaking. Cathedral ceiling, tall windows, lighted fan and the master bath is dreamy! Huge shower w/ 2 shower heads with tile from floor to ceiling, soaking tub, ceramic tile floor, linen closet and HUGE walk-in closet. All of the bathrooms have granite counter tops and upscale finishes. Upstairs are 4 VERY spacious bedrooms, large loft and 2 Jack 'n Jill bathrooms. New carpet in all the bedrooms and loft area. Freshly painted with neutral colors. With resort style amenities such as pool, clubhouse, playgrounds, walking trails, tennis, etc... you have found your next home!
Unit Size
3,615 Ft²
Days on Market
235 days
Land Size
0.22 acres
Price per sqft
$198
Property Type
House
Property Taxes
$500
HOA Dues
$283
Year Built
2016

Listed By

Albert Morgan
Long & Foster REALTORS

Payment Calculator

Cap Rate Calculator

Last updated: 7 months ago (CVRMLS #2606106)

Price History

Date / Event Date Event Price
Apr 27, 2026 Relisted $715,000
Relisted
Apr 19, 2026 In contract -
In contract
Mar 12, 2026 Listed by Long & Foster REALTORS $727,000
Listed by Long & Foster REALTORS
May 24, 2019 Sold
Sold
Jul 12, 2017 Sold
Sold

Property Highlights

Garage
Parking Available
Air Conditioning
Fireplace
Parking Details
Has Garage
Attached Garage
Parking Features: Attached, Direct Access, Driveway, Garage, Garage Door Opener, Off Street, Paved
Garage Spaces: 2
Interior Details
Half Bathrooms: 1
Full Bathrooms: 3
Interior Features: Eat-in Kitchen, Granite Counters, High Ceilings, High Speed Internet, Pantry, Recessed Lighting, Wired for Data, Walk-In Closet(s), BedroomOnMainLevel, SeparateFormalDiningRoom, BathInPrimaryBedroom, MainLevelPrimary
Appliances: Dishwasher, Gas Water Heater, Microwave, Tankless Water Heater, Stove
Flooring Type: Carpet, Tile, Vinyl, Wood
Rooms: 9
Has Fireplace
Fireplace Features: Gas, Stone
Fireplaces: 1
Basement: Crawl Space
Exterior Details
Square Footage: 3615
Square Footage Source: $0
Property Condition: Resale
Architectural Style: Craftsman, TwoStory
Year Built: 2017
Levels: Two
Construction Materials: Brick, Frame, Stone, Vinyl Siding, Drywall
Patio and Porch Features: Rear Porch, Front Porch
Pool Features: Community, In Ground, Pool
Lot Features: Cleared, Cul-De-Sac, Level
Lot Size Area: 0.2211
Lot Size Units: Acres
Lot Size Acres: 0.2211
Lot Size Square Feet: 9631.116
Tax Lot: 22
Water Source: Public
Financial Details
Tax Assessed Value: $704,500
Tax Annual Amount: $5,996
Utilities Details
Cooling Type: Central Air, Zoned
Heating Type: Forced Air, Natural Gas, Zoned
Sewer : Public Sewer
Location Details
HOA/Condo/Coop Fee Includes: AssociationManagement, Clubhouse, CommonAreas, Pools, RecreationFacilities
HOA Fee: $283
HOA Fee Frequency: Quarterly

Building Info

Overview

    General

  • Year Built: 2016
  • Effective Year Built: 2016
  • Total Rooms: 9
  • Bedroom Count: 5
  • Bathroom Count: 4
  • Full Bathrooms: 3
  • Partial Bathrooms: 4
  • Building Condition: 6
  • Building Quality: 4
  • Construction Type: 6
  • Building Style: 16
  • Exterior Walls Type: 23
  • Interior Walls Type: 3
  • Roof Shape Type: 0
  • Roof Cover Type: 3
  • Floor Count: 200
  • Floor Cover: 15
  • Basement Type: 5
  • Basement Area: 0
  • Garage Type: 7
  • Garage Square Area: 504
  • Parking Space Count: 2
  • Patio Type: 0
  • Porch Type: 7
  • Pool Type: 0

    Dimensions

  • Lot Size Square Feet: 9,627
  • Total Building Area: 3,615
  • Building Area: 3,615
  • Building Area Measurement: K

    Heating and Cooling

  • Fireplace Count: 1
  • Air Conditioning: 13
  • Heating: 8
  • Heated Square Feet: 3,615
  • Heating Fuel Type: 3

    Utilities

  • Sewer System: 4
  • Water Service: 6

Building

  • Building Type: 0
  • Property Class: R
  • Subdivision: ROUNTREY
  • Land Acres: 0000000221
  • Standard Land Use Code: 1001
  • County Land Use Code: SD
  • Legal Description 1: ROUNTREY SEC 3 022

Neighborhood

  • School District Name: Chesterfield County Public Schools
  • Census Tract: 100938

Zoning

  • Zoning: R9 - SINGL

Geography

  • Assessors Map Reference: MB 209 PG 17
  • Account Number: 404995001
  • District: 02
  • Section: 3
  • Parcel: 718-69-15-42-800-000
  • Lot: 22
  • Municipality: CLOVER HILL
  • Latitude: 37.4579
  • Longitude: -77.6882

    Address

  • Full Address: 3224 Barkham Dr
  • Address - House Number: 3224
  • Address - Street Name: Barkham
  • Address - Suffix Type: Dr
  • State: VA
  • City Name: Midlothian
  • Carrier Code: R073
  • 4-Digit Zip Code: 4577
  • Zip Code: 23112

Valuation

    Tax

  • Tax Year: 2023
  • Tax Amount: $569,340

    Appraisal Valuation

  • Standard Deviation: 0.1433
  • Valuation Date: Jun 21, 2023
  • Confidence Score: 82
  • Final Value: 648,728
  • High Value: 741,707
  • Low Value: 555,749

    Market Valuation

  • Market Total Value: $622,900
  • Market Land Value: $99,000
  • Market Improvement Value: $523,900

    Assessments Valuation

  • Assessed Year: 2023
  • Assessed Total Value: $622,900
  • Assessed Land Value: $99,000
  • Assessed Improvements Value: $523,900

    Sales

  • Current Sale Contract Date: Mar 07, 2019
  • Current Sale Recording Date: May 24, 2019
  • Current Sale Price:
  • Current Sale Document Type: 71
  • Current Sale Input Document Number: 2019018516
  • Previous Sale Recording Date: Jul 12, 2017
  • Previous Sale Contract Date: Jun 03, 2017
  • Previous Sale Amount: $440,000
  • Previous Sale Document Type: 71

    Financing

  • First Mortgage Financing Type: FIX
Data used for valuation calculations is provided by RealtyHop, and other third party sources

Comparables

Unit
Status
Type
Beds
Baths
ft²
Price/ft²
Asking Price
Listed On
Closing Price
Sold On
HOA + Taxes

About Chesterfield


Similar Homes for Sale

Currently no similar homes around

Nearby Rentals

Unit for rent at 3718 Graythorne Drive, Midlothian, VA, 23112

$5,600 /mo

  • 4 Beds
  • 3 Baths
  • 3,678 ft²
3718 Graythorne Drive, Midlothian, VA, 23112 Listing by Kristin Wood
Unit for rent at 13914 Sterlings Bridge Road, Chesterfield, VA, 23112

$2,750 /mo

  • 4 Beds
  • 2 Baths
  • 2,336 ft²
13914 Sterlings Bridge Road, Chesterfield, VA, 23112 Listing by Heather Leonard


Frequently Asked Questions

When was property at 3224 Barkham Drive built and last sold?
The property at 3224 Barkham Drive was built in 2016 and last sold on Mar 7, 2019 for $490,000.
How much is this home worth?
The estimated value of the home located at 3224 Barkham Drive is $722,150.
What are some comparable homes to 3224 Barkham Drive?
There are currently no comparable homes to 3224 Barkham Drive.