See Home Value
$2,000,000 Last Listed Price
● House - Off Market

3224 Bammel Lane

Houston, TX 77098
bedrooms
4 Beds
bathrooms
4 Baths, 2 Half Baths
square feet
6,544 Ft²
$14,033
Est. Monthly
$750
HOA / Fees

About This Property

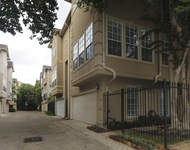
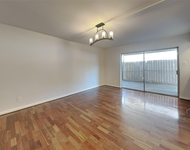
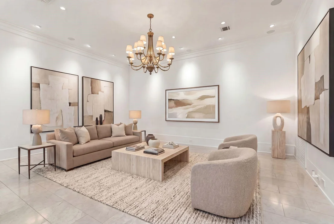
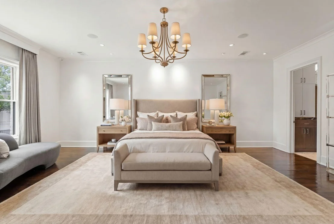
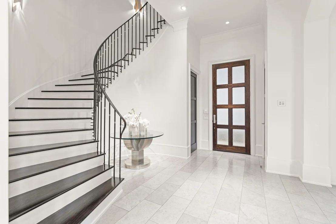
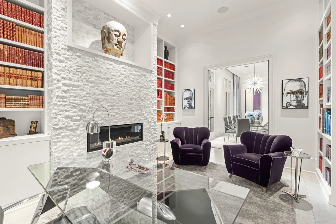
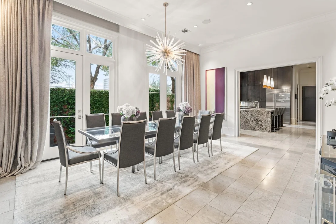
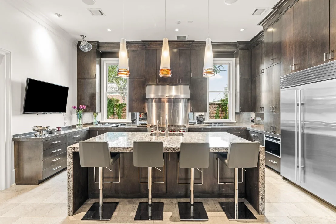
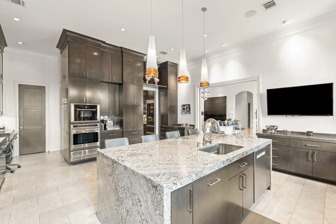
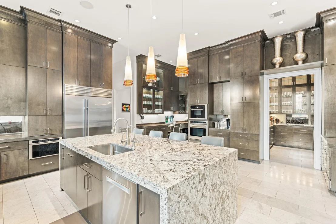
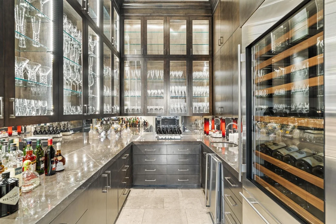
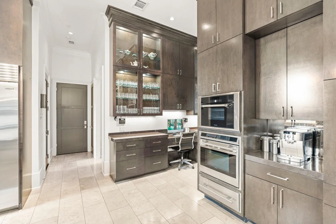
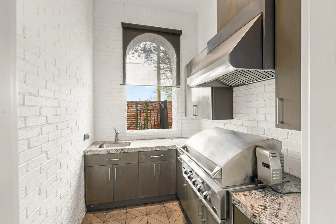
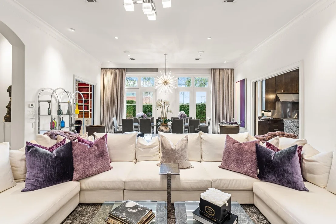
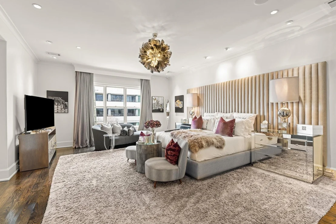
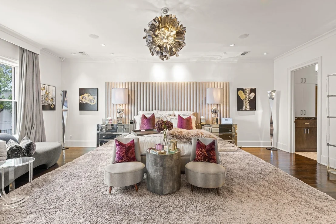
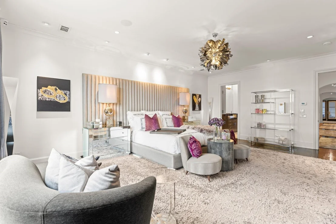
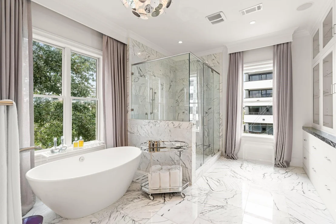
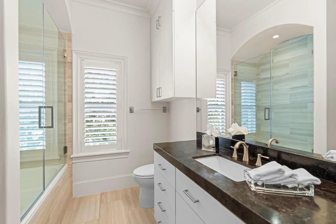
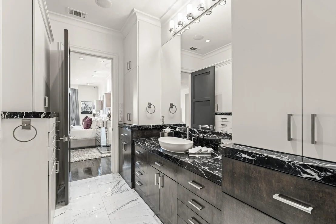
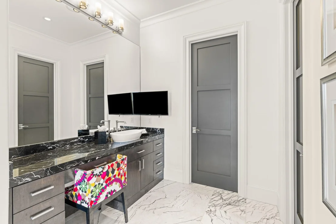
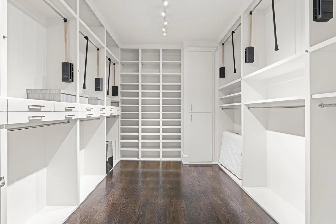
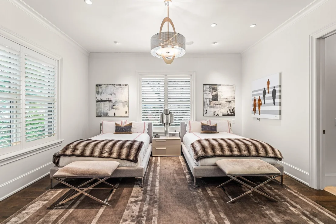
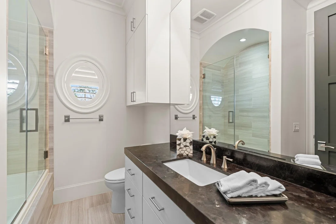
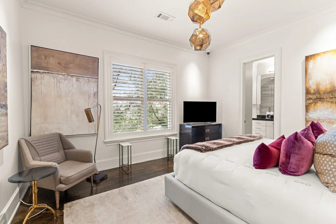
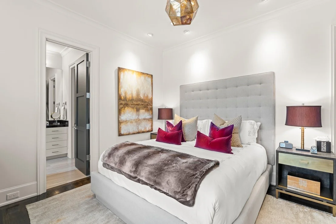
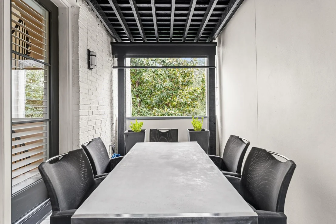
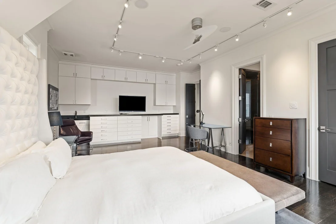
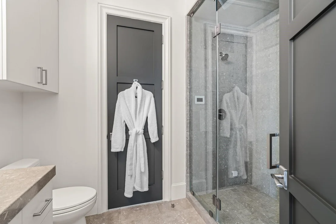
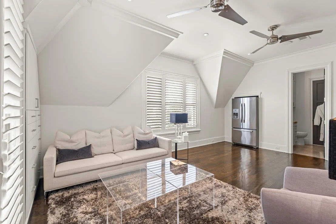
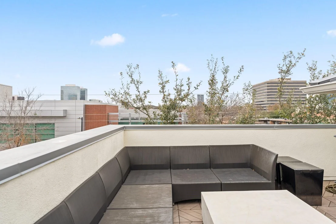
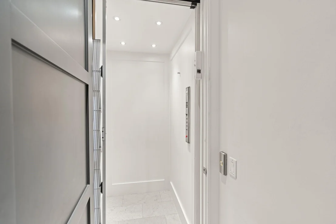
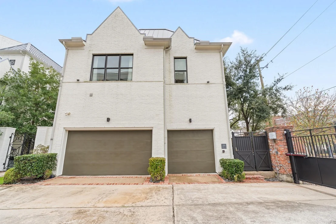
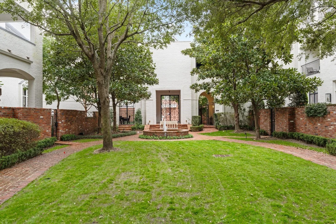
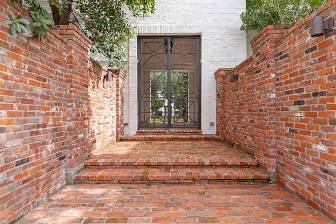
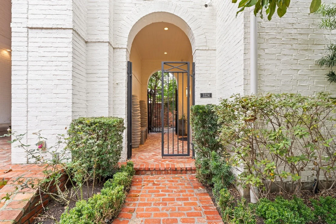
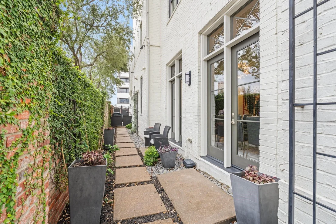
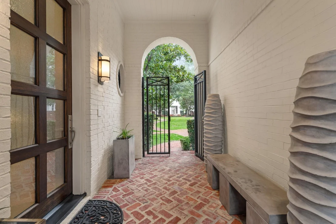
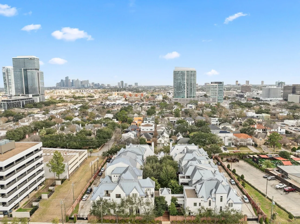
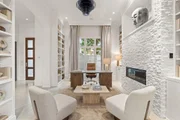
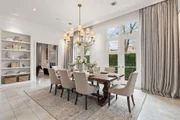
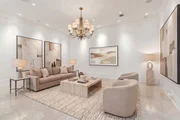
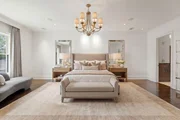
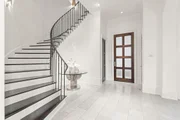
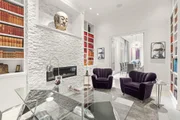
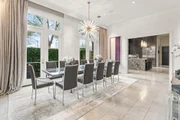
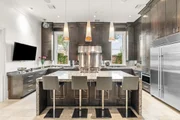
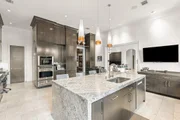
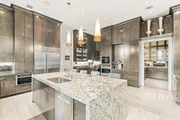
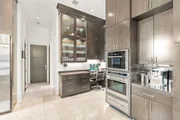
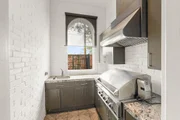
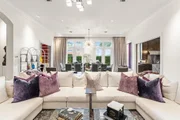
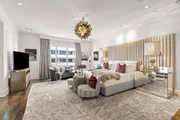
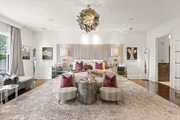
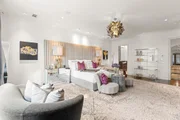
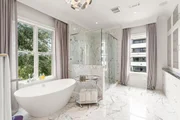
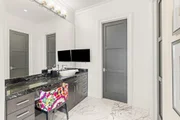
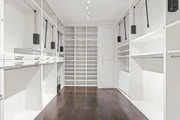
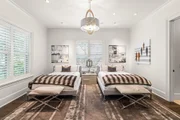
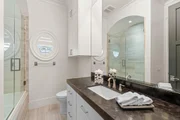
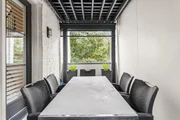
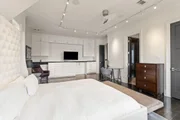
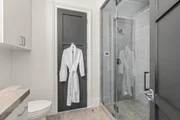
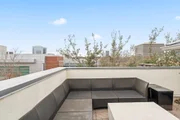
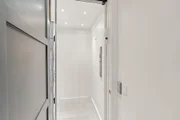
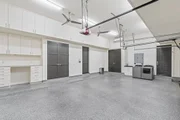
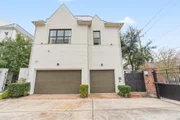
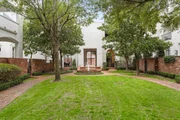
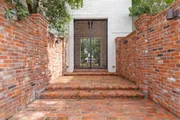
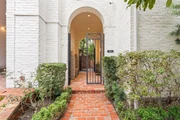
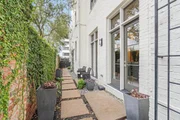
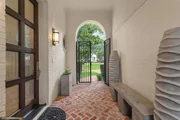
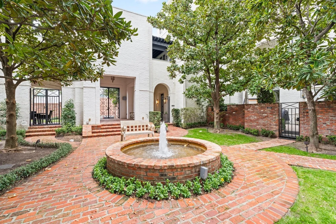
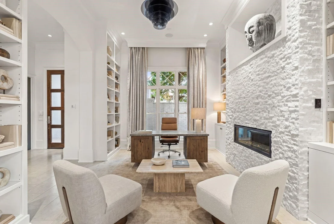
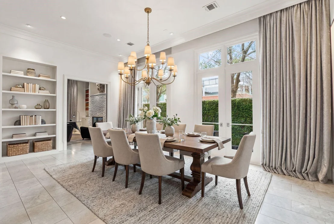
This home is the epitome of private luxury in gated River Oaks/Upper Kirby. You have a sprawling downstairs living space with impeccable design throughout including a chef's kitchen bar, formal dining room, spacious living room, and study. The chef's kitchen provides high-end appliances and custom cabinetry. Enjoy the luxurious primary suite including his and her separate on suites, steam showers, and thoughtful master closets. Elegant hardwood flooring, marble, and granite countertops adorn this home as well as elevator access to all 3 stories. The home is waiting for your curated art collection. A full summer kitchen is easily accessible for hosting. Enjoy your view of lush landscaping from your private patios and garden. This abounding home with privacy in a quiet and gated enclave in the heart of the city is a unique find. Located within the vibrant Upper Kirby District, this home offers enviable access to upscale dining, shopping, and entertainment.
Unit Size
6,544 Ft²
Days on Market
-
Land Size
0.13 acres
Price per sqft
$306
Property Type
House
Property Taxes
$3,462
HOA Dues
$750
Year Built
2013

Payment Calculator

Cap Rate Calculator

Last updated: 5 months ago (HAR #83918031)

Price History

Date / Event Date Event Price
Jun 30, 2026 Sold
Sold
May 5, 2026 In contract -
In contract
Feb 19, 2026 Listed by Compass RE Texas, LLC - Houston $2,000,000
Listed by Compass RE Texas, LLC - Houston
May 16, 2025 Listed $2,295,000
Listed
This home is the epitome of private luxury in gated River Oaks/Upper Kirby. You have a sprawling downstairs living space with impeccable design throughout including a chef's kitchen bar, formal dining room, spacious living room, and study. The chef’s kitchen provides high-end appliances and custom cabinetry. Enjoy the luxurious primary suite including his and her separate on suites, steam showers, and thoughtful master closets. Elegant hardwood flooring, marble, and granite countertops adorn this home as well as elevator access to all 3 stories. The home is waiting for your curated art collection. A full summer kitchen is easily accessible for hosting. Enjoy your view of lush landscaping from your private patios and garden. This abounding home with privacy in a quiet and gated enclave in the heart of the city is a unique find. Located within the vibrant Upper Kirby District, this home offers enviable access to upscale dining, shopping, and entertainment.
Feb 6, 2025 Listed $2,395,000
Listed
This home is the epitome of private luxury in gated River Oaks/Upper Kirby. You have a sprawling downstairs living space with impeccable design throughout including a chef's kitchen bar, formal dining room, spacious living room, and study. The chef’s kitchen provides high-end appliances and custom cabinetry. Enjoy the luxurious primary suite including his and her separate on suites, steam showers, and thoughtful master closets. Elegant hardwood flooring, marble, and granite countertops adorn this home as well as elevator access to all 3 stories. The home is waiting for your curated art collection. A full summer kitchen is easily accessible for hosting. Enjoy your view of lush landscaping from your private patios and garden. This abounding home with privacy in a quiet and gated enclave in the heart of the city is a unique find. Located within the vibrant Upper Kirby District, this home offers enviable access to upscale dining, shopping, and entertainment.
Show More

Property Highlights

Elevator
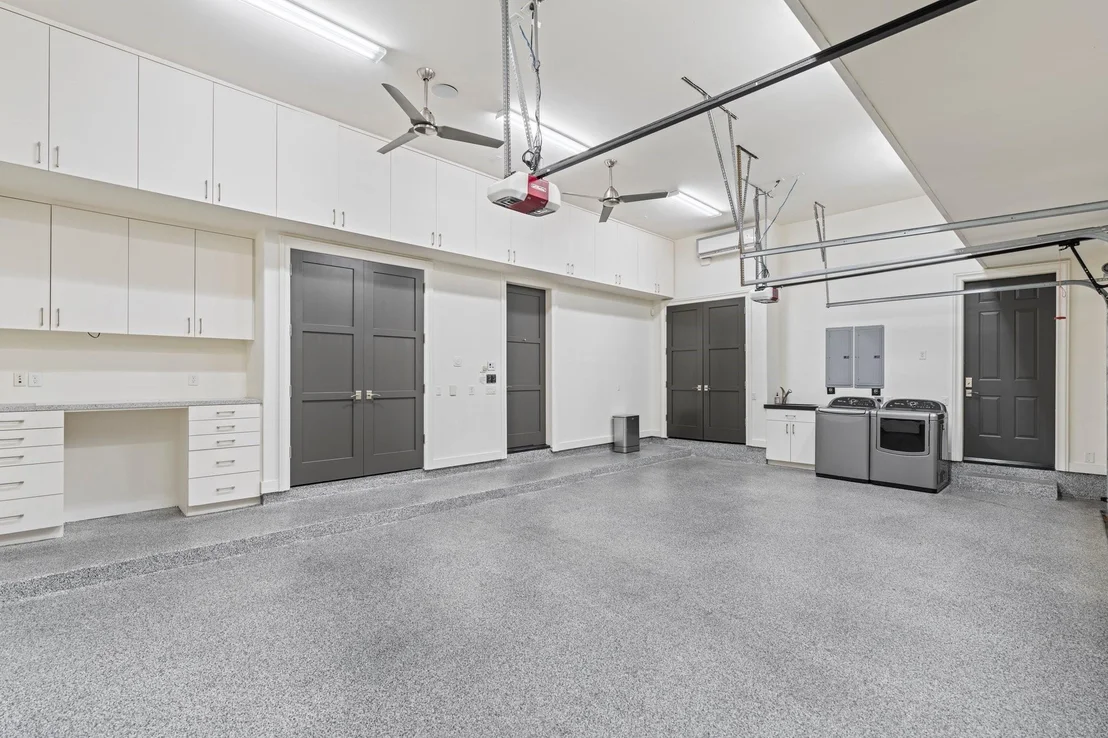
Garage
Fireplace

Building Info

Overview

    General

  • Year Built: 2013
  • Effective Year Built: 2013
  • Building Count: 1
  • Total Rooms: 8
  • Bedroom Count: 4
  • Bathroom Count: 5
  • Full Bathrooms: 4
  • Partial Bathrooms: 5
  • Bathroom Plumbing Fixtures: 26
  • Building Condition: 6
  • Building Quality: 1
  • Construction Type: 2
  • Building Style: 0
  • Exterior Walls Type: 3
  • Interior Walls Type: 0
  • Roof Shape Type: 0
  • Roof Cover Type: 0
  • Floor Count: 300
  • Floor Cover: 0
  • Basement Type: 0
  • Basement Area: 0
  • Garage Type: 7
  • Garage Square Area: 764
  • Parking Space Count: 3
  • Patio Type: 99
  • Porch Type: 105
  • Pool Type: 0

    Dimensions

  • Lot Size Square Feet: 5,771
  • Total Building Area: 6,544
  • Gross Building Area: 6,544
  • Building Area: 6,544
  • Building Area Measurement: L

    Heating and Cooling

  • Fireplace Count: 1
  • Air Conditioning: 1
  • Heating: 3
  • Heated Square Feet: 6,544
  • Heating Fuel Type: 0

    Utilities

  • Sewer System: 0
  • Water Service: 0

Building

  • Building Type: 0
  • Property Class: R
  • Subdivision: BAMMEL PARK PAR R/P AMEND
  • Land Acres: 0000000133
  • Standard Land Use Code: 1001
  • County Land Use Code: 1001
  • State Land Use Code: A1
  • Legal Description 1: LT 1 BLK 1 BAMMEL PARK PAR R/P AMEND

Neighborhood

  • School District Name: Houston Independent School District
  • School Tax School District: HOUSTON ISD
  • Census Tract: 411503

Geography

  • Assessors Map Reference: 5256B
  • Account Number: 1301140020001
  • District: 061
  • Parcel: 130-114-002-0001
  • Block: 1
  • Lot: 1
  • Municipality: CITY OF HOUSTON
  • Latitude: 29.7366
  • Longitude: -95.4246

    Address

  • Full Address: 3224 Bammel Ln
  • Address - House Number: 3224
  • Address - Street Name: Bammel
  • Address - Suffix Type: Ln
  • State: TX
  • City Name: Houston
  • Carrier Code: C020
  • 4-Digit Zip Code: 2027
  • Zip Code: 77098

Valuation

    Tax

  • Total Area: 6,621
  • Tax Year: 2022
  • Tax Amount: $3,291,359
  • Tax Rate Code Area: 061

    Appraisal Valuation

  • Standard Deviation: 0.4453
  • Valuation Date: Feb 21, 2024
  • Confidence Score: 10
  • Final Value: 1,618,044
  • High Value: 2,338,718
  • Low Value: 897,369

    Market Valuation

  • Market Total Value: $1,886,920
  • Market Land Value: $577,100
  • Market Improvement Value: $1,309,820

    Assessments Valuation

  • Assessed Year: 2022
  • Assessed Total Value: $1,886,920
  • Assessed Land Value: $577,100
  • Assessed Improvements Value: $1,309,820

    Exemptions

  • Homeowner Exemption: Yes

    Sales

  • Current Sale Contract Date: Sep 30, 2014
  • Current Sale Recording Date: Oct 02, 2014
  • Current Sale Document Type: 71
  • Current Sale Input Document Number: 20140443403
  • Previous Sale Recording Date: Dec 19, 2013
  • Previous Sale Contract Date: Dec 16, 2013
  • Previous Sale Document Type: 71
Data used for valuation calculations is provided by RealtyHop, and other third party sources

Comparables

Unit
Status
Type
Beds
Baths
ft²
Price/ft²
Asking Price
Listed On
Closing Price
Sold On
HOA + Taxes

About Central Houston


Similar Homes for Sale

Currently no similar homes around

Nearby Rentals

Unit for rent at 2504 Park Street, Houston, TX, 77019

$4,800 /mo

  • 4 Beds
  • 2 Baths
  • 2,979 ft²
2504 Park Street #B, Houston, TX, 77019 Listing by Bryan Vanas
Unit for rent at 5302 Blossom Street, Houston, TX, 77007

$2,700 /mo

  • 3 Beds
  • 2 Baths
  • 1,941 ft²
5302 Blossom Street, Houston, TX, 77007 Listing by Jonathan Minerick
Unit for rent at 505 Westcott Street, Houston, TX, 77007

$1,450 /mo

  • 2 Beds
  • 1 Bath
  • 948 ft²
505 Westcott Street #102, Houston, TX, 77007 Listing by Jeremy Humphrey


Frequently Asked Questions

When was property at 3224 Bammel Lane built and last sold?
The property at 3224 Bammel Lane was built in 2013 and last sold on Sep 30, 2014 for $0.
How much is this home worth?
The estimated value of the home located at 3224 Bammel Lane is $0.
What are some comparable homes to 3224 Bammel Lane?
There are currently no comparable homes to 3224 Bammel Lane.