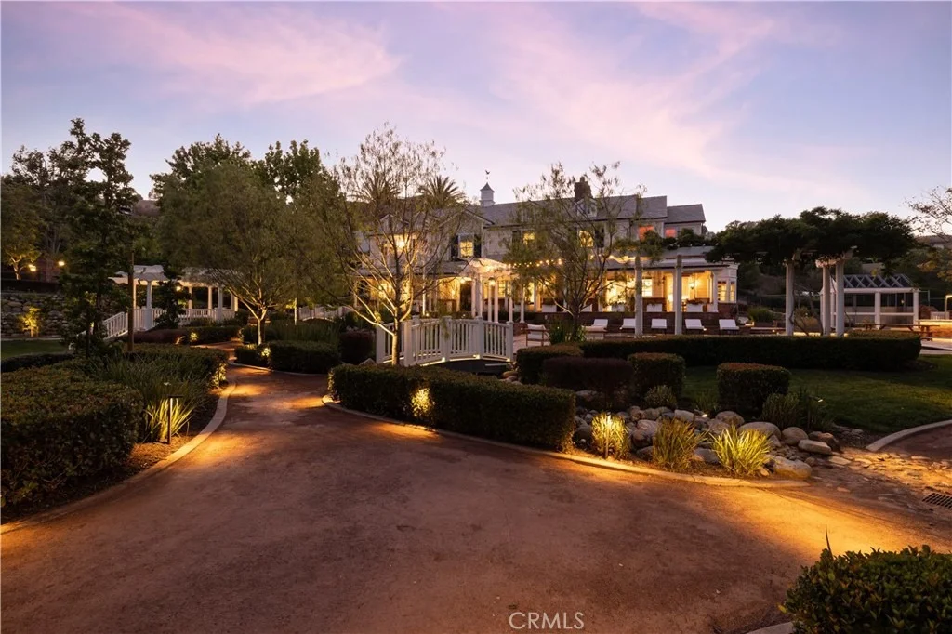
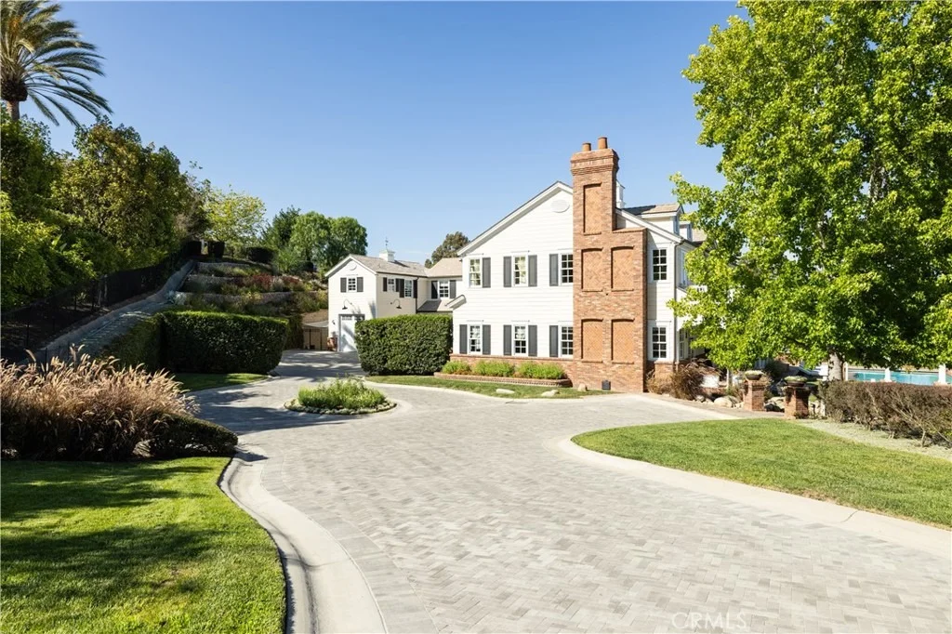
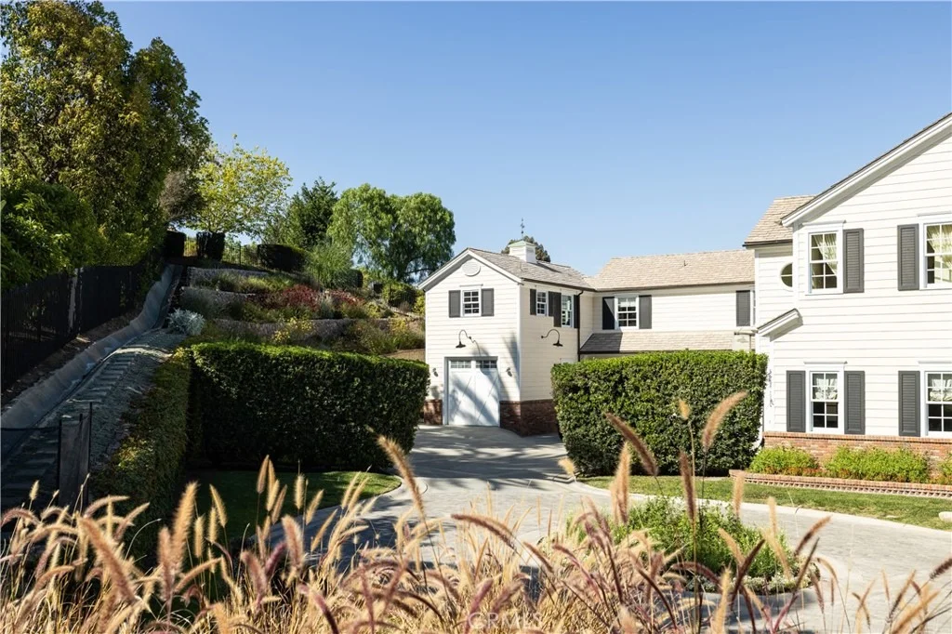
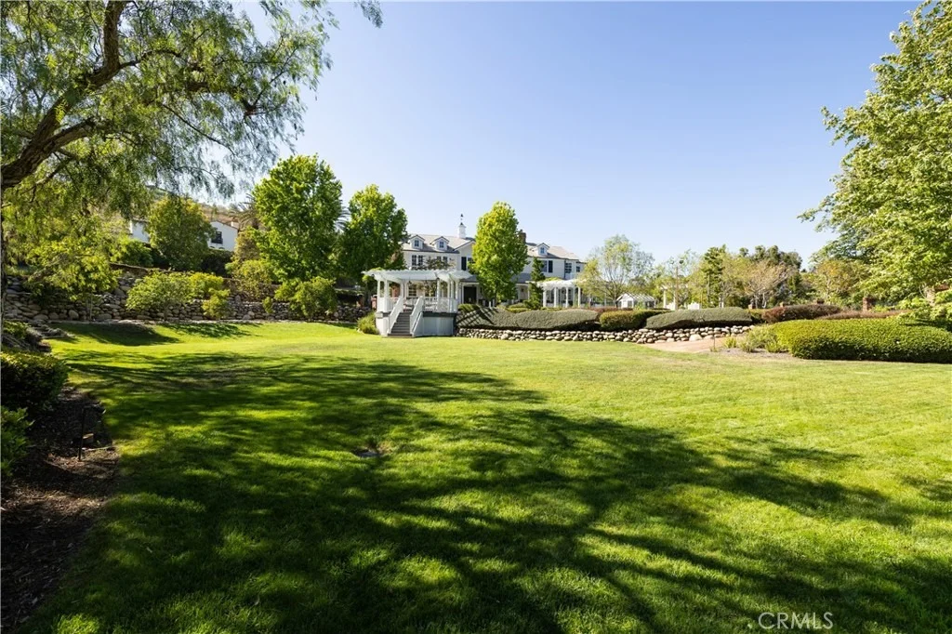
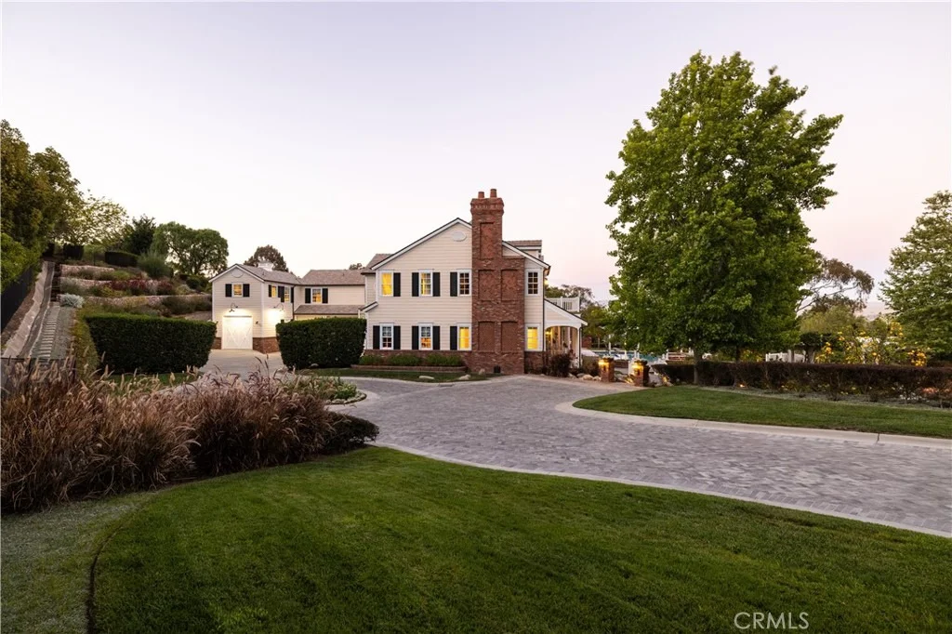
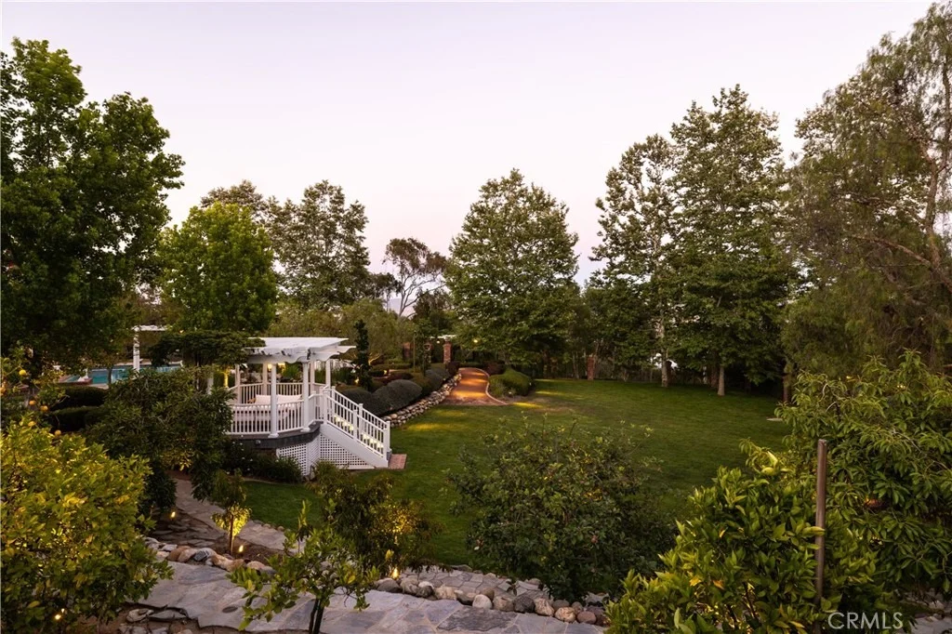
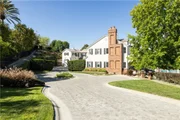
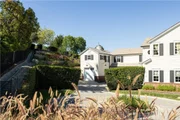
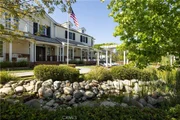
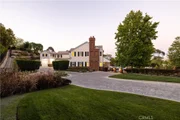
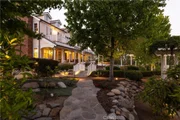
Set behind impressive gates and surrounded by meticulously curated
grounds, this remarkable 1.337-acre Hamptons-inspired estate evokes
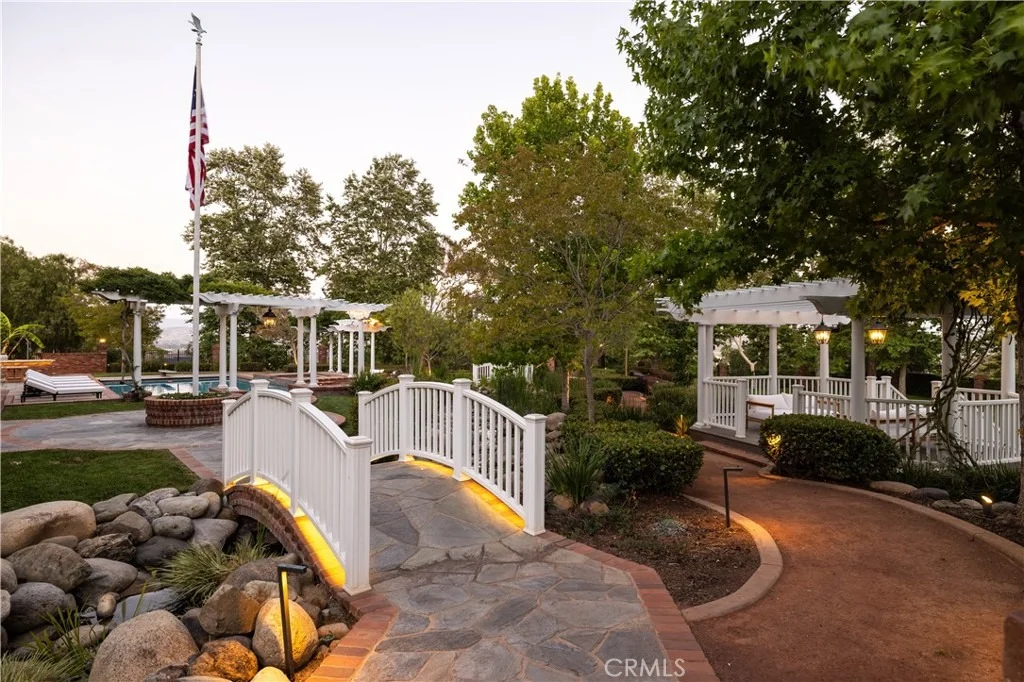
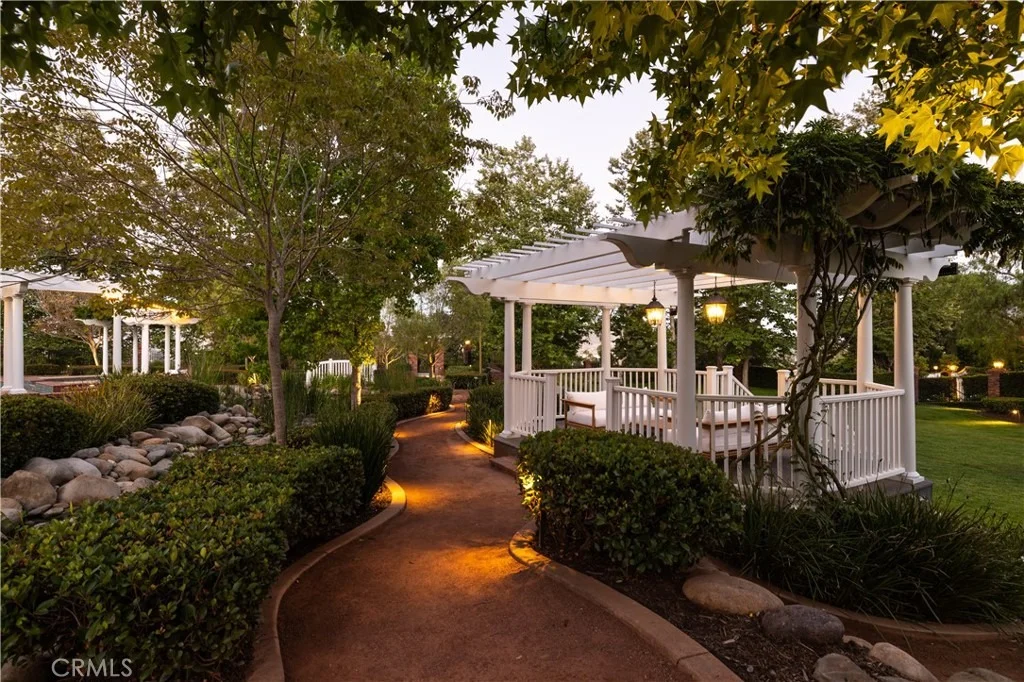
the ambiance of a private luxury retreat. Meandering pathways,
mature trees, colorful gardens, and thoughtfully designed outdoor
spaces create an atmosphere of tranquil, timeless elegance from the
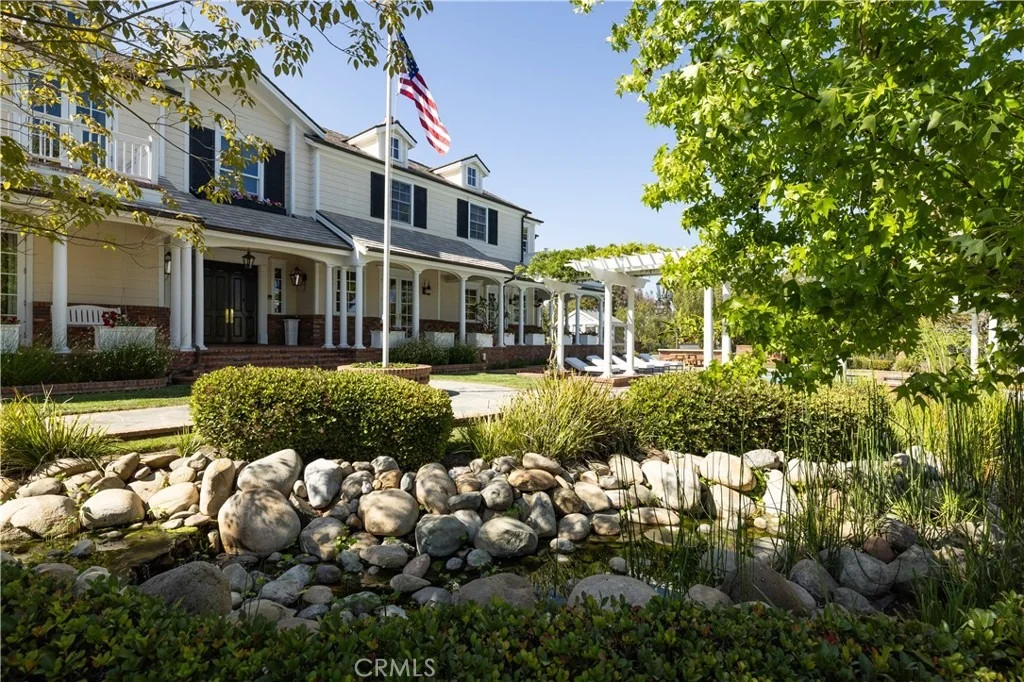
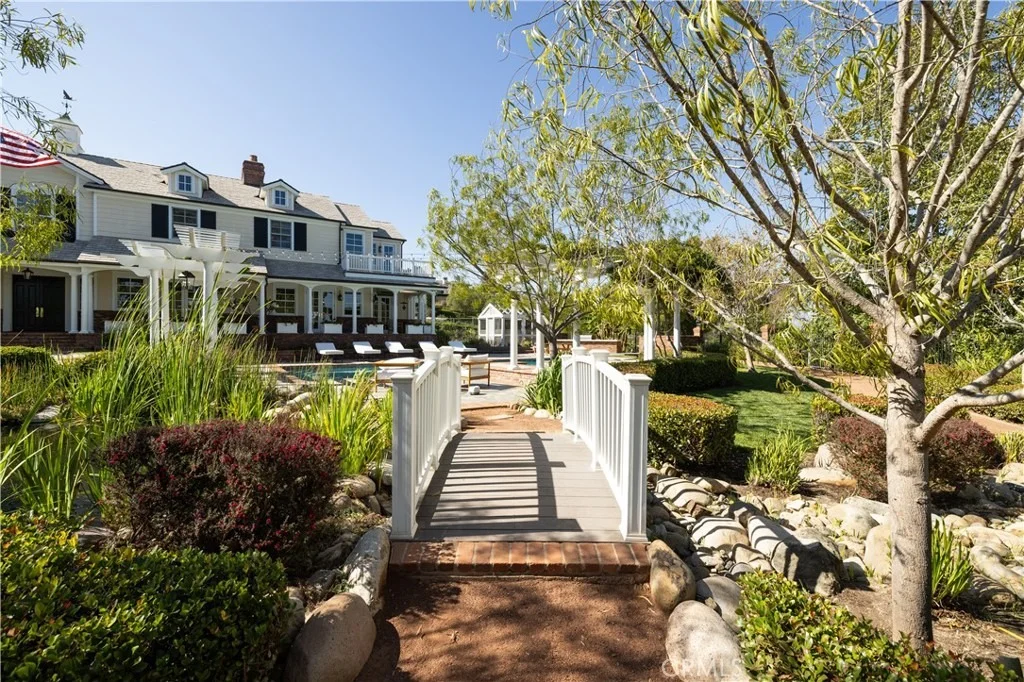
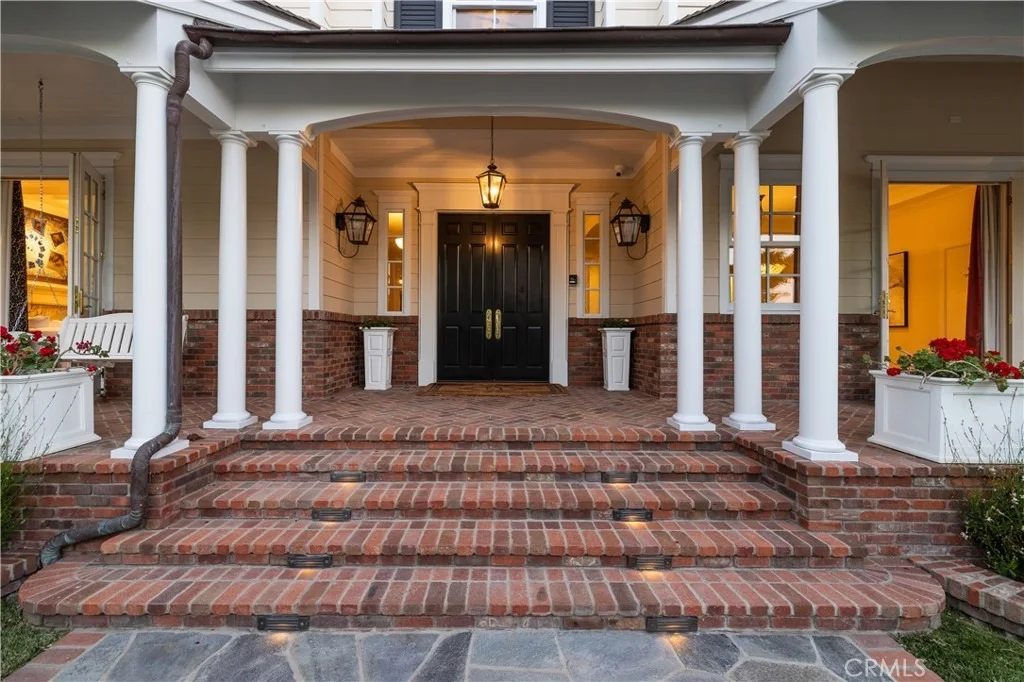
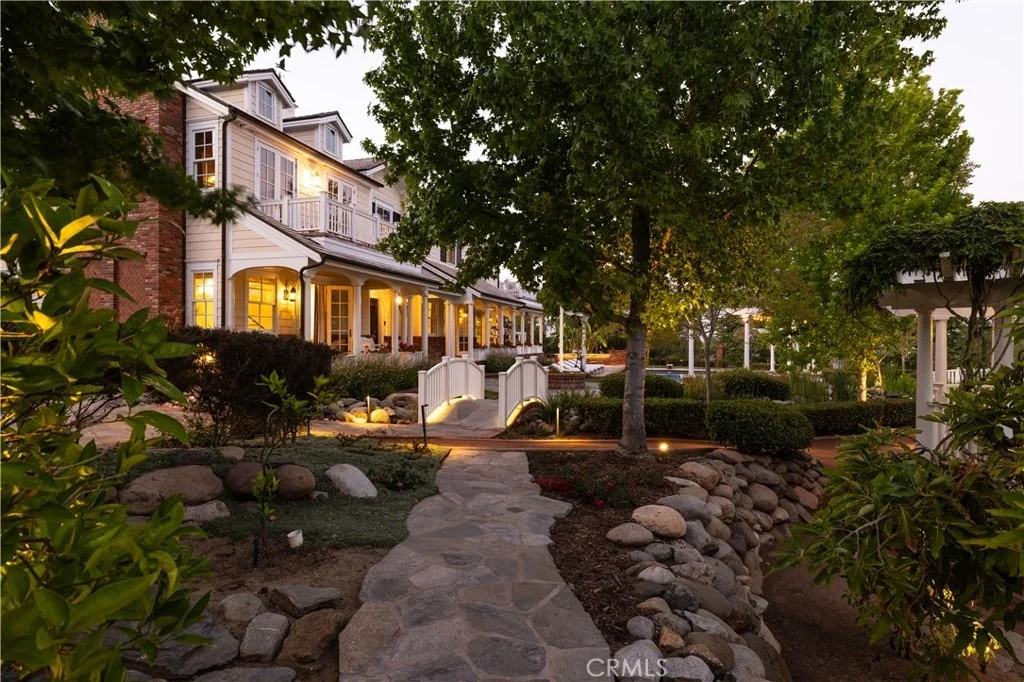
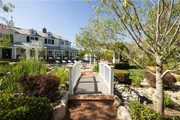
moment you arrive.Cross a charming footbridge spanning an
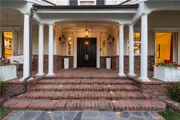
effervescent stream and arrive at the welcoming front porch, where
a classic swing and heated al fresco dining area invite year-round
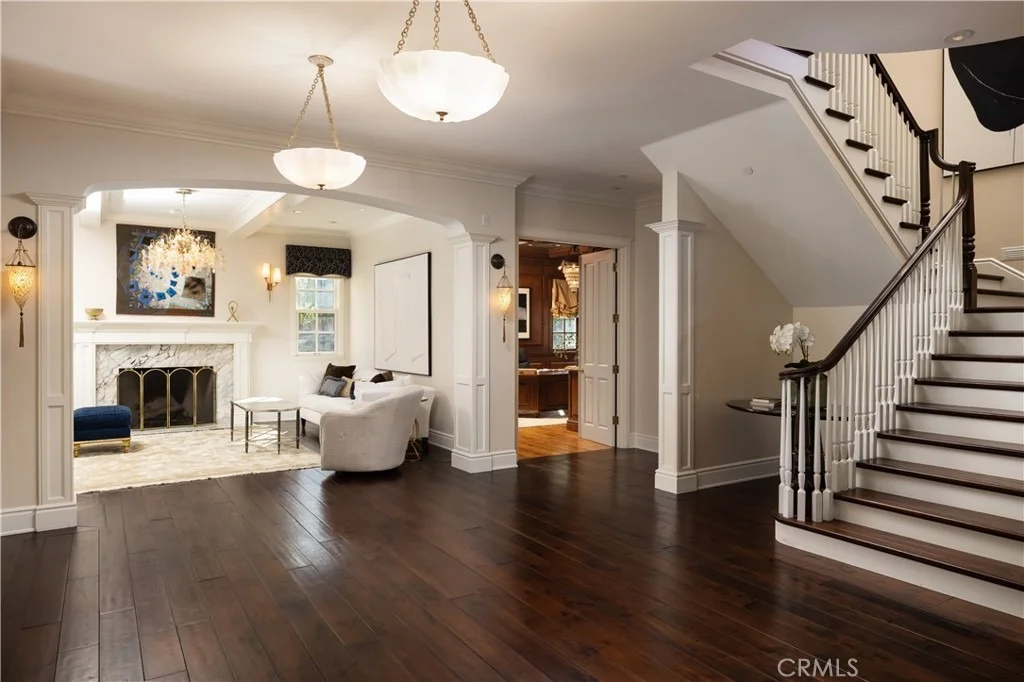
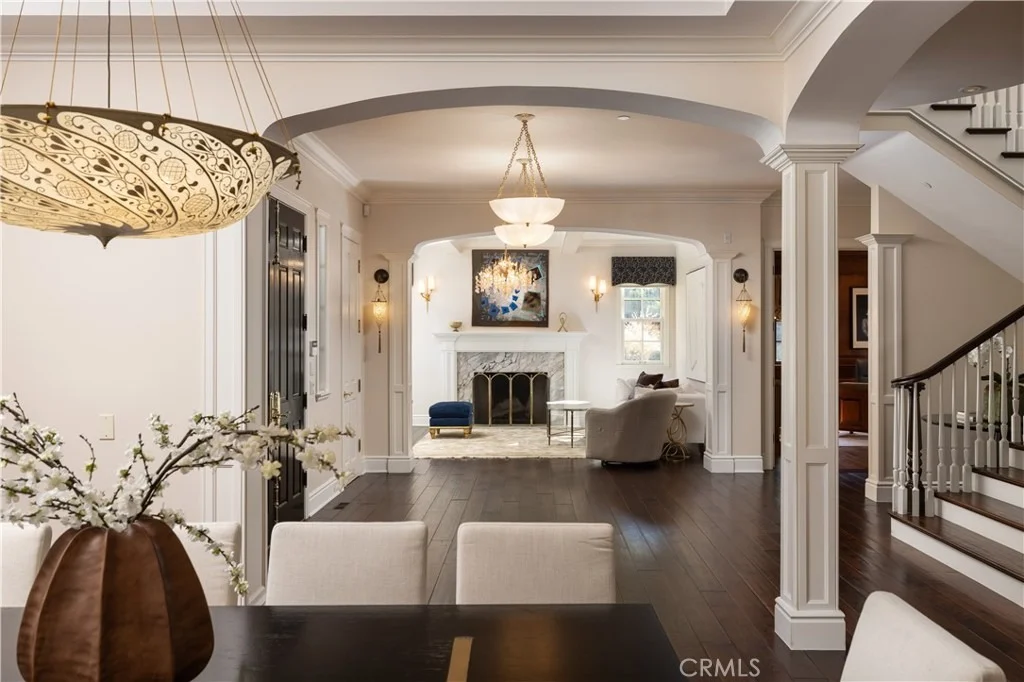
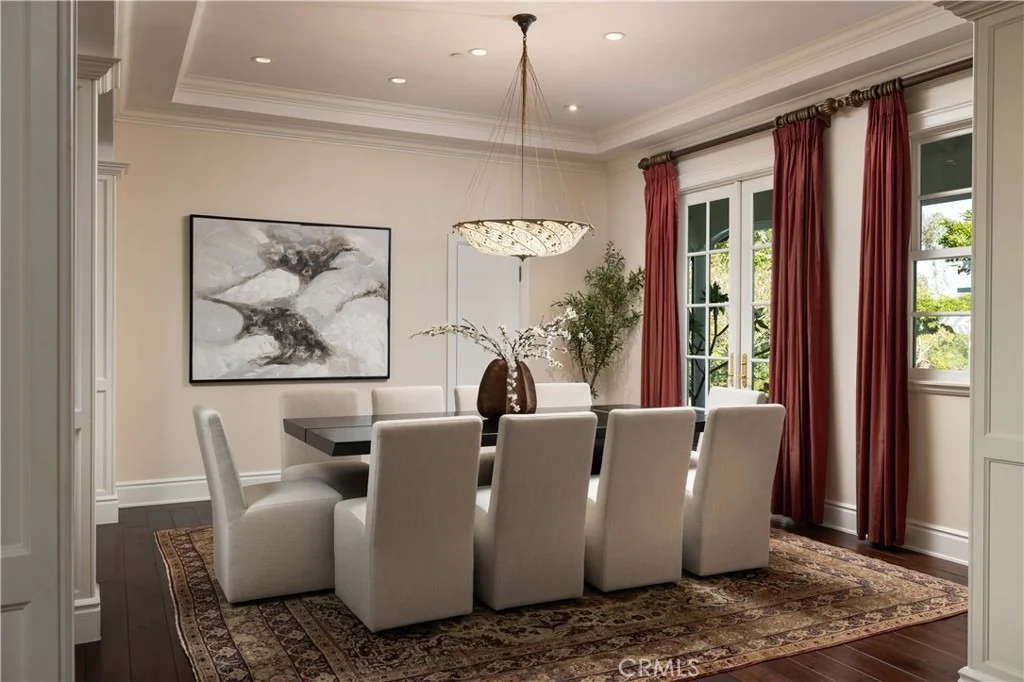
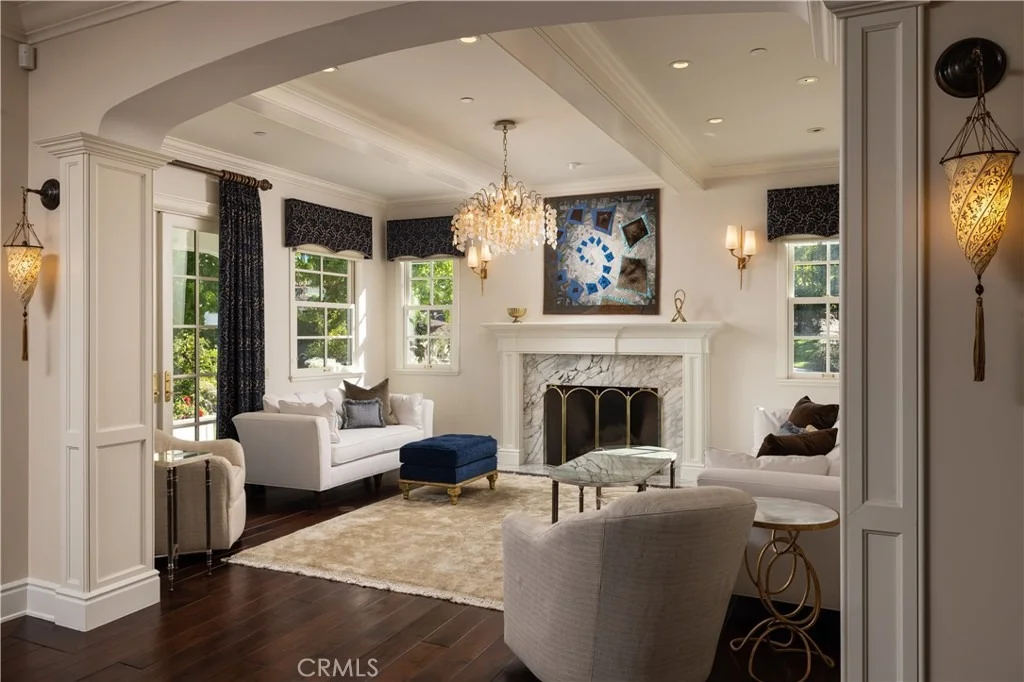
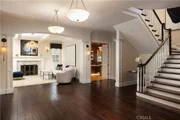
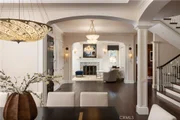
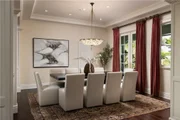
enjoyment. The residence is equally captivating, where a grand
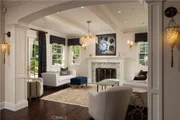
double-door entry introduces sophisticated formal living and dining
rooms bathed in natural light and framed by picturesque garden
views. A distinguished executive office showcases walnut woodwork,
custom built-ins, coffered tin ceiling, and striking architectural
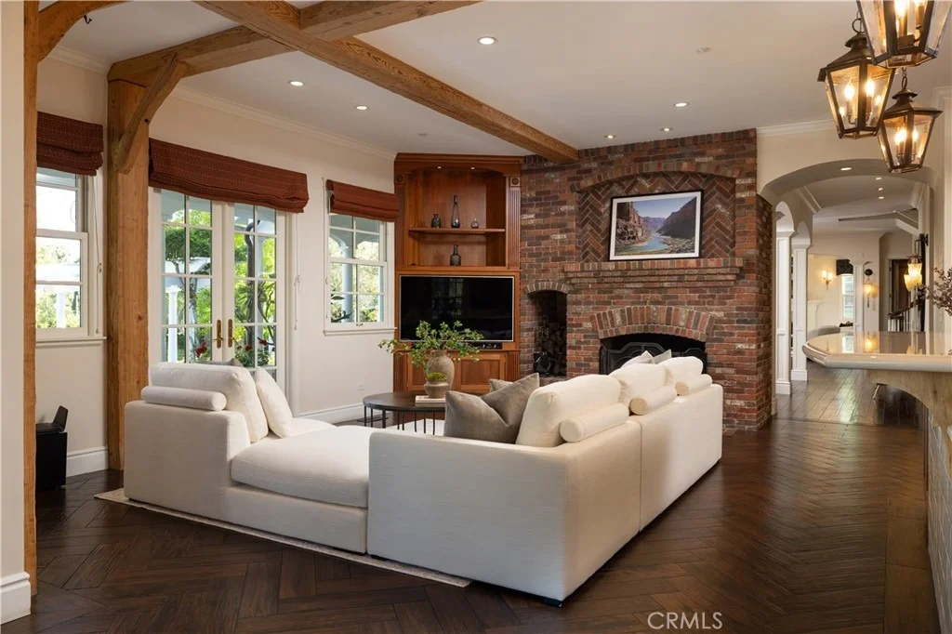
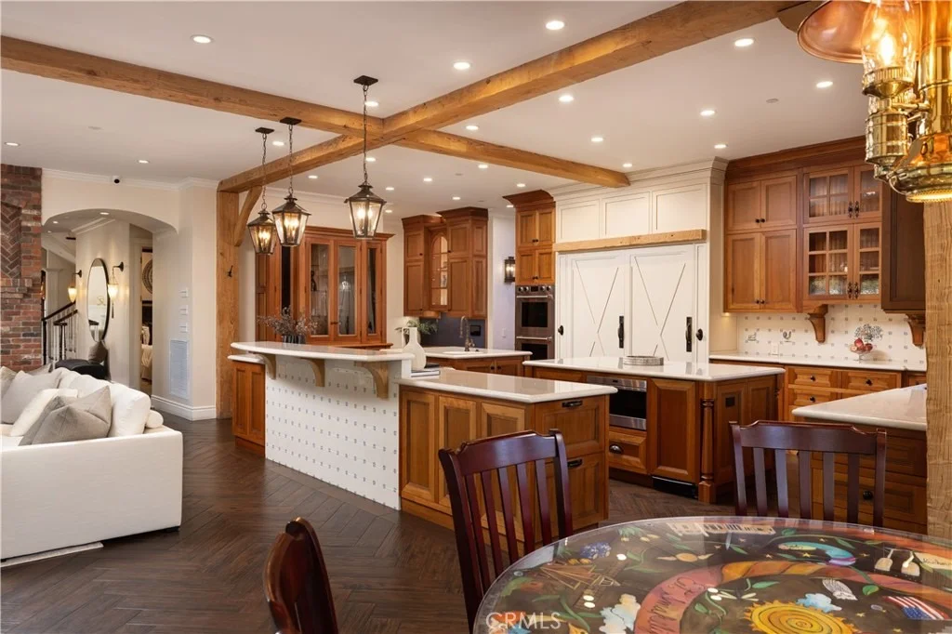
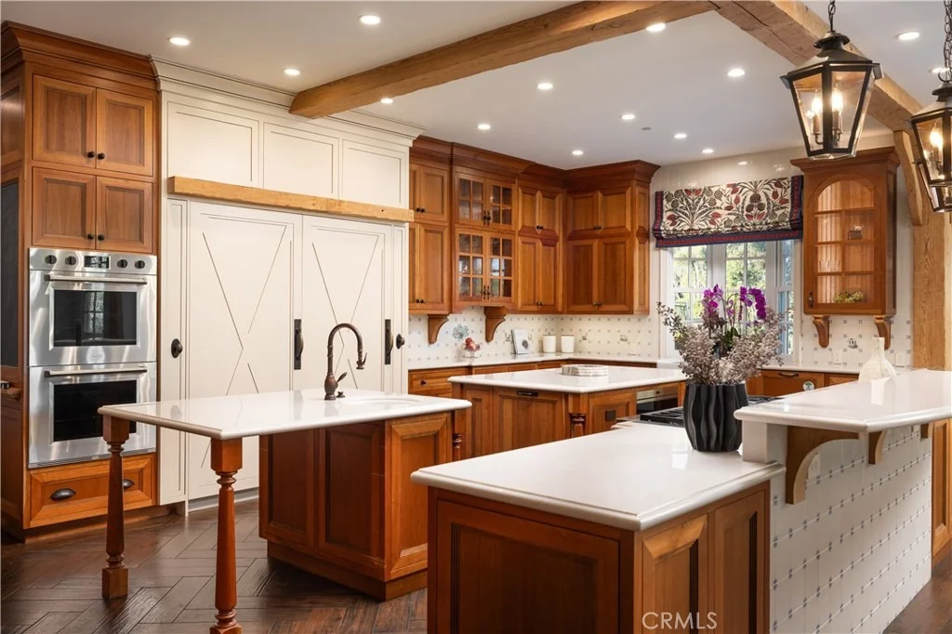
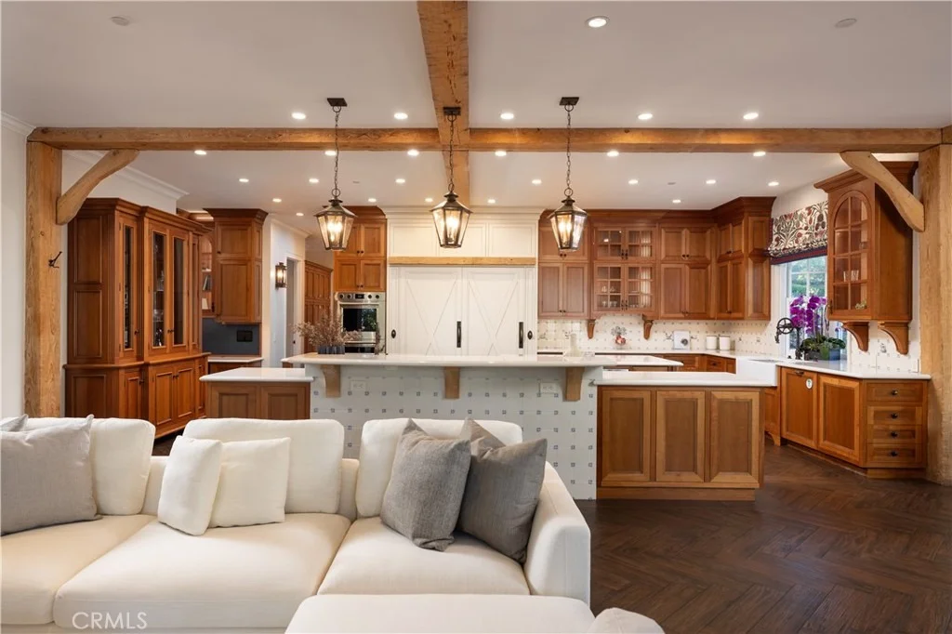
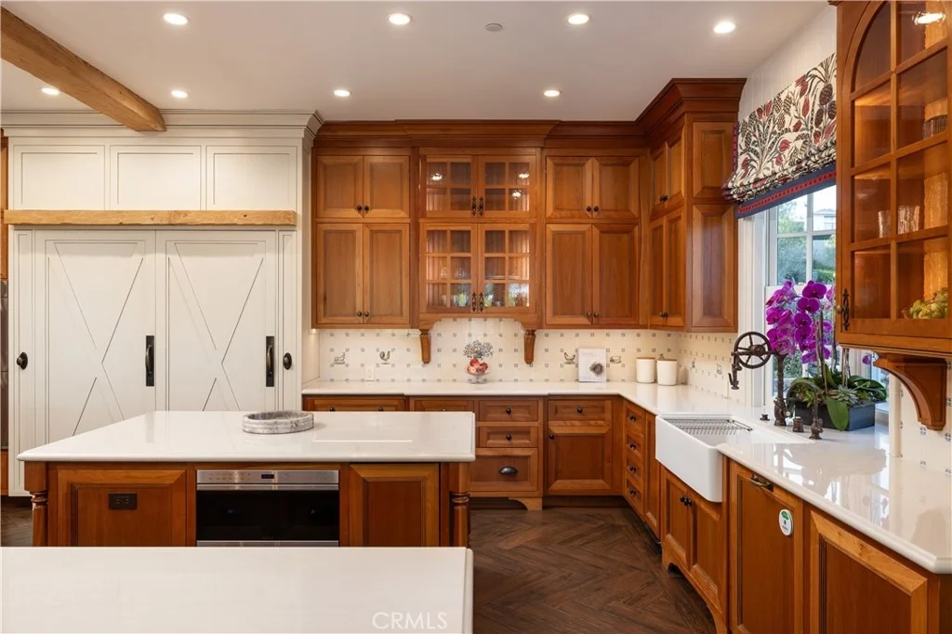
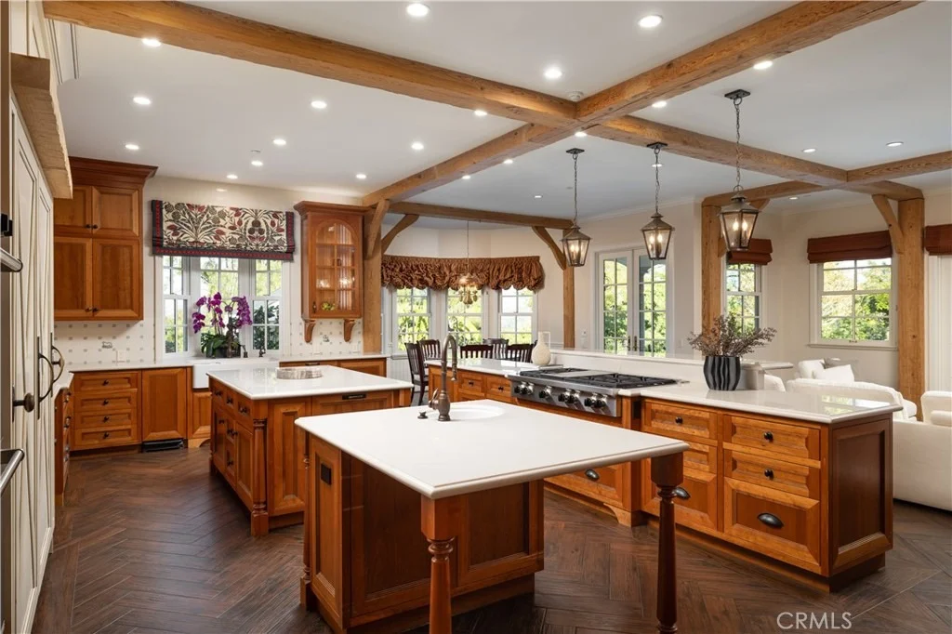
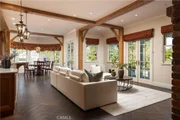
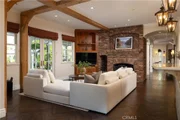
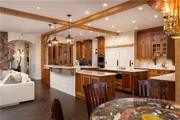
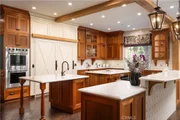
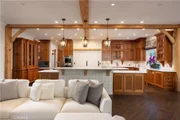
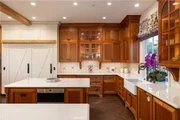
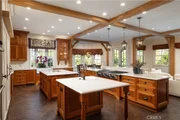
details. At the heart of the home, the extraordinary chef's kitchen
features three islands, custom solid cherry cabinetry,
professional-grade Wolf and Sub-Zero appliances, a walk-in pantry,
all open to the family room and outdoor entertaining. A spacious
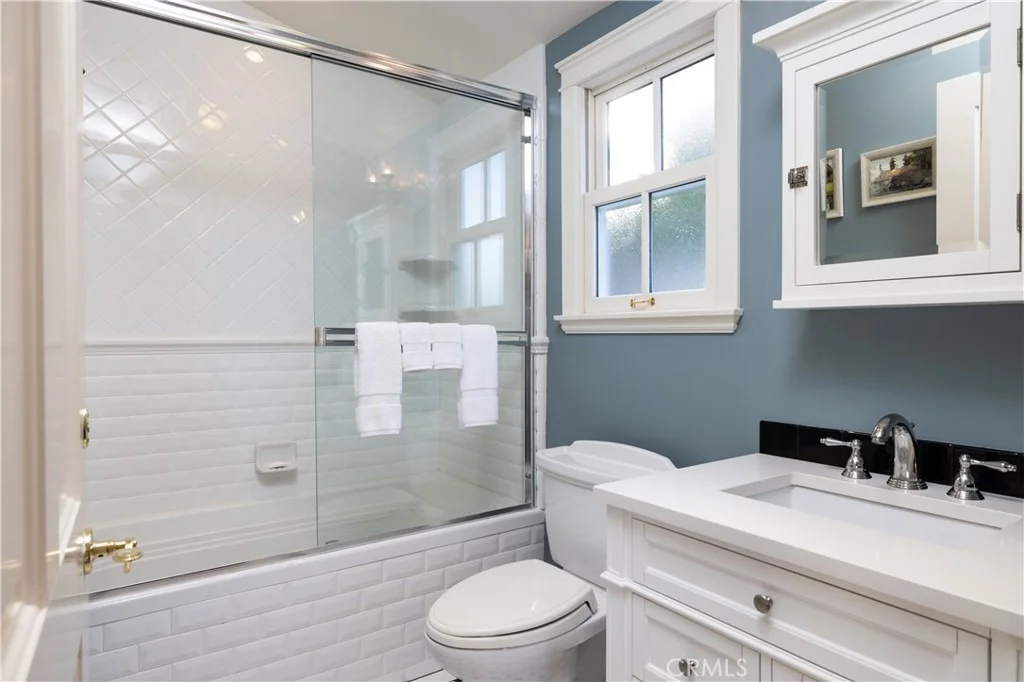
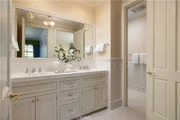
ground-floor suite with private access and an en-suite bath
featuring a roll-in shower enhances both comfort and accessibility.
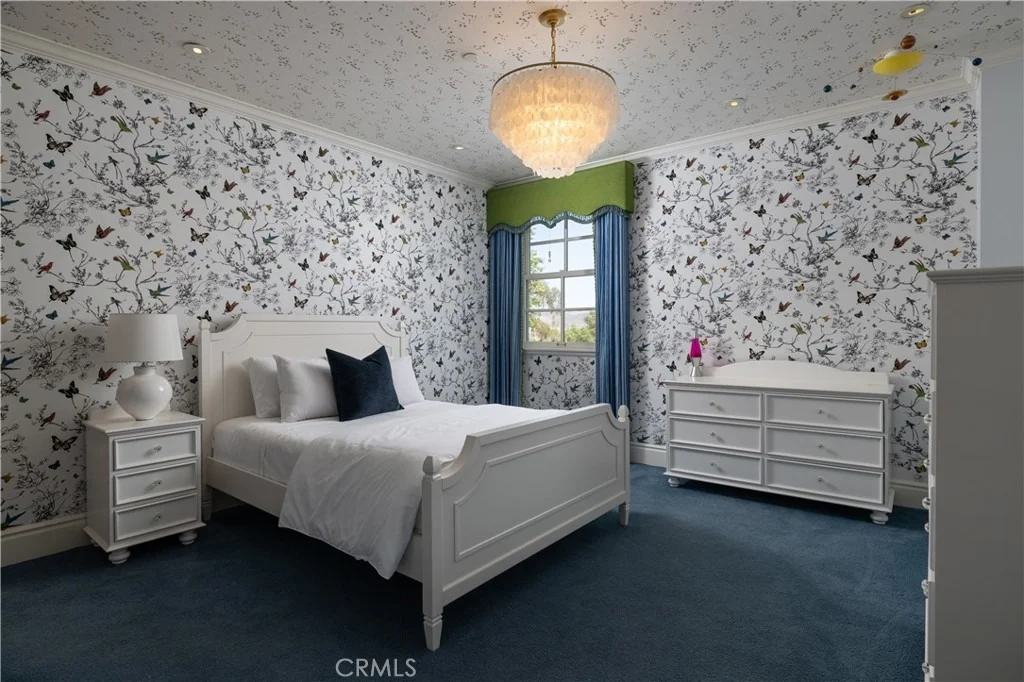
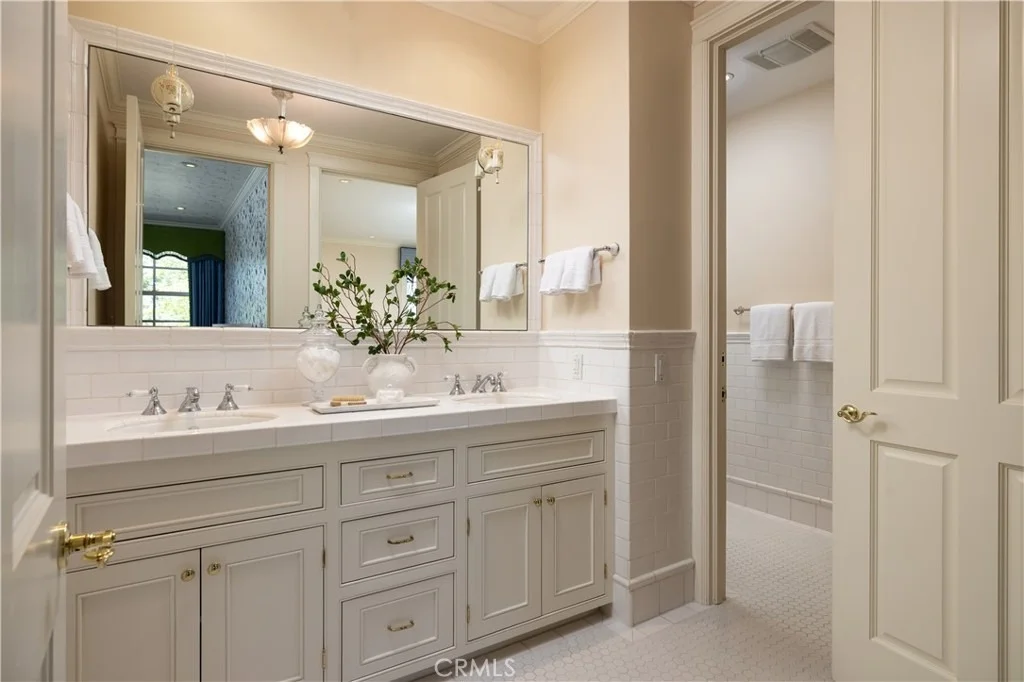
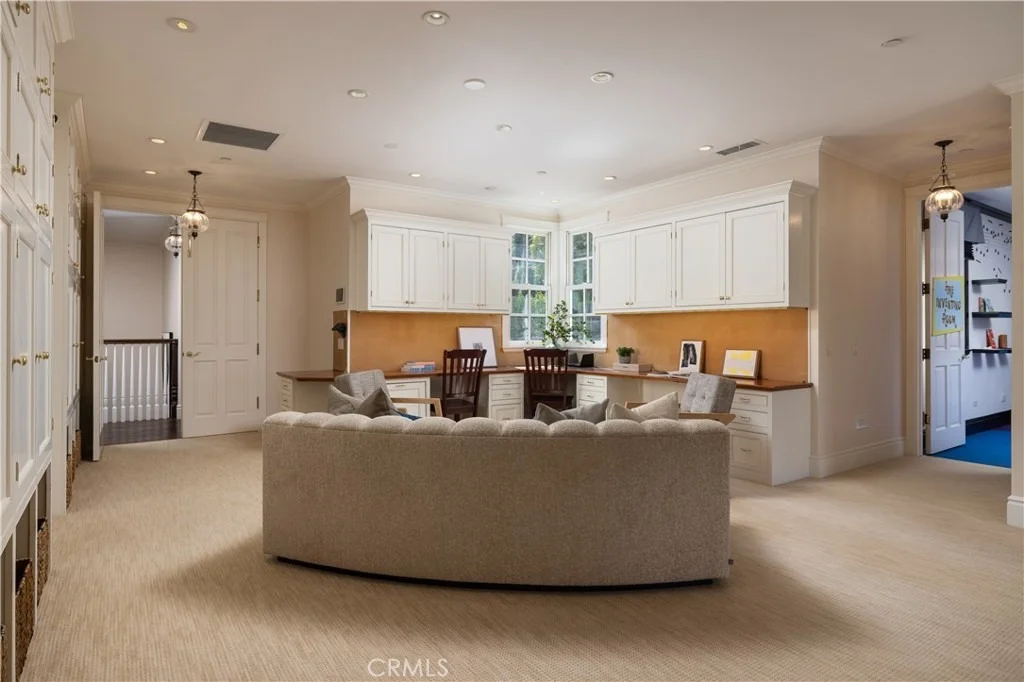
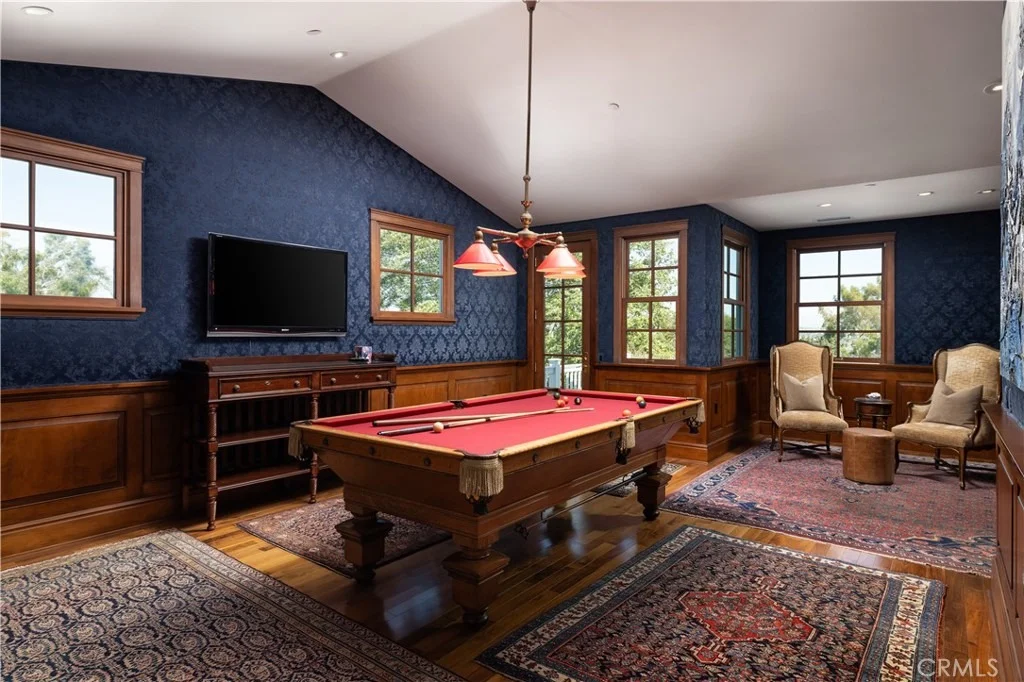
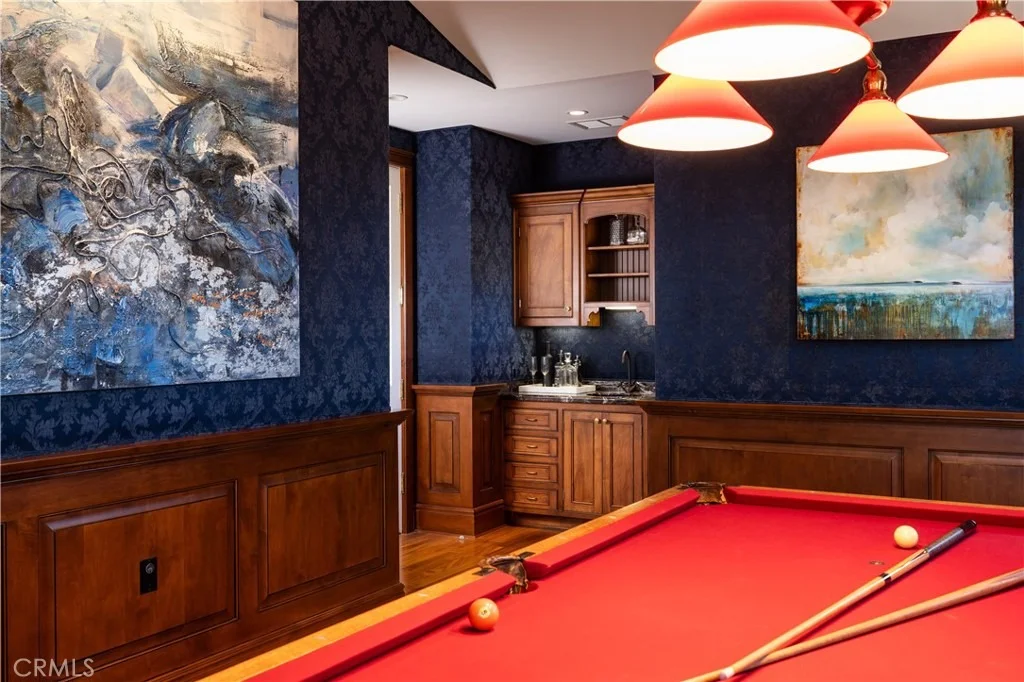
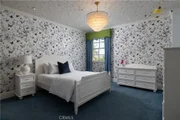
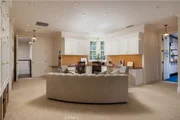
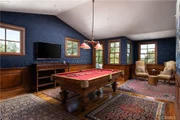
Upstairs, spacious secondary bedrooms, an open study area, a
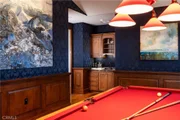
maker-space/studio, and richly appointed game room inspire
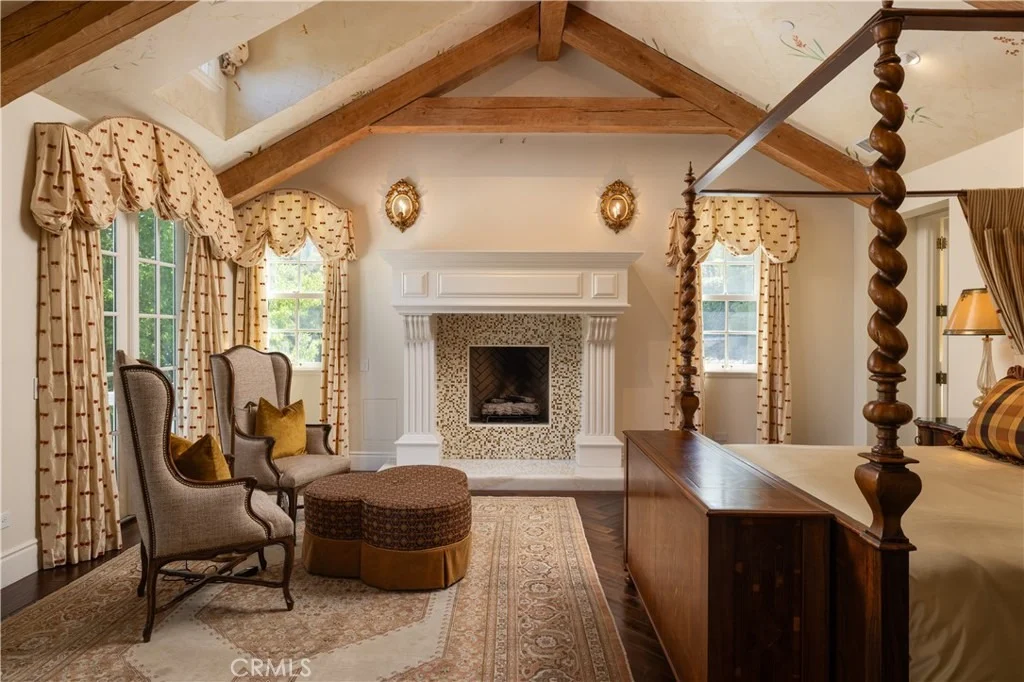
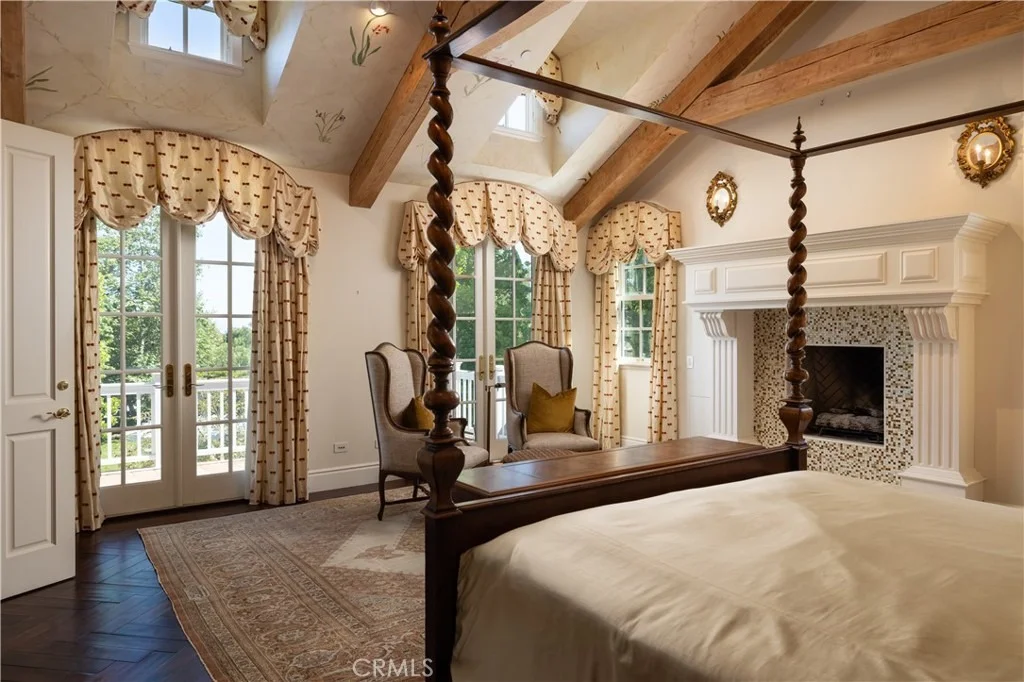
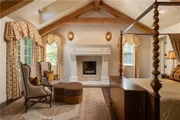
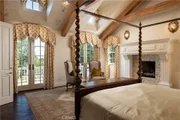
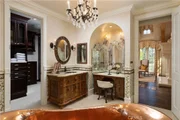
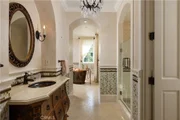
exploration and delight. The luxurious primary suite serves as a
private sanctuary with vaulted beam ceilings; a dramatic wood-
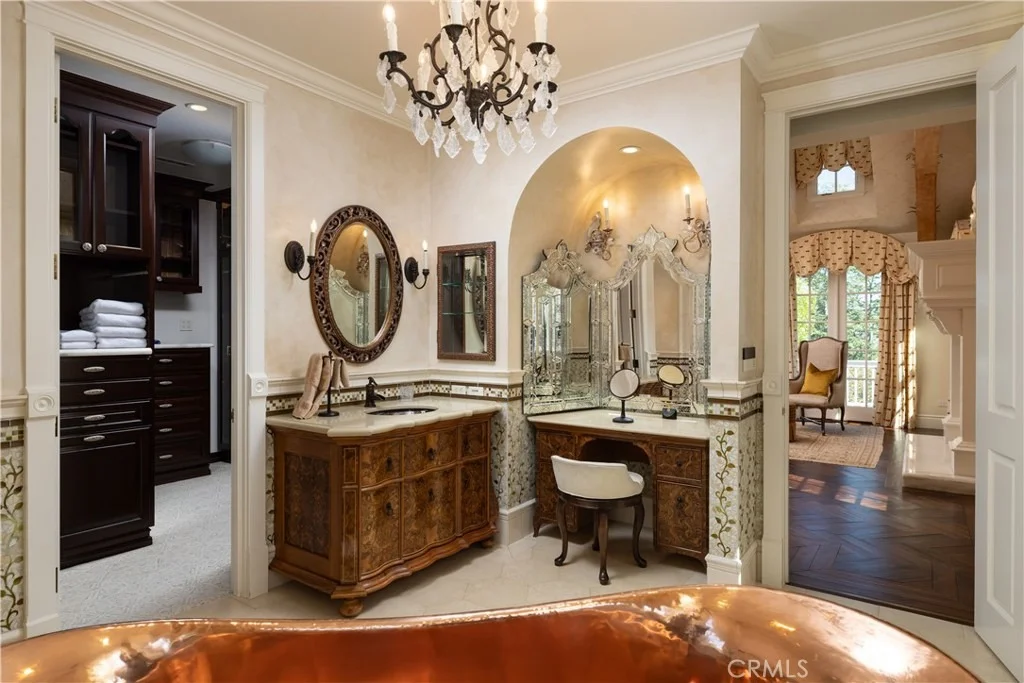
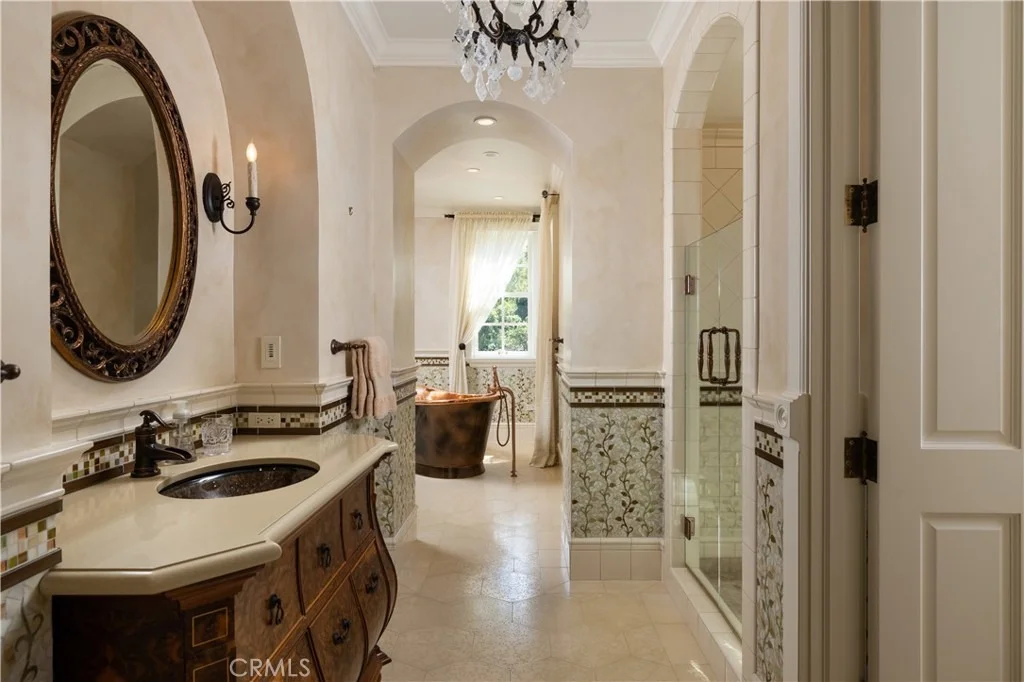
burning fireplace; treetop views; and a stunning spa bath decorated
in glass mosaics and highlighted by a freestanding copper soaking
tub and gr grand designer shower. Completing the estate is a
private upper-level guest apartment with separate entrance, full
kitchen, living area, and bath-ideal for extended family, guests,
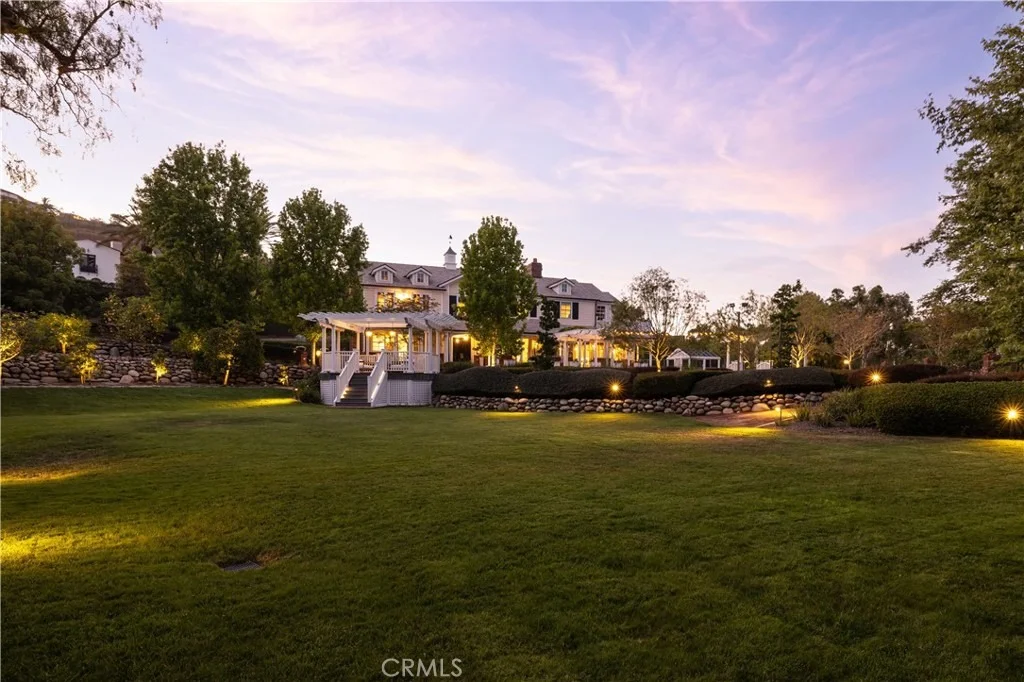
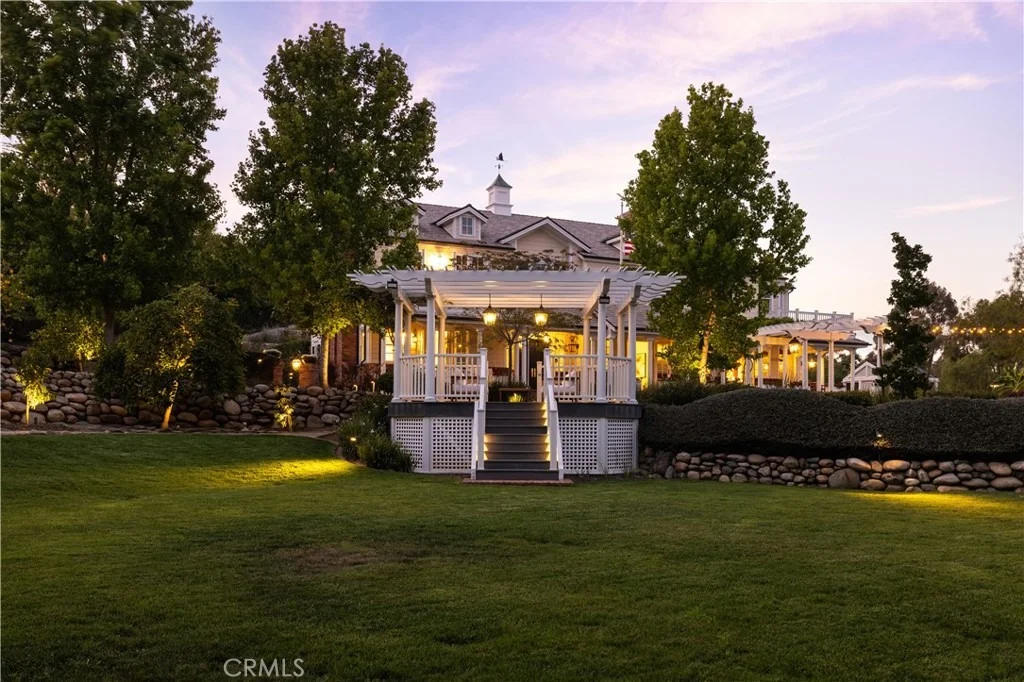
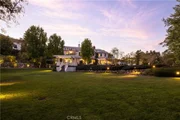
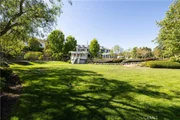
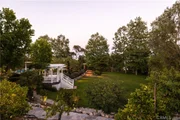
multigenerational living, or staff. The park-like setting offers
endless opportunities for gatherings, celebrations, and everyday
enjoyment from barbecues to galas. A productive orchard, garden
house, and raised planter beds spark joy for gardeners and foodies.
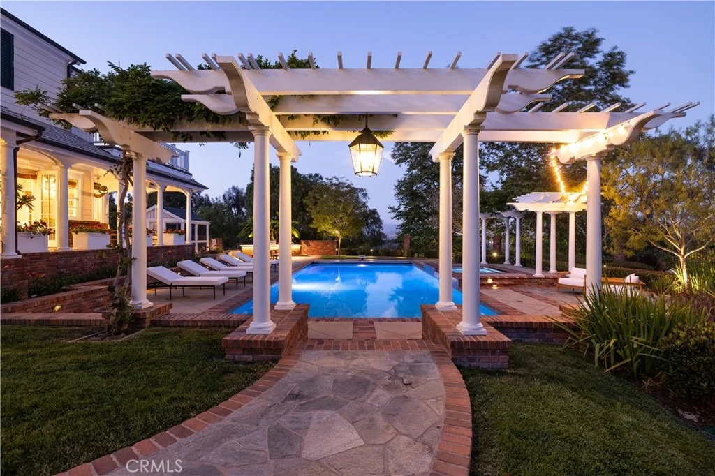
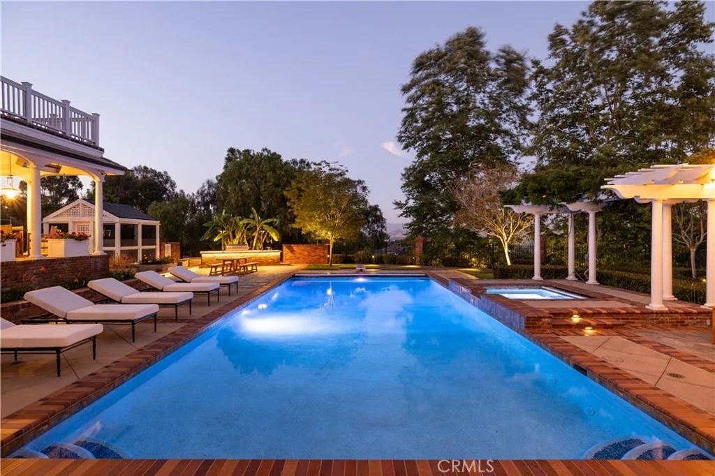
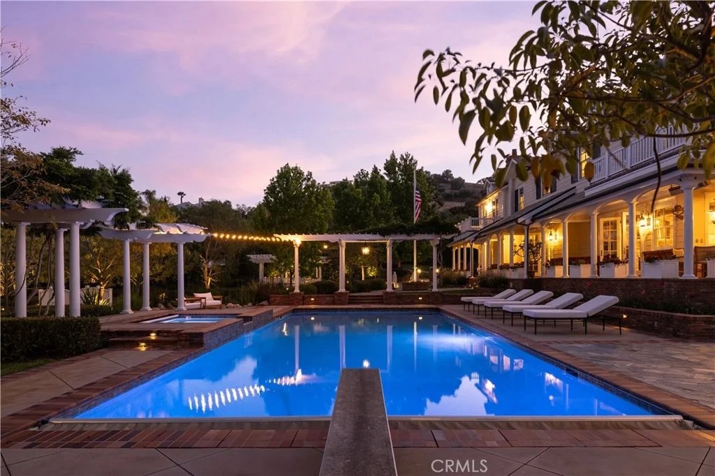
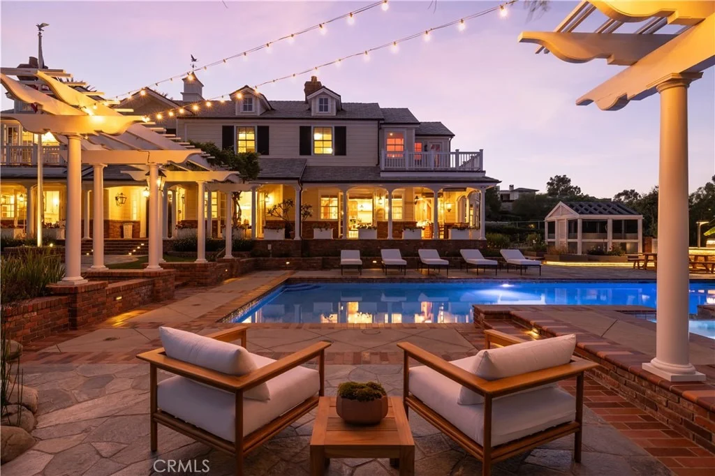
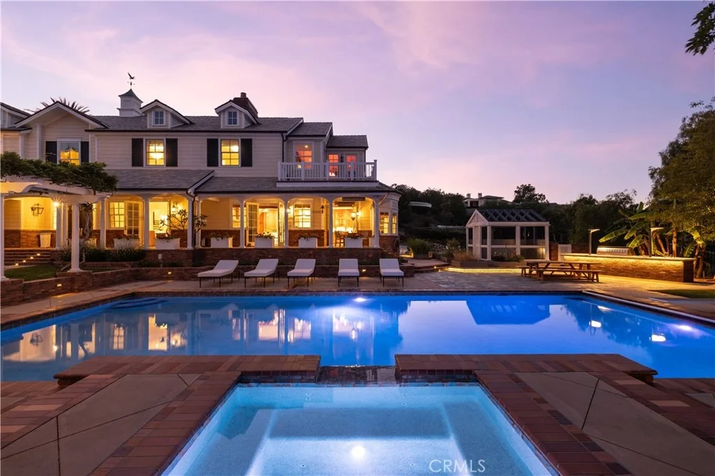
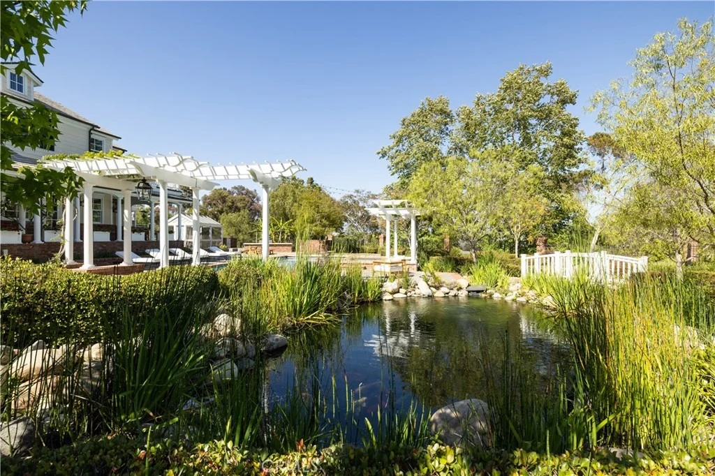
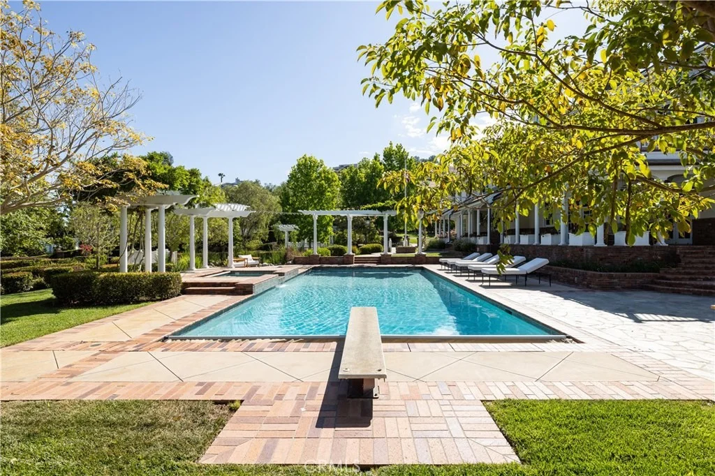
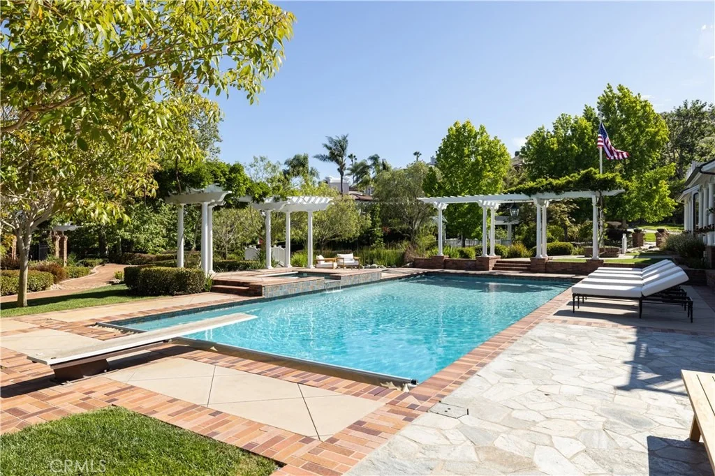
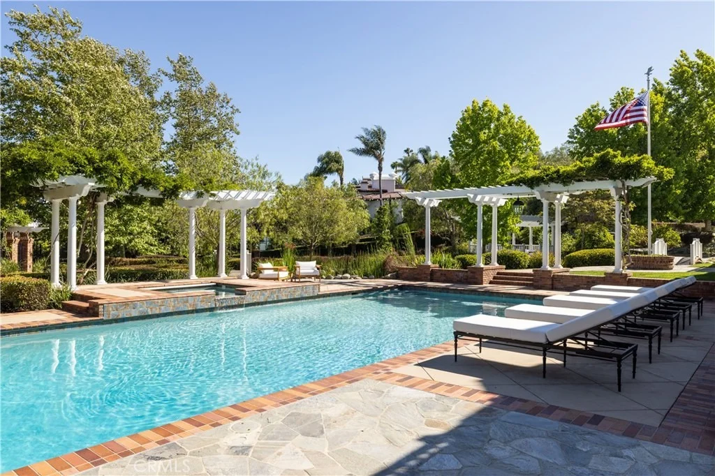
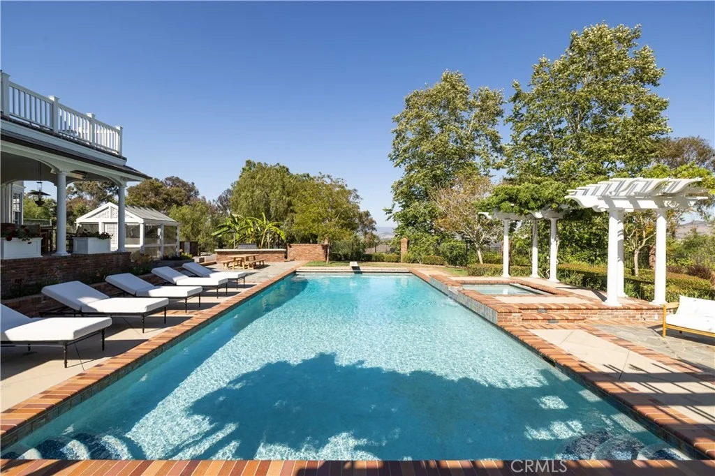
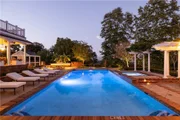
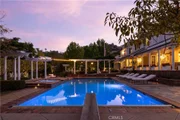
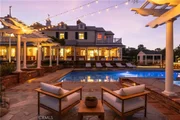
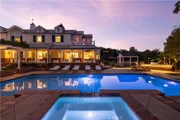
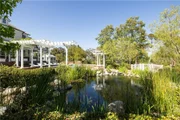
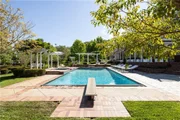
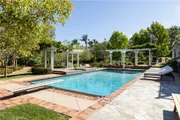
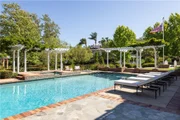
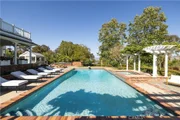
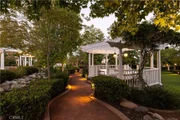
Even with a spectacular recreation area featuring a sparkling
saline pool and spa, charming arbors, a bandstand, generous lawns,
and a tranquil koi pond, space remains to further customize the
grounds. Rarely does a property combine such exceptional
craftsmanship, resort-caliber amenities, privacy, and natural
beauty into one unforgettable estate experience, all with access to
freeways, entertainment, beaches and top schools.
Based on our analysis, the cap rate of this property is 1.25%. A negative cap rate indicates that the property might not be feasible as an income-producing asset. The median cap rate for a near zip code 11238 is 4.23%.
How much can I actually make?
Actual monthly rental income may vary between $4,760 and $7,140 depending on unit-specific characteristics. You can change the amount using the slider to further explore.
How is cap rate calculated?
Cap Rate = Net Operating Income (NOI) / Property Asset Value.
When calculating the cap rate, we assume 100% occupancy. Leverage (mortgage) is not considered.
Parking Features: Circular Driveway, Electric Gate, Electric Vehicle Charging Station(s), Garage, Garage Door Opener, Gated, Oversized, Paved, Private, RV Garage, RV Access/Parking, Garage Faces Side, Side By Side, DoorMulti, DrivewayDownSlopeFromStreet, DoorSingle, DrivewayUpSlopeFromStreet, RvCovered
Garage Spaces: 4
Interior Details
Half Bathrooms: 2
Full Bathrooms: 4
Interior Features: Beamed Ceilings, Wet Bar, Breakfast Bar, Built-in Features, Crown Molding, Central Vacuum, Granite Counters, High Ceilings, Open Floorplan, Pantry, Stone Counters, Recessed Lighting, Smart Home, Wired for Data, Bar, BreakfastArea, SeparateFormalDiningRoom, MultipleStaircases, PanelingWainscoting, WoodProductWalls, Attic
Appliances: Built-In Range, Double Oven, Dishwasher, Electric Oven, Freezer, Disposal, Microwave, Refrigerator, Trash Compactor, Water Heater, Dryer, Washer, SixBurnerStove, SumpPump
Flooring Type: Carpet, See Remarks, Wood
Door Features: French Doors, DoubleDoorEntry, ServiceEntrance
Laundry Features: Laundry Chute, Gas Dryer Hookup, Laundry Room
Has Fireplace
Fireplace Features: Family Room, Gas Starter, Living Room, Masonry, Bedroom, Raised Hearth, See Remarks, Wood Burning
Construction Materials: Brick, HardiPlank Type, Drywall
Patio and Porch Features: Covered, Front Porch, Porch, See Remarks, Wrap Around, Brick
Pool Features: Diving Board, Gunite, Gas Heat, In Ground, Pool Cover, Private, Salt Water
Pool is Private
Lot Features: Back Yard, Cul-De-Sac, Front Yard, Sprinklers In Rear, Sprinklers In Front, Landscaped, Level, Sloped Up, DripIrrigationBubblers, Lawn, LotOver40000Sqft, SprinklersTimer, SprinklersOnSide, SprinklerSystem, Yard
Lot Size Area: 58240
Lot Size Units: Square Feet
Lot Size Acres: 1.337
Lot Size Square Feet: 58240
Tax Lot: 34
Water Source: Public
Utilities Details
Cooling Type: Central Air, Heat Pump, Zoned
Heating Type: Forced Air, Fireplace(s), Heat Pump, See Remarks, Zoned
By proceeding, you consent to receive calls and texts at the number you provided, including marketing by autodialer and prerecorded and artificial voice, and email, from realtor.com and others about your inquiry and other home-related matters, but not as a condition of purchase (More...)California Privacy Notice
By submitting your information, you agree RealtyHop can share your information with its network of real estate &
mortgage professionals (or through their agents) and consent to receive marketing emails, calls, & texts related
to your inquiry (including via automatic telephone dialing system, or artificial or pre-recorded voice technology)
from Movoto or their affiliates to the email address or number you provided.
By proceeding, you agree to our Terms of Service. California Privacy Notice



















































 Your Privacy Choices
Phone: 425-283-2930
Address: 335 Madison Avenue, New York, NY 10017