Check Availability
Denton 75078
3221 Washington Drive
$1,353,000
↑ $55K (4.2%)
● House - For Sale

3221 Washington Drive

Prosper, TX 75078
bedrooms
4 Beds
bathrooms
4 Baths, 2 Half Baths
square feet
4,465 Ft²
$6,811
Est. Monthly
$167
HOA / Fees

About This Property

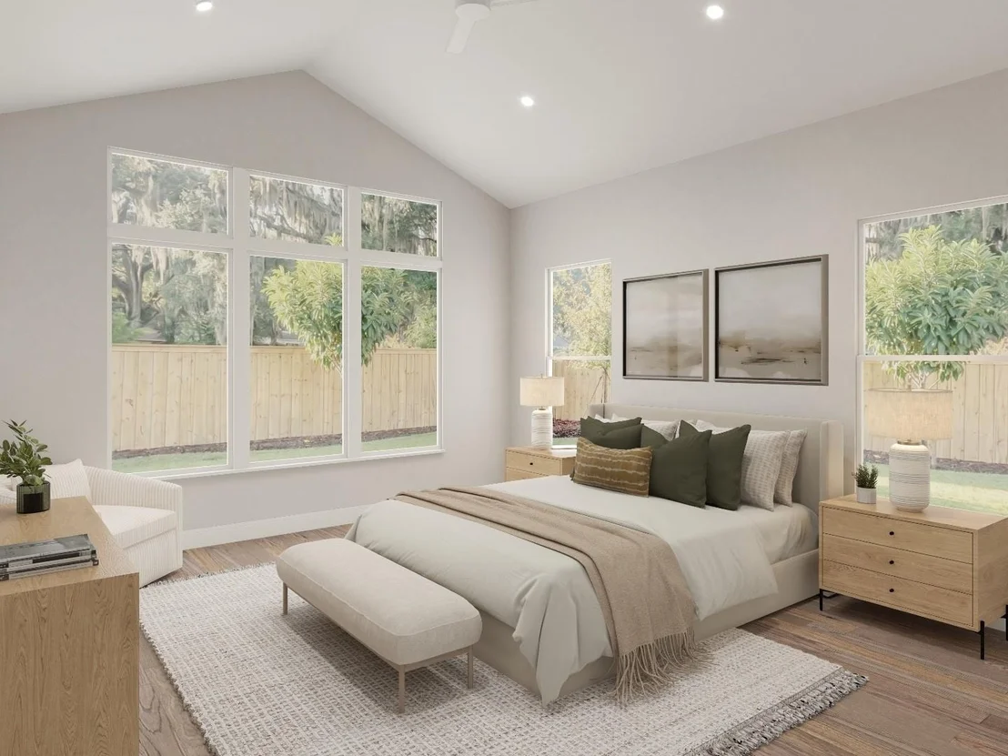
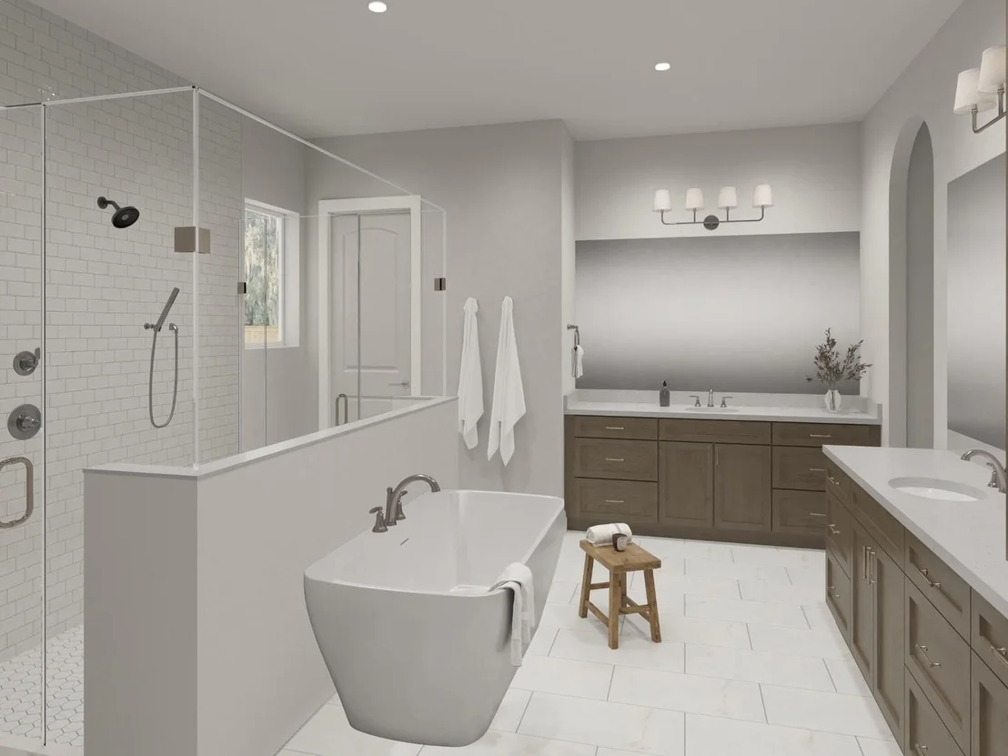
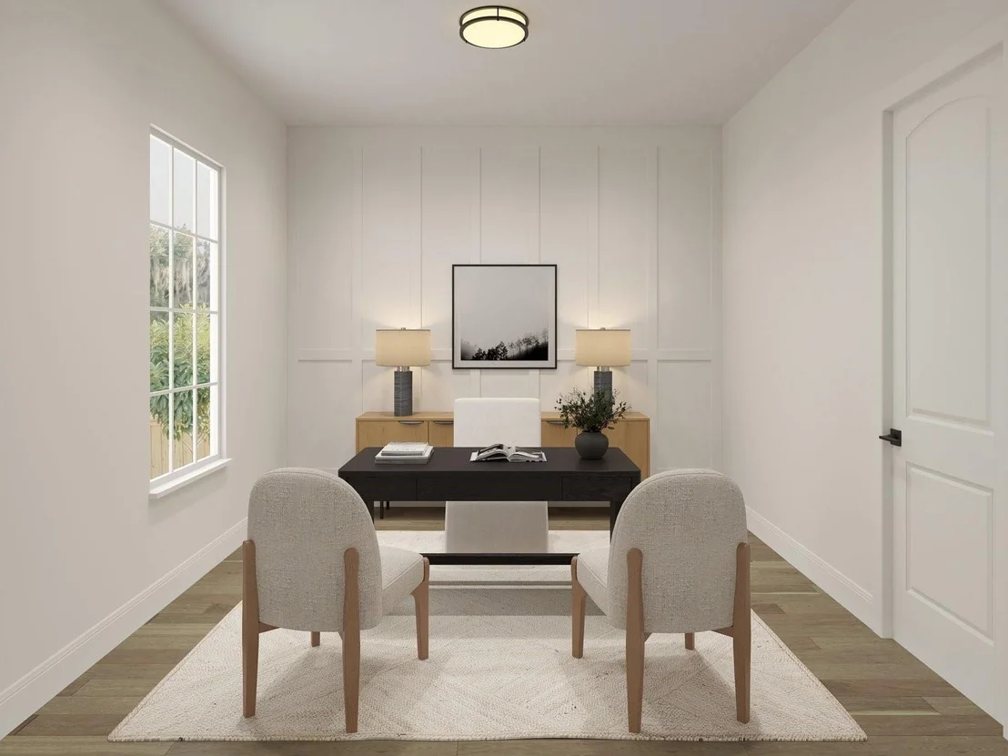
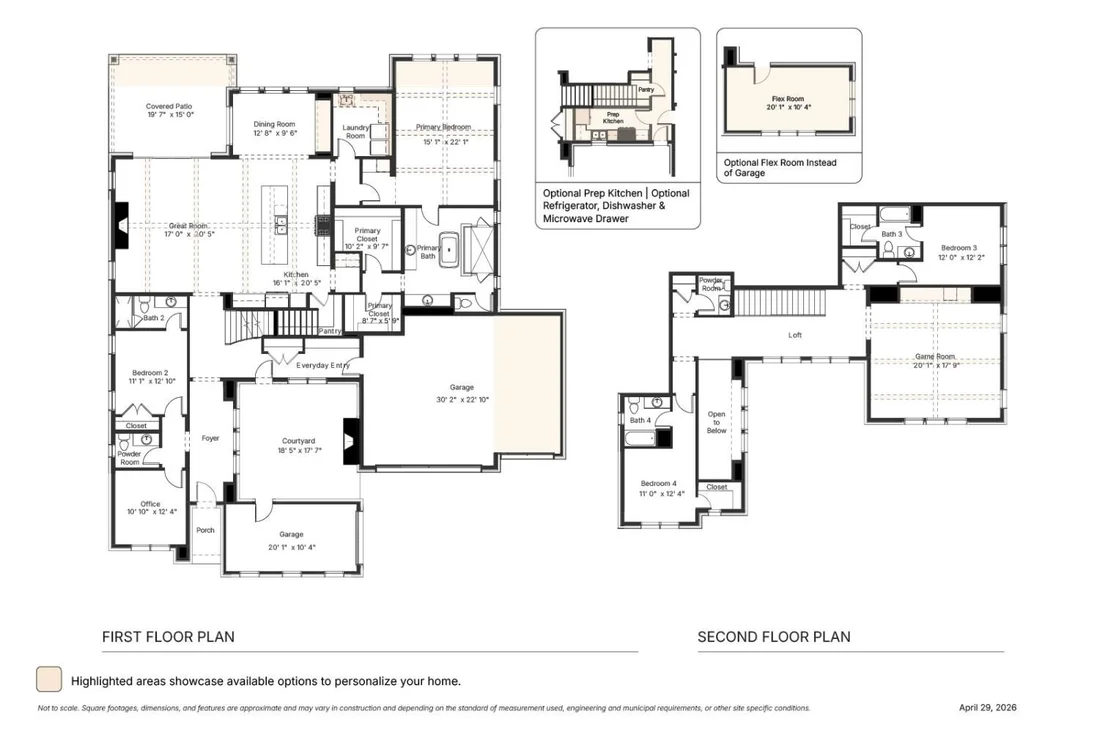
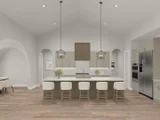
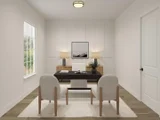
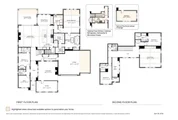
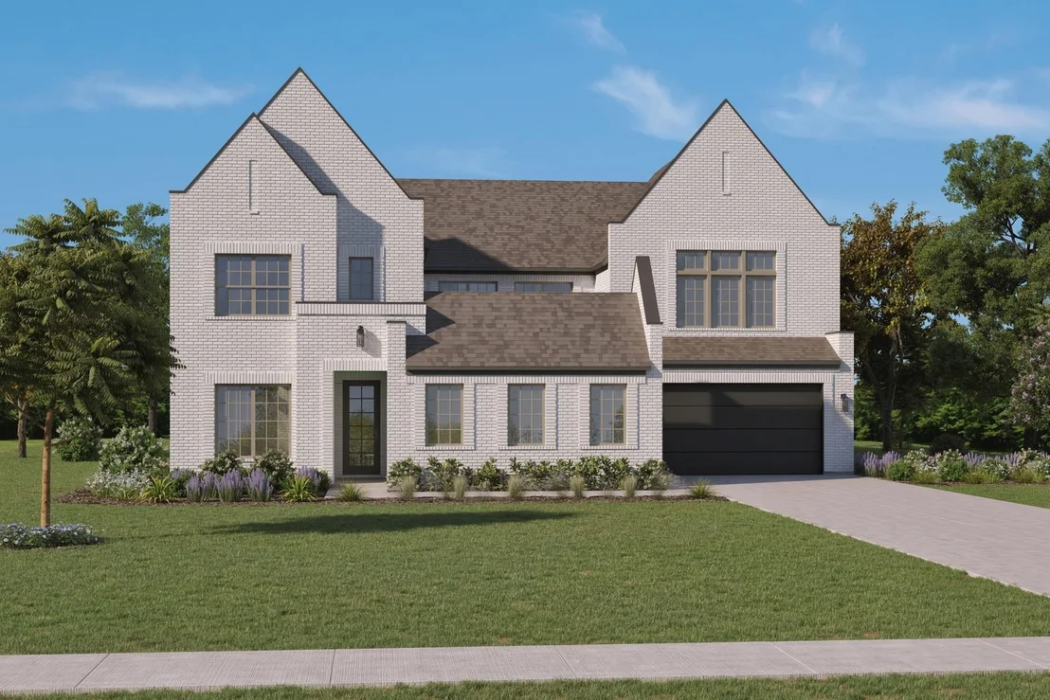
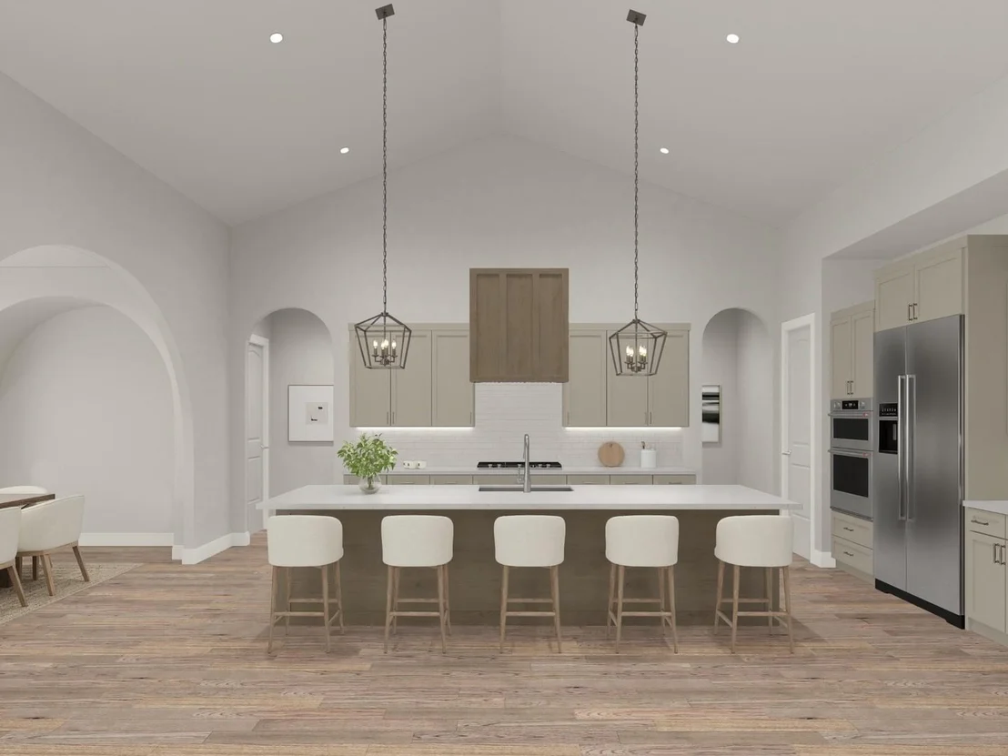
MLS# 21379007 - Built by Homebound - Oct 2026 completion! ~ Built by Homebound, Park Place brings an elevated approach to new construction in Prosper, where design - forward finishes and true customization come together in one of North Texas's most sought - after communities. The Collin offers 4 bedrooms, 4 full and 2 half baths, and 4,381 square feet across two stories, set on a homesite that backs to green space for added privacy. A striking Modern Cape Dutch exterior with an Everest scheme sets the tone, while inside, an open - concept kitchen, dining, and great room form the heart of the home. The chef's kitchen features an oversized island, stacked cabinetry, a decorative hood, and a dedicated prep kitchen, and the great room is anchored by a 42 - gas fireplace with a brick surround to the ceiling and faux ceiling beams. The extended main - level primary suite includes a spa - inspired bath and dual walk - in closets, and a second bedroom with full bath on the first floor makes it ideal for guests or multigenerational living. A covered patio with an exterior gas fireplace and a three - car garage complete the main level, while upstairs offers two more bedrooms, multiple full baths, and generous storage. With Homebound, you can personalize your home to fit your style and needs. Select from curated design packages or explore options including flooring, cabinetry, countertops, plumbing fixtures, and lighting. Park Place is a master - planned community in Prosper, offering top - rated Prosper ISD schools, community amenities, and easy access to the Dallas North Tollway, PGA Frisco, and premier shopping and dining.
Unit Size
4,465 Ft²
Days on Market
-
Land Size
0.30 acres
Price per sqft
$303
Property Type
House
Property Taxes
-
HOA Dues
$167
Year Built
-

Listed By

Jasmine Francis
Compass RE Texas, LLC - Houston

Payment Calculator

Cap Rate Calculator

Last updated: 5 days ago (NTREIS #21379007)

Price History

Date / Event Date Event Price
Oct 4, 2026 Price Increased $1,353,000
↑ $55K (4.2%)
Price Increased
Sep 4, 2026 Listed by Compass RE Texas, LLC $1,298,000
Listed by Compass RE Texas, LLC

Property Highlights

Garage
Air Conditioning
Fireplace
Parking Details
Has Garage
Attached Garage
Parking Features: Garage Door Opener, Garage Faces Front, Garage Faces Side, Gated, Side By Side, Epoxy Flooring, Garage Double Door, Garage Single Door
Garage Spaces: 4
Interior Details
Half Bathrooms: 2
Full Bathrooms: 4
Interior Features: Double Vanity, Dry Bar, Eat-in Kitchen, Granite Counters, High Speed Internet, Kitchen Island, Natural Woodwork, Open Floorplan, Other, Pantry, Smart Home, Sound System, Vaulted Ceiling(s), Walk-In Closet(s), Wet Bar, Wired for Data, Built-in Wine Cooler, Cable TV Available, Decorative Lighting, Flat Screen Wiring, Wainscoting
Appliances: Built-In Gas Range, Built-In Refrigerator, Dishwasher, Disposal, Electric Oven, Gas Cooktop, Gas Range, Gas Water Heater, Ice Maker, Microwave, Convection Oven, Double Oven, Refrigerator, Tankless Water Heater, Vented Exhaust Fan, Warming Drawer, Plumbed For Gas in Kitchen
Flooring Type: Adobe, Carpet, Ceramic Tile, Concrete, Laminate, Marble, Other, Tile, Vinyl, Wood, Luxury Vinyl Plank
Laundry Features: Electric Dryer Hookup, Washer Hookup, Full Size W/D Area
Has Fireplace
Fireplace Features: Family Room, Gas, Gas Starter, Metal, Outside, Stone, Ventless, Wood Burning, Brick
Fireplaces: 2
Exterior Details
Square Footage: 4465
Security Features: Carbon Monoxide Detector(s), Gated Community, Prewired, Security Guard, Security System, Smoke Detector(s)
Architectural Style: Contemporary, Traditional, Tudor, Other
Year Built: 2026
Levels: Two
Construction Materials: Brick, Fiber Cement, Radiant Barrier, Stone
Patio and Porch Features: Covered
Lot Size Area: 12900
Lot Size Units: Square Feet
Lot Size Acres: 0.2961
Lot Size Square Feet: 12900
Lot Size Dimensions: 86x148
Tax Lot: 19
Utilities Details
Cooling Type: Central Air, Electric
Heating Type: Central, Fireplace(s), Natural Gas
Location Details
HOA/Condo/Coop Fee Includes: Maintenance Grounds, Security, Full Use of Facilities, Management Fees
HOA Fee: $2,000
HOA Fee Frequency: Annually

Comparables

Unit
Status
Type
Beds
Baths
ft²
Price/ft²
Asking Price
Listed On
Closing Price
Sold On
HOA + Taxes

About Denton


Similar Homes for Sale

Currently no similar homes around

Nearby Rentals

Unit for rent at 16540 Amistad Avenue, Prosper, TX, 75078

$3,200 /mo

  • 4 Beds
  • 3 Baths
  • 3,007 ft²
16540 Amistad Avenue, Prosper, TX, 75078 Listing by Basri Ay
Unit for rent at 321 Pecan Trail, Plano, TX, 75078

$7,500 /mo

  • 5 Beds
  • 4 Baths
  • 4,635 ft²
321 Pecan Trail, Plano, TX, 75078 Listing by Danny Mai
Unit for rent at 16600 Spence Park Lane, Prosper, TX, 75078

$2,350 /mo

  • 3 Beds
  • 2 Baths
  • 2,143 ft²
16600 Spence Park Lane, Prosper, TX, 75078 Listing by Beverly Zhang


Frequently Asked Questions

When was property at 3221 Washington Drive built and last sold?
The property at 3221 Washington Drive was built in and last sold on Jan 1, 1970 for $0.
How much is this home worth?
The estimated value of the home located at 3221 Washington Drive is $1,342,324.
What are some comparable homes to 3221 Washington Drive?
There are currently no comparable homes to 3221 Washington Drive.