


3221 Samson Drive


About This Property
Payment Calculator
Your Estimated Monthly Payment
Cap Rate Calculator
What does this mean?
Based on our analysis, the cap rate of this property is 1.25%. A negative cap rate indicates that the property might not be feasible as an income-producing asset. The median cap rate for a near zip code 11238 is 4.23%.
How much can I actually make?
Actual monthly rental income may vary between $4,760 and $7,140 depending on unit-specific characteristics. You can change the amount using the slider to further explore.
How is cap rate calculated?
Cap Rate = Net Operating Income (NOI) / Property Asset Value.
When calculating the cap rate, we assume 100% occupancy. Leverage (mortgage) is not considered.
Cap Rate provided by RealtyHop and RentHop, learn more about cap rate here.
Price History
| Date / Event | Date | Event | Price |
|---|---|---|---|
| Sep 23, 2026 | Sold | ||
| Sold | |||
| Aug 24, 2026 | In contract | - | |
| In contract | |||
| Jun 24, 2026 | Listed by Native Real Estate | $419,000 | |
| Listed by Native Real Estate | |||
| Jul 31, 2021 | No longer available | - | |
| No longer available | |||
| Jul 22, 2021 | Listed by Coldwell Banker Apex, REALTORS | $385,000 | |
| Listed by Coldwell Banker Apex, REALTORS | |||
| | |||
|
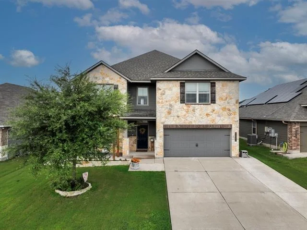
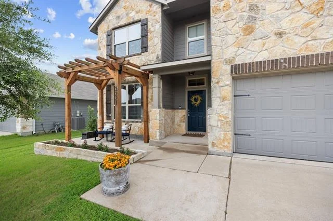
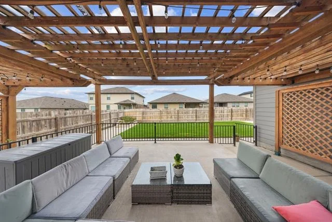
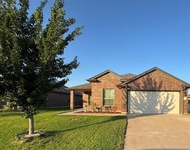
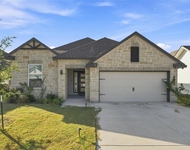
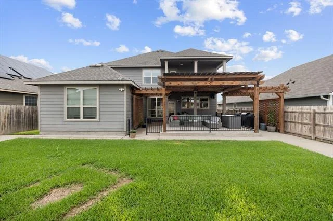
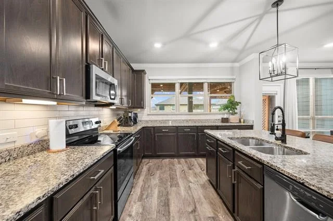
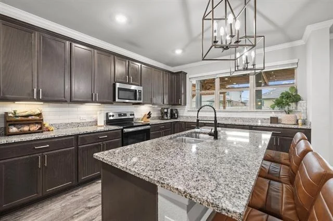
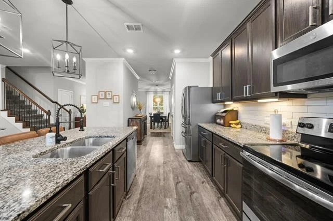
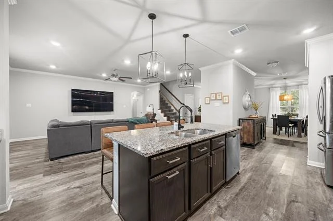
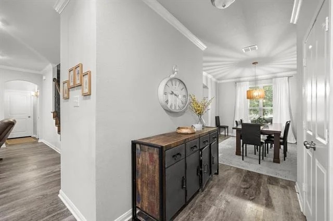
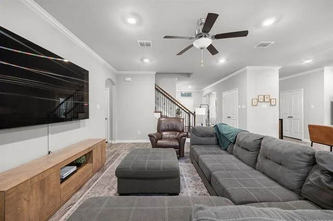
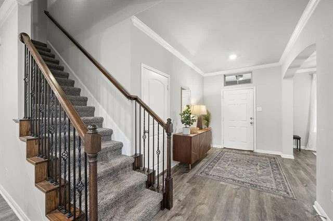
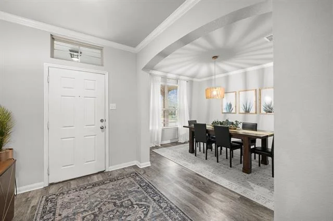
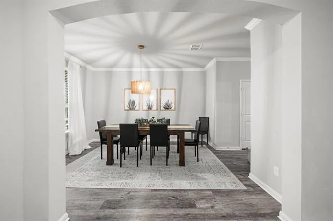
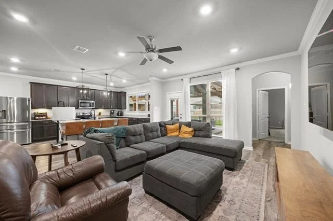
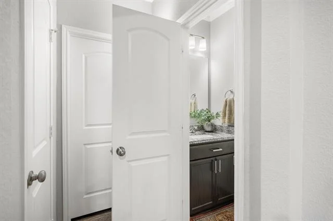
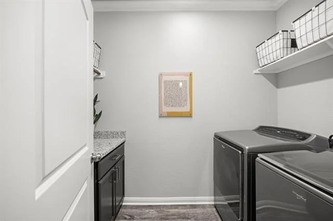
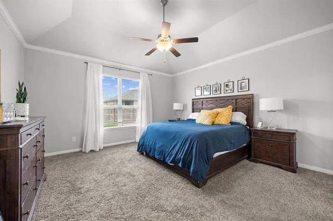
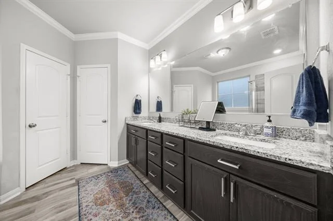
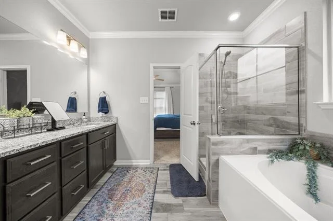
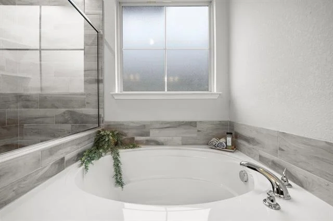
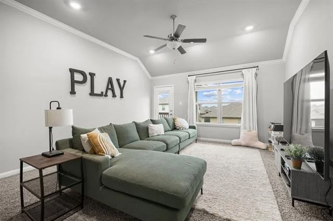
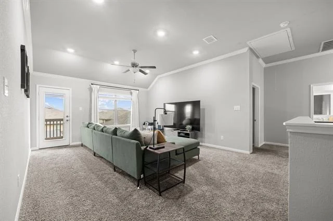
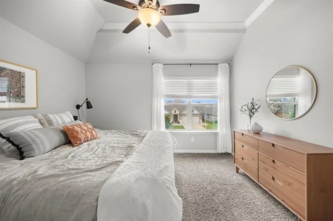
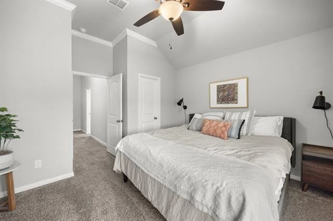
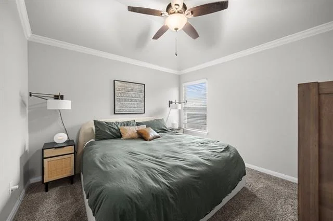
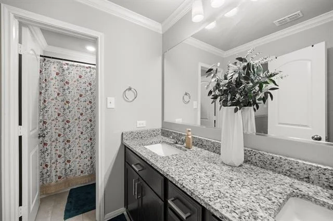
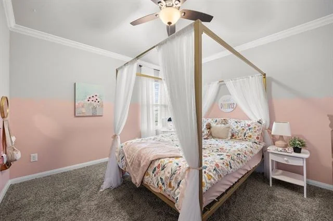
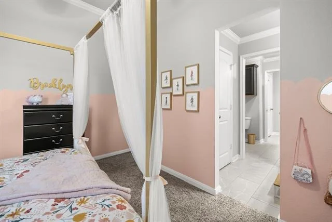
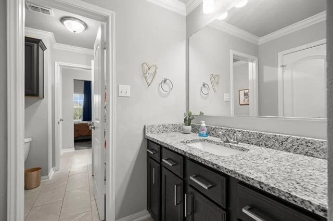
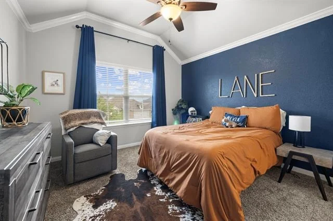
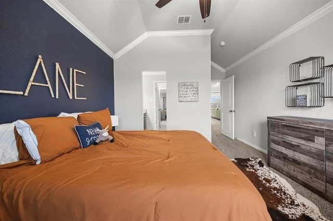
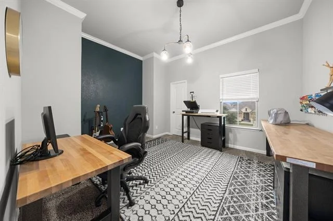
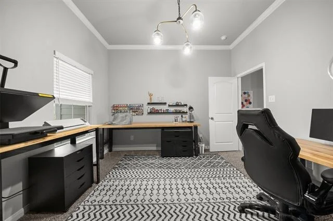
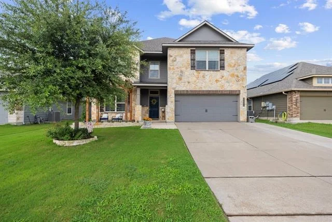
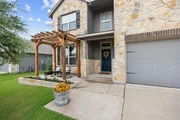
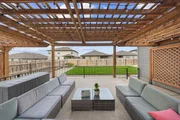
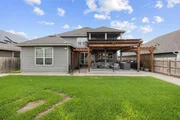
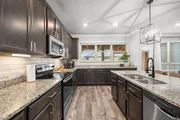
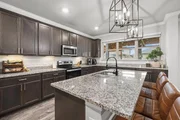
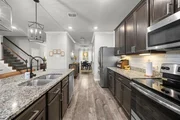
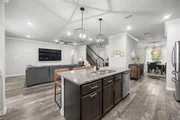
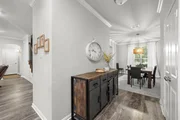
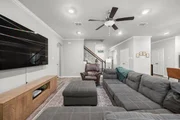
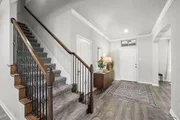
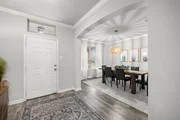
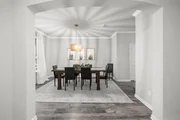
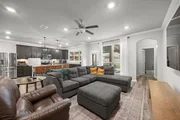
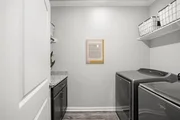
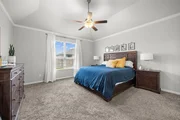
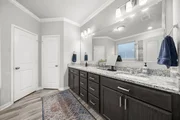
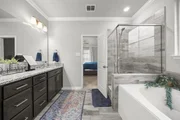
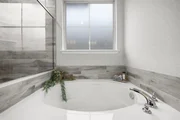
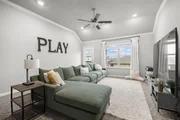
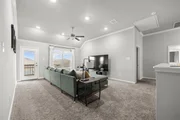
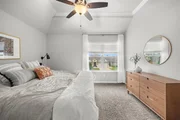
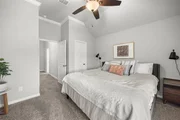
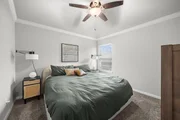
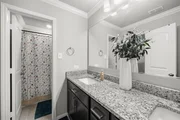
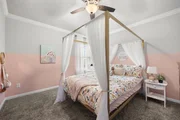
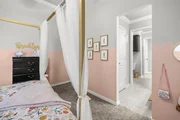
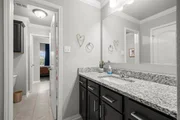
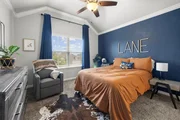
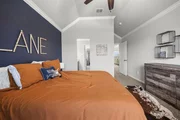
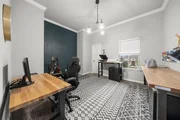
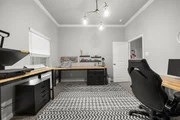
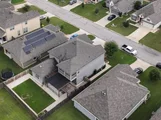
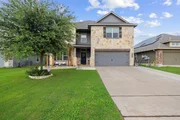
The perfect home for entertainers, outdoor lovers, and anyone who needs a lot of space! The upgrades start at the front of the home with an extra wide driveway, extended front porch with pergola, stone planter, and the sidewalk extending to the backyard. First floor features include a large formal dining room off of the entry, a bright and open kitchen with lots of windows, ample cabinetry, pantry, and a large island with seating. The primary suite has tall ceilings, and an en-suite with separate garden tub and shower, dual vanities and a large closet. The laundry room and a half bath complete the lower level of the home. Upstairs is a second living area/game room with balcony, and 5 bedrooms, two of which have walk-in closets, and two with direct access to the Jack and Jill bath. The last bedroom, which would make a great media room is right next to the third-floor bathroom complete with dual vanities and is separated from the toilet and shower allowing for extra privacy for multiple users! The backyard is definitely a highlight of this home, and includes many upgrades; including multiple patio spaces with pergolas and trellises, roll down sunscreens, a raised stone planter perfect for gardening, and a concrete bordered yard. The manager has listed the unit size as 3249 square feet.
| |||
Property Highlights
Building Info
Comparables
Status
Price/ft²
Listed On
Sold On
About McLennan
Similar Homes for Sale
Currently no similar homes aroundNearby Rentals

Last Updated: 12 days ago
Data Source: NTREIS MLS, MLS# 21309466
Details provided by NTREIS and may not match the public record









 Your Privacy Choices
Phone: 425-283-2930
Address: 335 Madison Avenue, New York, NY 10017