


3220 VOLTA PL NW


About This Property
With over 5,000 square feet of exquisitely finished space that was recently renovated spread over 4 levels with soaring 13-foot ceilings, wood floors in every room, numerous natural gas fireplaces, expansive windows that sit high above the street for privacy, skylights for bright natural lighting throughout, large hall and bedroom closets providing abundant storage solutions, all floors connected by an elevator, built-in stereo-system on every floor, and impeccable sound insulation providing peace and quiet from the activity of Georgetown. A rare find in Georgetown and is ideal for intimate gatherings and large-scale entertaining.
The five-bedroom corner exposure Georgetown residence includes an attached garage and semi-private motor court. 3220 Volta Place is located on one of the most beautiful streets in Georgetown across from the National Conservatory of Dramatic Arts and steps away from Georgetown's Volta Park which features a dog park, basketball courts, swimming pool, and picnic areas.
On the first floor, The entry foyer is a grand space with 13' ceilings that opens to a grand receiving room or dining space with a chandelier. The hallway leading to the kitchen has a powder room for guests, shoe closet, and coat closet. The chef's kitchen includes floor-to-ceiling custom cabinetry, a large marble island, a fireplace, and Miele appliances, and large skylight. Beyond the kitchen, French doors open to a wood-paneled atrium with multiple skylights and a full wall of windows that open to create a private courtyard for open-air summer entertaining. Beyond the atrium, is a cozy family room with built-ins, hidden refrigerator, entertainment area, and a large bay window overlooking the rear semi-private courtyard. Above the family room, a private guest room with a renovated en-suite bath provides guests a secluded oasis while visiting.
Second Floor: At a delightful twenty-five feet in width, the second floor sitting room has floor-to-ceiling arched windows overlooking a semi-private courtyard pouring natural light into the main living room. With a large fireplace, built-ins, and an adjoining room with a wet bar, it's fair to say this room is both grand and cozy at the same time. The exceptionally appointed wood-paneled library is a few steps away, which makes the perfect home office complete with a private bath or the ideal setting for a book or art collection.
Third Floor:The primary bedroom suite, on the third level, is a sanctuary of peace and tranquility. The bedroom has cathedral ceilings and a south-facing bay window overlooking the semi-private courtyard below. There are two large walk-in closets, a fireplace, and a spa-inspired en-suite bath with heated floors, dual vanities, a frameless glass shower, and separate soaking tub. An additional bedroom with beautiful built-ins and en-suite bathroom completes this level.
On the lower level, there is a one-car attached garage with access to the shared motor court. The lower level features a bedroom with an en-suite bath, a large in-home gym, a spacious laundry room with built-ins, an additional full bathroom, ample storage, two washer/dryer units, a second full-size refrigerator, and 100-bottle wine refrigerator.
The grand Georgetown residence is fully renovated & move-in ready with a location that could not be more ideal. Also available for rent!
Payment Calculator
Your Estimated Monthly Payment
Cap Rate Calculator
What does this mean?
Based on our analysis, the cap rate of this property is 1.25%. A negative cap rate indicates that the property might not be feasible as an income-producing asset. The median cap rate for a near zip code 11238 is 4.23%.
How much can I actually make?
Actual monthly rental income may vary between $4,760 and $7,140 depending on unit-specific characteristics. You can change the amount using the slider to further explore.
How is cap rate calculated?
Cap Rate = Net Operating Income (NOI) / Property Asset Value.
When calculating the cap rate, we assume 100% occupancy. Leverage (mortgage) is not considered.
Cap Rate provided by RealtyHop and RentHop, learn more about cap rate here.
Price History
| Date / Event | Date | Event | Price |
|---|---|---|---|
| Feb 29, 2024 | Sold | ||
| Sold | |||
| Feb 4, 2024 | In contract | - | |
| In contract | |||
| Jan 24, 2024 | Listed by Coldwell Banker Realty - Washington | $4,250,000 | |
| Listed by Coldwell Banker Realty - Washington | |||
| Mar 31, 2023 | Sold | ||
| Sold | |||
| Sep 5, 2022 | Listed by TTR Sotheby's International Realty | $3,990,000 | |
| Listed by TTR Sotheby's International Realty | |||
| | |||
|
This impeccably renovated residence, originally built during the last quarter of the 19th century and remains a historic landmark in the heart of Georgetown. The original building acted as an officers’ club that hosted many prominent social events and it subsequently served as Washington’s 7th precinct police station. Architect Robert A. Bell later led the restoration and construction of this fine residence, converting the original structure into two impressive semi-detached townhouses. The façade of the building remains unchanged from a century ago and details including the fanlight windows and front flagpole are of historic origin. The house has been exceptionally updated, while maintaining original features including the high ceilings, wood floors, detailed trim work, and oversized windows throughout.
The gracious foyer provides direct access to the sophisticated dining room, which is light-filled from an oversized arched front window. The fully renovated chef’s-grade kitchen features beautiful custom cabinetry, a large center island with a breakfast bar, a fireplace, and a top-of-the-line Miele appliance package. French doors, which originally led to the exterior of the house, are enhanced with exquisite detailing and an overhead arched window. They open to the newly enclosed and updated den, which features six windows, four skylights, and lovely wood paneling. A generous family room with built-ins and a bay window overlooking the rear courtyard is found on this floor as well. There is also the added convenience of a newly added coat closet, elevator to all floors, and a powder room on this level.
The second level is graced with a remarkably scaled living room, a perfect place for formal entertaining and gathering. The dramatic south facing room features four floor-to-ceiling arched windows, original built-ins, and a fireplace. It adjoins a lovely sitting room, which offers a bay window and a wet bar with storage. An exceptionally crafted library/office is also found on this floor, beautifully complemented with wood paneling and built-ins. There is a fully renovated full bathroom nearby. The well-appointed primary suite is on the third floor. The bedroom has Cathedral ceilings and a south-facing bay window overlooking the courtyard below. There are two walk-in closets, a fireplace, and a spa-inspired en-suite bathroom with heated floors, dual vanities, a frameless glass shower, and separate soaking tub. The second bedroom has sensible built-ins and a renovated en-suite bathroom. There is an additional bedroom and full bathroom towards the rear of the house.
The lower level of the residence has a gym, a guest bedroom, two renovated full bathrooms, a spacious laundry room with built-ins, and an oversized storage room with a secondary washer and dryer and a beverage refrigerator. This level also provides access to the one-car garage and courtyard. The property has an elevator servicing all floors. This incredible residence is within close walking distance to Georgetown restaurants, shops, and parks.
| |||
Property Highlights
Building Info
Comparables
Status
Price/ft²
Listed On
Sold On
About Northwest Washington
Similar Homes for Sale
Currently no similar homes aroundNearby Rentals
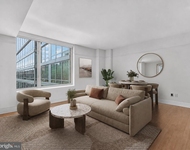
$5,300 /mo
- 1 Bed
- 1 Bath
- 771 ft²
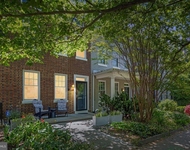
$6,000 /mo
- 2 Beds
- 1 Bath
- 1,178 ft²
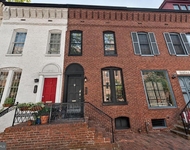

Coldwell Banker Realty - Washington
Last Updated: 2 hours ago
Data Source: Bright MLS , MLS# DCDC2117966
 Your Privacy Choices
Phone: 425-283-2930
Address: 335 Madison Avenue, New York, NY 10017