


322 VALLEY FARM Road


About This Property
Payment Calculator
Your Estimated Monthly Payment
Cap Rate Calculator
What does this mean?
Based on our analysis, the cap rate of this property is 1.25%. A negative cap rate indicates that the property might not be feasible as an income-producing asset. The median cap rate for a near zip code 11238 is 4.23%.
How much can I actually make?
Actual monthly rental income may vary between $4,760 and $7,140 depending on unit-specific characteristics. You can change the amount using the slider to further explore.
How is cap rate calculated?
Cap Rate = Net Operating Income (NOI) / Property Asset Value.
When calculating the cap rate, we assume 100% occupancy. Leverage (mortgage) is not considered.
Cap Rate provided by RealtyHop and RentHop, learn more about cap rate here.
Price History
| Date / Event | Date | Event | Price |
|---|---|---|---|
| Mar 15, 2019 | Sold | ||
| Sold | |||
| Apr 30, 2018 | Listed by H.W. GUERNSEY REALTORS INC. ML | $1,995,000 | |
| Listed by H.W. GUERNSEY REALTORS INC. ML | |||
| | |||
|
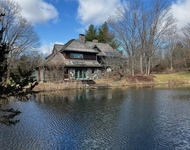
Outside...a historic barn built of native stone. Inside...absolutely astounding. A stunning great room is dominated by a two-sided fireplace with exposed chimney that reaches to the soaring vaulted ceilings. This room, the focal point of this luxury retreat, invites you with its large windows, wide window seats, expansive space for festive gatherings and snug winter weekends. A smartly appointed professional kitchen makes the central living, dining, and entertaining room the heart of the house. The walls in most of the rooms beyond this central space are covered with imported fabrics, creating a plush feeling of quiet opulence. A light-filled sun room is reached through massive antique Dutch doors. Beyond it, a stone terrace, spa, and heated pool. A media room, powder room, sauna, several guest bedrooms, and laundry room complete the downstairs. Upstairs, in total privacy, is the master suite, including an invitingly lovely sitting area, sumptuous master bath and dressing room, and other gracious details. At the other end of the house, in a separate upstairs wing, a fanciful children's room includes space to play and pretend, and a delightful reading nook. The Dairy Barn is tucked away on a quiet road just outside the village of Millbrook, and protected by fencing and an electronic entry gate with closed circuit TV covering the entire property. Surrounded by an 1800 plus acre estate, the views and privacy are complete, without the upkeep or expense. This magnificent country hideaway is an extraordinary buy. Wow, just wow. 24 hour notice required for accompanied showings.,FLOORING:Wood,ExteriorFeatures:Landscaped,Outside Lighting,Level 1 Desc:MUD RM, GRT RM, SUN RM, DEN, 4 GST BR, DR, 3.5 BA, SAUNA,Heating:Central Heat,ROOF:Metal,InteriorFeatures:Gas Stove Connection,Gas Dryer Connection,Beamed Ceilings,Washer Connection,OTHERROOMS:Family Room,Great Room,Sun Room,AMENITIES:Pool,Level 2 Desc:MBR/MBA, BR/BA,AboveGrade:7500,Other School:PRIVATE,Cooling:Zoned,FOUNDATION:Slab,EQUIPMENT:Carbon Monoxide Detector,Smoke Detectors
| |||
| Jul 9, 2017 | Listed | $4,500,000 | |
| Listed | |||
| | |||
|
This luxury retreat, tucked away just outside the village, is protected by fencing and an electronic entry gate with closed circuit TV covering the entire property. The stunning great room/kitchen/dining is dominated by a two-sided fireplace with exposed chimney that reaches to the soaring vaulted ceilings. It is impossible to enter this space without a small gasp of delighted awe. The walls at one end of the room are covered with floor to ceiling books, and at the other end is a full bar and entrance to a second dining area. Comfortable and tasteful seating arrangements divide the huge space into cozy areas for community, conversation, or quiet. Large windows, wide window seats, and a professional kitchen at one side of this central room make it the heart of the house. The kitchen has every convenience including a third dining area banquette style two sinks, full size upright freezer, wine refrigerator, professional stove, and island for eating or working. Most of the rooms beyond this central space have fabric walls, creating a plush feeling of quiet opulence. Accessible from one end of the house is a sun room all windows and French doors leading to a stone terrace and, beyond it, the outdoor spa. A TV/media room, powder room, sauna, several guest bedrooms, and laundry room complete the downstairs. Upstairs, in total privacy, is the quintessential master suite, including a lovely sitting area, under-eave closets, a two-person tub, and other gracious details. At the other end of the house, in a separate, homey upstairs wing, the children's room includes quaint bunk beds, space to play and pretend, and a delightful reading nook. This magnificent country retreat has central air, heated pool, spa and generator. 24 hour notice required for accompanied showings. The manager has listed the unit size as 7500 square feet.
| |||
Property Highlights
Comparables
Status
Price/ft²
Listed On
Sold On
About Dutchess
Similar Homes for Sale
Currently no similar homes aroundNearby Rentals

Data Source: OneKey MLS
 Your Privacy Choices
Phone: 425-283-2930
Address: 335 Madison Avenue, New York, NY 10017