by RH Advisors

Check Availability
Greene
322 Morrison Road
$949,000
↓ $46K (4.6%)
● House - For Sale

322 Morrison Road

Durham, NY 12405
bedrooms
4 Beds
bathrooms
4 Baths
square feet
3,153 Ft²
$5,966
Est. Monthly

About This Property

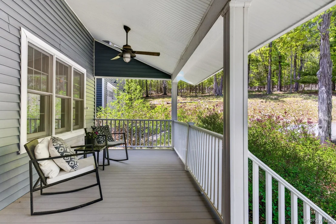
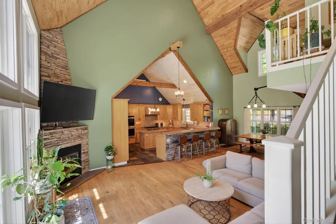
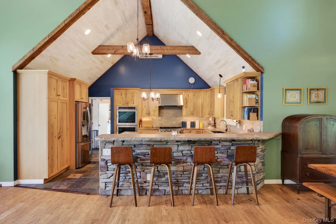
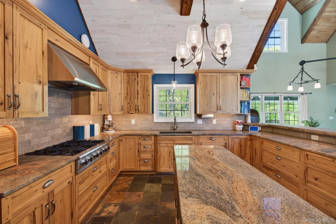
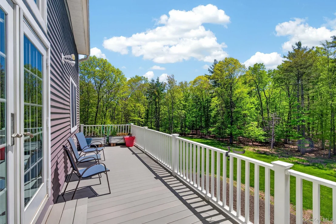
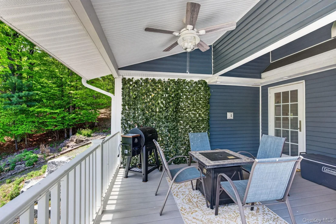
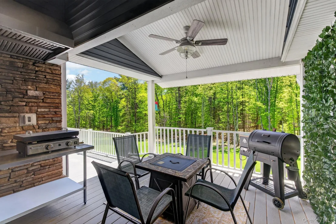
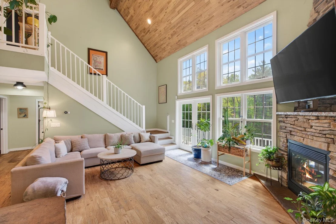
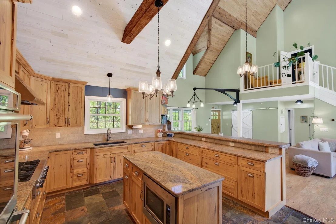
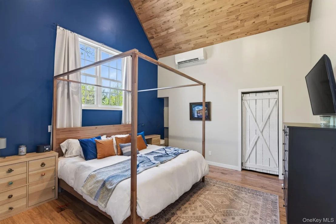
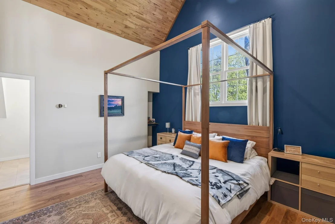
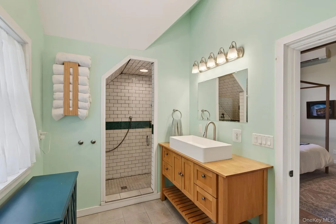
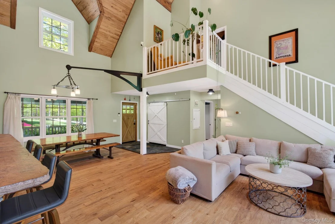
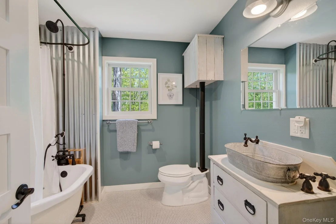
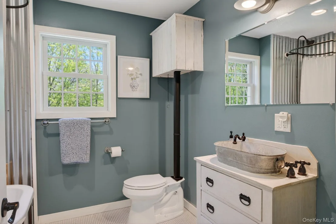
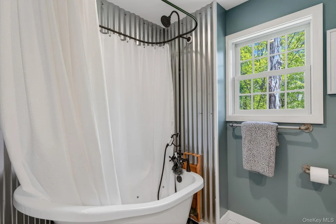
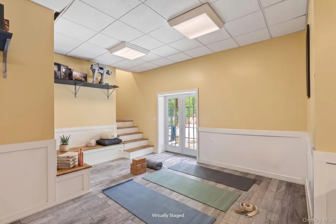
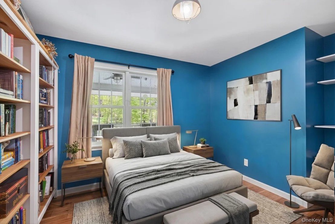
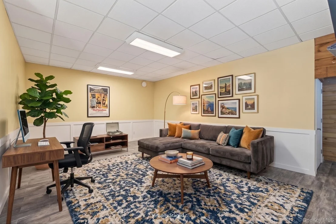
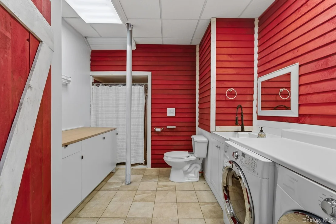
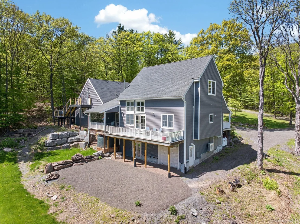
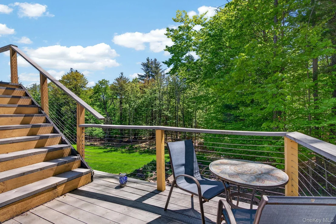
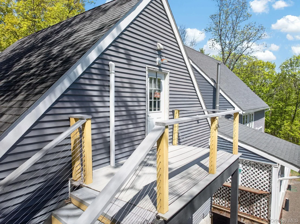
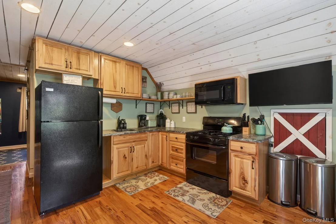
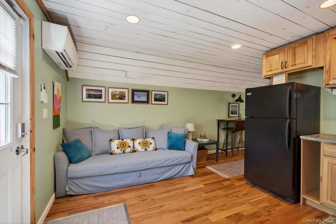
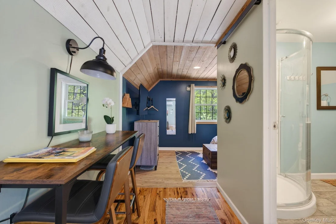
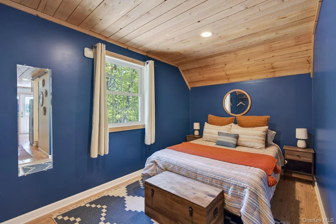
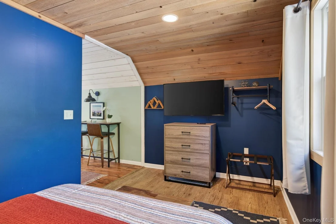
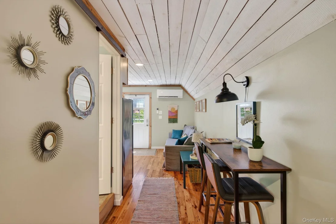
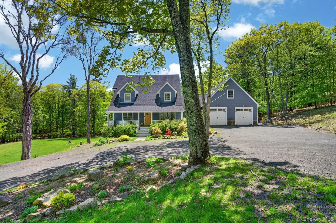
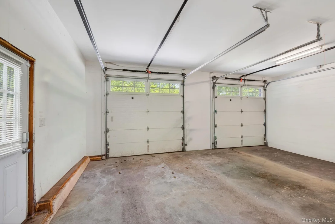
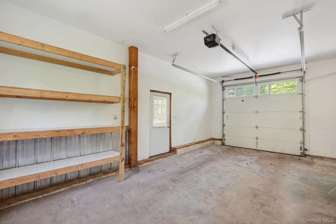
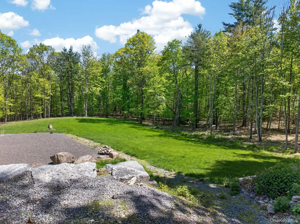
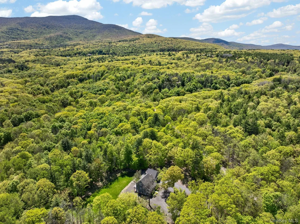
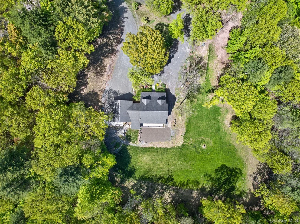
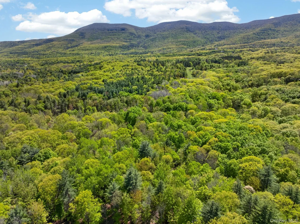
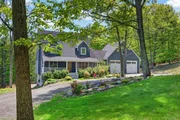
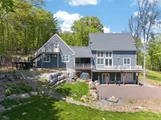
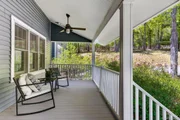
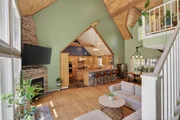
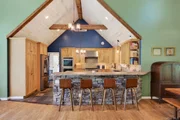
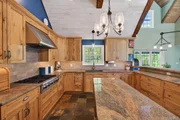
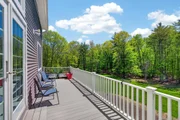
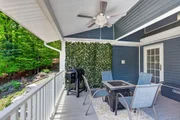
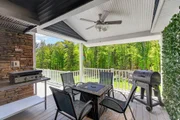
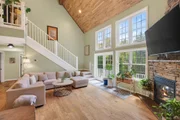
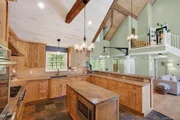
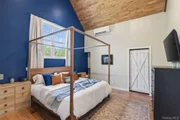
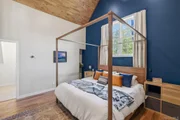
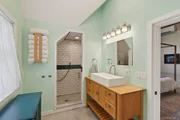
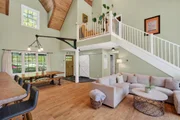
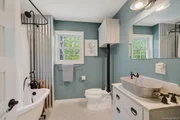
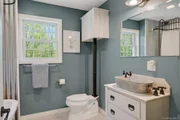
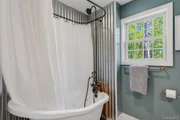
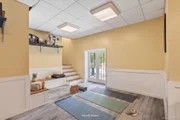
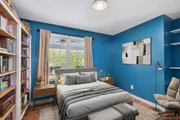
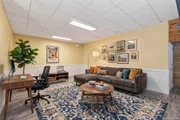
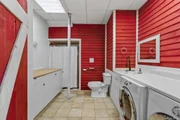
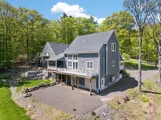
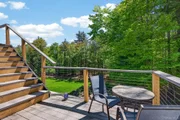
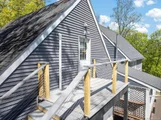
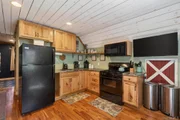
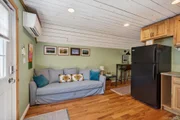
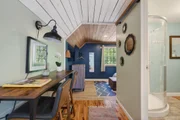
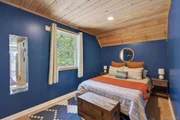
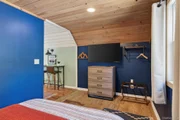
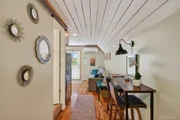
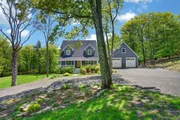
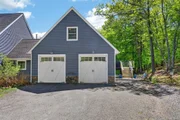
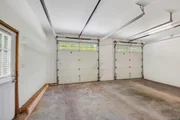
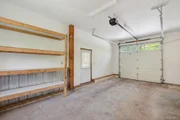
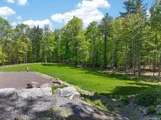
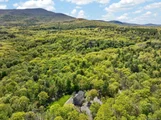
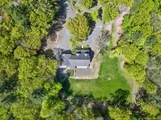
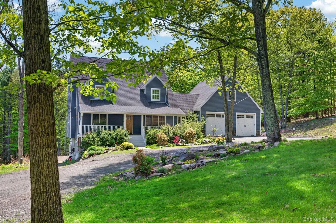
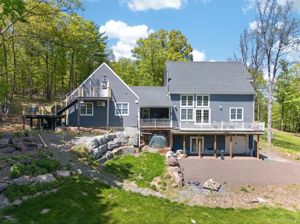
Tucked away on a quiet country road in the hills of Acra, this custom-crafted Catskills retreat unfolds across 17 private acres surrounded by mature landscaping, blooming lilacs, and hydrangeas that frame the home in seasonal color. Featuring a separate one-bedroom, one-bath guest apartment with its own private entrance and deck -- an ideal setup for Airbnb income potential or guests seeking their own secluded escape. A circular driveway and welcoming front porch create a striking first impression, inviting you into a sanctuary that seamlessly blends rustic elegance with modern comfort. At the heart of the home, the open-concept living, dining, and kitchen space was designed for gathering. Soaring vaulted wood ceilings bring dramatic scale to the living room, where a gas fireplace anchors the space beneath warm natural textures. Expansive windows bathe the space in natural light, creating an inviting atmosphere that enhances the tranquility of this secluded retreat. French doors extend the living experience outdoors to the rear deck, offering a seamless connection to the surrounding landscape. The kitchen balances character with everyday practicality, featuring custom wood cabinetry, granite countertops, a built-in range, double wall ovens, and generous prep space for entertaining. The main level offers two spacious bedrooms, thoughtfully set at opposing ends of the home to give residents or guests privacy. The full bath, adorned with a clawfoot tub and a refreshing palette, serves as a tranquil space for relaxation. Privately situated on its own floor above, the primary suite feels like a true retreat, complete with a landing area ideal for a reading nook or quiet sitting space. The suite also features an ensuite bath and dual walk-in closets, creating both comfort and functionality. A rare three-floor dumbwaiter adds convenience throughout the home. While the finished lower level provides exceptional flexibility with a full bath, laundry area, and versatile space perfectly suited for a gym, office, media room, or creative studio. The property continues to impress with an attached two-car garage featuring radiant heat, and a separate 3rd bay ideal for a workshop or hobby space. Whether you're hosting a gathering or enjoying a quiet evening at home, this offers a perfect blend of intimacy and openness, making it an ideal setting for creating cherished memories. 17 acres of pristine beauty offer a canvas for endless exploration and outdoor enjoyment. This harmonious blend of land and home truly captures the essence of a peaceful retreat. Surrounded by nature yet thoughtfully designed for modern living, this Acra property offers the rare combination of privacy, flexibility, and Catskills charm -- all within easy reach of hiking, skiing, restaurants, and the destinations that continue to define the Hudson Valley lifestyle.
Unit Size
3,153 Ft²
Days on Market
158 days
Land Size
17.54 acres
Price per sqft
$301
Property Type
House
Property Taxes
$1,306
HOA Dues
-
Year Built
2013

Listed By

Payment Calculator

Cap Rate Calculator

Last updated: 4 months ago (OneKey MLS #KEY1007463)

Price History

Date / Event Date Event Price
Jul 14, 2026 Price Decreased $949,000
↓ $46K (4.6%)
Price Decreased
Jun 1, 2026 Listed by Corcoran Country Living $995,000
Listed by Corcoran Country Living
Apr 22, 2022 Sold
Sold
Oct 18, 2021 Listed by Corcoran Country Living $700,000
Listed by Corcoran Country Living
Oct 7, 2021 No longer available -
No longer available
Show More

Property Highlights

Garage
Air Conditioning
Fireplace
Parking Details
Has Garage
Parking Features: Detached
Garage Spaces: 2
Interior Details
Full Bathrooms: 4
Interior Features: Breakfast Bar, Eat-in Kitchen, Granite Counters, High Ceilings, High Speed Internet, Open Floorplan, Recessed Lighting, Stone Counters, Walk-In Closet(s), First Floor Bedroom, First Floor Full Bath, Open Kitchen, Washer/Dryer Hookup
Appliances: Dishwasher, Dryer, Gas Range, Oven
Flooring Type: Combination, Wood
Rooms: 13
Has Fireplace
Fireplace Features: Gas, Living Room
Fireplaces: 1
Basement: Finished
Exterior Details
Square Footage: 3153
Square Footage Source: $0
Architectural Style: Cape Cod
Year Built: 2013
Building Area Units: Square Feet
Construction Materials: Frame
Lot Features: Back Yard, Landscaped, Private, Hilly
Lot Size Area: 764042
Lot Size Units: Square Feet
Lot Size Acres: 17.54
Lot Size Square Feet: 764042
Tax Lot: 15
Water Source: Well
Financial Details
Tax Assessed Value: $410,700
Tax Annual Amount: $15,675
Utilities Details
Cooling Type: Ductless
Heating Type: Propane, Radiant, Ducts
Sewer : Septic Tank

Building Info

Overview

    General

  • Year Built: 2013
  • Effective Year Built: 2013
  • Bedroom Count: 3
  • Bathroom Count: 3
  • Full Bathrooms: 3
  • Partial Bathrooms: 3
  • Building Condition: 3
  • Building Quality: 1
  • Construction Type: 0
  • Building Style: 4
  • Exterior Walls Type: 19
  • Interior Walls Type: 0
  • Roof Shape Type: 0
  • Roof Cover Type: 0
  • Floor Count: 175
  • Floor Cover: 0
  • Basement Type: 3
  • Basement Area: 1,050
  • Garage Type: 7
  • Garage Square Area: 676
  • Parking Space Count: 3
  • Patio Type: 0
  • Porch Type: 6
  • Pool Type: 0

    Dimensions

  • Lot Size Square Feet: 764,042
  • Total Building Area: 2,103
  • Building Area: 2,103
  • Building Area Measurement: L

    Heating and Cooling

  • Fireplace Count: 1
  • Air Conditioning: 0
  • Heating: 10
  • Heated Square Feet: 2,103
  • Heating Fuel Type: 3

    Utilities

  • Sewer System: 4
  • Water Service: 5

Building

  • Building Type: 0
  • Property Class: R
  • Land Acres: 0000017540
  • Standard Land Use Code: 1001
  • County Land Use Code: 210

Neighborhood

  • School District Name: Cairo-Durham Central School District
  • School Tax School District: CAIRO-DURHAM
  • Census Tract: 080202

Zoning

  • Zoning: 01 - NOT Z

Geography

  • District: 193000
  • Section: 64.00
  • Parcel: 193000 64.00-3-15
  • Block: 3
  • Lot: 15.000
  • Municipality: DURHAM
  • Latitude: 42.3367
  • Longitude: -74.1012

    Address

  • Full Address: 322 Morrison Rd
  • Address - House Number: 322
  • Address - Street Name: Morrison
  • Address - Suffix Type: Rd
  • State: NY
  • City Name: Acra
  • Carrier Code: H001
  • 4-Digit Zip Code: 1120
  • Zip Code: 12405

Valuation

    Tax

  • Tax Year: 2023
  • Tax Amount: $1,655,562
  • Tax Rate Code Area: 192401

    Appraisal Valuation

  • Standard Deviation: 0.1164
  • Valuation Date: Mar 06, 2024
  • Confidence Score: 86
  • Final Value: 711,228
  • High Value: 797,552
  • Low Value: 624,904

    Market Valuation

  • Market Total Value: $955,100
  • Market Land Value: $139,533
  • Market Improvement Value: $815,567

    Assessments Valuation

  • Assessed Year: 2023
  • Assessed Total Value: $410,700
  • Assessed Land Value: $60,000
  • Assessed Improvements Value: $350,700

    Sales

  • Current Sale Contract Date: Apr 14, 2022
  • Current Sale Recording Date: Apr 22, 2022
  • Current Sale Price:
  • Current Sale Document Type: 27
  • Current Sale Input Document Number: D2022-1145
  • Previous Sale Recording Date: Apr 29, 2010
  • Previous Sale Contract Date: Apr 28, 2010
  • Previous Sale Amount: $46,500
  • Previous Sale Document Type: 27
Data used for valuation calculations is provided by RealtyHop, and other third party sources

Comparables

Unit
Status
Type
Beds
Baths
ft²
Price/ft²
Asking Price
Listed On
Closing Price
Sold On
HOA + Taxes

About Greene


Similar Homes for Sale

Currently no similar homes around

Nearby Rentals


Frequently Asked Questions

When was property at 322 Morrison Road built and last sold?
The property at 322 Morrison Road was built in 2013 and last sold on Apr 14, 2022 for $700,000.
How much is this home worth?
The estimated value of the home located at 322 Morrison Road is $950,376.
What are some comparable homes to 322 Morrison Road?
There are currently no comparable homes to 322 Morrison Road.