


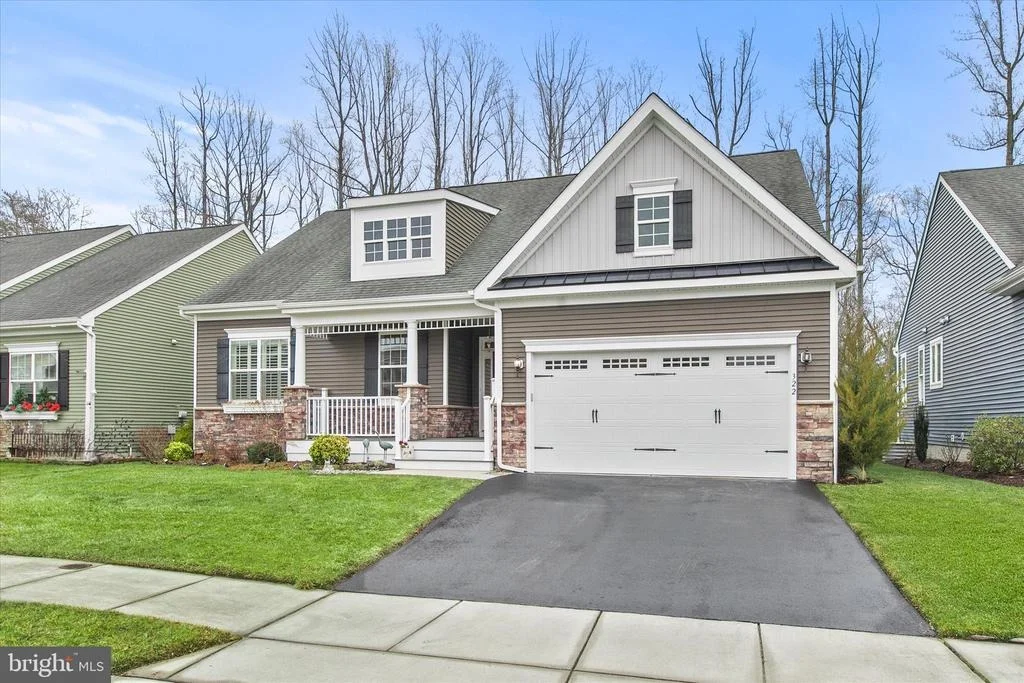
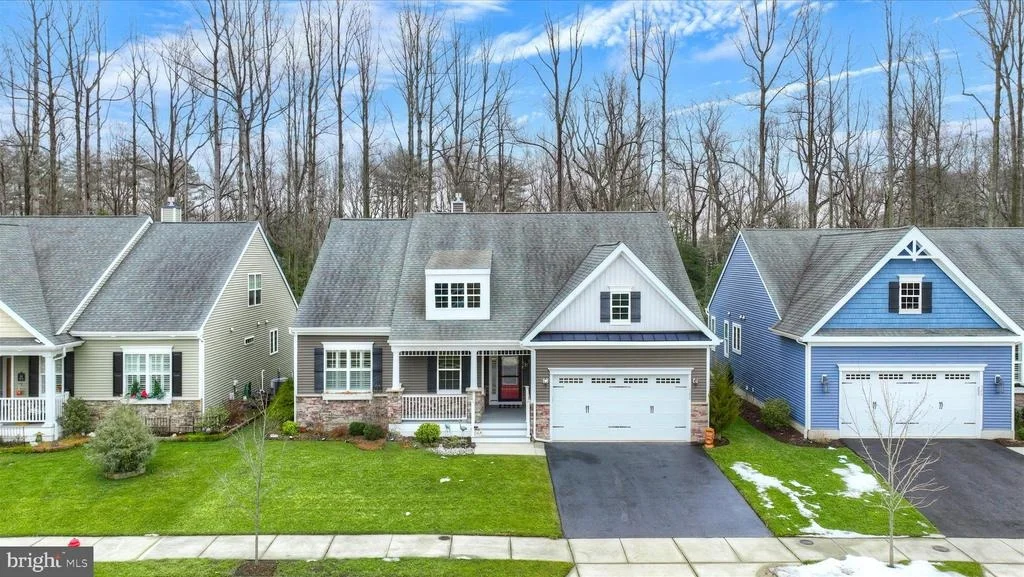
322 MARINERS CIRCLE


About This Property
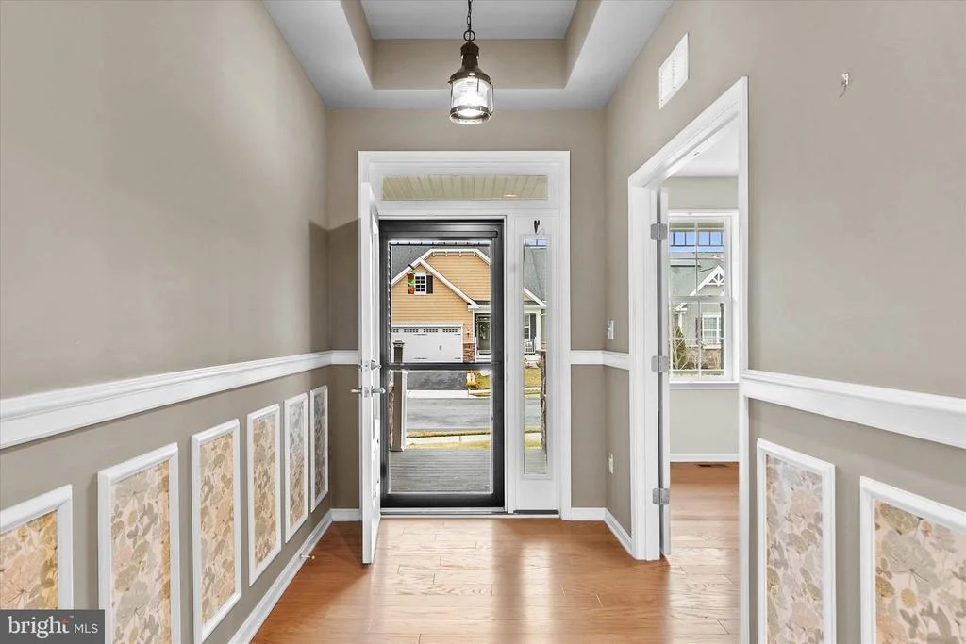
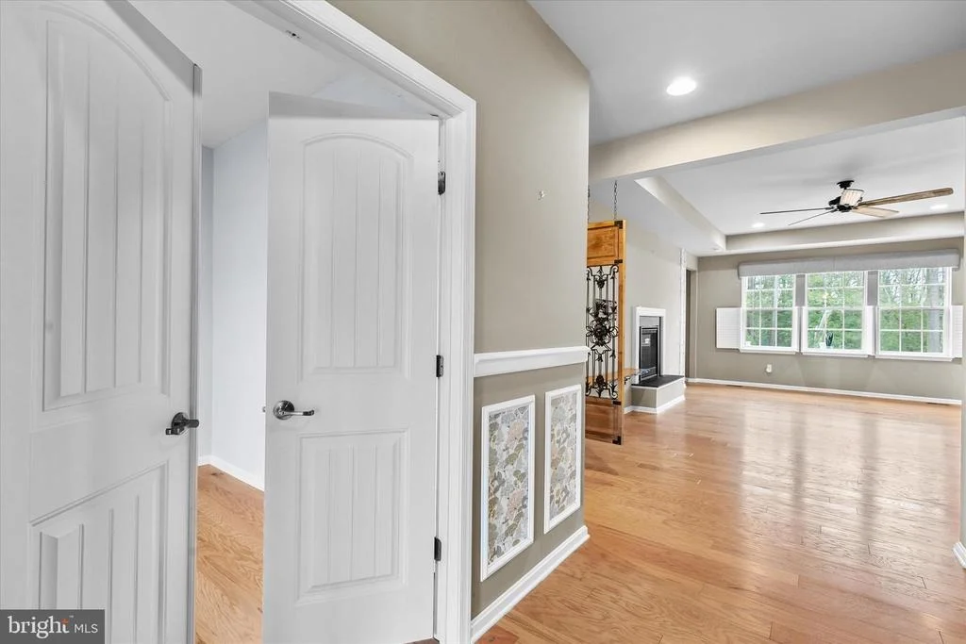
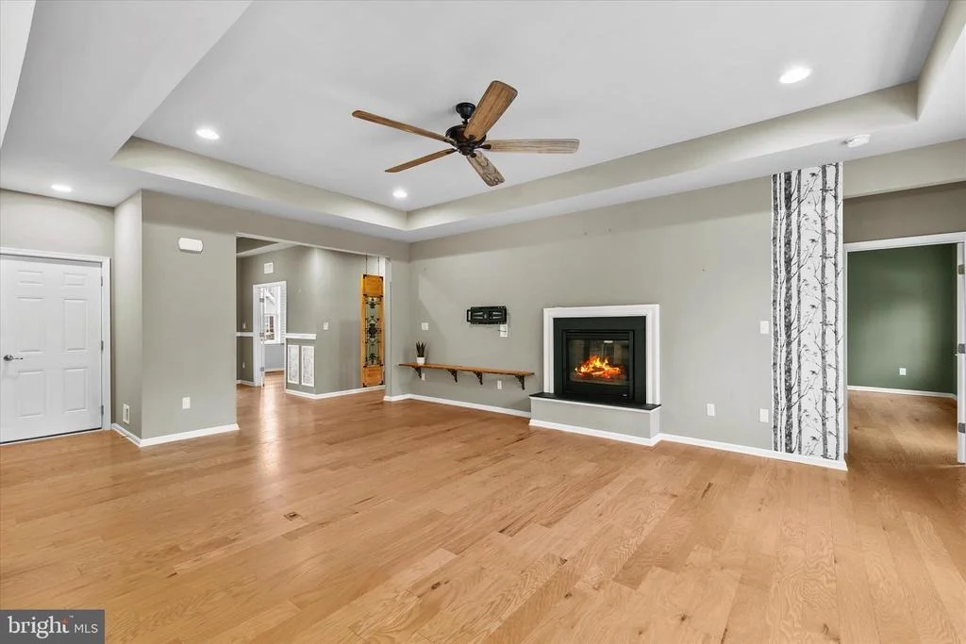
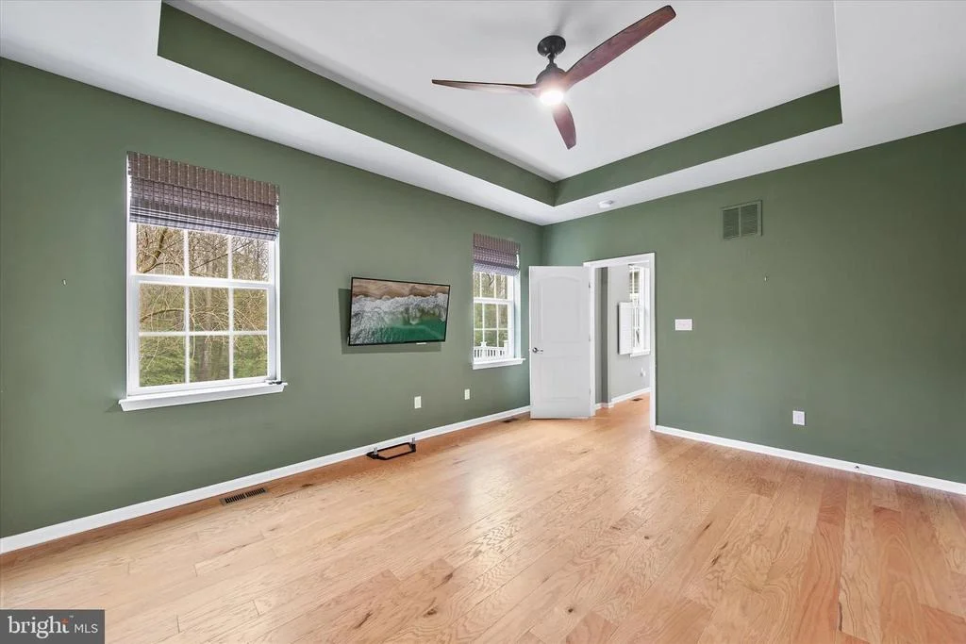
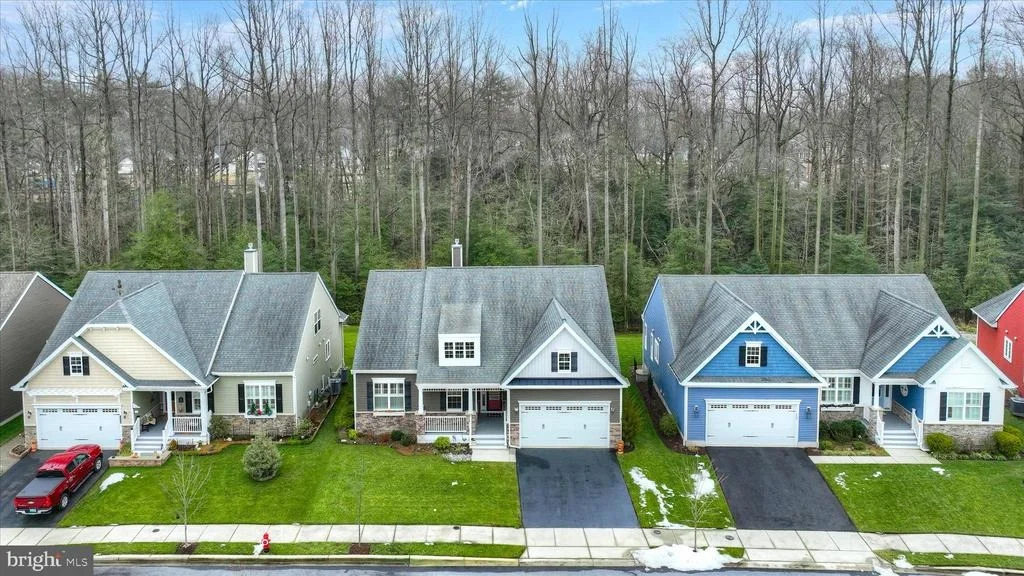
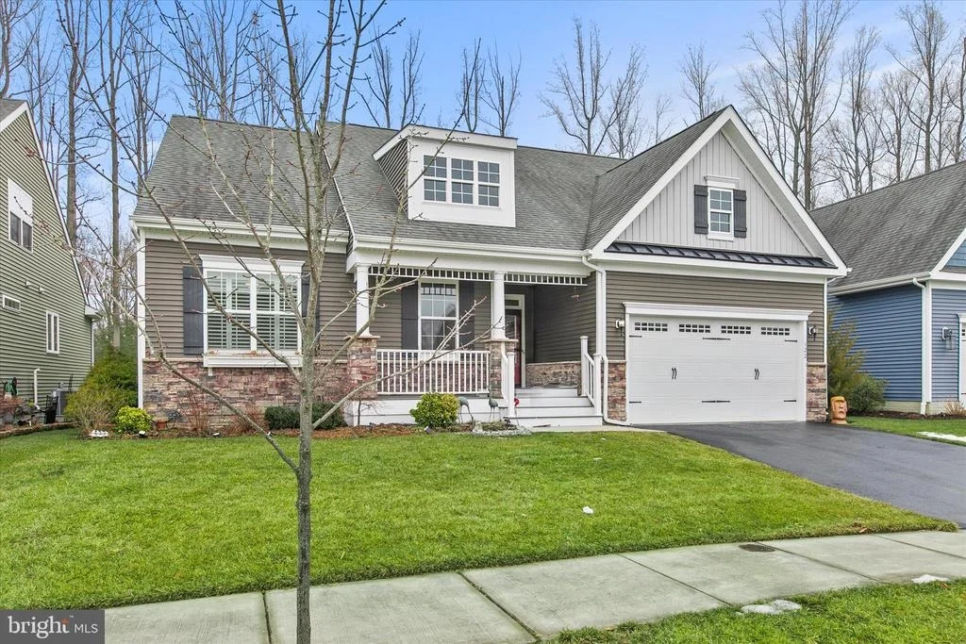
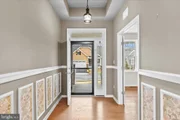
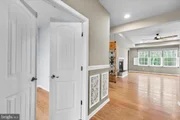
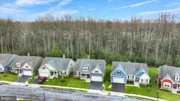
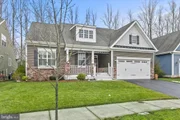
This residence shows like new, highlighted by custom wainscoting, chair rail detailing, tray ceilings, and elegant wall coverings that add architectural depth and character. Soft, nature-inspired color palettes complement the warm wood tones, creating a serene and inviting atmosphere.
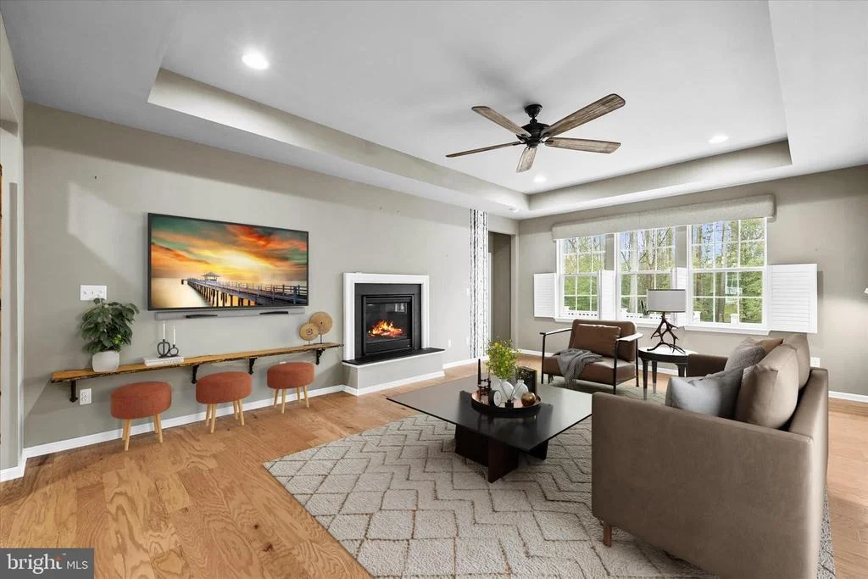
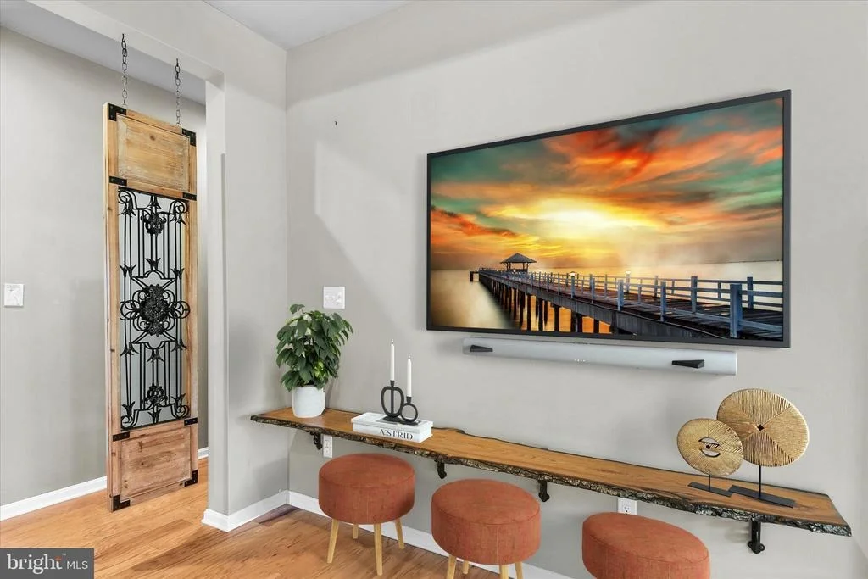
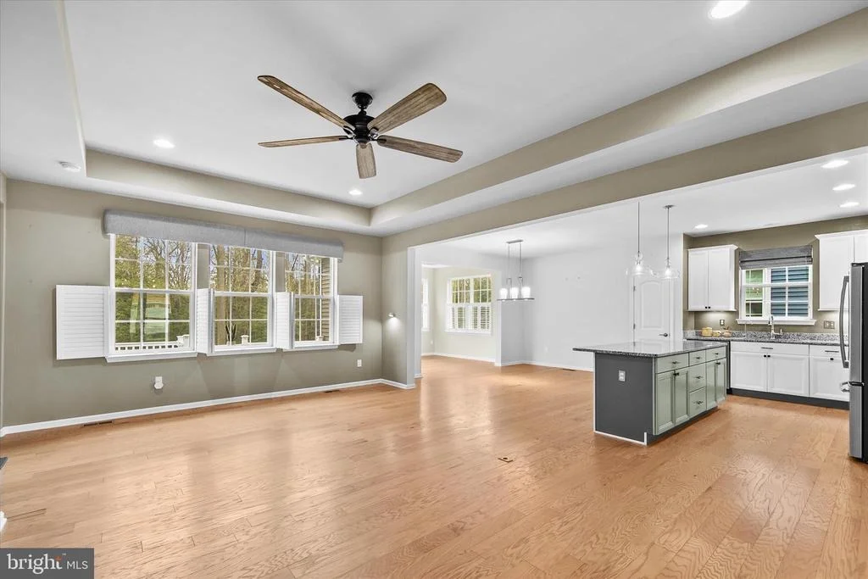
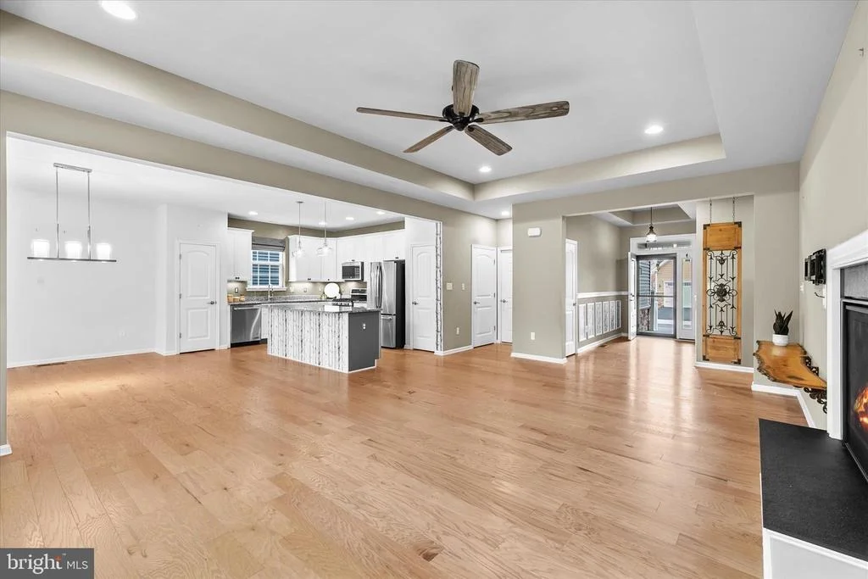
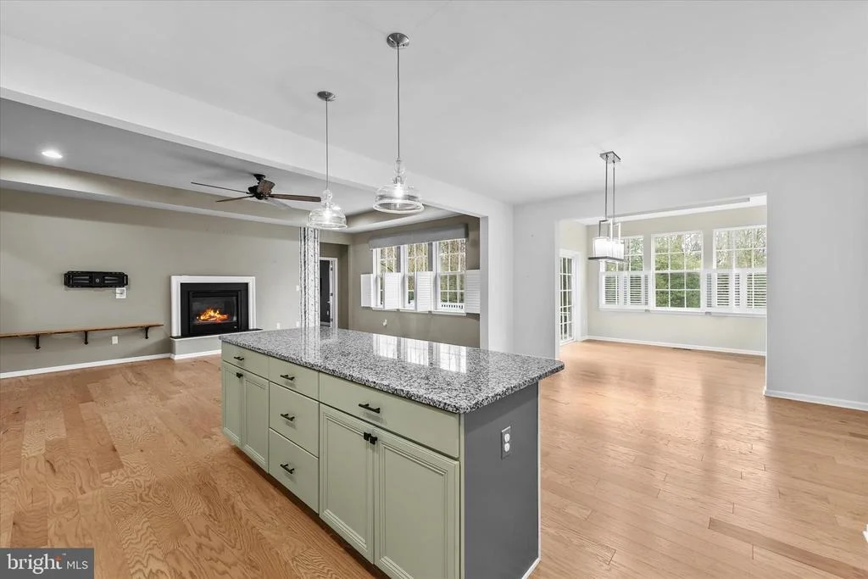
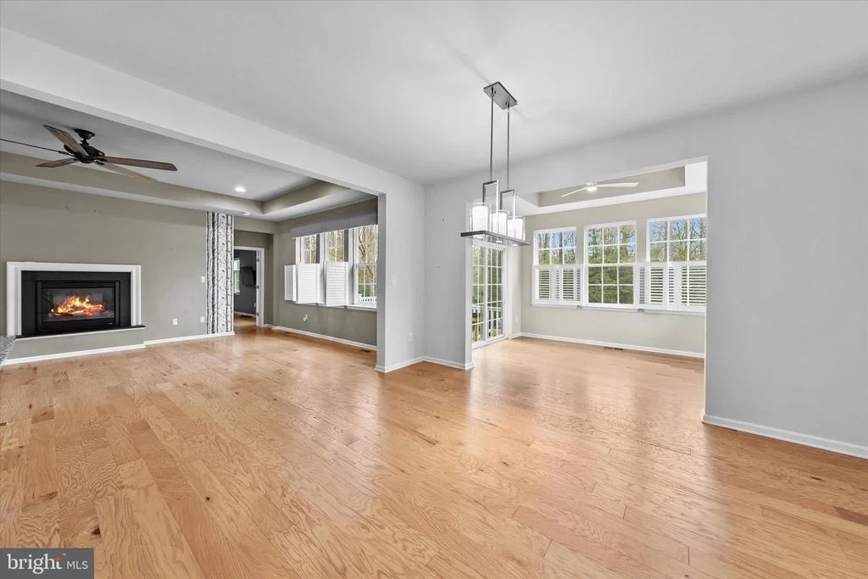
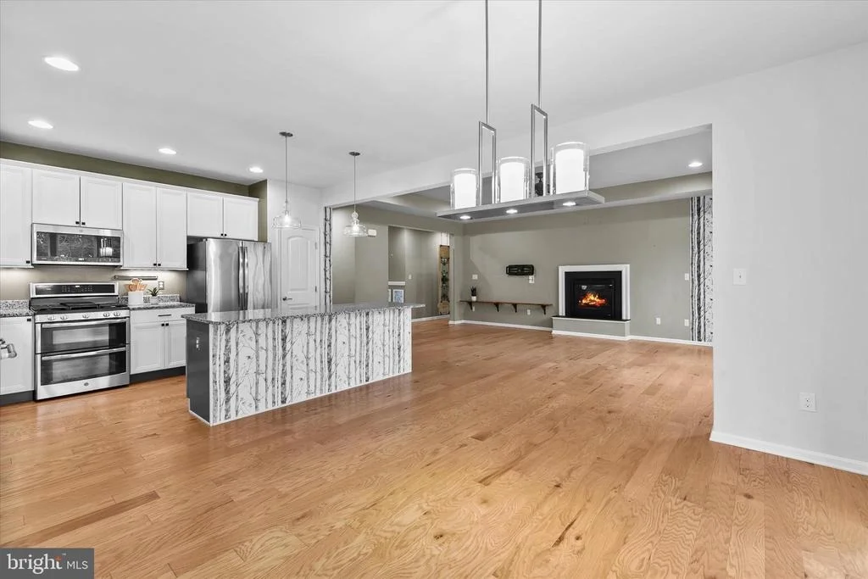
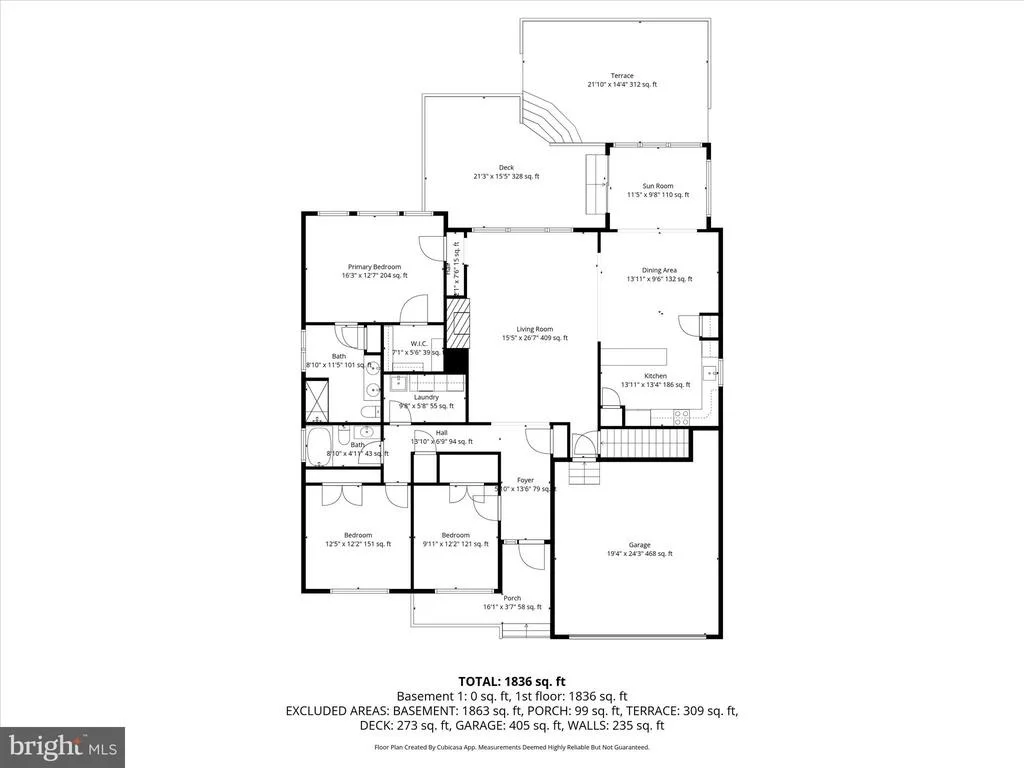
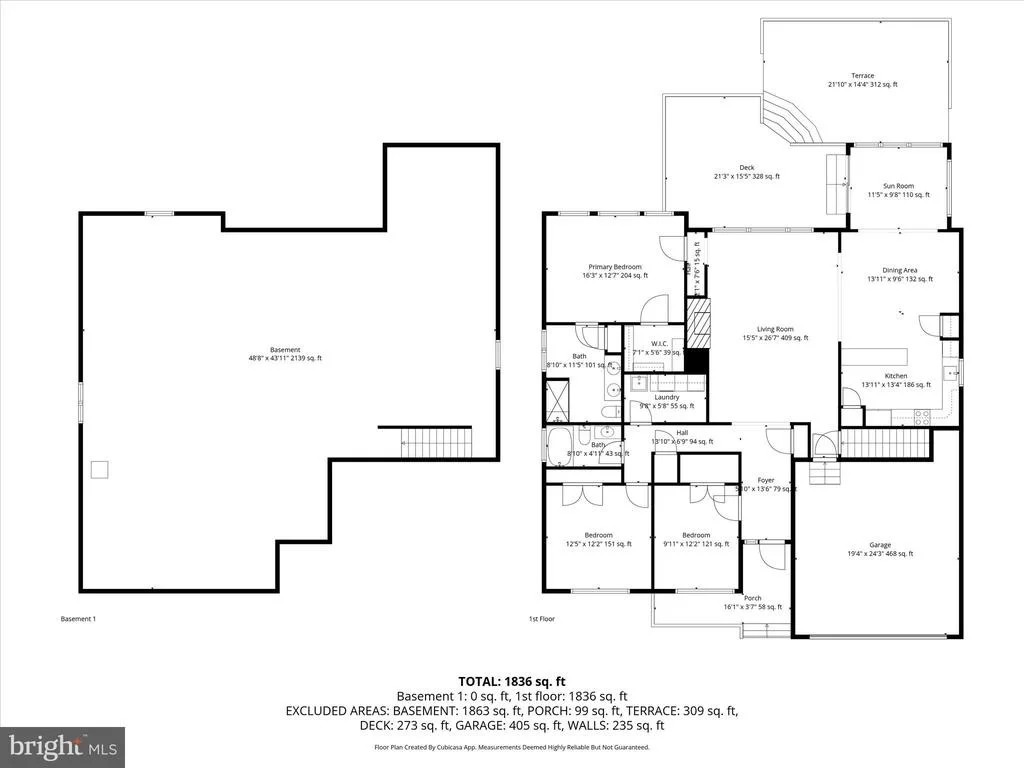
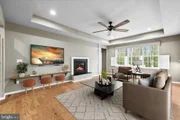
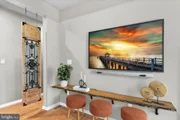
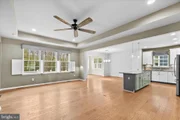
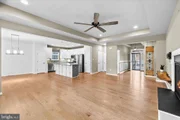
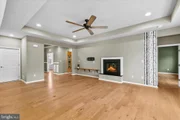
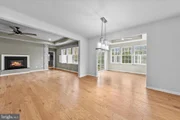
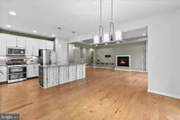
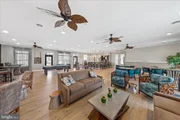
The spacious living room serves as the heart of the home, offering both comfort and style. A cozy gas fireplace with a raised hearth creates a welcoming focal point, while the tray ceiling, ceiling fan, and plantation shutters enhance both function and visual appeal. A striking live-edge wood shelf adds a distinctive designer touch. The open layout flows seamlessly into the kitchen and dining areas, making the space ideal for entertaining and everyday living.
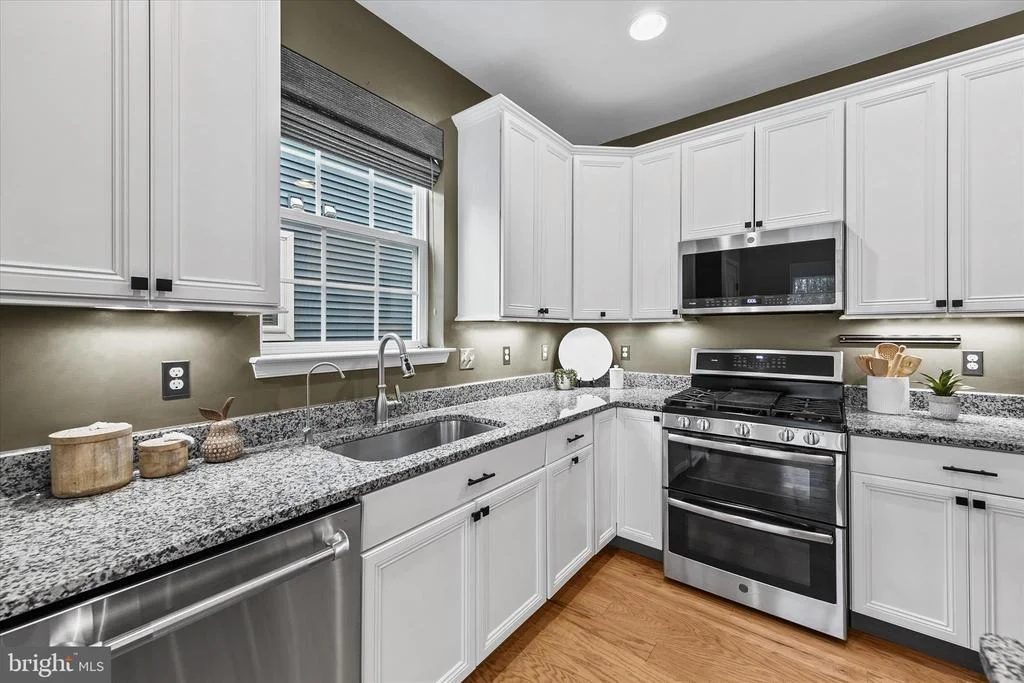
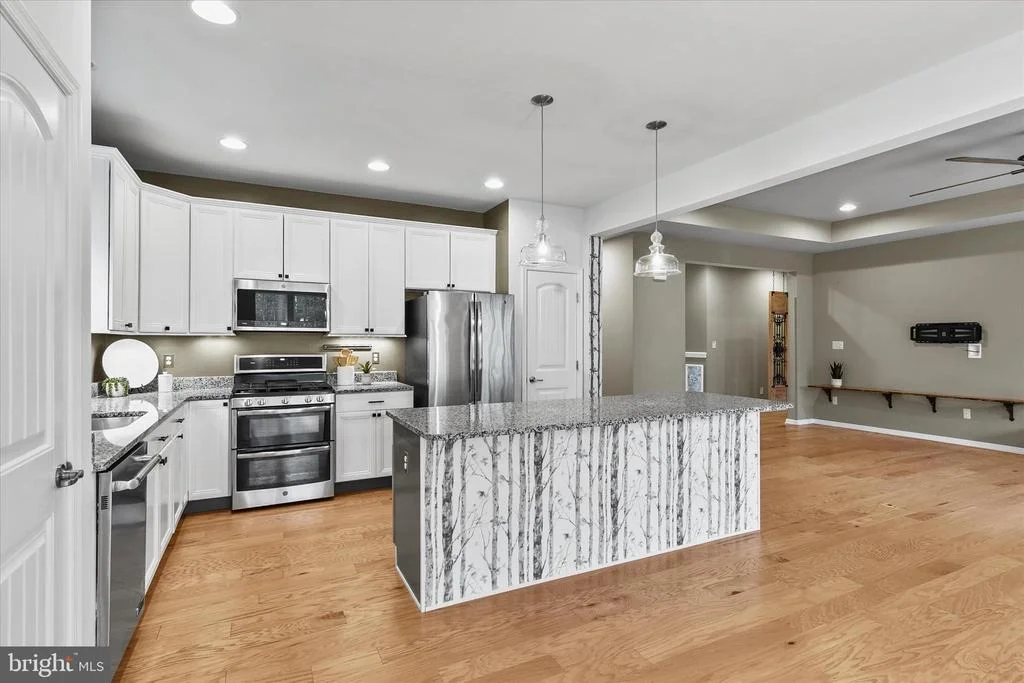
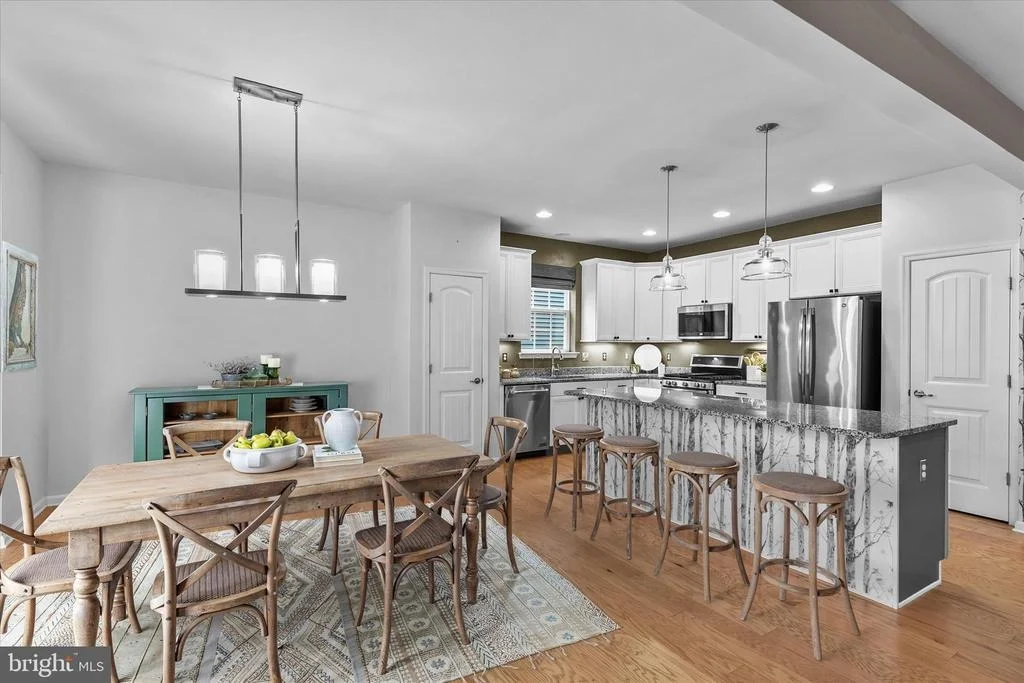
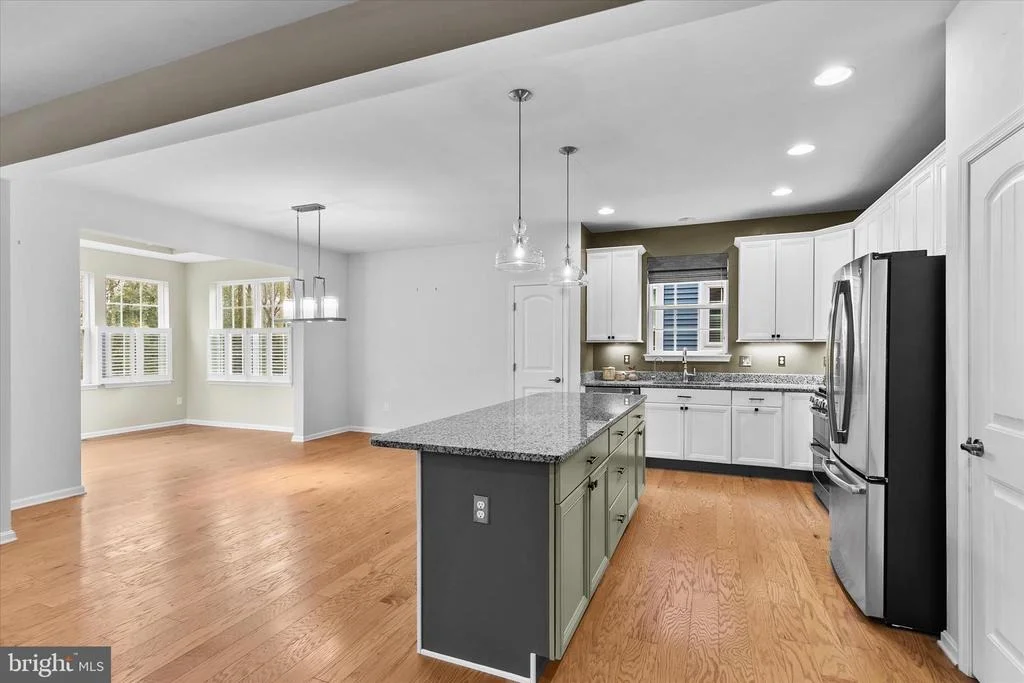
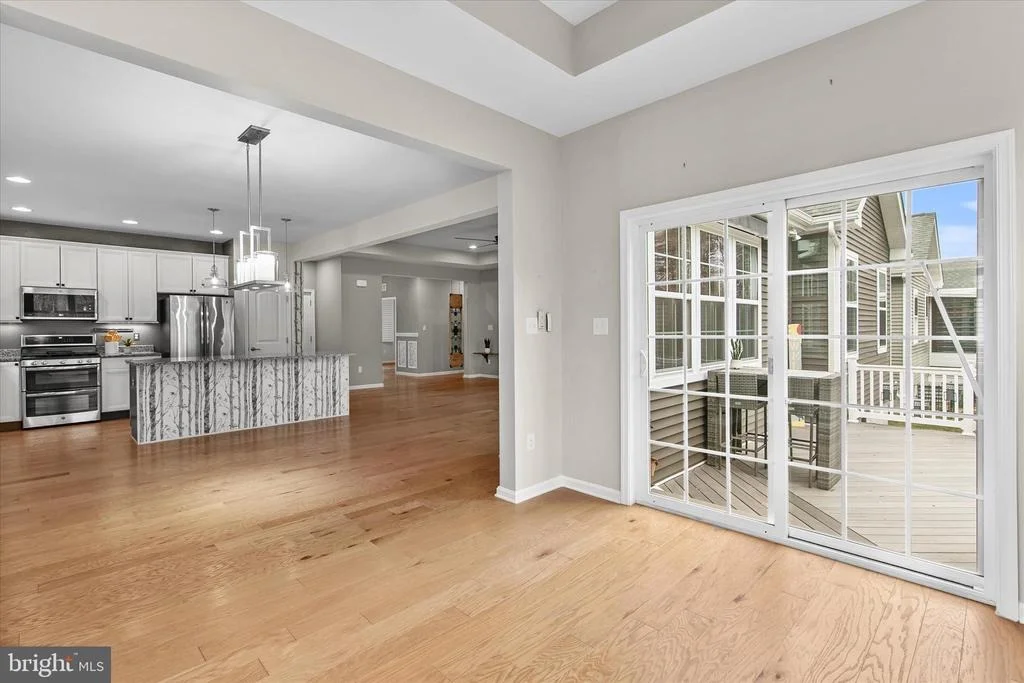
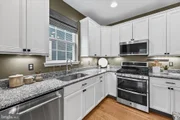
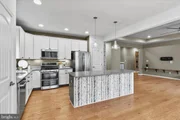
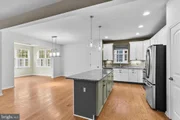
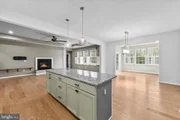
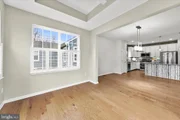
The gourmet kitchen is designed for both beauty and performance, featuring granite countertops, upgraded stainless steel appliances, a gas double oven with griddle plate, built-in microwave, and JennAir dishwasher. Two pantries provide exceptional storage rarely found in this model. The oversized island offers generous prep space, additional storage, casual seating, and stylish pendant lighting. Completing the kitchen, 42-inch soft-close cabinetry with under-cabinet lighting delivers both elegance and convenience.
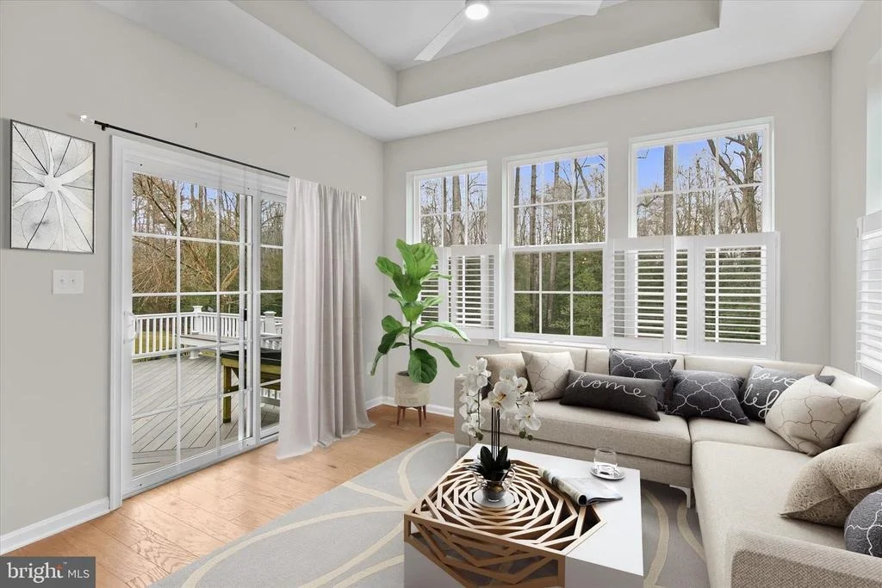
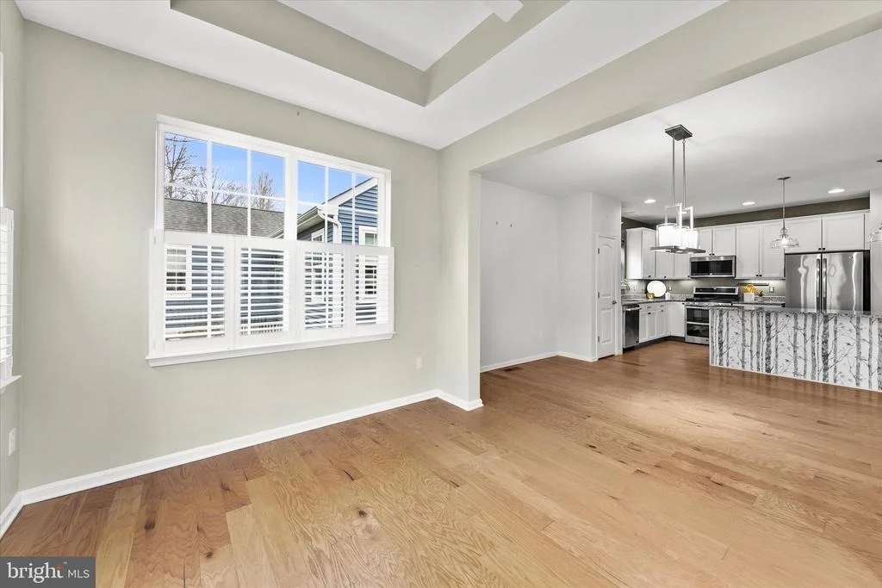
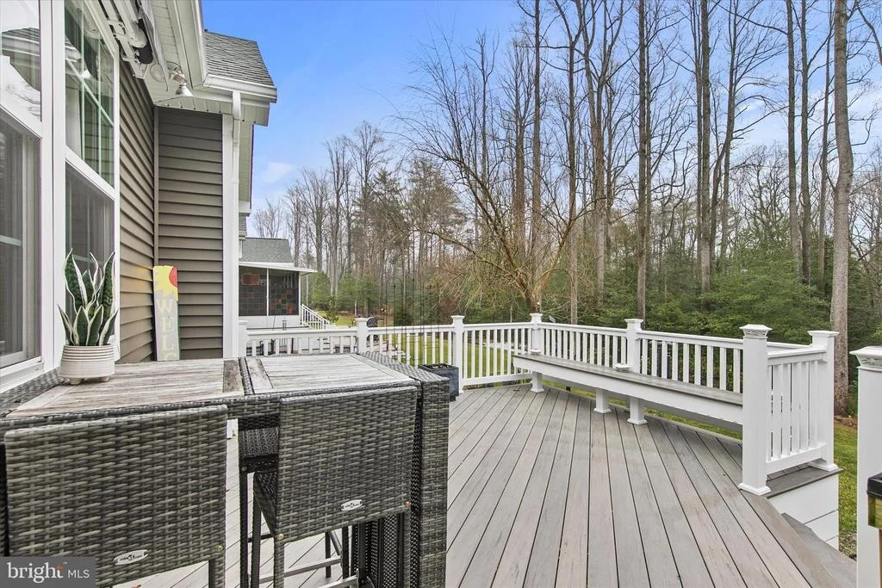
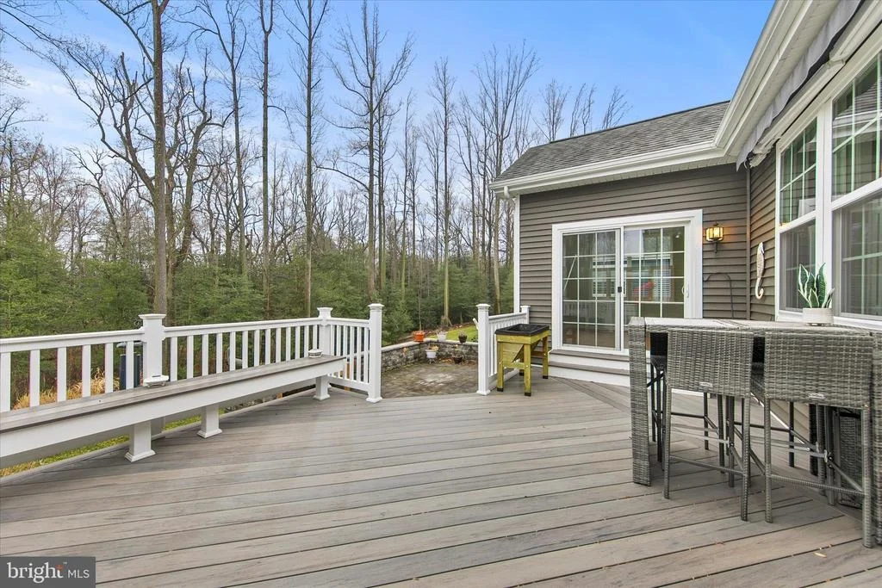
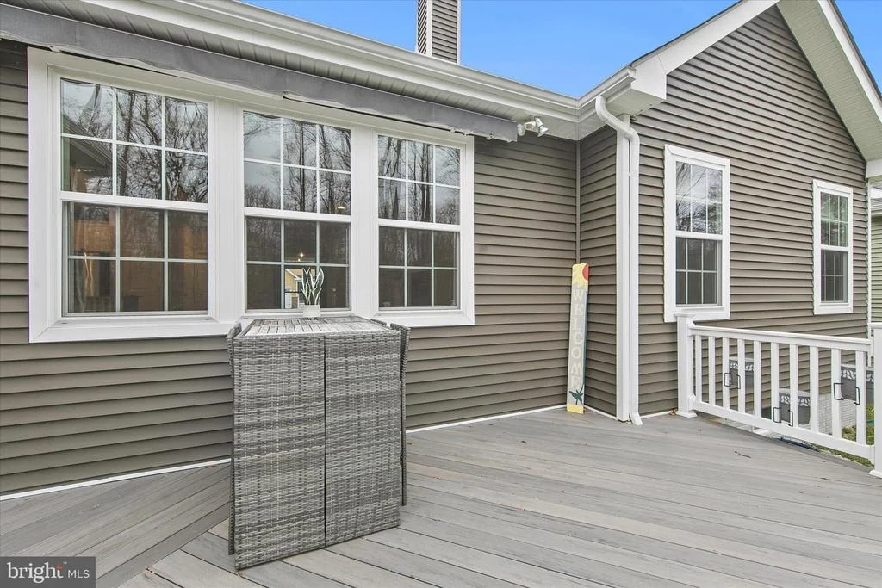
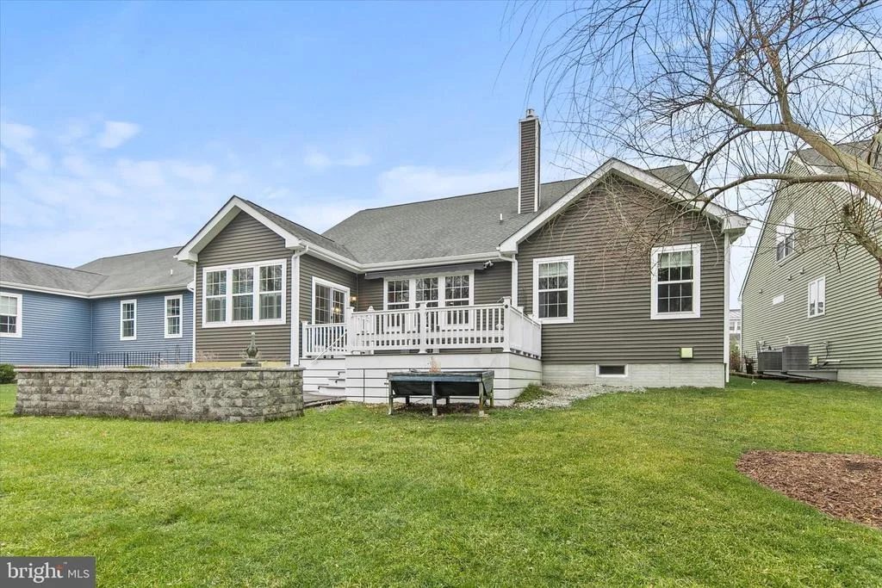
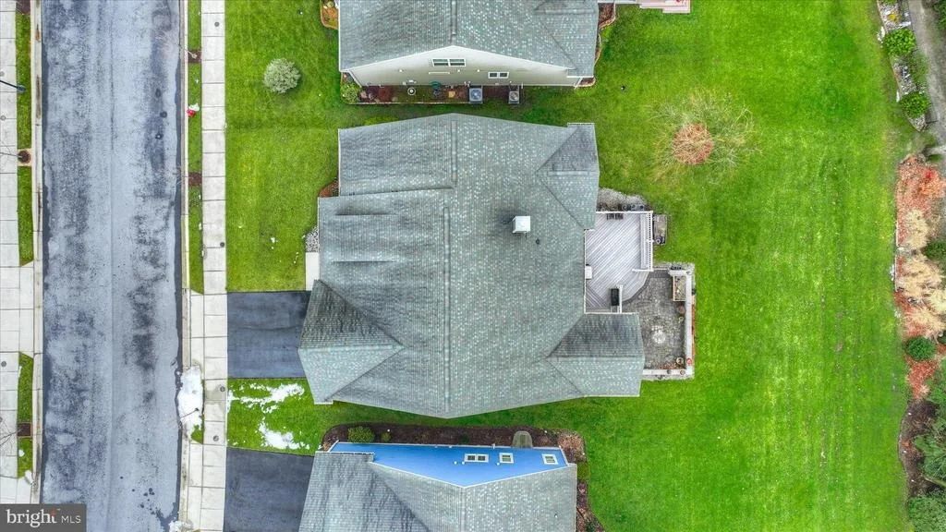
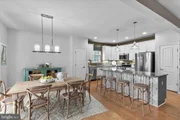
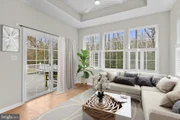
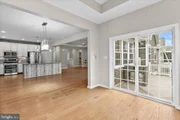
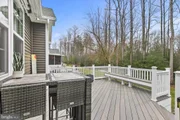
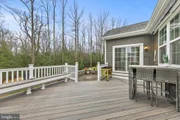
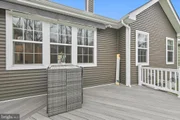
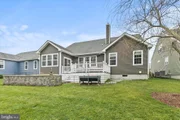
Adjacent to the kitchen, the bright dining area is accented by a modern chandelier and opens into a stunning sunroom filled with natural light. Plantation shutters, a tray ceiling, and ceiling fan create a peaceful space ideal for relaxing or entertaining. Sliding glass doors lead to a large custom maintenance-free poly deck with a motorized awning and integrated lighting, extending the living space outdoors.
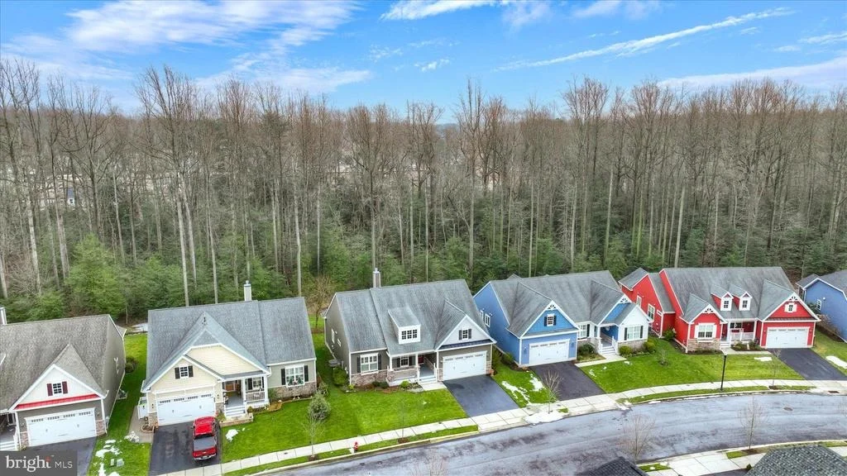
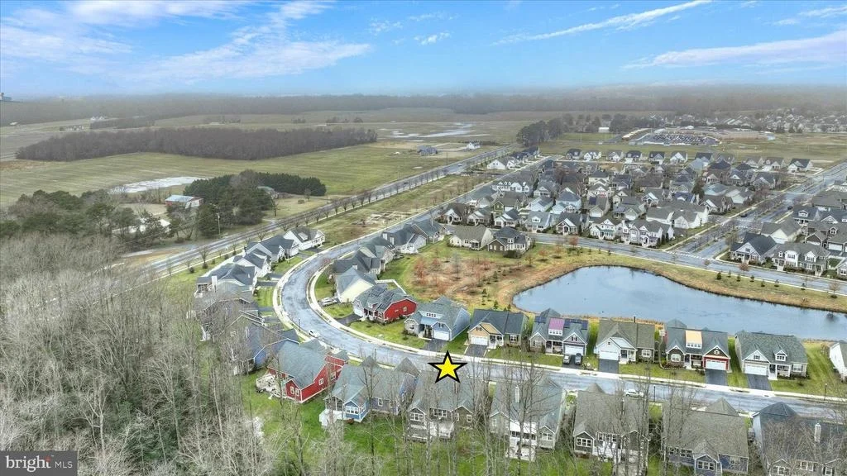
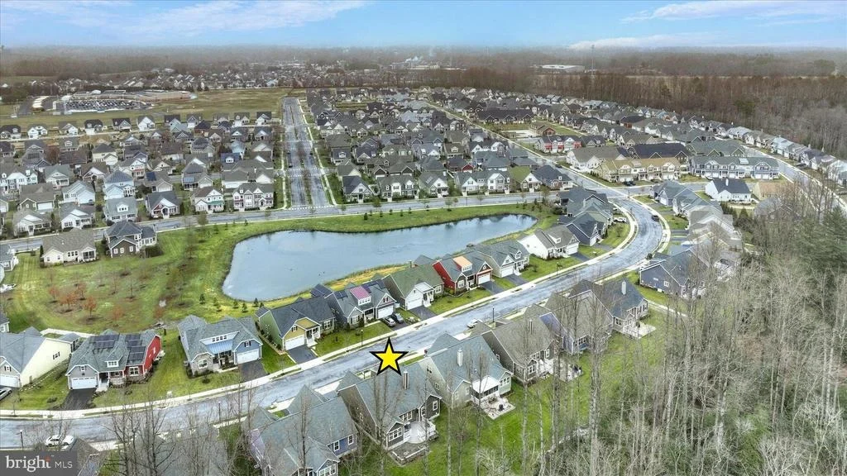
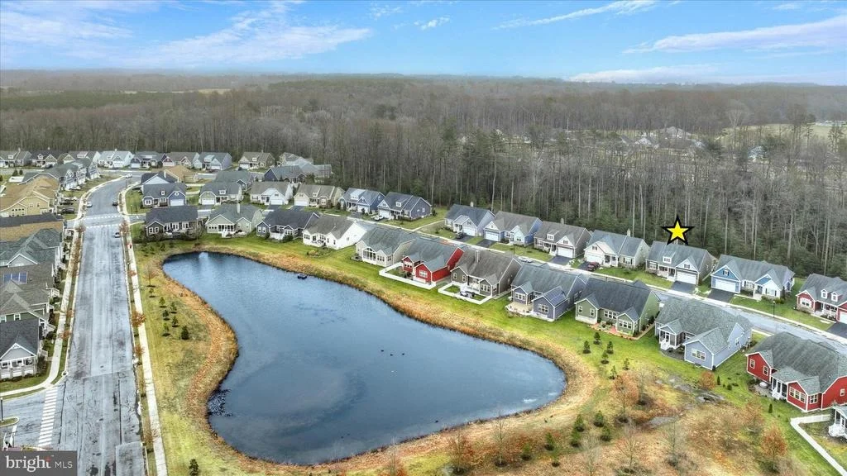
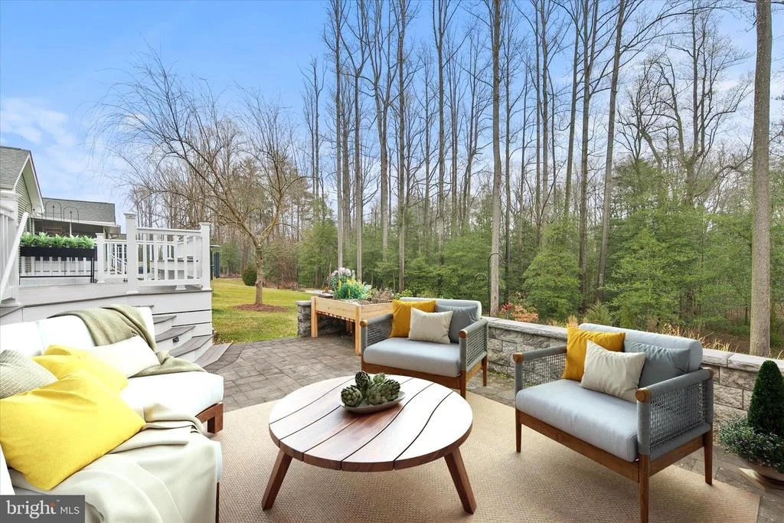
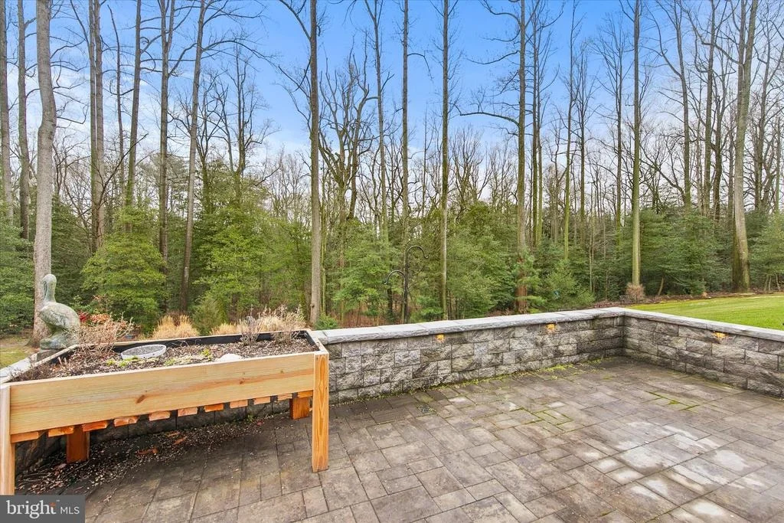
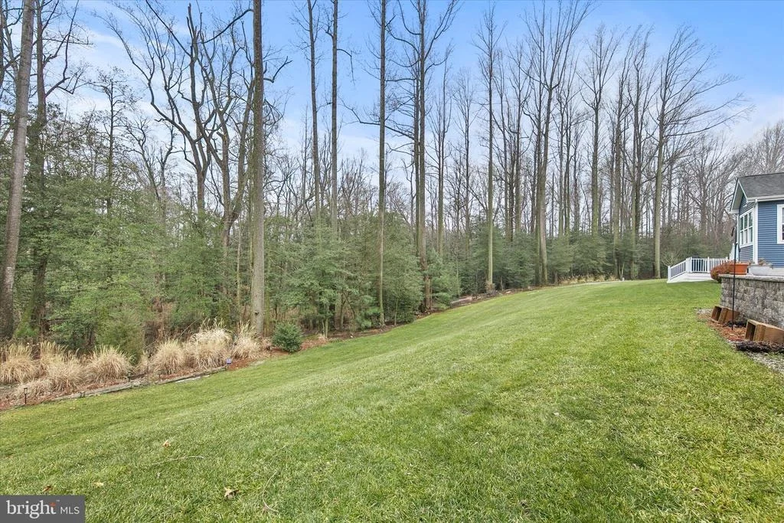
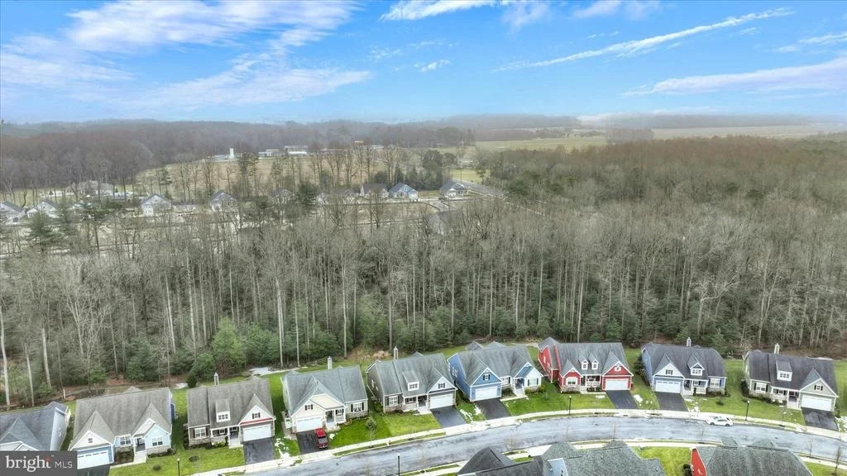
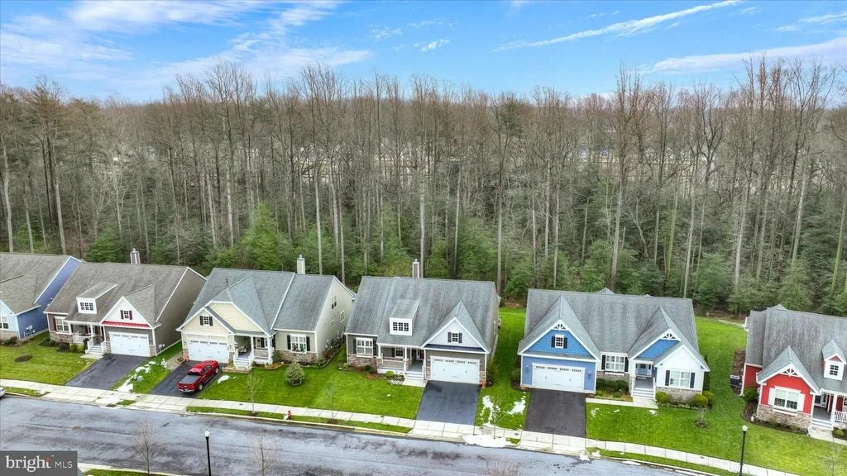
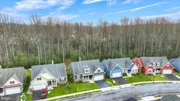
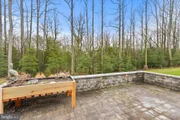
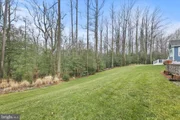
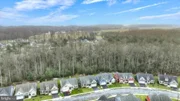
The outdoor area transitions from the deck to an expansive stone terrace designed for gatherings and relaxation. The terrace features built-in seating and accent lighting. The seller has added professionally designed landscaping with specimen and native plantings that supply continual blooms and greenery from early Spring through Winter (mostly grasses in Winter) especially curated for pollinators and birds. The gently sloped common ground in the rear leads to a wooded backdrop and walking path in the woods, offering a tranquil natural setting. An irrigation system and HOA lawn care provides easy landscape maintenance.
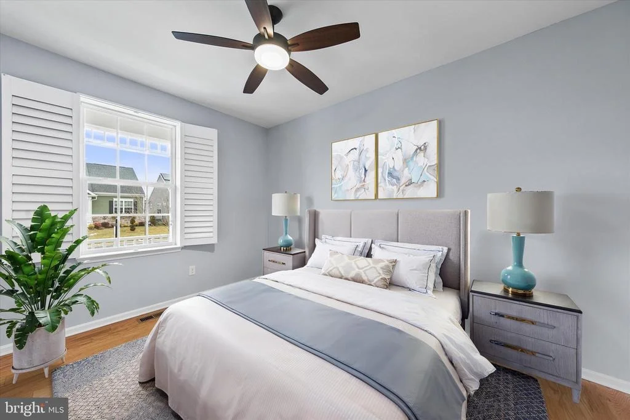
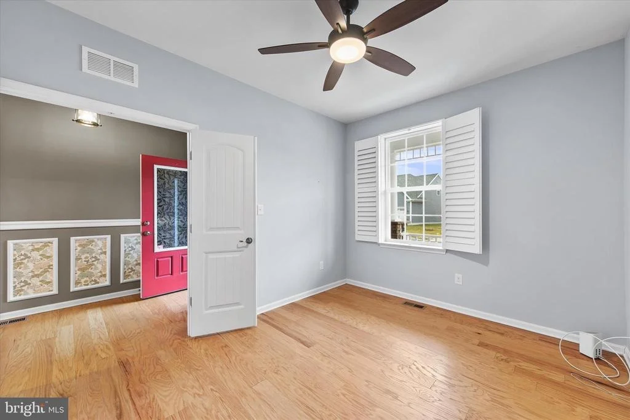
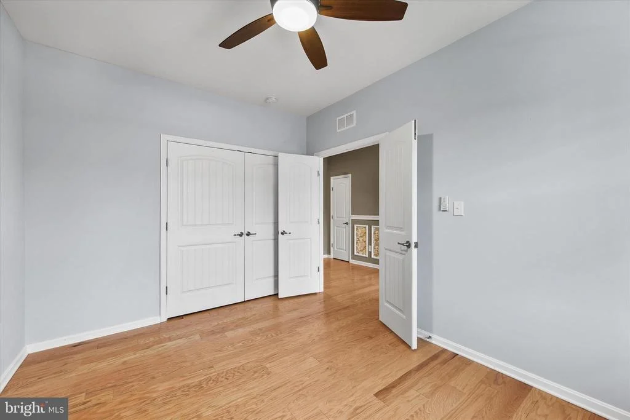
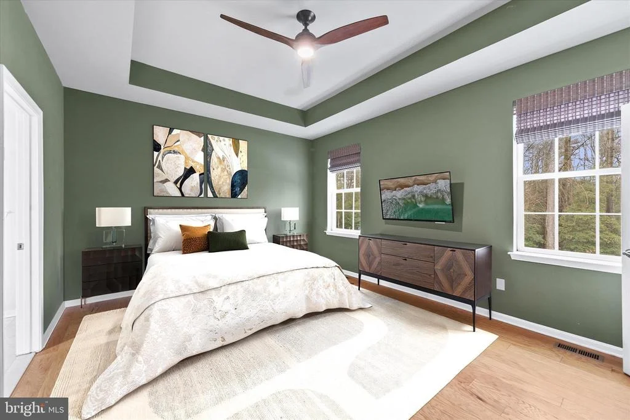
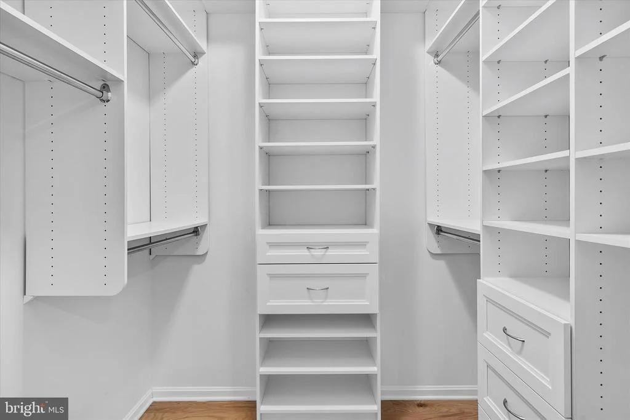
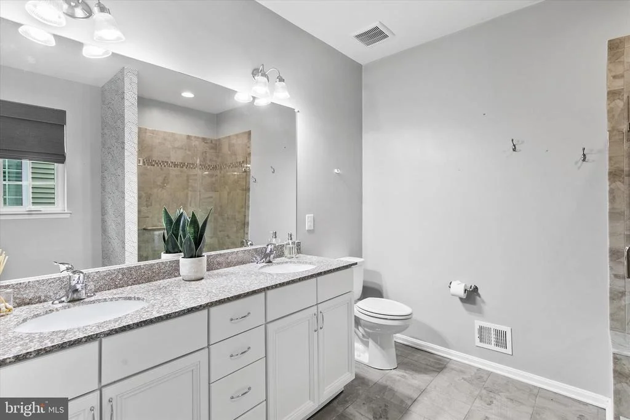
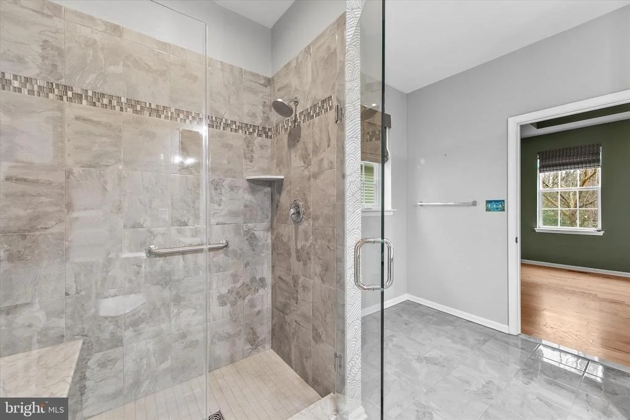
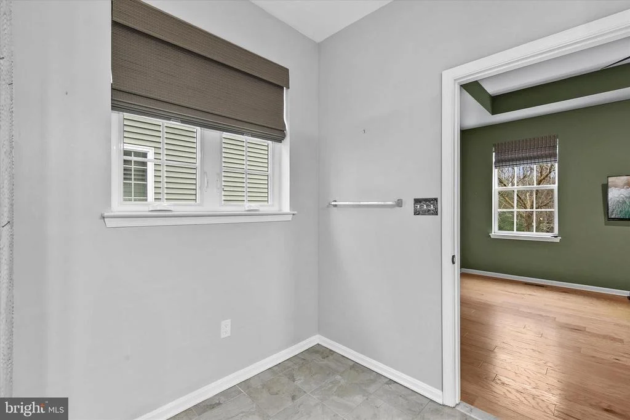
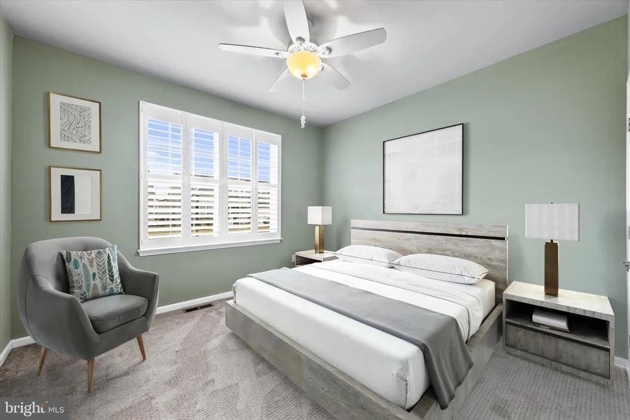
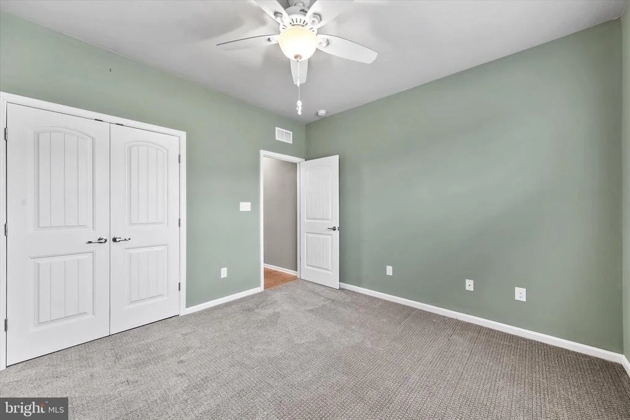
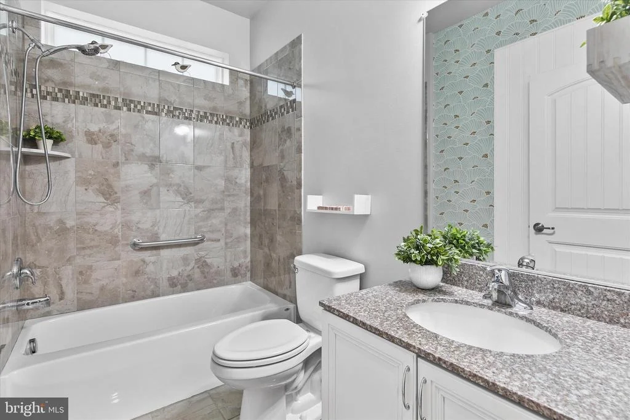
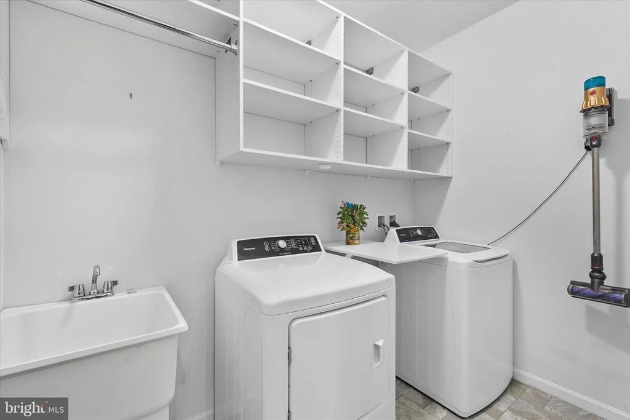
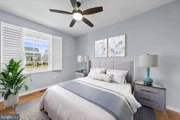
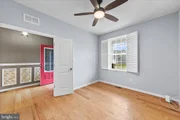
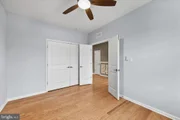
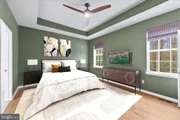
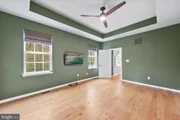
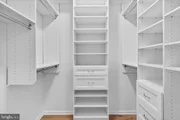
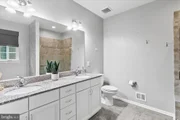
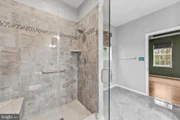
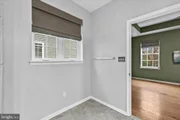
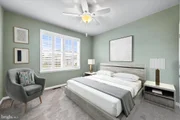
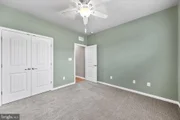
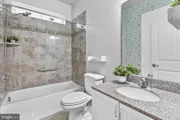
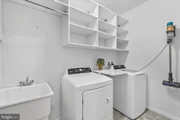
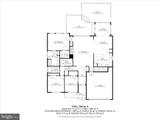
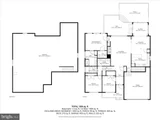
The primary suite offers a spacious retreat, highlighted by a large walk-in closet with custom organization. The luxurious en suite bath features ceramic tile flooring, a frameless glass shower with bench seating, granite dual vanity, and a linen closet. Additional flexible living spaces include a front bedroom with French doors, plantation shutters, custom closet system, hardwood flooring, ideal as a guest room, office, or den. A second front bedroom features upgraded carpeting and plantation shutters. The hall bath includes tile flooring, a tiled tub surround, and granite vanity. A well-equipped laundry room offers a utility sink and built-in shelving.
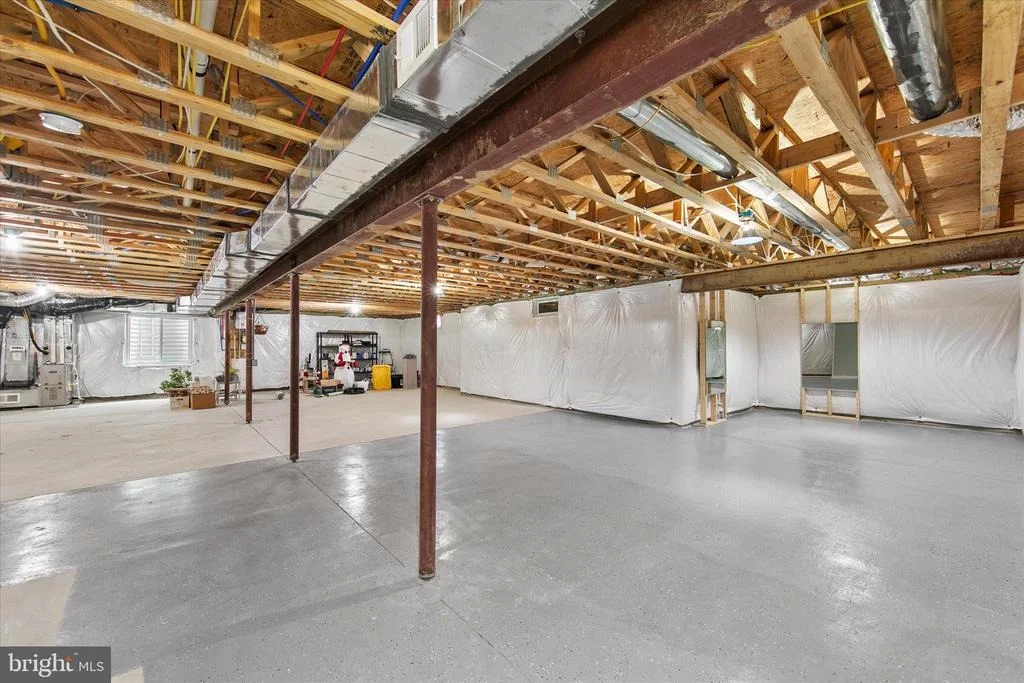
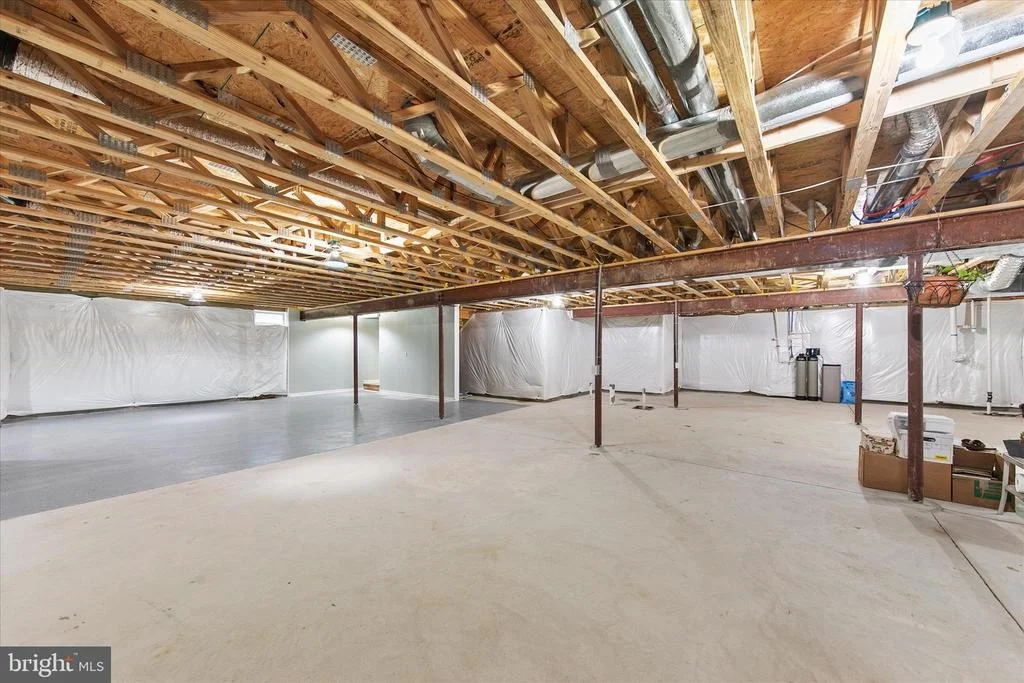
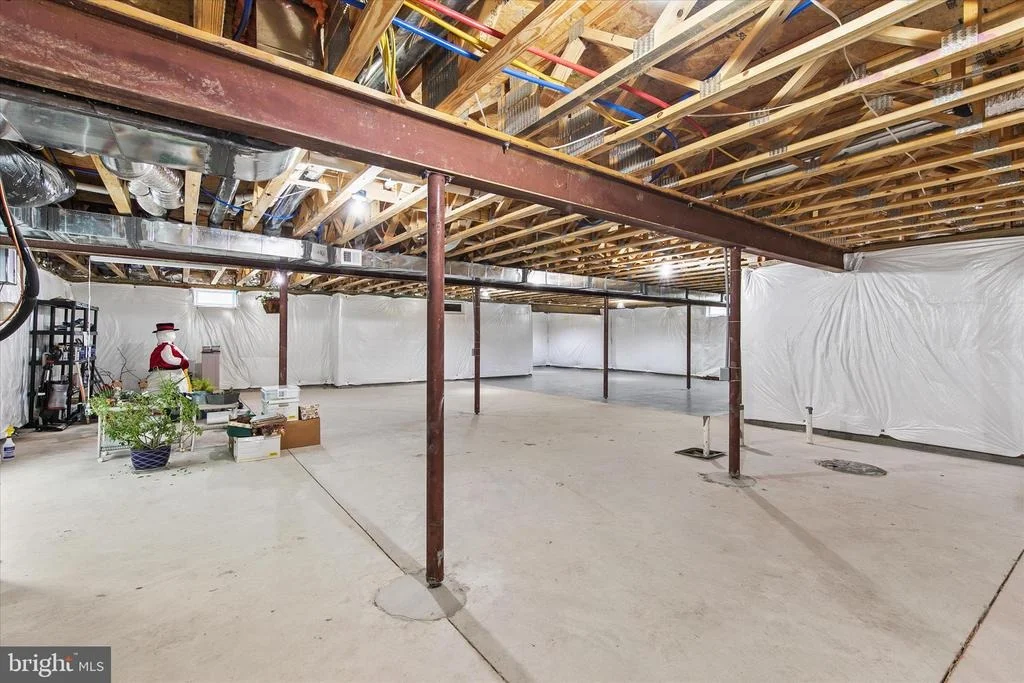
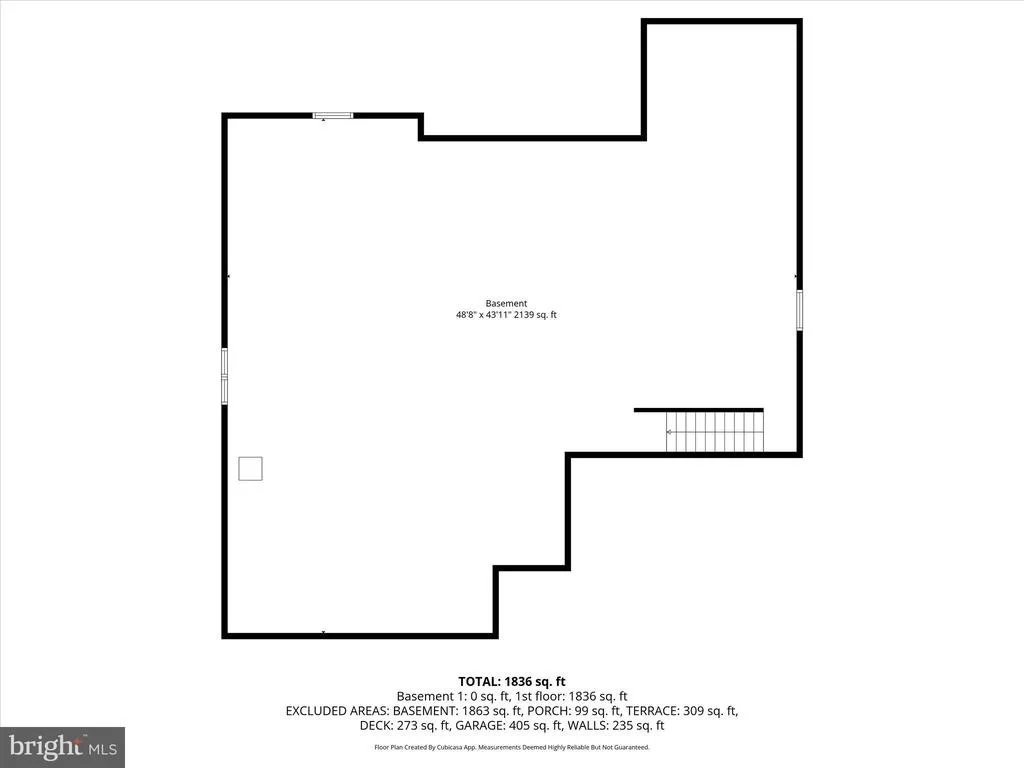
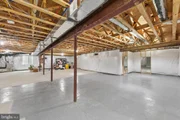
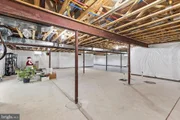
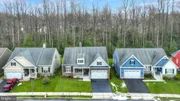
Additional highlights include a freshly painted two-car garage with newly epoxied flooring. The full unfinished basement provides exceptional storage and future expansion potential, complete with a professionally finished entry landing. This exceptional home offers refined finishes, thoughtful upgrades, and a peaceful natural setting.
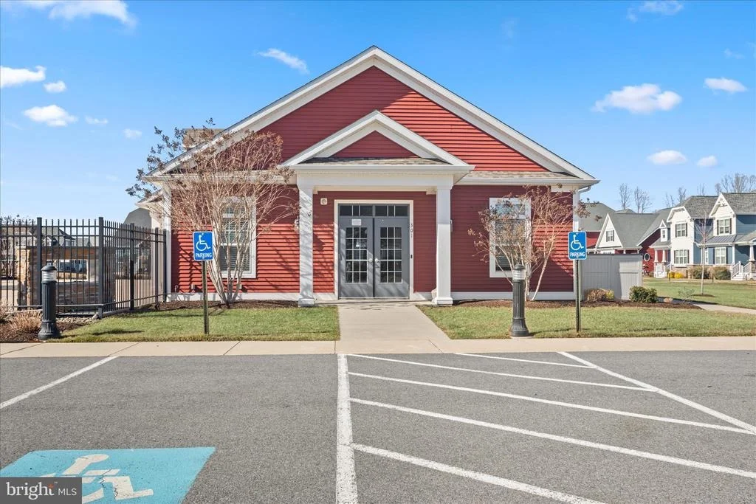
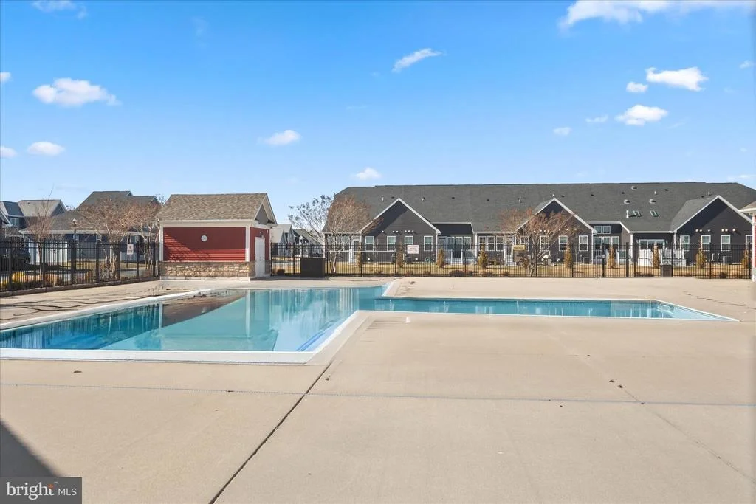
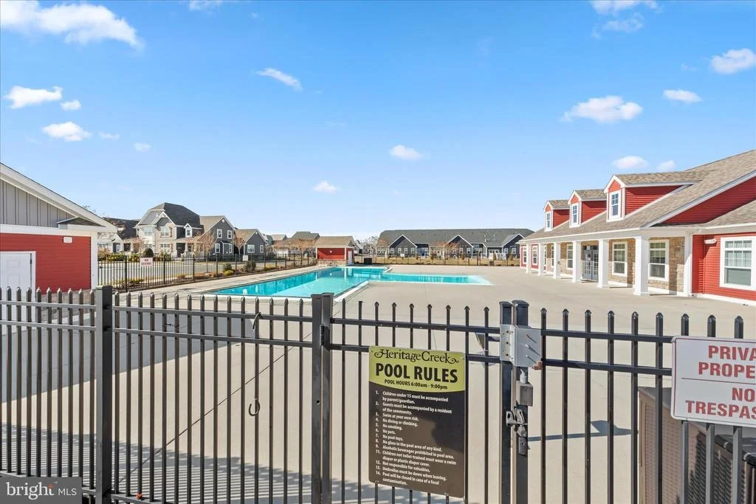
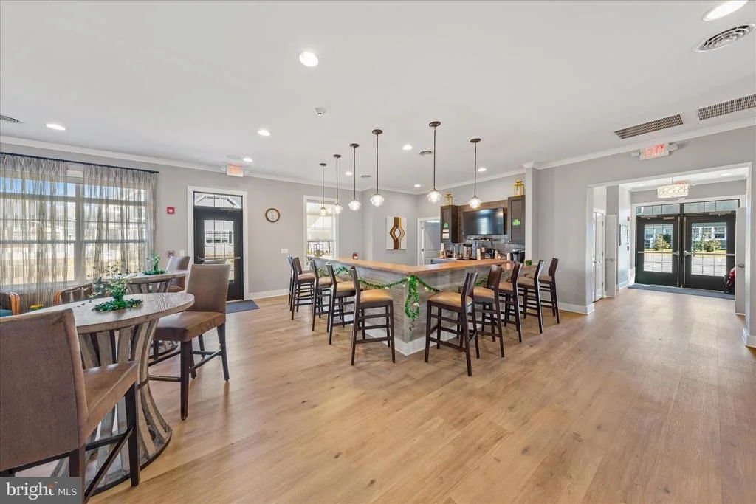
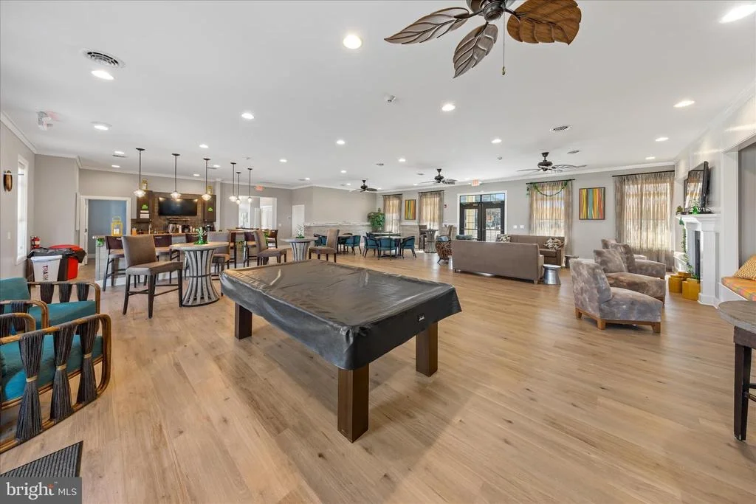
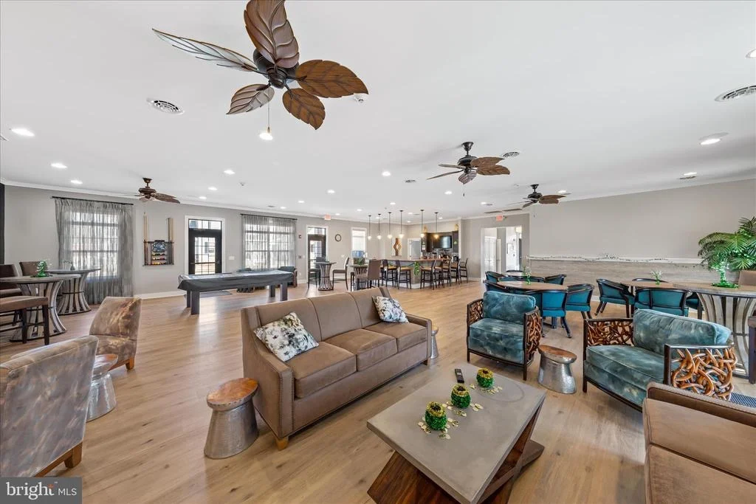
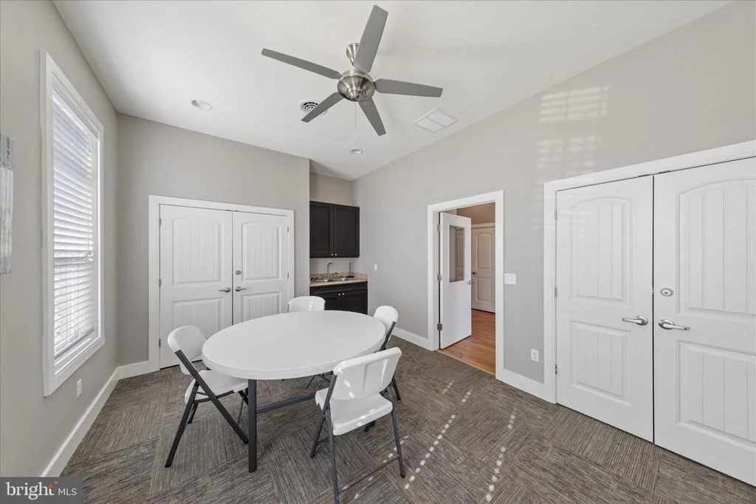
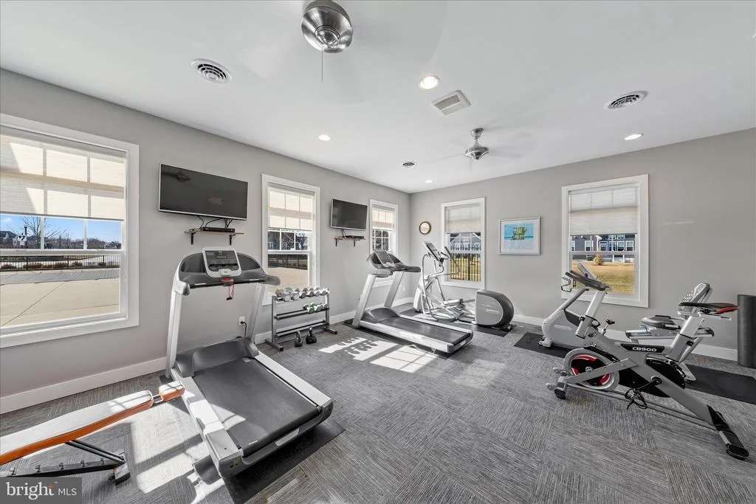
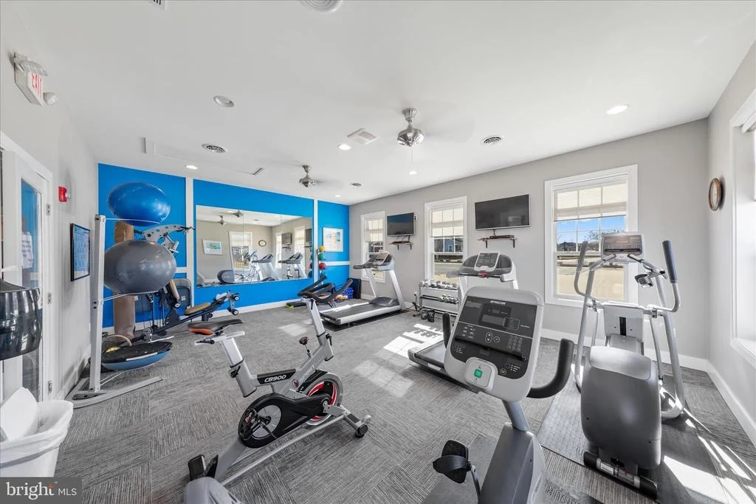
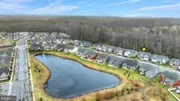
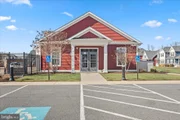
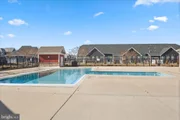
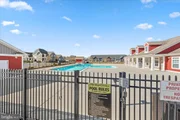
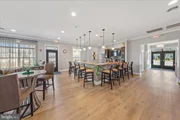
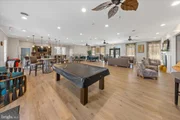
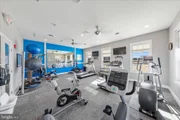
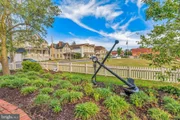
Heritage Creek community amenities include lawn maintenance, a walking path, fitness center, clubhouse, and pool.
Payment Calculator
Your Estimated Monthly Payment
Cap Rate Calculator
What does this mean?
Based on our analysis, the cap rate of this property is 1.25%. A negative cap rate indicates that the property might not be feasible as an income-producing asset. The median cap rate for a near zip code 11238 is 4.23%.
How much can I actually make?
Actual monthly rental income may vary between $4,760 and $7,140 depending on unit-specific characteristics. You can change the amount using the slider to further explore.
How is cap rate calculated?
Cap Rate = Net Operating Income (NOI) / Property Asset Value.
When calculating the cap rate, we assume 100% occupancy. Leverage (mortgage) is not considered.
Cap Rate provided by RealtyHop and RentHop, learn more about cap rate here.
Price History
| Date / Event | Date | Event | Price |
|---|---|---|---|
| Jun 30, 2026 | Sold | ||
| Sold | |||
| May 29, 2026 | In contract | - | |
| In contract | |||
| Apr 14, 2026 | Price Decreased |
$549,900
↓ $15K
(2.7%) | |
| Price Decreased | |||
| Feb 19, 2026 | Listed by Northrop Realty | $565,000 | |
| Listed by Northrop Realty | |||
Property Highlights
Comparables
Status
Price/ft²
Listed On
Sold On
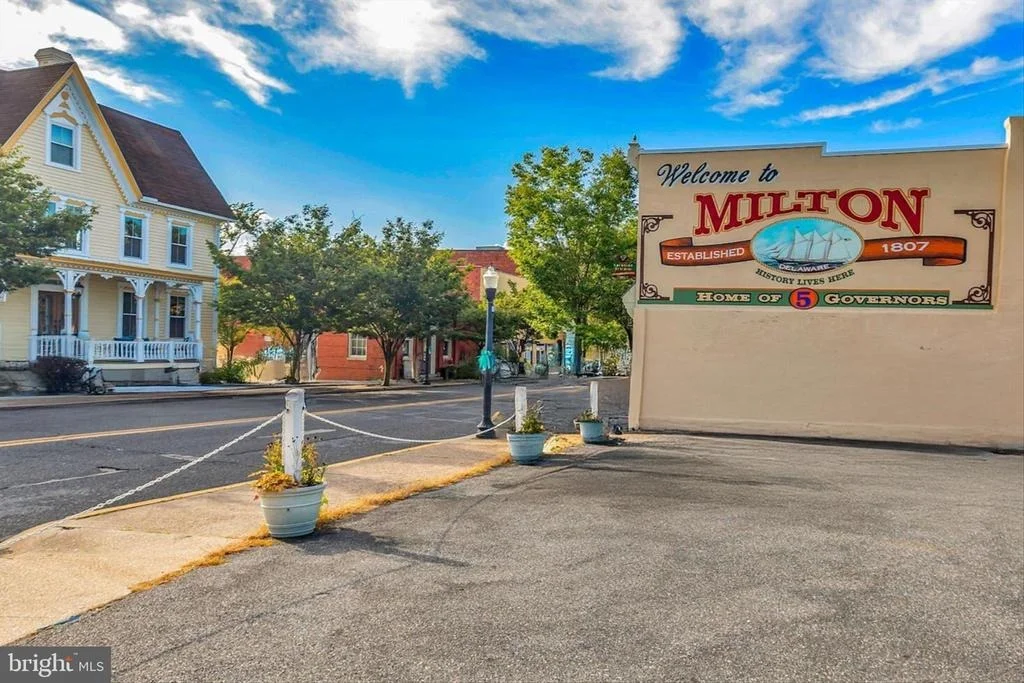
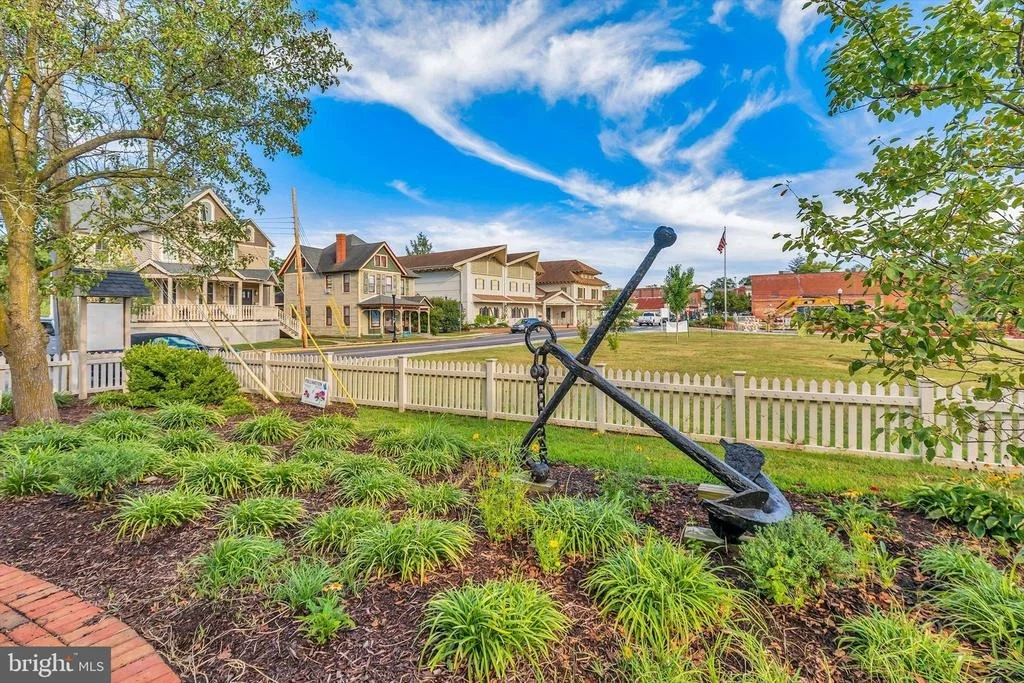
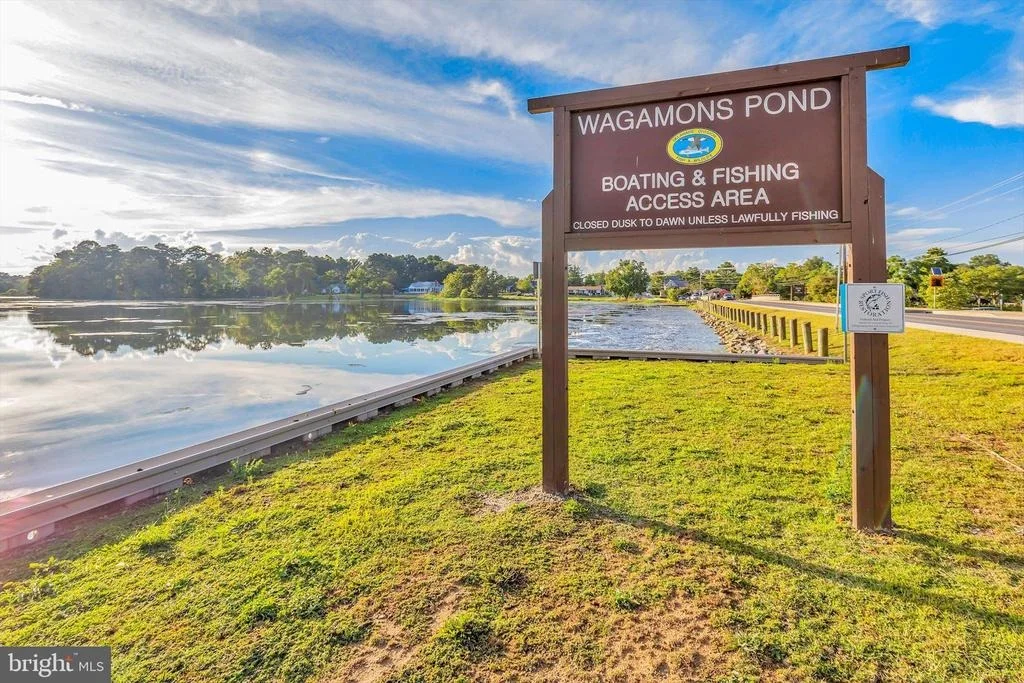
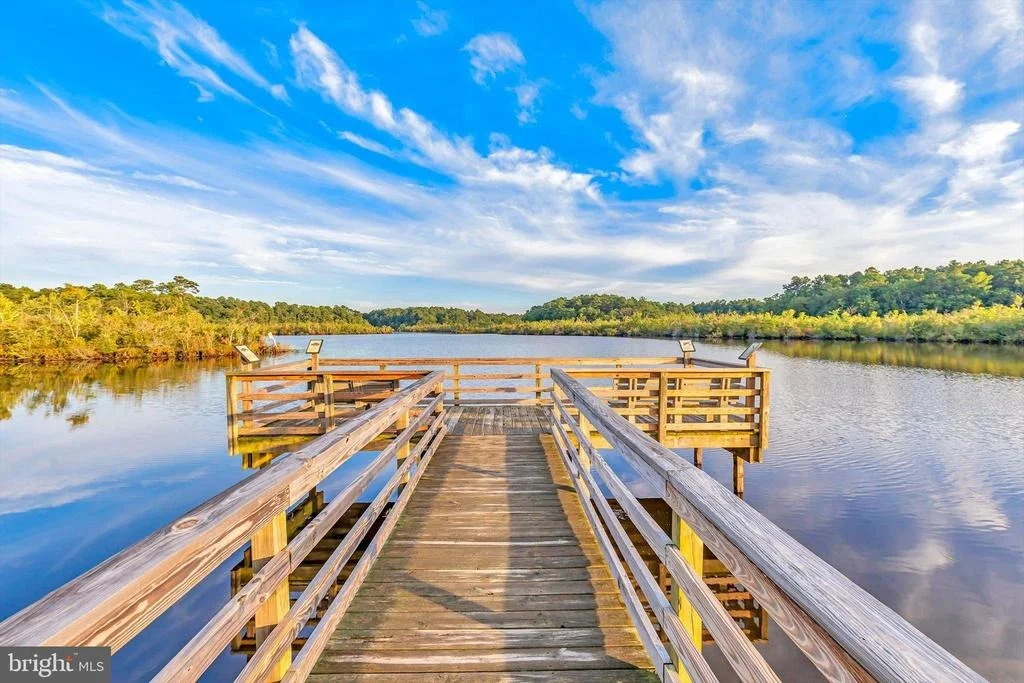
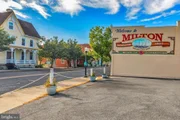
About Milton
Similar Homes for Sale
Currently no similar homes aroundNearby Rentals



Northrop Realty
Last Updated: 3 hours ago
Data Source: Bright MLS , MLS# DESU2104848





















 Your Privacy Choices
Phone: 425-283-2930
Address: 335 Madison Avenue, New York, NY 10017