Check Availability
Geneva 60134
322 Longview Drive
$534,900
● House - In Contract

322 Longview Drive

Elgin, IL 60134
bedrooms
3 Beds
bathrooms
2 Baths, 1 Half Bath
square feet
2,417 Ft²
$3,534
Est. Monthly
$37
HOA / Fees

About This Property

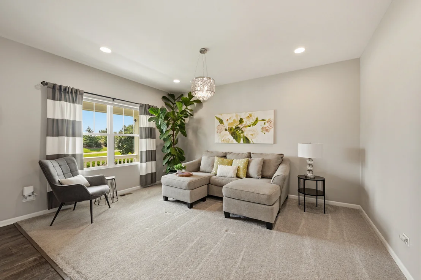
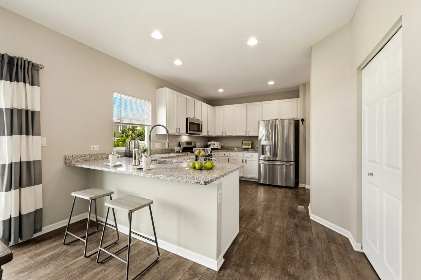
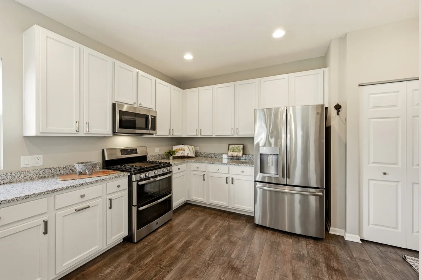
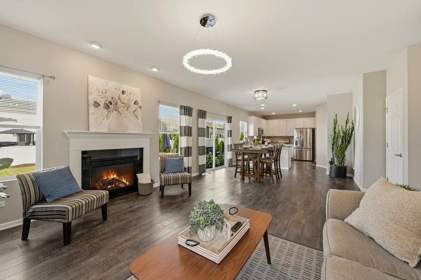
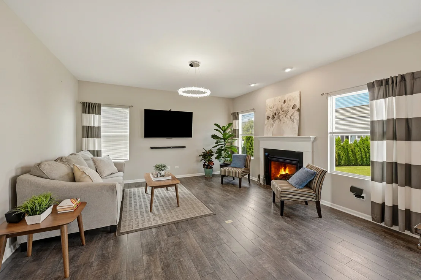
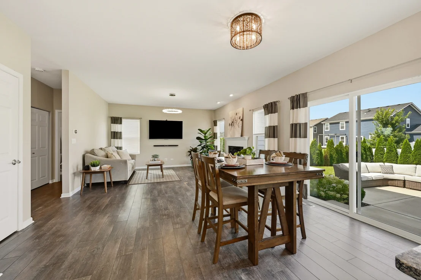
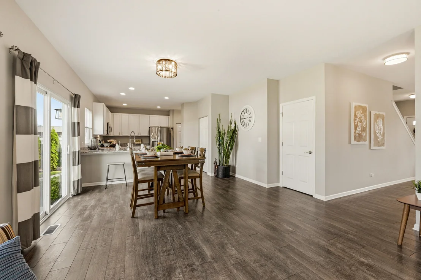
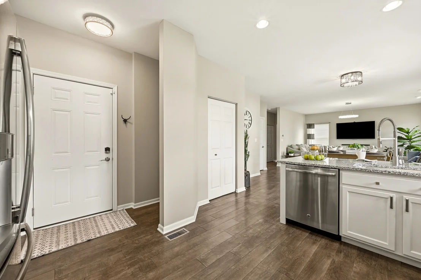
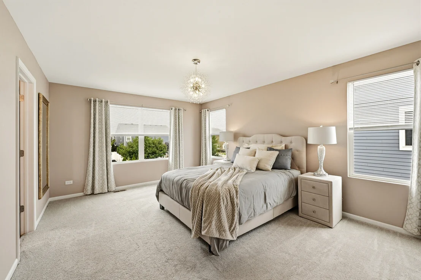
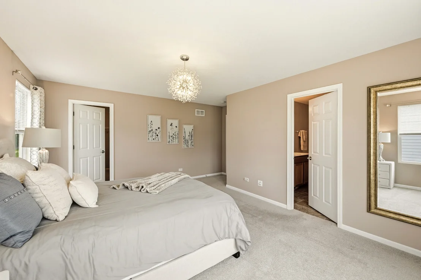
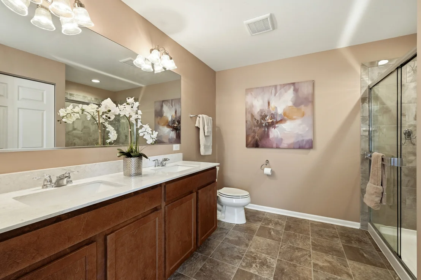
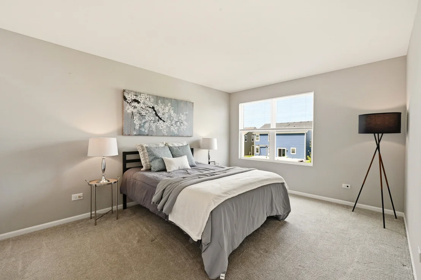
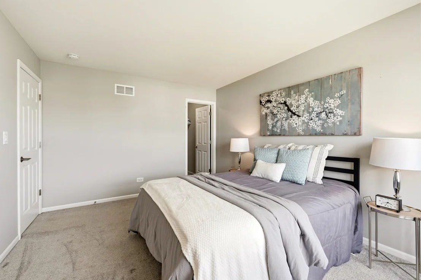
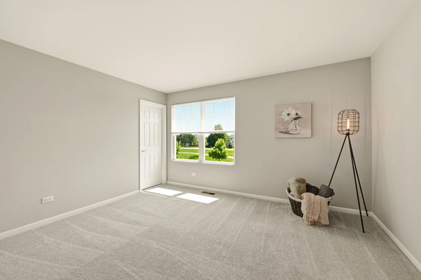
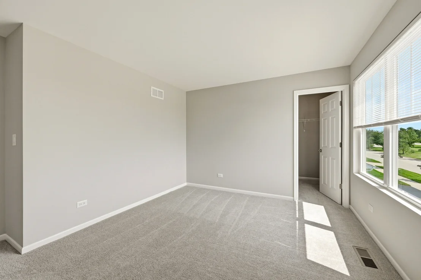
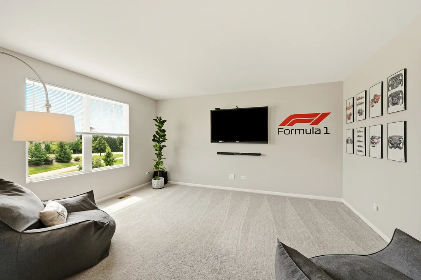
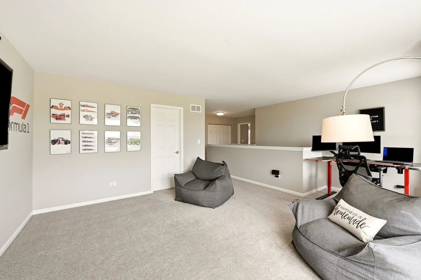
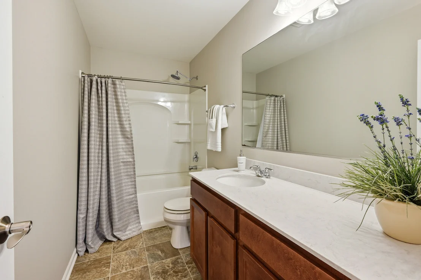
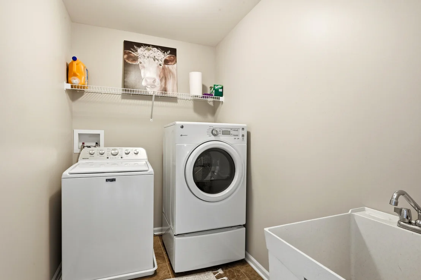
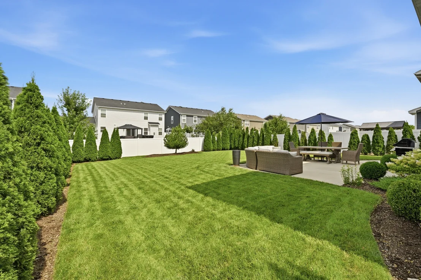
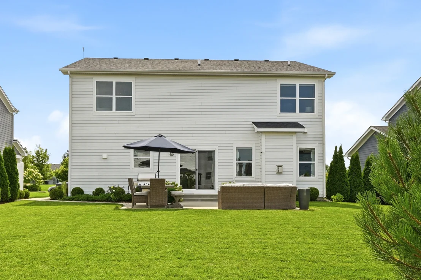
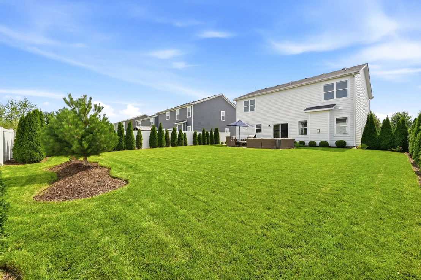
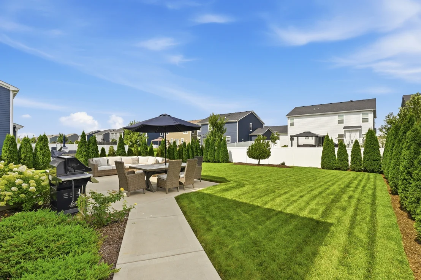
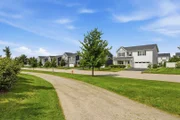
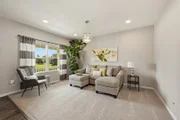
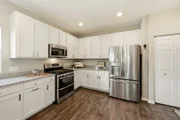
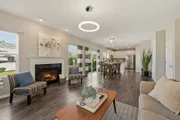
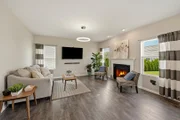
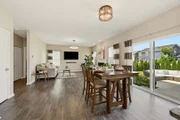
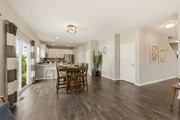
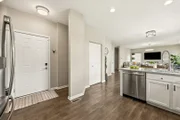
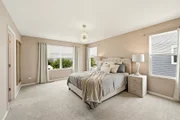
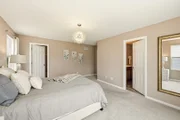
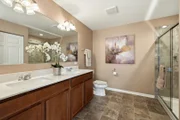
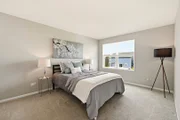
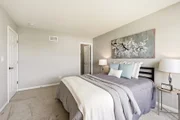
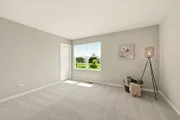
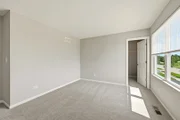
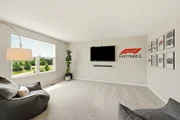
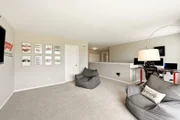
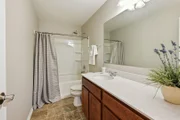
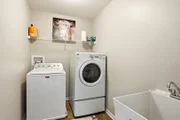
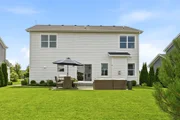
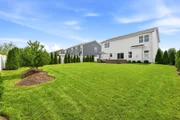
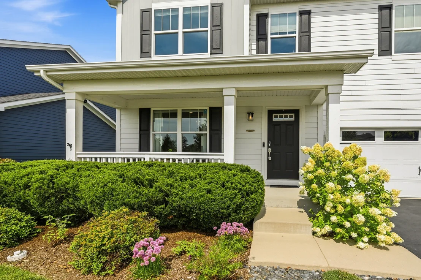
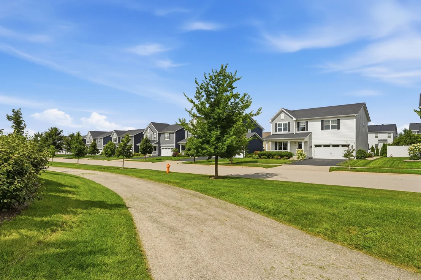
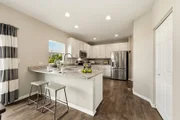
SIMPLY STUNNING!  Open Concept Two Story Home in Desirable West Point Gardens Community.  Main Floor features Tons of Natural Light, Kitchen with Farmhouse Sink, Stainless Steel Appliances, Two Pantries, 42" White Cabinets with Granite Countertops and Lots of Counter Space.  Sliding Glass Doors Open to an Amazing Backyard with Concrete Patio.  Family Room includes Gas Fireplace with Logs.  The Living Room/Flex room has Canned Lighting and multiple possible uses.  All Window Treatments Stay.  All Appliances Stay.  The Second Floor has Three Bedrooms Plus Loft which could be converted to a fourth bedroom.  The Master Bedroom has a Private Bathroom with Ceramic Tile Walk-In Shower and Glass Doors, Linen Closet and Dual Sinks.  Walk-In Closets in All Bedrooms.  Laundry Room includes Washer/Dryer and Utility Sink.  Full Basement with Rough-In for an additional bath.  The Garage Walls are finished and insulated and has hose spigot.  Reverse Osmosis System that is connected to the kitchen and refrigerator.  Internal shut off valves for all spigots.  Gas Grill Stays with quick connector for natural gas.  Desirable School District 301.  Close to Randall Road, Shopping, Restaurants, Parks.  Quick Close Possible.
Unit Size
2,417 Ft²
Days on Market
-
Land Size
0.18 acres
Price per sqft
$221
Property Type
House
Property Taxes
$870
HOA Dues
$37
Year Built
-

Listed By

Payment Calculator

Cap Rate Calculator

Property Highlights

Garage
Air Conditioning
Fireplace
Parking Details
Has Garage
Parking Features: Asphalt, Garage Door Opener, Garage, Attached, Yes
Garage Spaces: 2
Interior Details
Half Bathrooms: 1
Full Bathrooms: 2
Interior Features: Walk-In Closet(s), Open Floorplan, Granite Counters
Appliances: Double Oven, Microwave, Dishwasher, Refrigerator, Washer, Dryer, Disposal, Stainless Steel Appliance(s), Humidifier
Flooring Type: Laminate
Laundry Features: Upper Level, Gas Dryer Hookup, Sink
Rooms: 8
Has Fireplace
Fireplace Features: Gas Log
Fireplaces: 1
Basement: Unfinished, Bath/Stubbed, Full
Exterior Details
Square Footage: 2417
Square Footage Source: $0
Architectural Style: Traditional
Year Built: 2018
Window Features: Screens, Drapes
Construction Materials: Vinyl Siding
Patio and Porch Features: Patio
Lot Size Area: 7927.92
Lot Size Units: Square Feet
Lot Size Acres: 0.182
Lot Size Square Feet: 7927.92
Lot Size Dimensions: 62 X 128
Water Source: Public
Financial Details
Tax Annual Amount: $10,437
Utilities Details
Cooling Type: Central Air
Heating Type: Natural Gas, Forced Air
Sewer : Public Sewer
Location Details
HOA/Condo/Coop Fee Includes: Other
HOA Fee: $445
HOA Fee Frequency: Annually

Comparables

Unit
Status
Type
Beds
Baths
ft²
Price/ft²
Asking Price
Listed On
Closing Price
Sold On
HOA + Taxes

About Geneva


Similar Homes for Sale

Currently no similar homes around

Nearby Rentals

Unit for rent at 128 E State Street, Geneva, IL, 60134

$3,150 /mo

  • 2 Beds
  • 2 Baths
  • 1,150 ft²
128 E State Street #207, Geneva, IL, 60134 Listing by Steve Chirico
Unit for rent at 1828 Lucylle Court, St. Charles, IL, 60174

$2,495 /mo

  • 2 Beds
  • 2 Baths
  • 1,310 ft²
1828 Lucylle Court, St. Charles, IL, 60174 Listing by John Sommer
Unit for rent at 311 Longview Drive, Geneva, IL, 60134

$2,950 /mo

  • 2 Beds
  • 2 Baths
  • 1,340 ft²
311 Longview Drive, Geneva, IL, 60134 Listing by Dena Priser


Frequently Asked Questions

When was property at 322 Longview Drive built and last sold?
The property at 322 Longview Drive was built in and last sold on Jan 1, 1970 for $0.
How much is this home worth?
The estimated value of the home located at 322 Longview Drive is $546,002.
What are some comparable homes to 322 Longview Drive?
There are currently no comparable homes to 322 Longview Drive.