


32195 Daybrook Terrace


About This Property
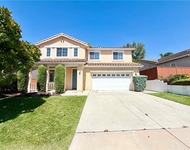
Built by SHAWOOD, the Japanese luxury home brand by Sekisui House, this residence showcases their proprietary precision-engineered post-and-beam framing system, factory-crafted for exceptional strength, energy efficiency, and architectural elegance. Among the most premium homes in Sommers Bend, this one-year-new property highlights soaring ceilings with exposed wood beams, rich wood-trimmed accents, and an open-concept design that flows effortlessly between living spaces.
The gourmet kitchen is a showstopper-featuring a ridged ceramic backsplash, professional-grade stainless appliances including a 9-burner range with grill, pot filler, dual wall ovens, and an industrial-grade hood-along with a full staging kitchen complete with second refrigerator, sink, and convection oven. A huge walk-in pantry and mudroom provide exceptional function, while two 10-foot electric fireplaces add warmth-one in the great room and another in a retreat within the family wing, ideal for a study, game room, or home school space. The private-entry casita offers its own bath and makes a perfect guest suite or home office. The luxurious primary wing delivers sweeping vineyard and hillside views, a spa-worthy bath with soaking tub, dual-person shower, his-and-her full-size closets, and refined finishes throughout.
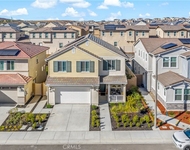
The large lot offers ample room for a future pool, patio, or sport court. Energy-efficient features include paid solar, two Tesla Powerwall batteries, and a finished 3-car garage with epoxy flooring. Residents of Sommers Bend enjoy resort-style amenities including a clubhouse, pool, spa, fitness center, sports park, and scenic trails. With only 57 SHAWOOD homes planned, this ENSO floor plan is a rare opportunity to own one of Temecula's finest single-story residences in the heart of wine country.
Payment Calculator
Your Estimated Monthly Payment
Cap Rate Calculator
What does this mean?
Based on our analysis, the cap rate of this property is 1.25%. A negative cap rate indicates that the property might not be feasible as an income-producing asset. The median cap rate for a near zip code 11238 is 4.23%.
How much can I actually make?
Actual monthly rental income may vary between $4,760 and $7,140 depending on unit-specific characteristics. You can change the amount using the slider to further explore.
How is cap rate calculated?
Cap Rate = Net Operating Income (NOI) / Property Asset Value.
When calculating the cap rate, we assume 100% occupancy. Leverage (mortgage) is not considered.
Cap Rate provided by RealtyHop and RentHop, learn more about cap rate here.
Price History
| Date / Event | Date | Event | Price |
|---|---|---|---|
| Jan 29, 2026 | Sold | ||
| Sold | |||
| Dec 30, 2025 | In contract | - | |
| In contract | |||
| Nov 6, 2025 | Listed by KW Temecula | $2,195,000 | |
| Listed by KW Temecula | |||
| Jul 25, 2025 | Listed | $2,295,000 | |
| Listed | |||
| | |||
|
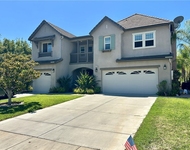
Move-in ready with lavish upgrades already included! Situated in the new luxury gated community of Shawood and part of 2025's Detached Community of the Year, Sommers Bend, welcome to 32195 Daybrook Terrace. This home is located on a single loaded street and is on one the few premium large lots with open-panoramic views of the winery hills. This single-story ENSO floor plan has been fully upgraded to provide a move in ready turnkey experience not offered anywhere else in Shawood. The ENSO floor plan includes five bedrooms all with in-suite bathrooms, including an attached Casita, which can also be used as a private office, plus a Bonus Room. The flooring has been upgraded with 24x48 Italian porcelain tiles throughout the entire home. The Gourmet Kitchen includes a full hidden Prep Kitchen, upgraded Kitchen cabinetry and quartz countertops with two sets of ovens and room for two refrigerators. This home includes upgraded 10-foot multi-panel sliding doors in both the Great Room and Dining Room leading to two covered patio areas. Both the Great Room and Bonus Room have custom floor to ceiling tiled walls with built-in recessed 76” Electric Fireplaces. Additional upgrades include recessed lighting in all bedrooms, epoxy garage floors, electric/manual blinds in all rooms with custom drapes in the master bedroom. Outside, experience two large covered patios, a vibrant lawn, fruit trees and beautiful hillside views. With efficiency a priority when designing and building these homes, this Enso comes with a Zero Energy Essential package, paid off solar, a Tesla battery pack, EV car charger and air/water filtration systems. A unique opportunity has arrived to experience Shawood...enjoy the lifestyle!
| |||
Property Highlights
Comparables
Status
Price/ft²
Listed On
Sold On
About Roripaugh Ranch
Similar Homes for Sale
Currently no similar homes aroundNearby Rentals

Last Updated: 9 months ago
Data Source: CRMLS, MLS# SW25254587
 Your Privacy Choices
Phone: 425-283-2930
Address: 335 Madison Avenue, New York, NY 10017