


32194 Live Oak Drive


About This Property
Payment Calculator
Your Estimated Monthly Payment
Cap Rate Calculator
What does this mean?
Based on our analysis, the cap rate of this property is 1.25%. A negative cap rate indicates that the property might not be feasible as an income-producing asset. The median cap rate for a near zip code 11238 is 4.23%.
How much can I actually make?
Actual monthly rental income may vary between $4,760 and $7,140 depending on unit-specific characteristics. You can change the amount using the slider to further explore.
How is cap rate calculated?
Cap Rate = Net Operating Income (NOI) / Property Asset Value.
When calculating the cap rate, we assume 100% occupancy. Leverage (mortgage) is not considered.
Cap Rate provided by RealtyHop and RentHop, learn more about cap rate here.
Price History
| Date / Event | Date | Event | Price |
|---|---|---|---|
| Oct 6, 2021 | No longer available | - | |
| No longer available | |||
| Apr 16, 2021 | In contract | - | |
| In contract | |||
| Apr 15, 2021 | No longer available | - | |
| No longer available | |||
| Apr 3, 2021 | Listed | $785,000 | |
| Listed | |||
| | |||
|
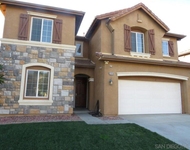
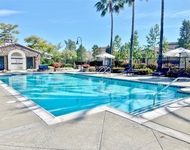
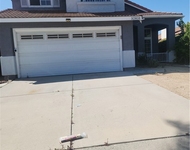
Welcome Home to Wolf Creek Living in the Ironwood "Energy Efficient" Community by Woodside Homes! This beautiful turnkey Italian influenced solar home with spectacular mountain views boasts 3,071 Sq. Ft., 4 BDR, 3.5 BA, 3 car tandem garage and is located on a quiet private cul-de-sac situated in a large corner lot of almost 1/3 acre. This incredible SunPower solar saving home includes many upgrades and amenities, including a quiet cool system, Heatilator fireplace, soft water & reverse osmosis system, tankless water heater, custom designer paint, 18" x 18" ceramic tile flooring, plantation shutters, Levolor cordless custom blinds and window treatments, designer lighting & ceiling fans, neutral carpeting, and built in’s. Downstairs includes a formal living room, dining room, half bath, family room w/stacked stone fireplace w/TV mount, which opens to spacious granite Baltic granite kitchen w/kitchen island, stainless steel GE Profile appliances, pecan cabinetry and large walk-in pantry. The downstairs also has a spacious bedroom w/full bath. Upstairs includes a bonus loft area with tech area, large Master Bedroom and Master Bath and 2 other bedrooms with Jack & Jill bathroom and a separate laundry room. Fully landscaped front and back yards with several fruit trees, grape vines, covered patio w/mist sprayers, gas firepit, BBQ Island, large shed w/220 volt, outdoor lighting features and rain gutters. Close to shopping, entertainment, California Distinguished Schools. The manager has listed the unit size as 3071 square feet.
| |||
| Nov 21, 2018 | Sold | ||
| Sold | |||

Property Highlights
Building Info
Comparables
Status
Price/ft²
Listed On
Sold On
About Wolf Creek
Similar Homes for Sale
Currently no similar homes aroundNearby Rentals

Last Updated: 4 months ago
Data Source: CRMLS, MLS# CV18215406
 Your Privacy Choices
Phone: 425-283-2930
Address: 335 Madison Avenue, New York, NY 10017