About This Property
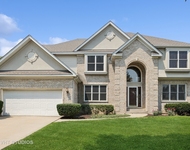
Beautiful Expansive Custom Home in Ashbury newer section and Pool
Community! The residence boasts of 4331 square feet, 5 bedrooms,
4.1 baths, 2 separate laundry areas, finished basement, .34 acre
lot. Hard to find 1st floor related living suite or second primary
bedroom, with private entry, full bath, newly updated and ADA
shower accessible, bedroom, sitting room (or space could be an
office). Just one block to the Pool/Clubhouse & Tennis Courts,
approx 3 blocks to Patterson Grade School, approx 5 blocks to
Neuqua Valley High School. Whole interior has been repainted,
popcorn ceilings removed for an updated look, all new 5" white
trim, amazing kitchen & bathrooms freshly updated, new lighting,
front and back stairs. Dramatic 2 story split foyer entry with
white posts and black rail accented stairway. Living room or
office, new entrance door. Formal dining room, new wainscotting,
light fixture, entrance door. The layout and flow in this floor
plan is perfect for gatherings. Storing and accessing items/serving
pieces is easy with the custom butler's pantry, wine rack, beverage
refrigerator. Kitchen is both stunning and well equipped with
Stainless steel, Zline 36 inch gas range with 6 brass burner
cooktop, convection, gas oven, pot filler, stainless steel hood,
extensive cabinets pull out drawers, TV nook, pantry, marble
elongated, hexagon backsplash, quartz counters, large center
island, eat in area, abundance of seating, recessed lighting.
Family room, 2 skylights, vaulted and beamed ceiling, full brick
fireplace, white mantel, 2nd staircase leading to the loft. Huge
primary bedroom features tray ceiling, large custom designed, walk
in closet, sitting area. Private primary full bath, gorgeous,
custom French Linea frameless shower door, programable rain shower
head, dual sinks, recessed lighting. Three expansive bedrooms on
the second floor, with great closet space. Laundry closet on second
floor, newer washer/dryer stay, plus additional first floor
laundry room and mud room. Beautiful finished basement features
dedicated home theater with stadium seating and all equipment
included, bar area, recreation/game/play area, and possible
office/bedroom, full bathroom. extra storage. Beautiful
Landscaping, Unilock tiered walkway with patio area and wing walls,
custom lighting. A 3.5 car garage, taller garage ceiling in 3rd bay
and extra bump out for extra deep storage, floorguard flooring.
Updates: '25 1 a/c, some landscaping, '22 full remodel of
kitchen and baths, water heater '21 New Pella Windows, roof with 5' flashing, power roof vents, gutters, '15 2 furnaces, 1 a/c.
Conveniently located near parks, schools, downtown Naperville, golf
course, shopping, dining, and major highways (I-55 & I-88).




 Your Privacy Choices
Phone: 425-283-2930
Address: 335 Madison Avenue, New York, NY 10017