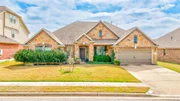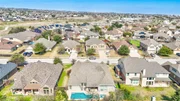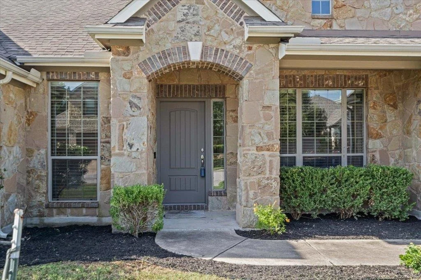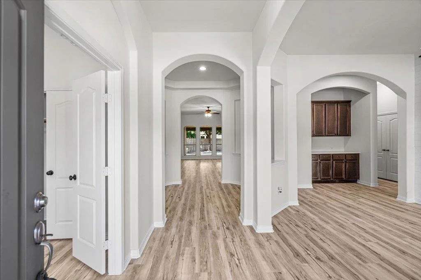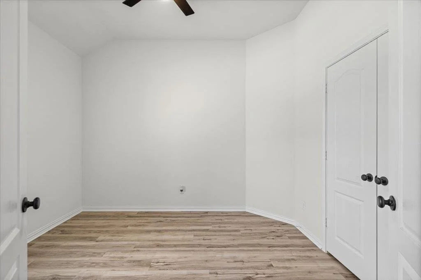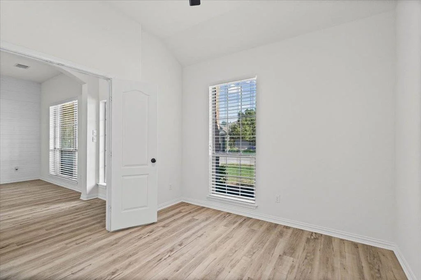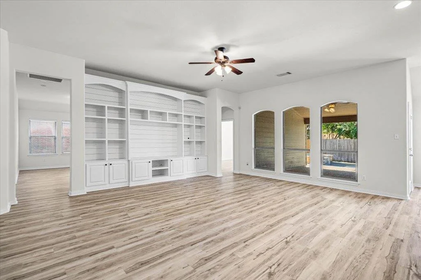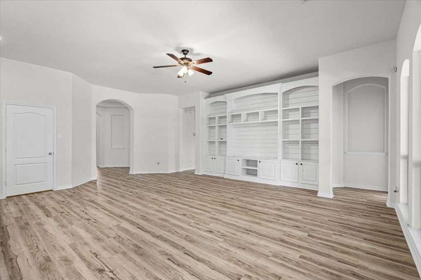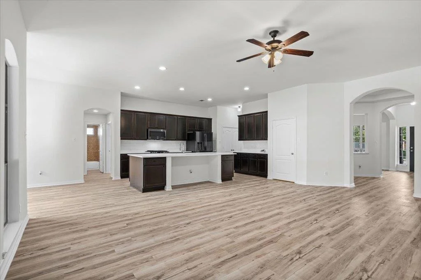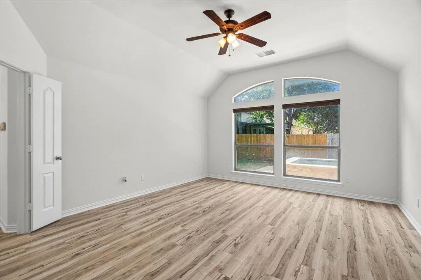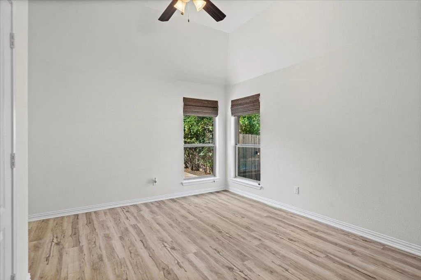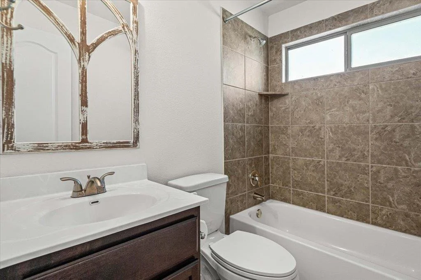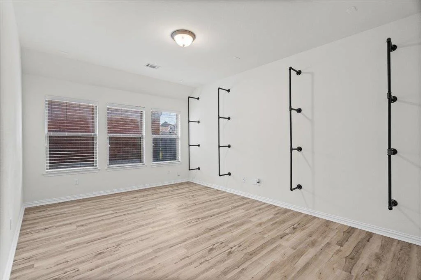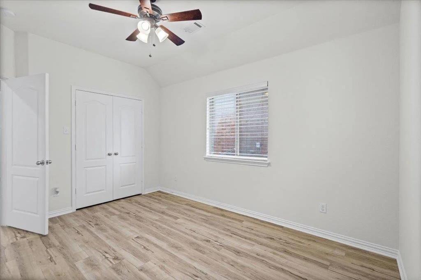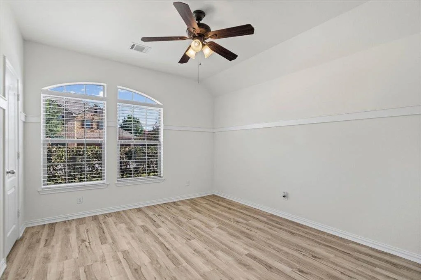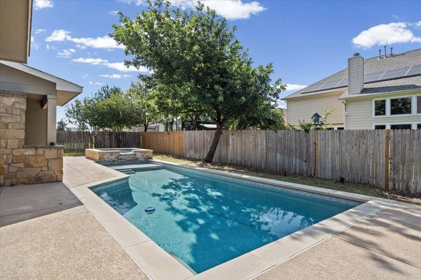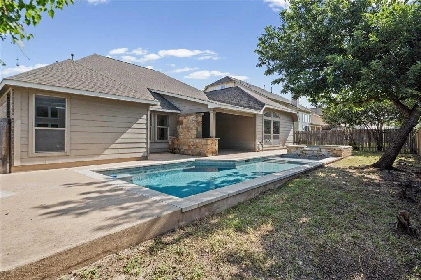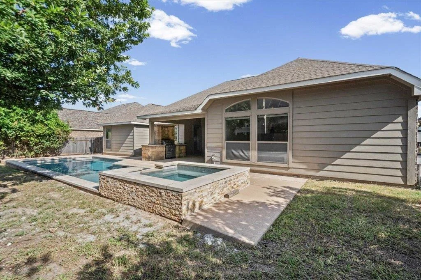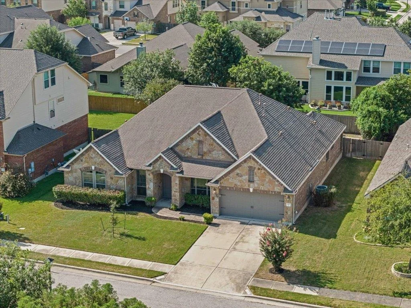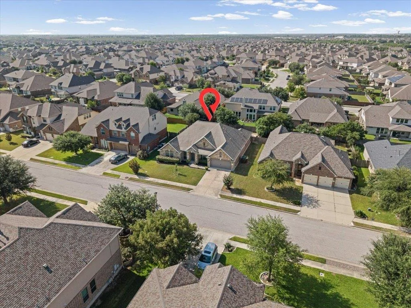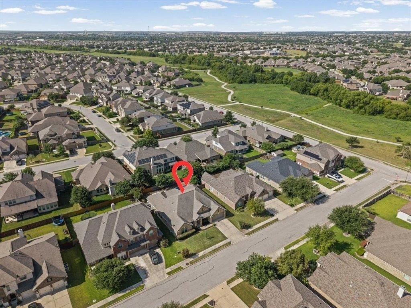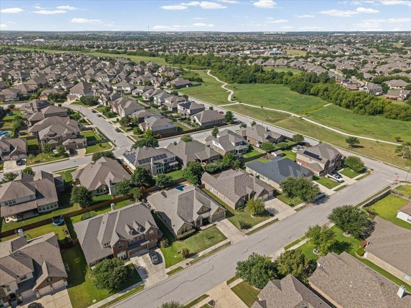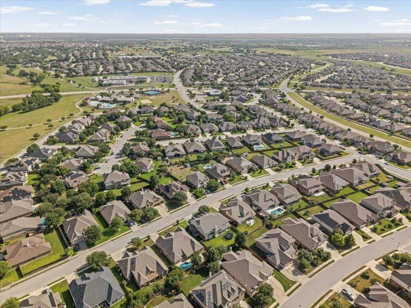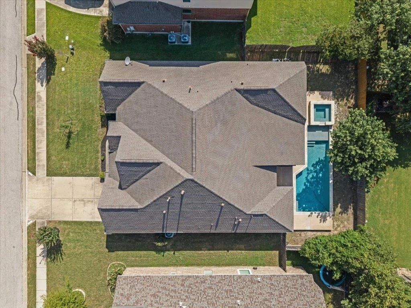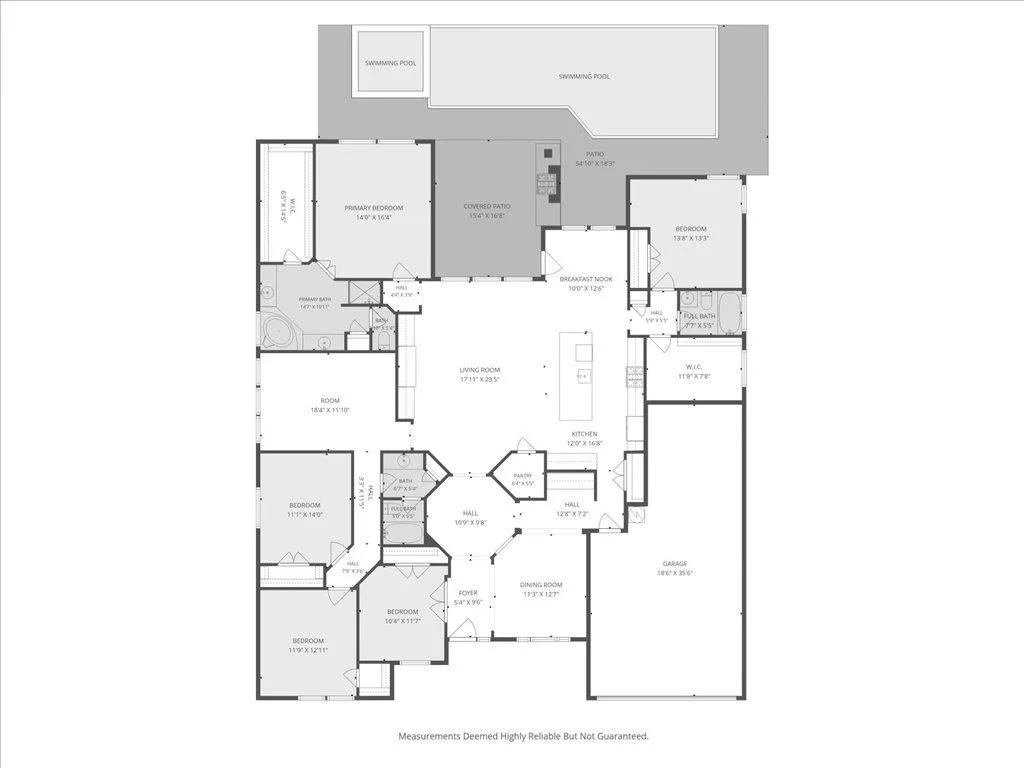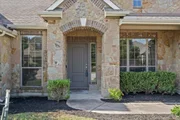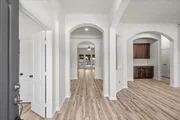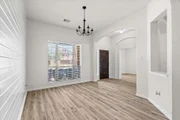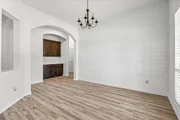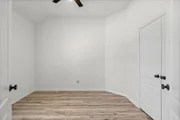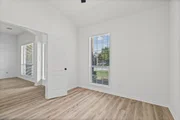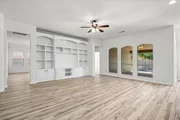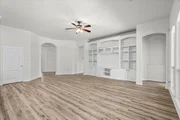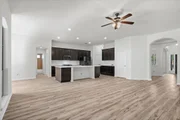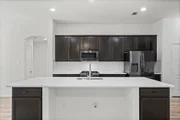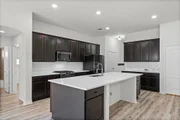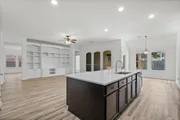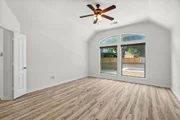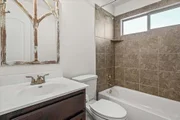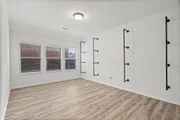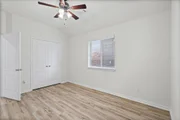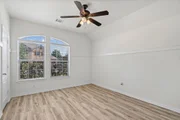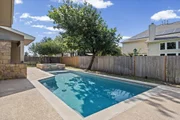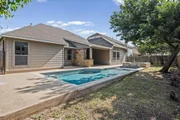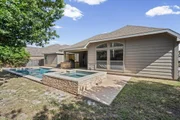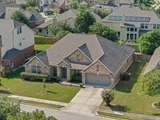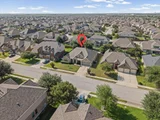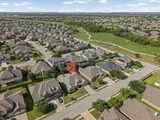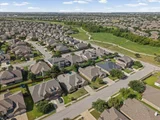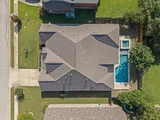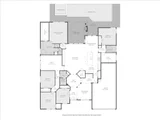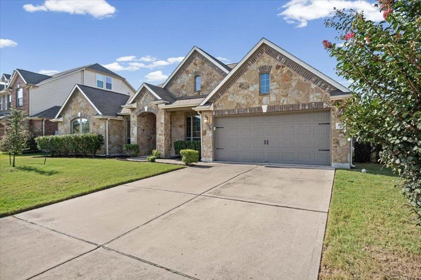
This freshly updated single-story home offers 4 bedrooms plus a
versatile study with a full closet that works well as a 5th
bedroom, 3 full baths, two living areas, and a 3-car tandem garage.
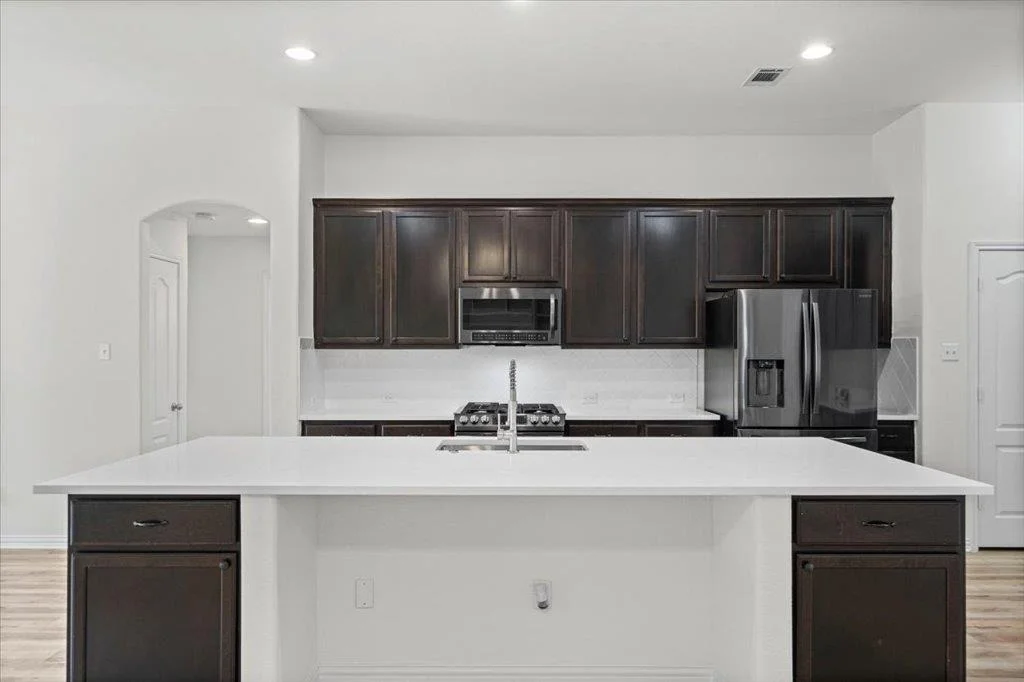
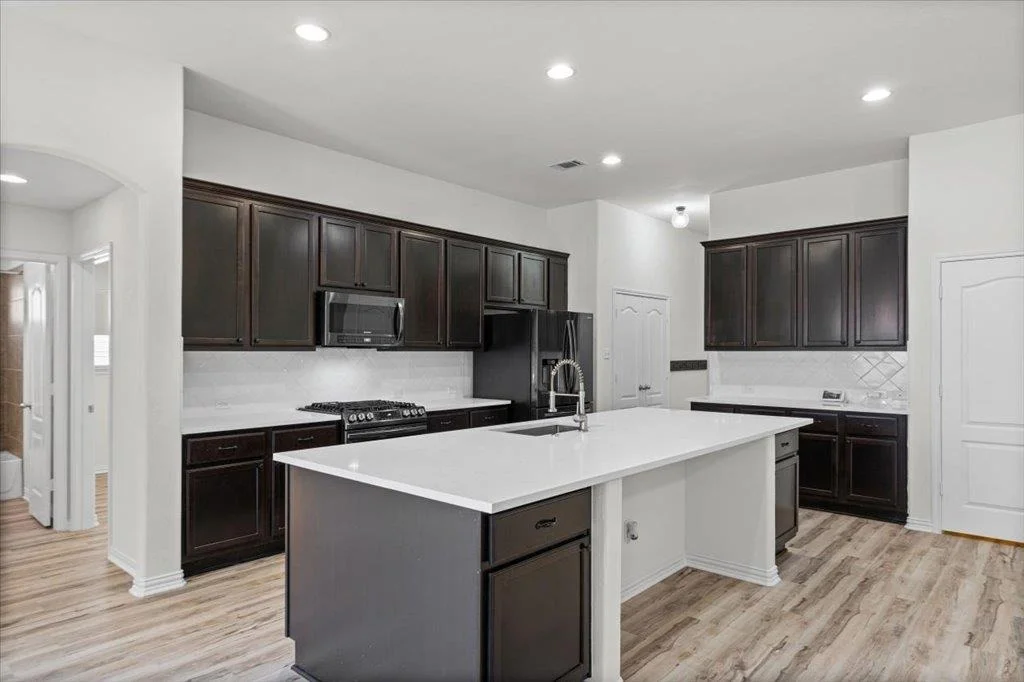
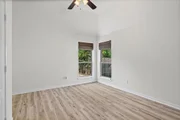
Recent upgrades include new interior paint, new waterproof vinyl
tile flooring throughout, a new stainless steel sink and 3cm white
quartz countertops in the kitchen, and a new water heater. The
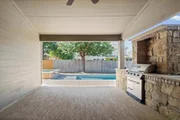
backyard is built for entertaining, with a private heated pool and
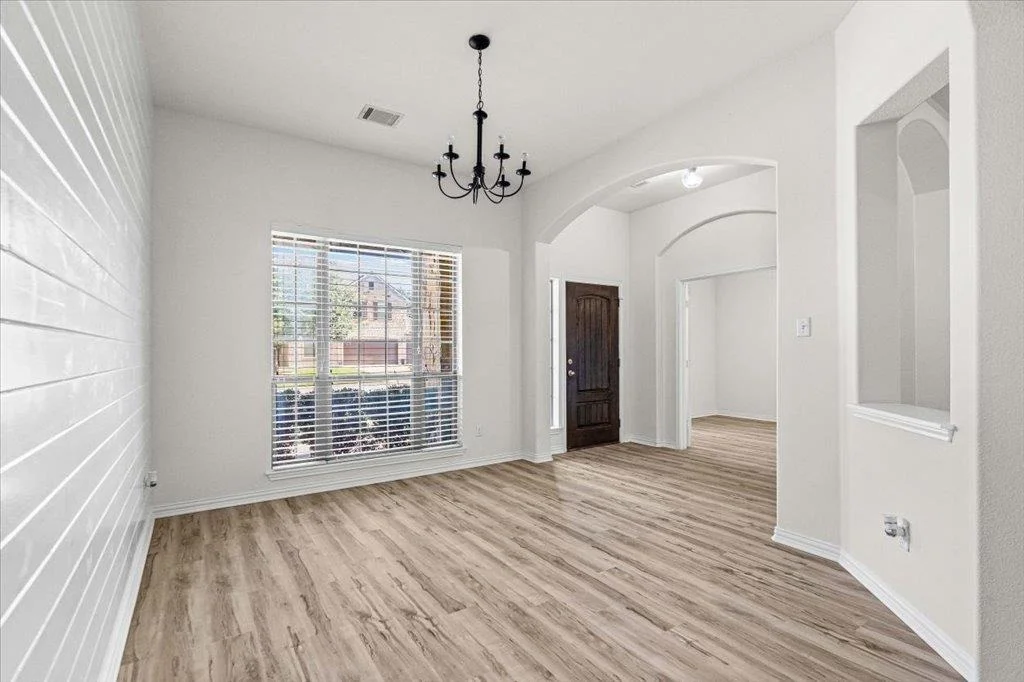
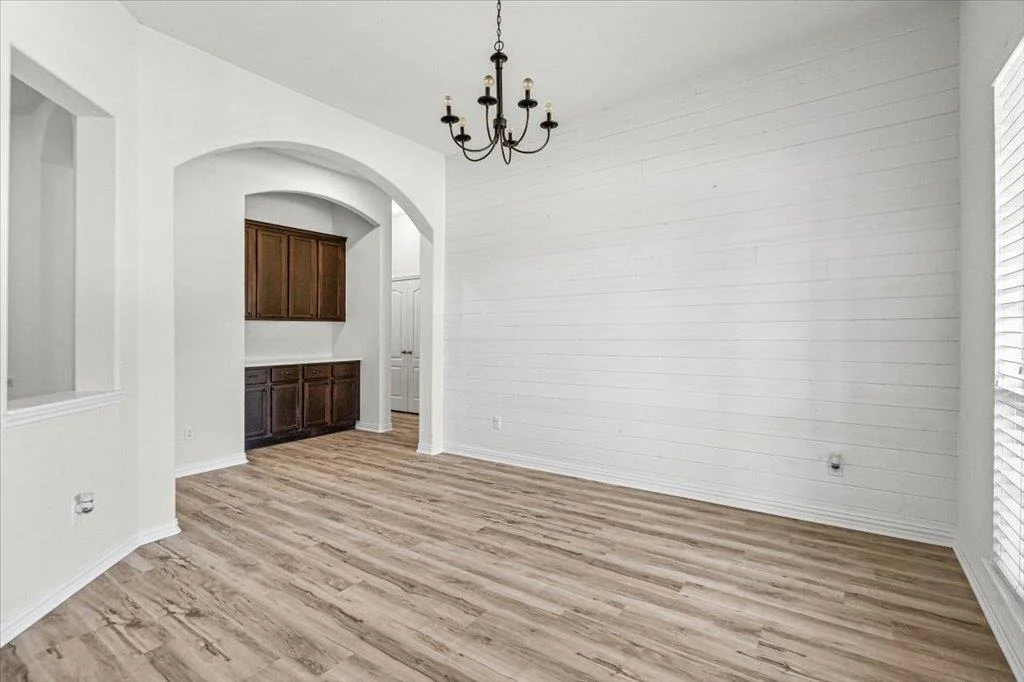
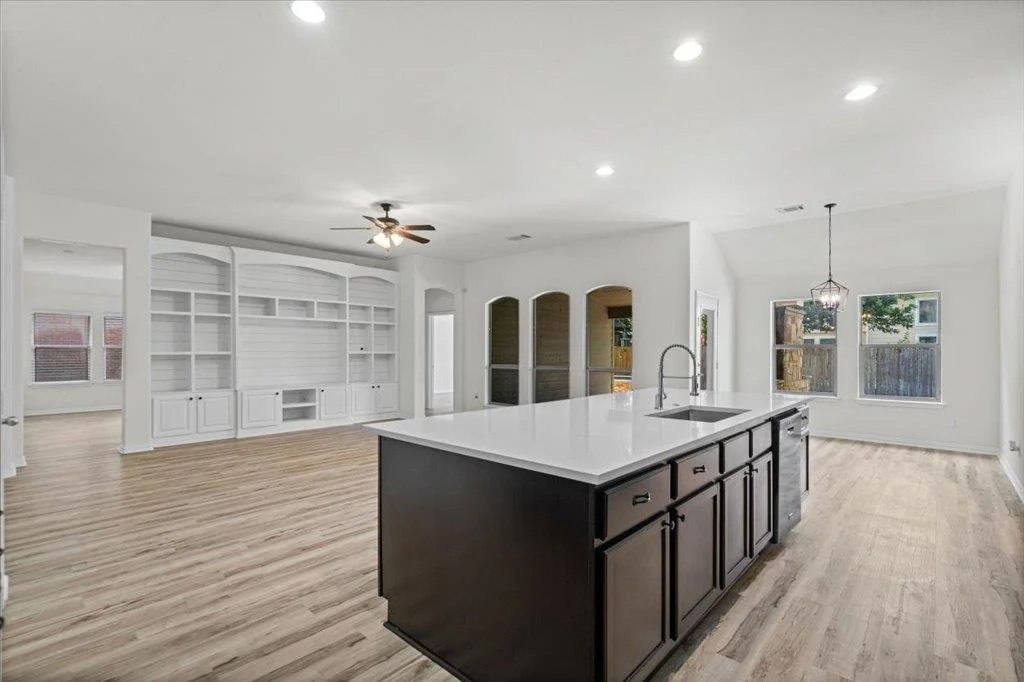
spa (2021), a covered patio, and a built-in grill. Inside, soaring
ceilings, a formal dining room with shiplap accents, and a
chef-inspired kitchen with a gas range and oversized island add to
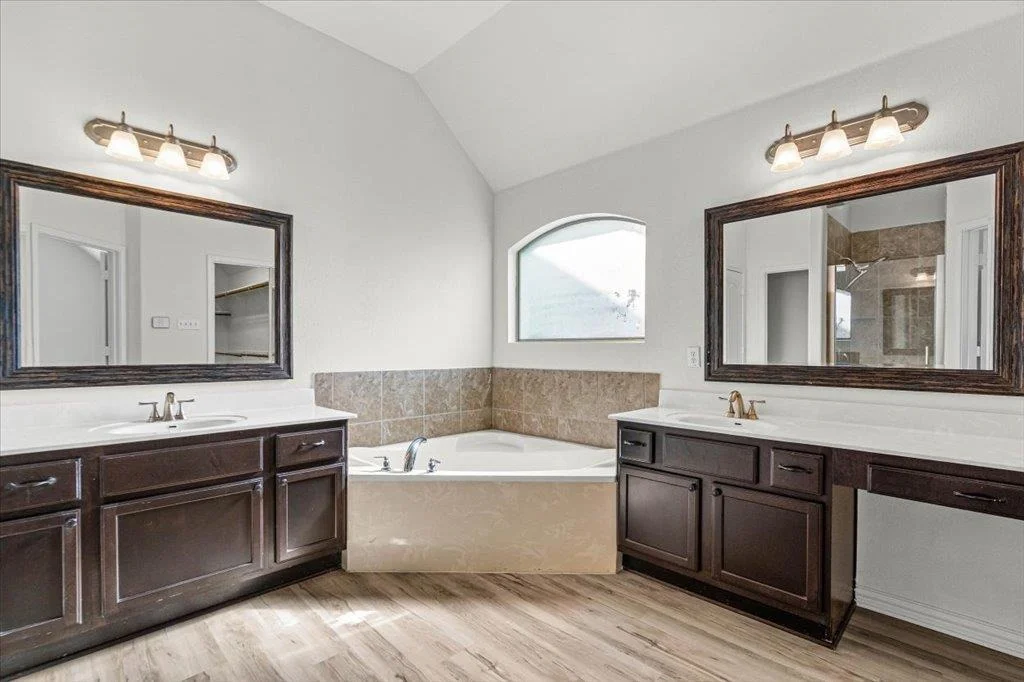
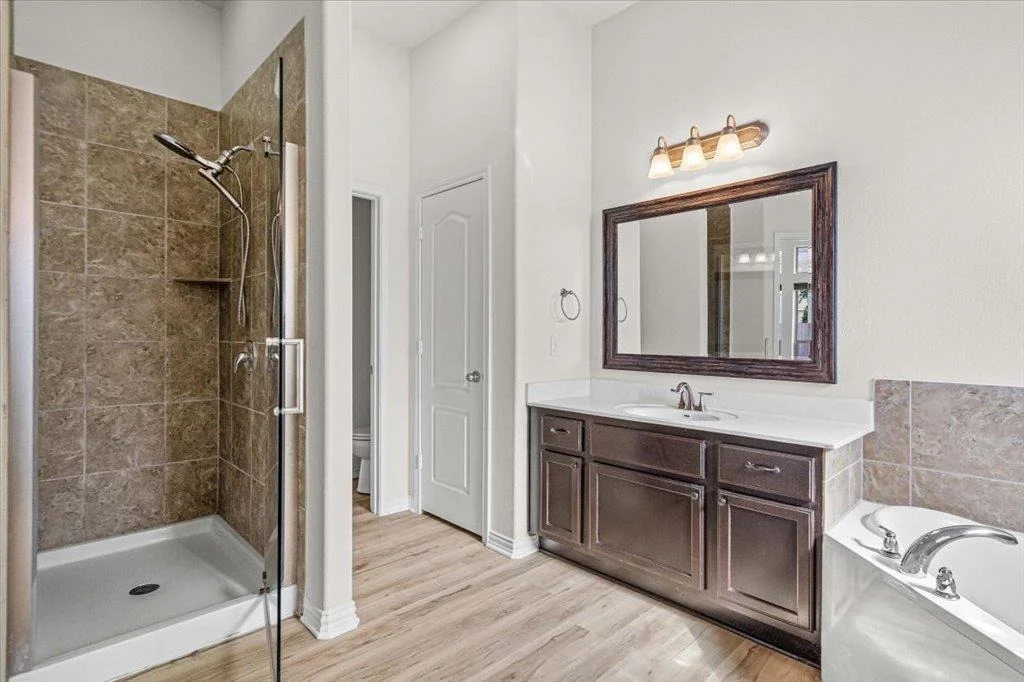
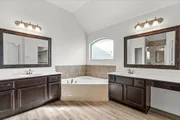
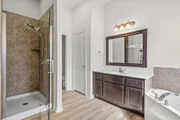
the home's appeal, while the primary suite offers double vanities,
a soaking tub, a separate shower, and a large walk-in closet. A
full sprinkler system is also included. Residents have access to
community pools, a clubhouse, golf, tennis courts, and walking
trails, and the home is just 3 miles from Lake Pflugerville, with
its beach, playground, fishing piers, kayak rentals, and
hike-and-bike trail. The property is zoned to Rowe Lane Elementary,
Cele Middle, and Hendrickson High in Pflugerville ISD.
Based on our analysis, the cap rate of this property is 1.25%. A negative cap rate indicates that the property might not be feasible as an income-producing asset. The median cap rate for a near zip code 11238 is 4.23%.
How much can I actually make?
Actual monthly rental income may vary between $4,760 and $7,140 depending on unit-specific characteristics. You can change the amount using the slider to further explore.
How is cap rate calculated?
Cap Rate = Net Operating Income (NOI) / Property Asset Value.
When calculating the cap rate, we assume 100% occupancy. Leverage (mortgage) is not considered.
Last updated: 3 months ago (Unlock MLS #ACT5230756)
Price History
Date / Event
Date
Event
Price
Jul 27, 2026
Listed by Icon Realty Texas LLC
$579,000
Listed by Icon Realty Texas LLC
May 22, 2025
Withdrawn
-
Withdrawn
May 15, 2025
Price Decreased
$549,000
↓ $11K
(2%)
Price Decreased
Apr 28, 2025
Price Decreased
$560,000
↓ $20K
(3.5%)
Price Decreased
Apr 11, 2025
Price Decreased
$580,000
↓ $19K
(3.2%)
Price Decreased
Mar 25, 2025
Price Decreased
$599,000
↓ $16K
(2.6%)
Price Decreased
Mar 17, 2025
Relisted
$615,000
Relisted
Mar 2, 2025
In contract
-
In contract
Feb 21, 2025
Listed by Pauly Presley Realty
$640,000
Listed by Pauly Presley Realty
This single-story home, built in 2012, offers 2,975 square feet of living space and is situated on a 0.21-acre lot in the desirable Lakeside at Blackhawk community. The popular Aspen floor plan by Wilshire Homes features 5 bedrooms, 3 full bathrooms, 2 living areas, and 2 dining areas. Upon entry, you'll be greeted by soaring ceilings and a formal dining room adorned with custom shiplap detailing. A rotunda separates the foyer from the expansive living area, which includes a custom entertainment center designed to accommodate a 75" TV. The chef's kitchen boasts a new gas range and microwave, an oversized island with seating, and ample cabinetry. The spacious master suite offers double sinks, a separate tub and shower, and a large walk-in closet. Enjoy outdoor living on the large covered patio, complete with stonework surrounding the grill area. Additional features include a 3-car garage and a sprinkler system. Residents of Lakeside at Blackhawk have access to community amenities such as a clubhouse, golf course, playground, pool, tennis courts, and walking trails. This home is located within the Pflugerville Independent School District, with Rowe Lane Elementary, Kelly Lane Middle, and Hendrickson High School serving the area.
This home has brand new AC and carpet
Show More
Show Less
Property Highlights
Garage
Air Conditioning
Parking Details
Has Garage
Has Open Parking
Parking Features: Driveway, Garage, Garage Door Opener, Garage Faces Front, Tandem
Garage Spaces: 3
Interior Details
Full Bathrooms: 3
Interior Features: Bookcases, Breakfast Bar, Built-in Features, Ceiling Fan(s), Chandelier, Granite Counters, Double Vanity, Eat-in Kitchen, Entrance Foyer, High Speed Internet, Kitchen Island, Open Floorplan, Pantry, Recessed Lighting, Soaking Tub, Storage, Walk-In Closet(s), Wired for Data, Ceiling-Vaulted, Multiple Dining Areas, Multiple Living Areas, No Interior Steps, Primary Bedroom on Main
Appliances: Dishwasher, Disposal, Dryer, Exhaust Fan, Freezer, Gas Cooktop, Gas Range, Ice Maker, Microwave, Oven, Gas Oven, Refrigerator, Stainless Steel Appliance(s), Washer/Dryer, Water Heater, RNGHD
By proceeding, you consent to receive calls and texts at the number you provided, including marketing by autodialer and prerecorded and artificial voice, and email, from realtor.com and others about your inquiry and other home-related matters, but not as a condition of purchase (More...)California Privacy Notice
By submitting your information, you agree RealtyHop can share your information with its network of real estate &
mortgage professionals (or through their agents) and consent to receive marketing emails, calls, & texts related
to your inquiry (including via automatic telephone dialing system, or artificial or pre-recorded voice technology)
from Movoto or their affiliates to the email address or number you provided.
By proceeding, you agree to our Terms of Service. California Privacy Notice
Phone: 425-283-2930
Address: 335 Madison Avenue, New York, NY 10017