



3217 Chalice Well DR


About This Property
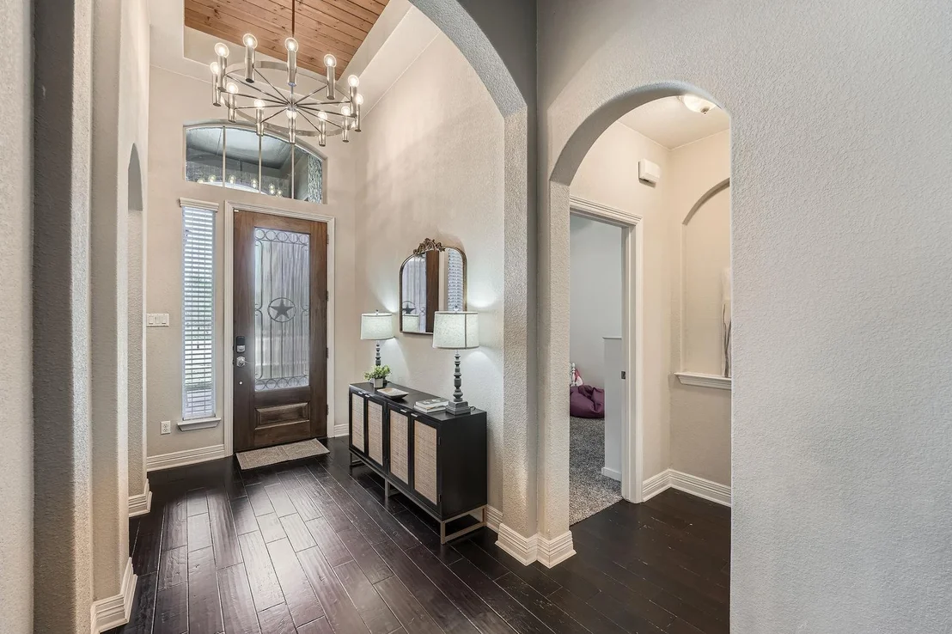
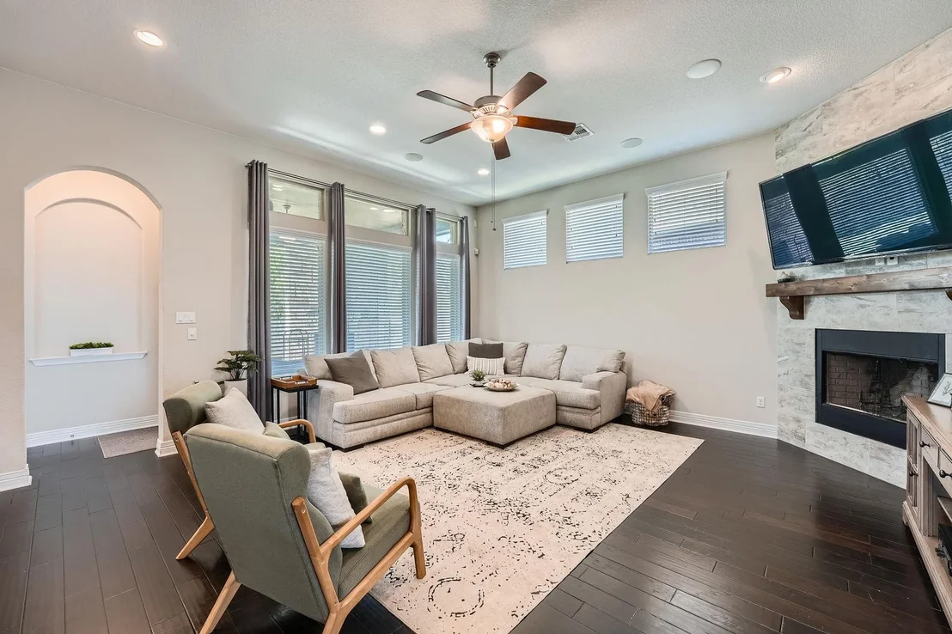
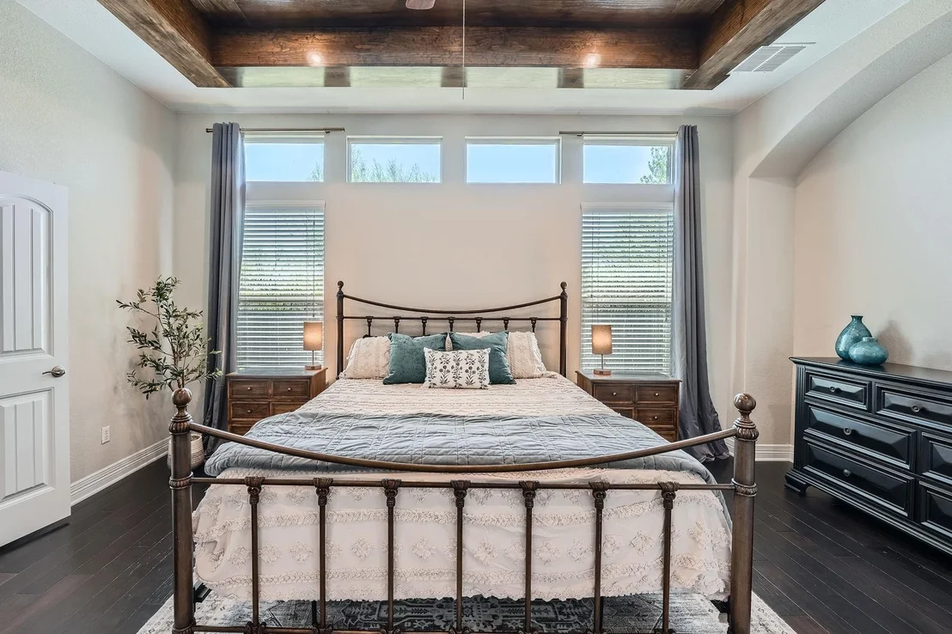
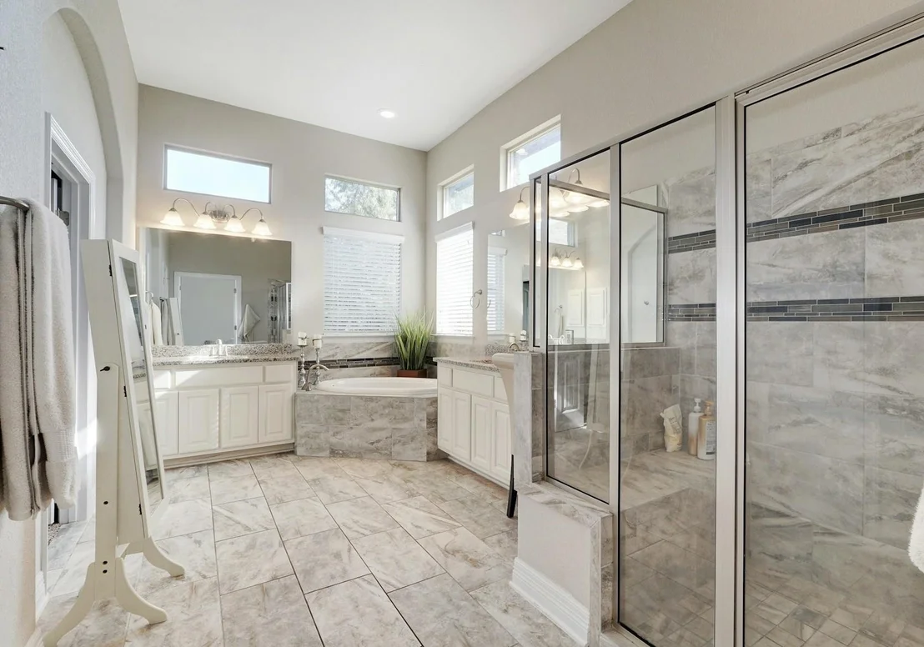
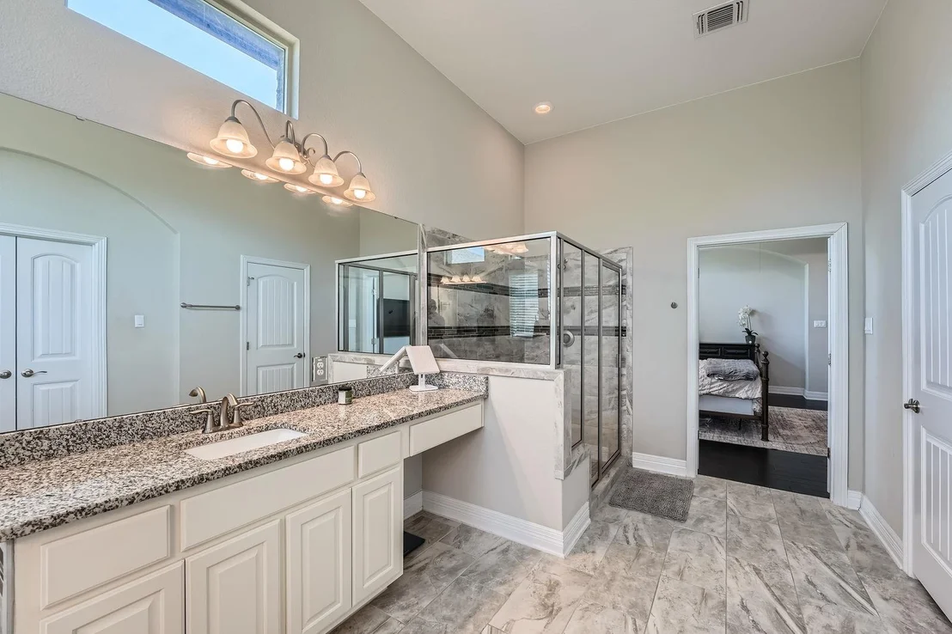
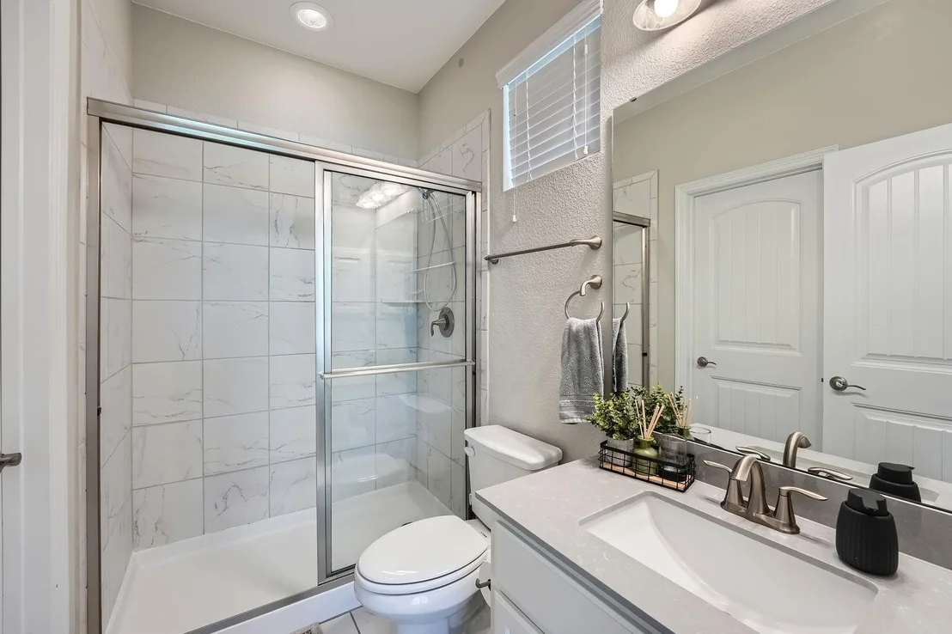
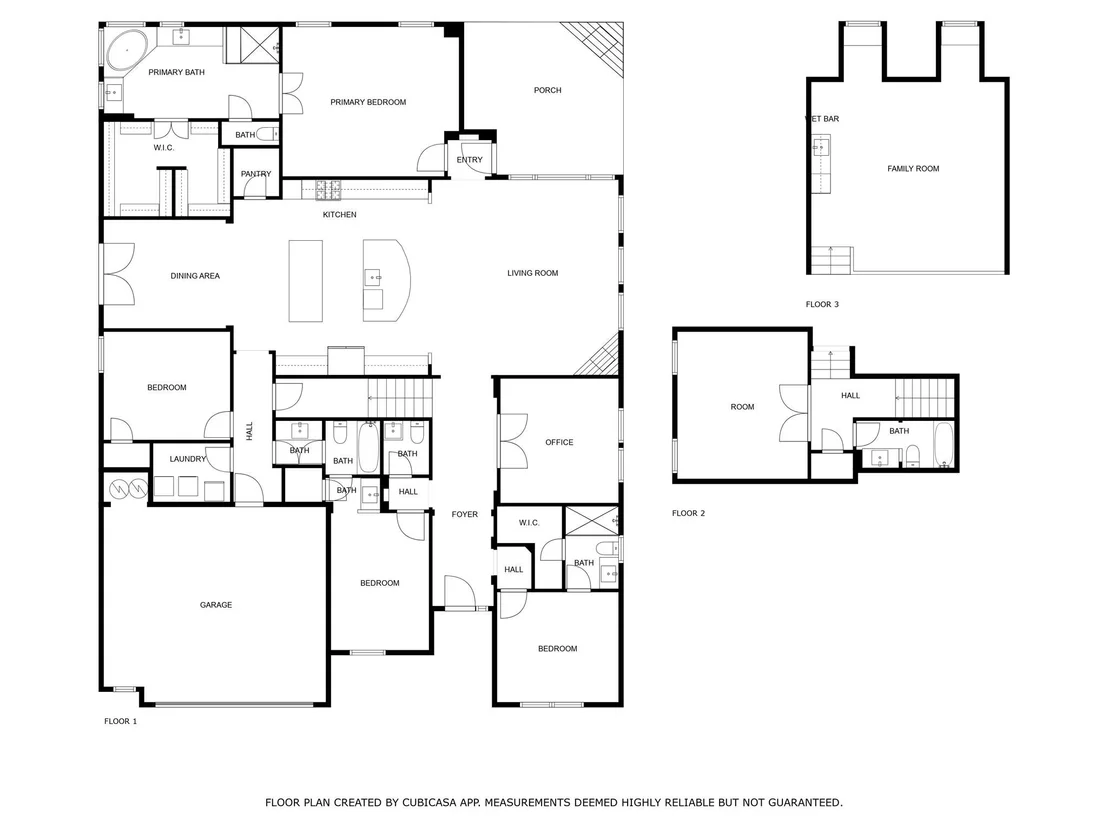
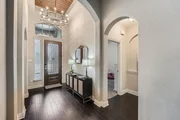
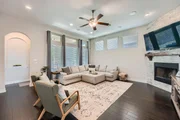
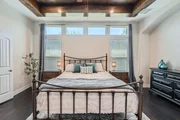
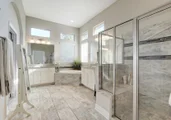
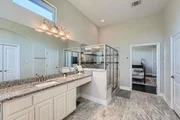
Upon entering, you'll love the high ceilings, bright recessed lighting, and beautiful wood floors that flow throughout the home. The light and airy primary suite is a true retreat, featuring tray ceilings with wood accents. The ensuite offers a large walk-in shower with a bench seat, a separate soaker tub, and a spacious walk-in closet with floor-to-ceiling storage options.
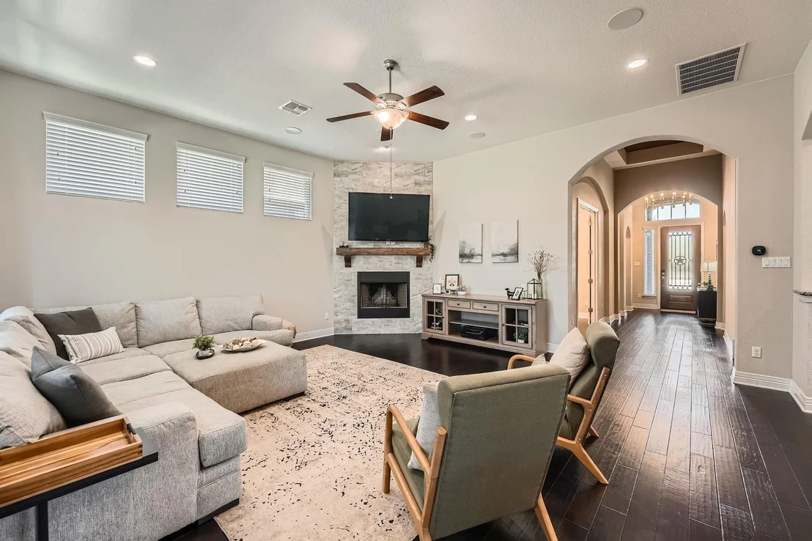
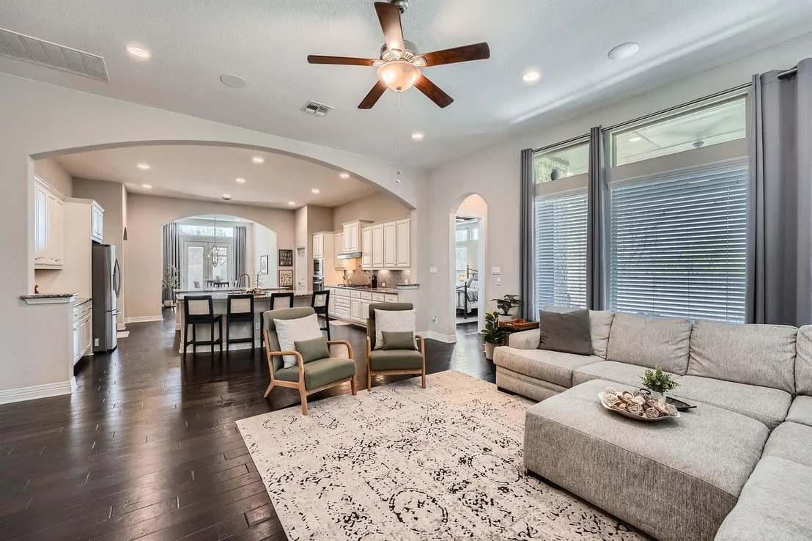
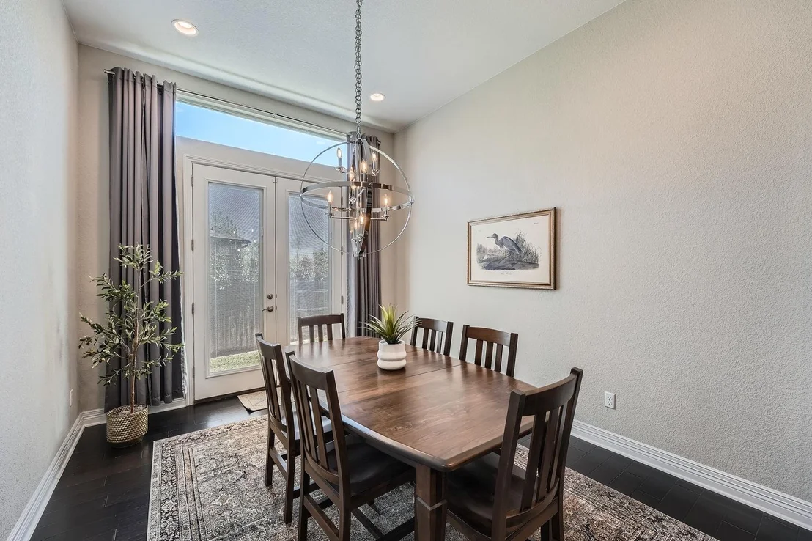
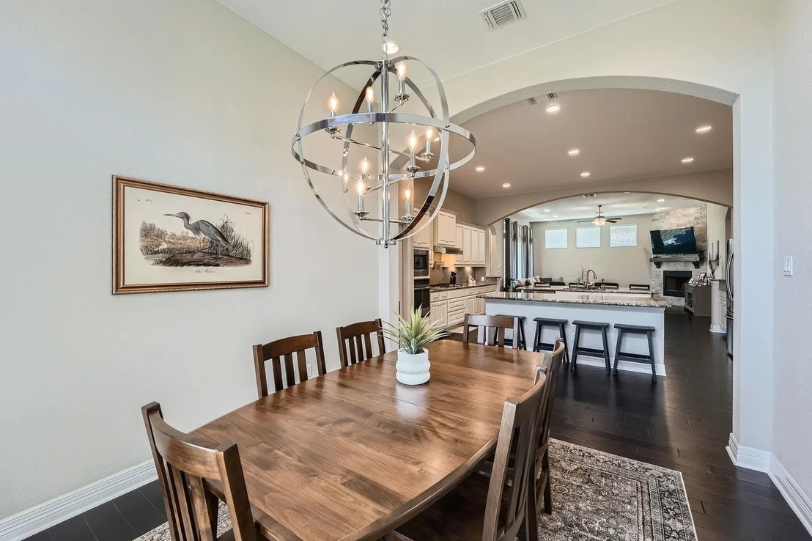
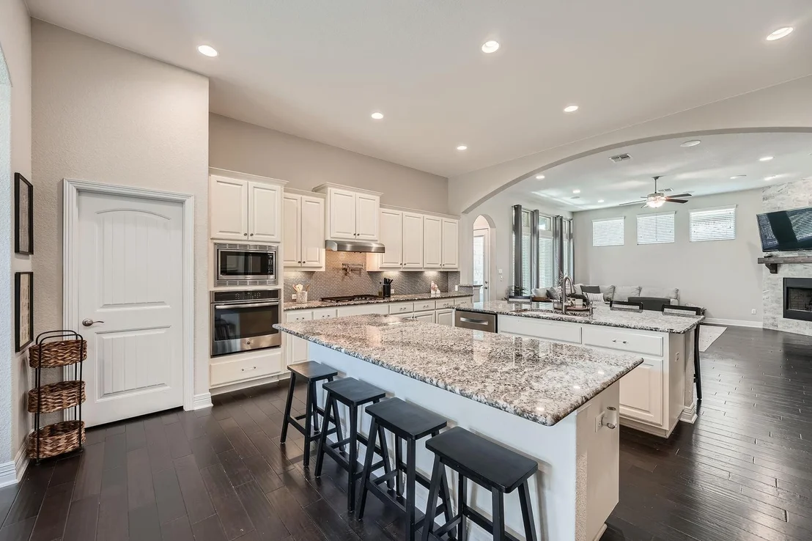
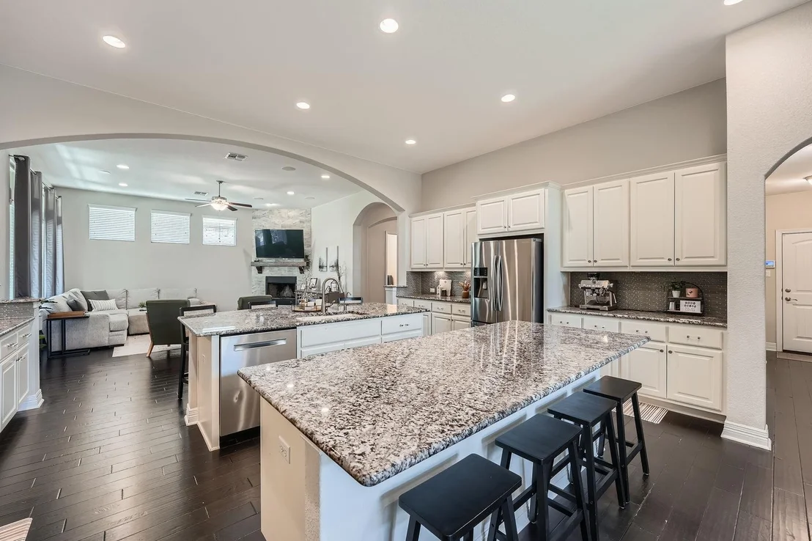
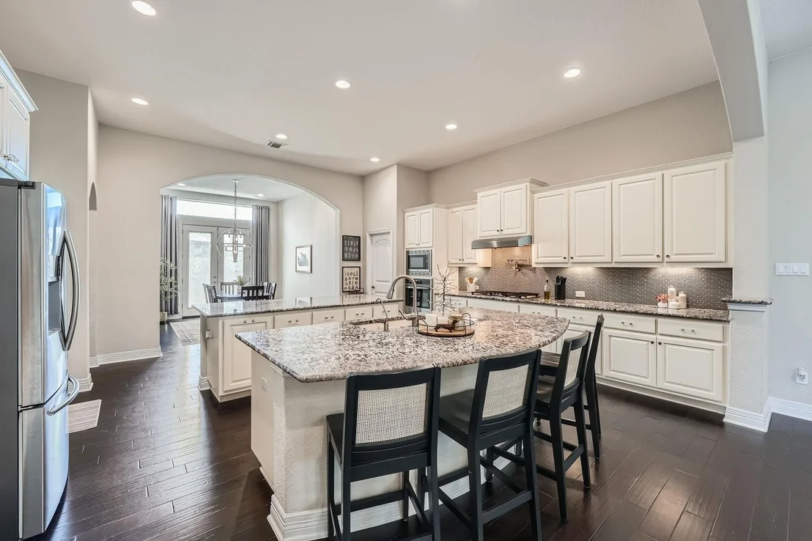
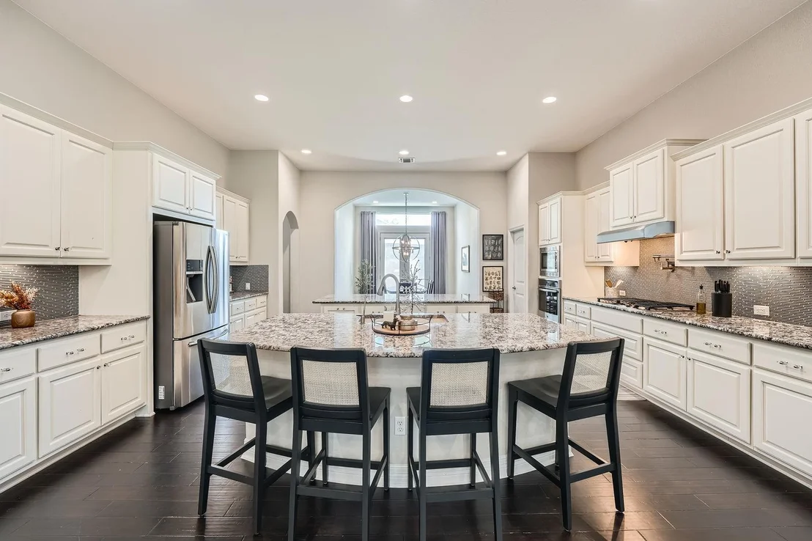
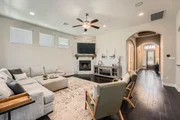
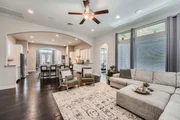
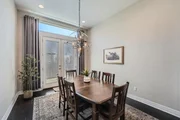
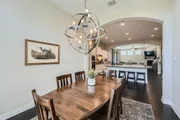
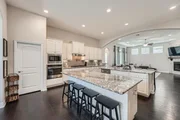
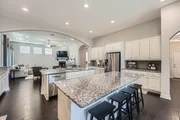
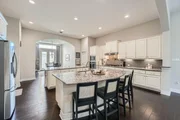
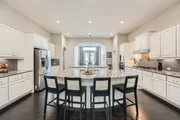
The heart of this home is the kitchen, which boasts two full-size islands, making it perfect for meal prep, gatherings, and entertaining. The kitchen also features stainless steel appliances, granite countertops, and two walk-in pantries for additional storage. The open layout seamlessly connects the kitchen to the living and dining areas, creating a welcoming space for family time and entertaining guests.
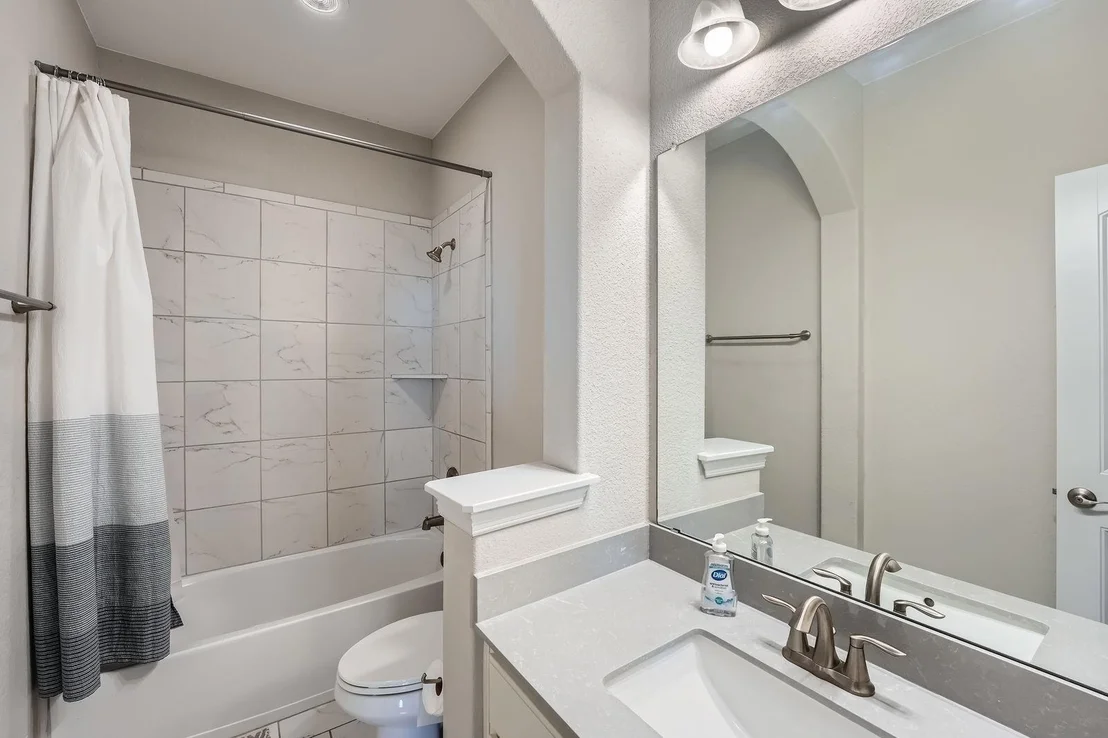
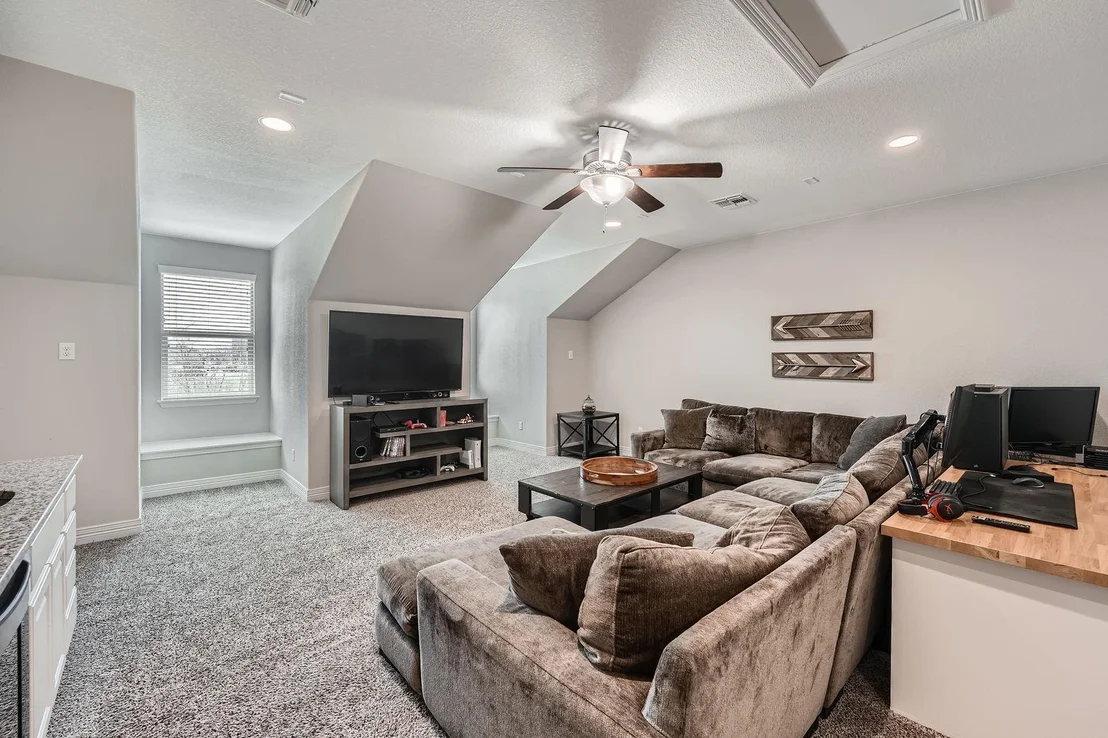
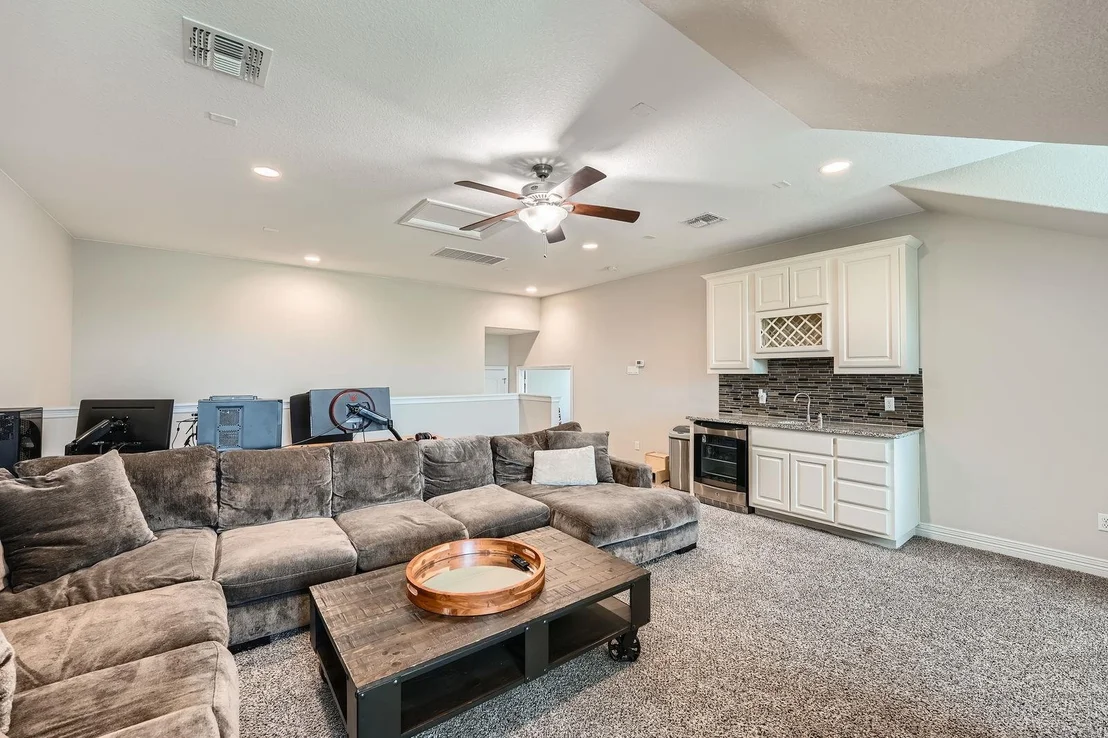
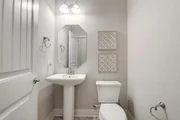
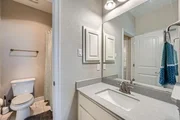
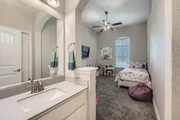
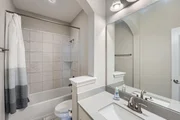
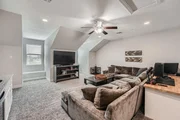
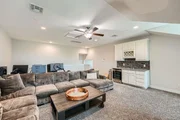
Upstairs, you'll find a spacious media room with a kitchenette, a versatile bonus room, and a full bathroom. This area provides endless possibilities for play, relaxation, or even as a guest suite.
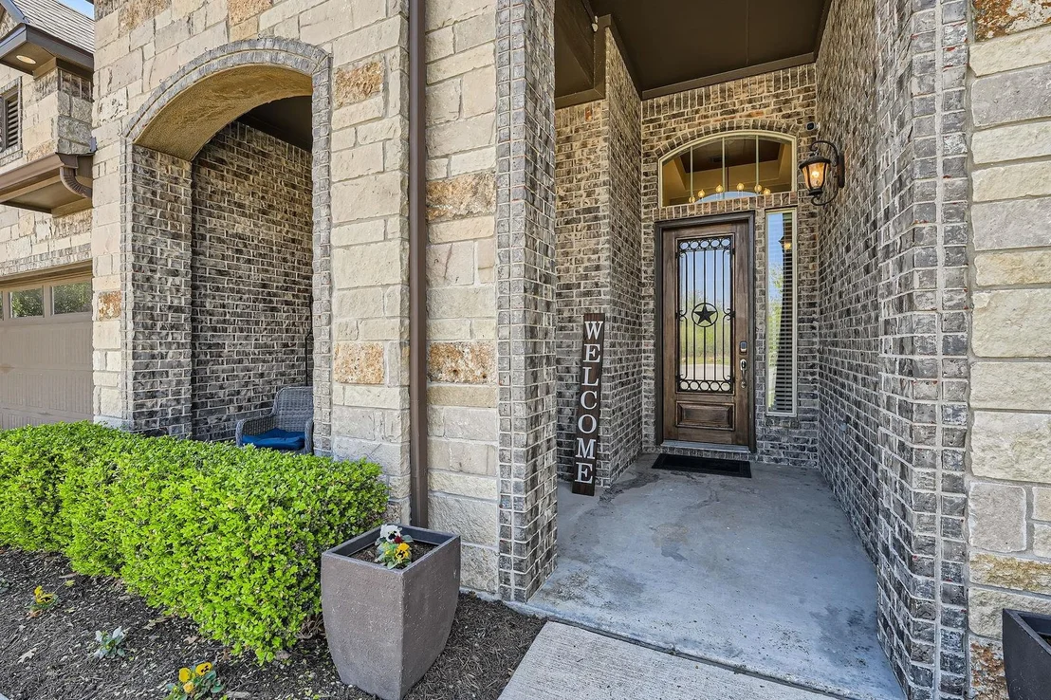
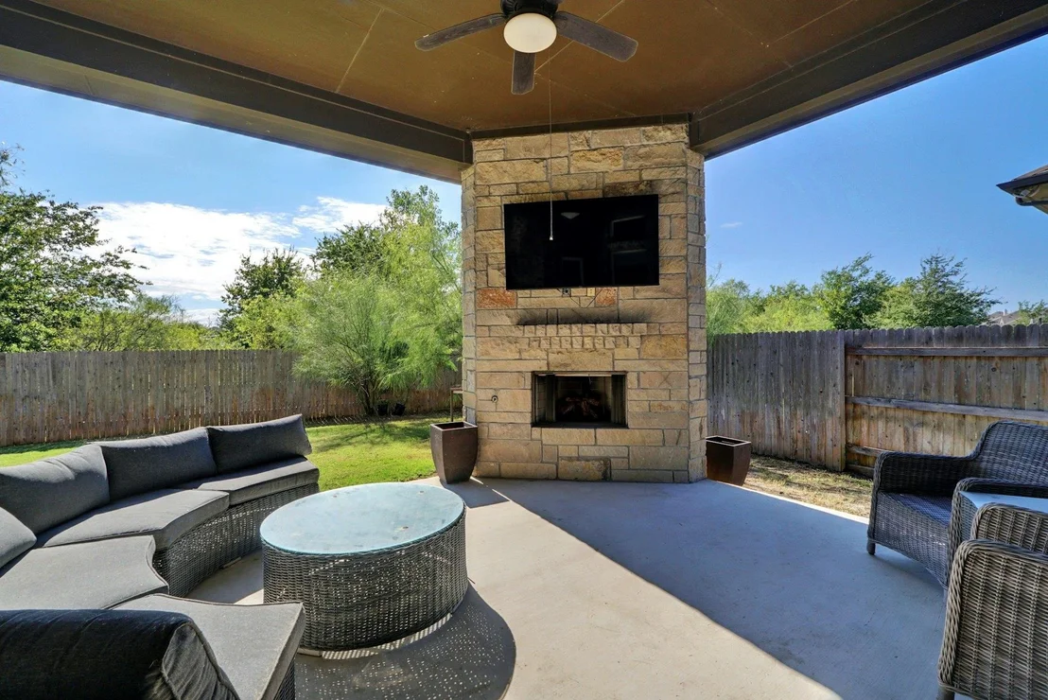
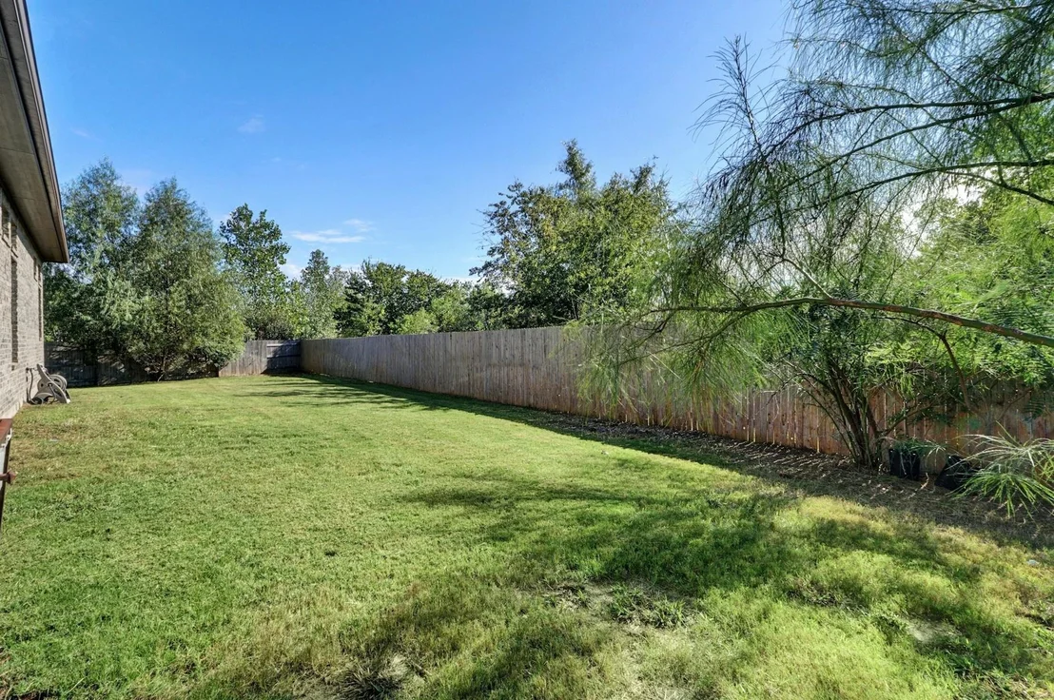
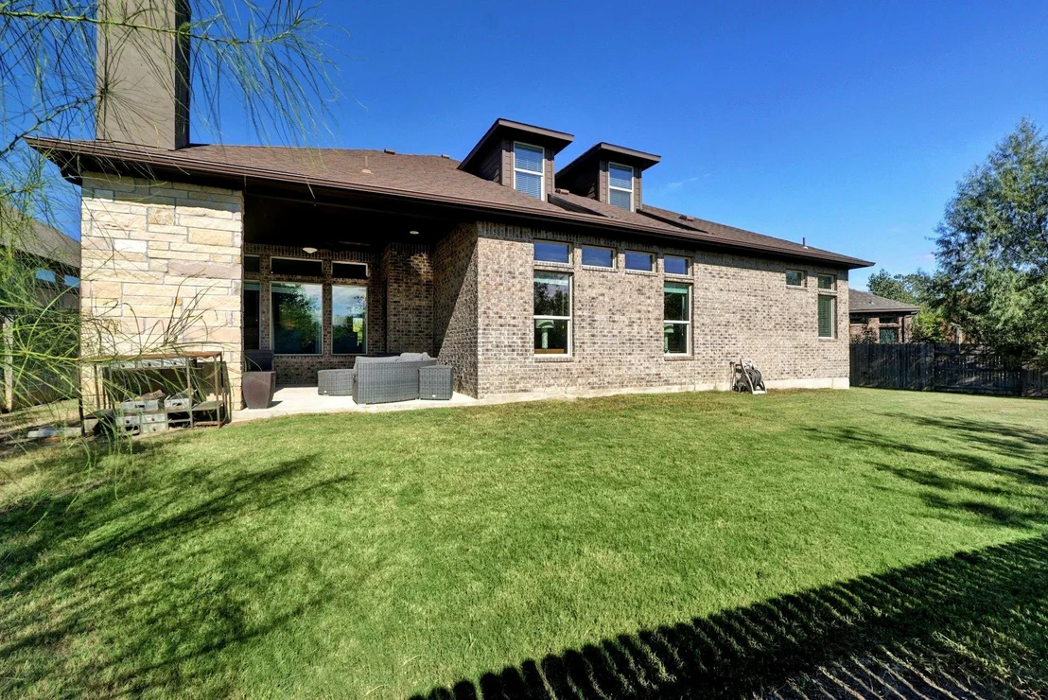
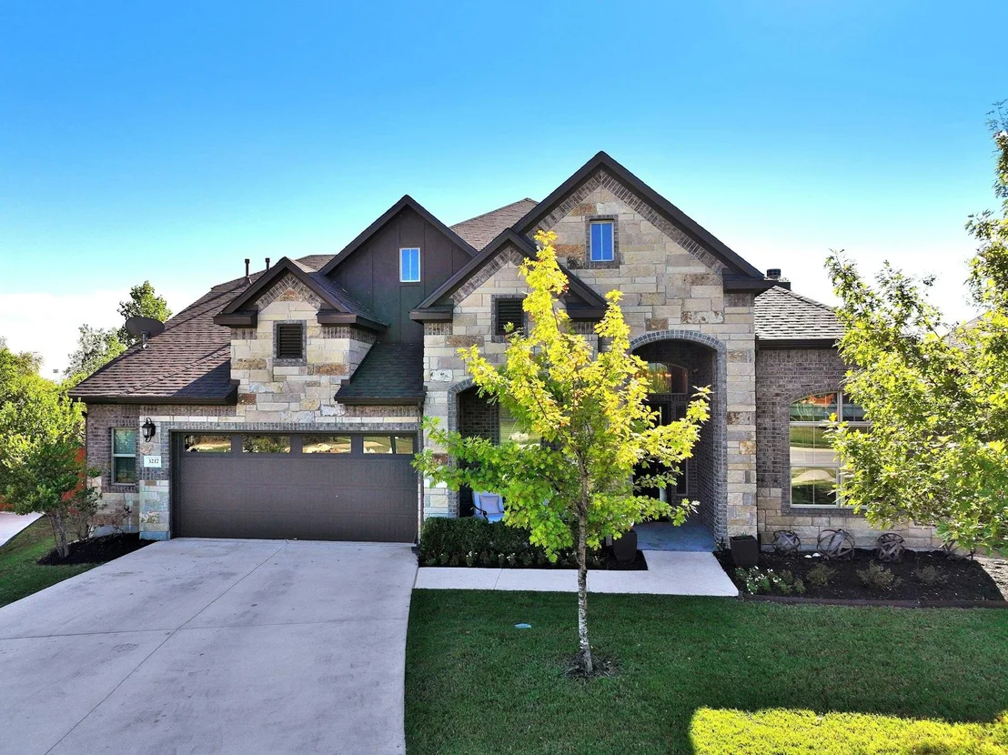
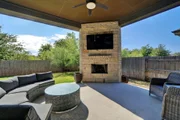
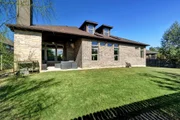
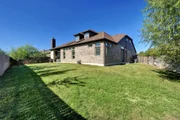
Step outside to enjoy the front covered porch and back patio, both ideal for outdoor living. The back patio is equipped with its own fireplace, and the backyard backs up to a heavily treed green space, making it a terrific spot for year-round enjoyment.
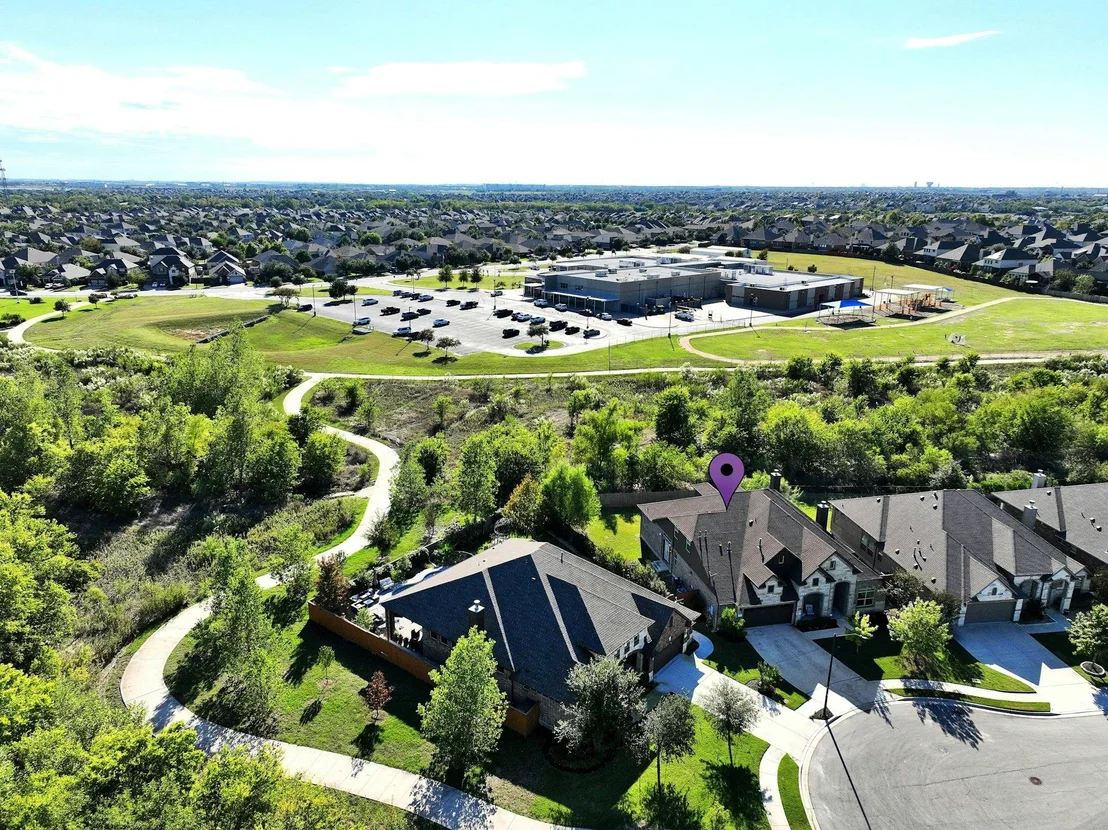
The home's prime location in the neighborhood offers a convenient walking trail just steps from the front door leading to the nearby elementary school.
Residents in the community have access to several playgrounds, a basketball court, trails, a clubhouse, a swimming pool, and more. Plus, you're conveniently close to major shopping centers and multiple golf courses.
Come tour and make this exceptional home yours!
Payment Calculator
Your Estimated Monthly Payment
Cap Rate Calculator
What does this mean?
Based on our analysis, the cap rate of this property is 1.25%. A negative cap rate indicates that the property might not be feasible as an income-producing asset. The median cap rate for a near zip code 11238 is 4.23%.
How much can I actually make?
Actual monthly rental income may vary between $4,760 and $7,140 depending on unit-specific characteristics. You can change the amount using the slider to further explore.
How is cap rate calculated?
Cap Rate = Net Operating Income (NOI) / Property Asset Value.
When calculating the cap rate, we assume 100% occupancy. Leverage (mortgage) is not considered.
Cap Rate provided by RealtyHop and RentHop, learn more about cap rate here.
Price History
| Date / Event | Date | Event | Price |
|---|---|---|---|
| Apr 17, 2025 | In contract | - | |
| In contract | |||
| Mar 28, 2025 | Listed by Pure Realty | $675,000 | |
| Listed by Pure Realty | |||
| Jan 12, 2024 | No longer available | - | |
| No longer available | |||
| Nov 29, 2023 | In contract | - | |
| In contract | |||
| Nov 10, 2023 | Listed by Keller Williams Realty International | $650,000 | |
| Listed by Keller Williams Realty International | |||
| | |||
|
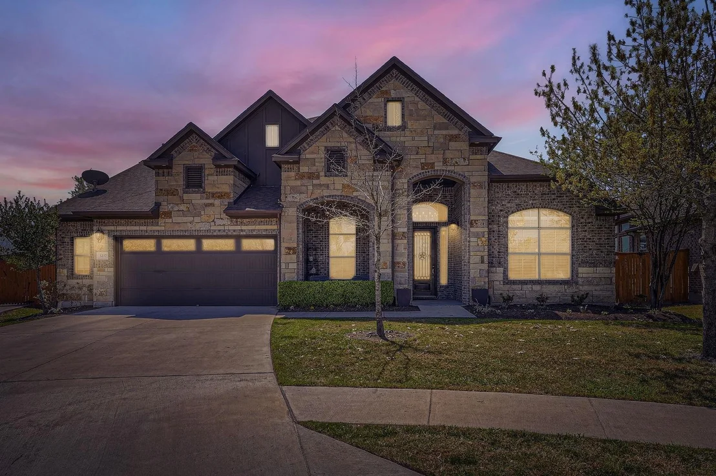
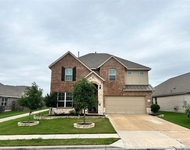
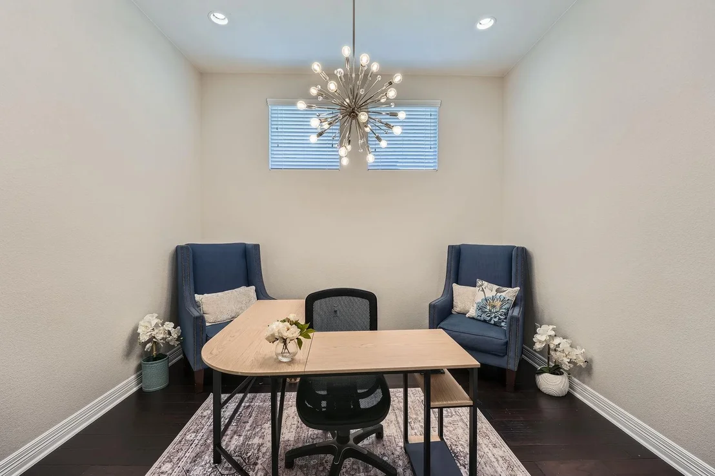
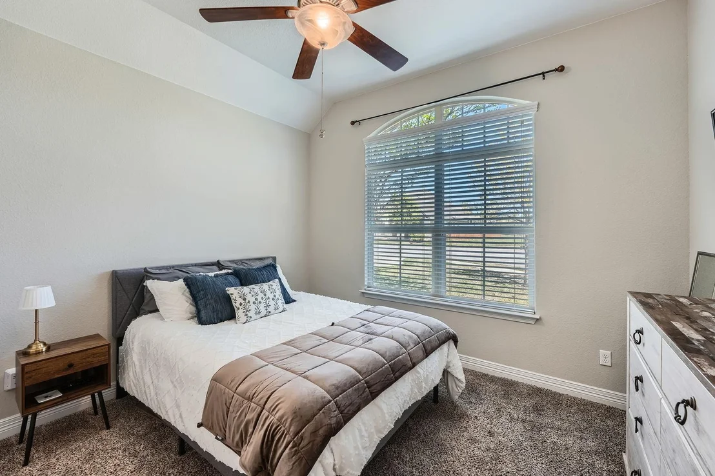
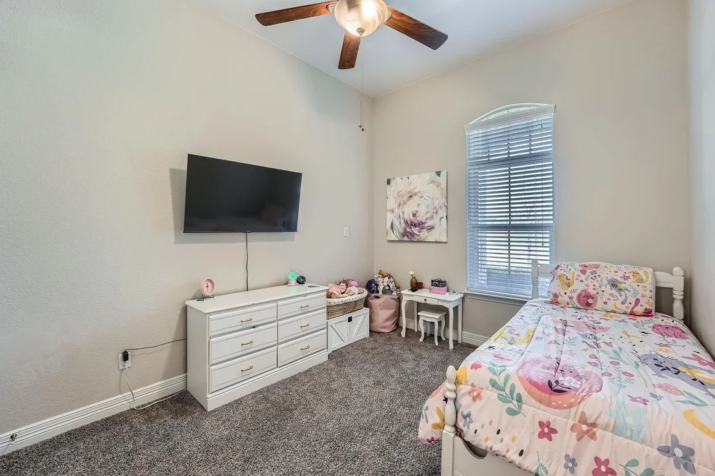
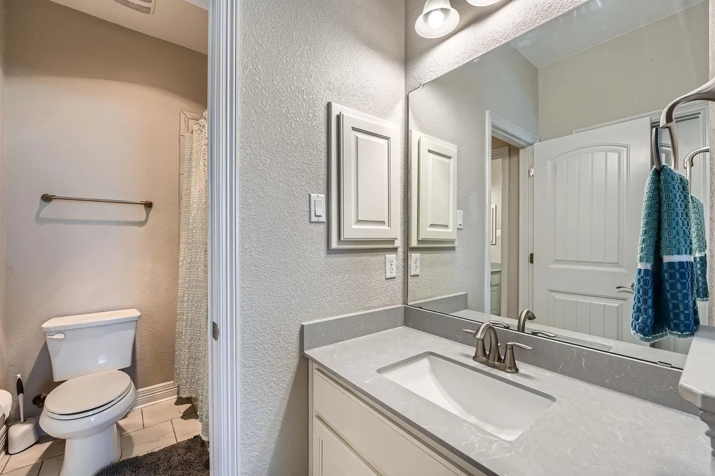
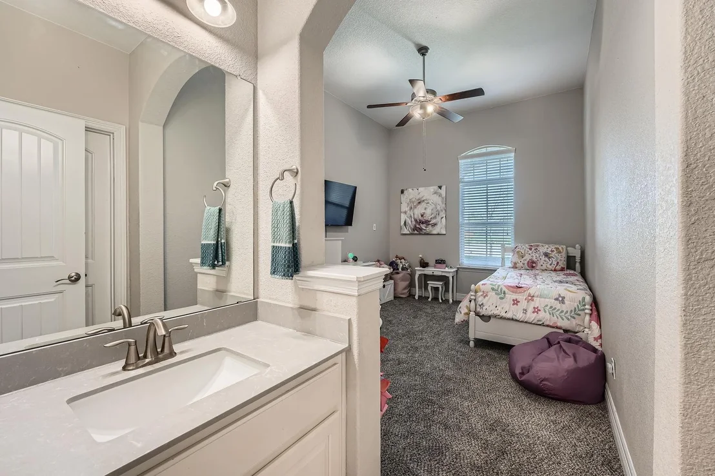
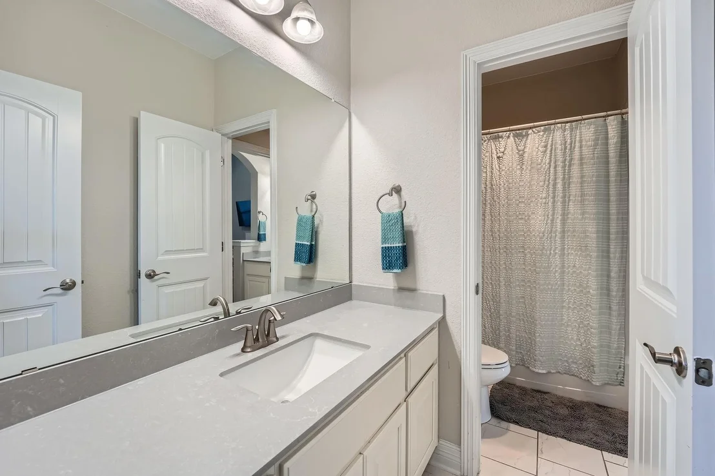
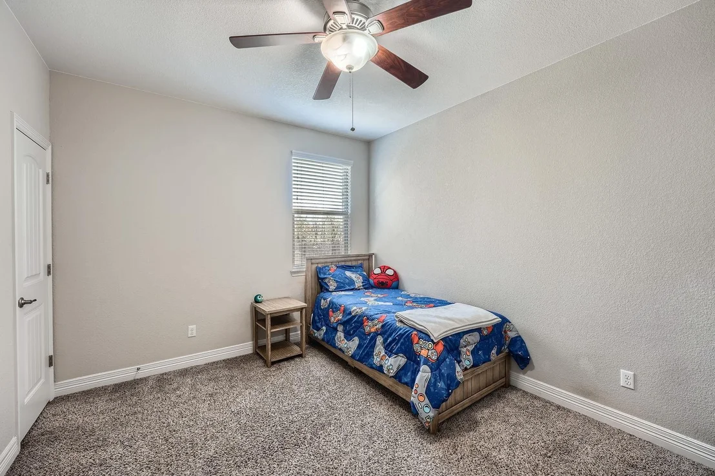
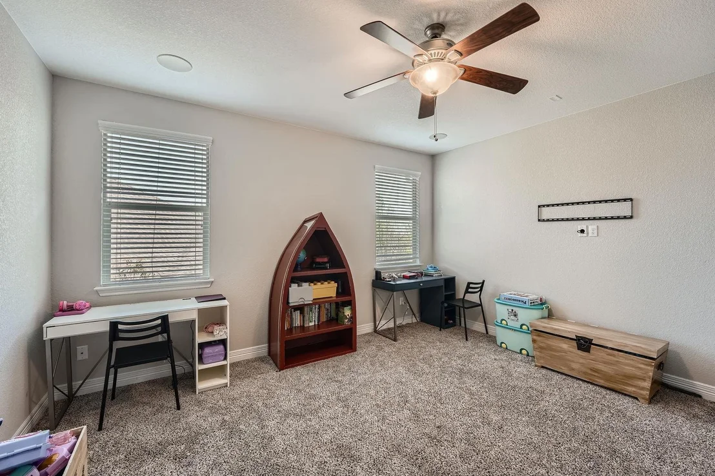
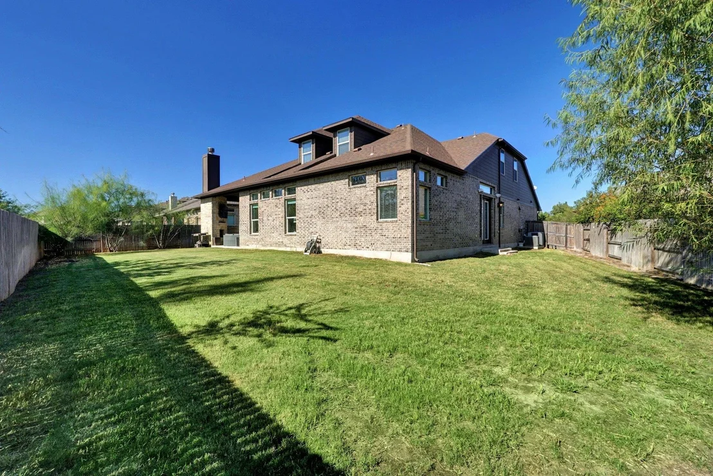
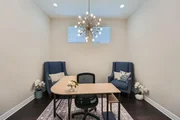
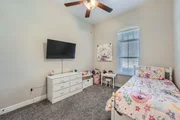
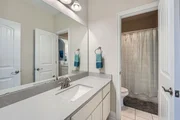
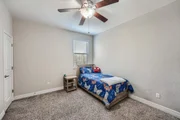
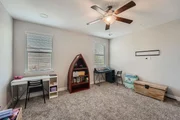
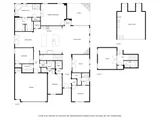
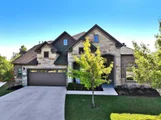
Discover the charm of this well-appointed Avalon home, ideally nestled on an expansive cul-de-sac lot. With a picturesque stone and brick exterior and an inviting covered front porch, the home exudes a welcoming curb appeal. Enjoy a unique advantage as it backs up to a serene wooded green space, creating privacy in the backyard. Inside, you'll find a desirable floor plan featuring 4 bedrooms, along with a dedicated study, all on the main level. Additionally, a spacious game room, complete with an attached separate living/movie room and full bath, awaits you upstairs. The game room offers added convenience with a kitchenette, minifridge, and sink. The heart of the home, the spacious kitchen, features dual islands with seating and seamlessly connects to the expansive dining room, making it an ideal space for hosting and entertaining. Stainless steel appliances, granite countertops, and a walk-in pantry are just a few of the kitchen's highlights, complemented by a second pantry tucked under the stairs. A thoughtfully designed secondary bedroom with a private en-suite bathroom and a walk-in closet enhances the home's versatility. Gorgeous hardwood floors grace the main living areas, further amplifying the residence's overall appeal. The primary suite, conveniently located on the main level, boasts a large shower with bench seating, dual walk-in closets, and an elegant trey ceiling. Outside, an expansive covered patio with a fireplace offers a lovely space to enjoy the outdoors and entertain. A sprinkler system simplifies yard maintenance, and the home features an oversized 2.5-car garage, providing ample space for your vehicles and storage needs.The home's location within the neighborhood is favorable, with a convenient walking trail leading to the elementary school just one house down in the cul-de-sac. This is your opportunity to make this charming residence your own, a place where beauty and practicality meet. Don't miss out on this wonderful home! The manager has listed the unit size as 3690 square feet.
| |||
Property Highlights
Building Info
Comparables
Status
Price/ft²
Listed On
Sold On
About Travis
Similar Homes for Sale
Currently no similar homes aroundNearby Rentals

Listed Office: Pure Realty - Listing courtesy of Unlock MLS
Phone: (512) 337-0400
Last Updated: 2025-06-26 04:25:25
Data Source: Unlock MLS, MLS# ACT1668766
Based on information from Unlock MLS (alternatively, from ACTRIS). Neither the Board nor ACTRIS guarantees or is in any way responsible for its accuracy. All data is provided “AS IS” and with all faults. Data maintained by the Board or ACTRIS may not reflect all real estate activity in the market. Information being provided is for consumers’ personal, non-commercial use and may not be used for any purpose other than to identify prospective properties consumers may be interested in purchasing. Some IDX listings have been excluded from this website.









 Your Privacy Choices
Phone: 425-283-2930
Address: 335 Madison Avenue, New York, NY 10017