See Home Value
$1,470,000
● House - Off Market

32160 Aspen Meadow Dr

Evergreen, CO 80439
bedrooms
5 Beds
bathrooms
3 Baths, 1 Half Bath
square feet
4,019 Ft²
$7,856
Est. Monthly

About This Property

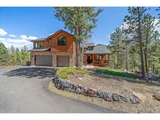
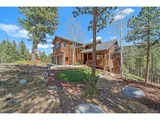
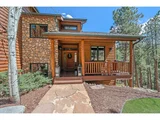
Welcome to this extraordinary Mountain Sanctuary, nestled at the end of a private road on nearly 5 acres, w/ easy access & a gentle paved driveway. This stunning residence offers a ground level entry via the welcoming, covered front porch, (a quiet place to take in the crisp mountain air). Step inside to discover a large foyer with coat closet, a dedicated office space with French doors and ultra-inviting living area with soaring ceilings, illuminating south-facing windows, and a cozy river rock fireplace. The interior features rustic wood beams & railings throughout. The gourmet kitchen is a chef's delight, featuring granite counters, stainless appliances, a walk-in pantry, gas oven, additional wall-mounted oven, a breakfast nook/bar, and a spacious eating area. From here, step outside onto the expansive deck, with rustic log railings and newer decking, truly a perfect spot for outdoor gatherings and to take in the breathtaking mountain views that stretch for days. The upper level features a large loft area, versatile enough to serve as another office, homework nook, or library. The primary suite has a private deck and 3-sided gas fireplace leading to the luxurious 5-piece bath with travertine flooring and counters, dual sinks, soaking tub, and generous walk-in closet w/ built-in drawers & shelving. Two additional large bedrooms on the upper level share a Jack and Jill bathroom. The walkout basement adds even more functionality with a spacious bedroom, full bath, and family room featuring a stone-wrapped gas fireplace. There is one more basement bedroom, which is currently non-conforming, as the closet has been transformed to a Sauna room. For added convenience, a 22 kW Generac generator is connected directly to natural gas, (ensuring uninterrupted power supply) and central air conditioning. High-speed internet by Starlink. This Mountain Dream Home offers the perfect blend of luxury, functionality, and natural beauty. Don't miss the opportunity to make it your own!
Unit Size
4,019 Ft²
Days on Market
-
Land Size
4.97 acres
Price per sqft
$368
Property Type
House
Property Taxes
$594
HOA Dues
-
Year Built
2003

Payment Calculator

Cap Rate Calculator

Last updated: 4 months ago (REcolorado MLS #IRE5535984)

Price History

Date / Event Date Event Price
Jun 8, 2026 Sold
Sold
May 22, 2026 In contract -
In contract
Apr 27, 2026 Listed $1,595,000
Listed
Amazing private acreage just across from hundreds of acres of national forest. This spectacular home affords quality, spacious rooms and offers a harmonious blend of rustic touches and modern accents. The main level great room flows seamlessly from the living, to the dining, to the kitchen spaces. Ideal for entertaining, snuggling by the fire or enjoying the large deck. Kitchen is well designed with pantry and island. A main level office means you can work from home while watching the deer outside. An upper level loft makes the home feel open and you will want to make this a den for TV night or a perfect place for curling up with a good book. The signature suite has sweeping views and the 3-sided fireplace adds ambiance. The bathroom is well designed with a soaking tub surrounded by views of nature. The walk-in closet is a room in and of itself. The other two bedrooms have a partial jack n' jill design and both rooms are large with vaulted ceilings and walk-in closets. Not to be outdone, the walk-out lower level features a family room with gas fireplace with river rock surround. There is room for your games, bar or toys. The guest bedroom is exceptional and just steps away from the hall bath. Leave your gym membership behind - the gym offers space for your equipment and has a sauna. There is lower level storage as well as plenty of storage in the oversized (really!) garage and shed. Bonuses include generator, air conditioning, new septic tank (11/25), new roof (2026) and new tankless water heater. The land affords privacy yet is only 10 minutes back to town. Best of all, endless hiking is right out your door.
Oct 6, 2025 Sold
Sold
Sep 21, 2025 In contract -
In contract
Show More

Property Highlights

Garage
Air Conditioning
Fireplace

Building Info

Overview

    General

  • Year Built: 2003
  • Effective Year Built: 2003
  • Building Count: 1
  • Bedroom Count: 4
  • Bathroom Count: 6
  • Full Bathrooms: 4
  • Partial Bathrooms: 6
  • Building Condition: 0
  • Building Quality: 4
  • Construction Type: 6
  • Building Style: 40
  • Exterior Walls Type: 0
  • Interior Walls Type: 0
  • Roof Shape Type: 0
  • Roof Cover Type: 0
  • Floor Count: 200
  • Living Units: 1
  • Floor Cover: 0
  • Basement Type: 8
  • Basement Area: 1,321
  • Garage Type: 1
  • Garage Square Area: 870
  • Parking Space Count: 3
  • Patio Type: 69
  • Porch Type: 66
  • Pool Type: 0

    Dimensions

  • Lot Size Square Feet: 216,493
  • Total Building Area: 5,069
  • Gross Building Area: 5,436
  • Building Area: 2,878
  • Building Area Measurement: L

    Heating and Cooling

  • Fireplace Count: 1
  • Air Conditioning: 0
  • Heating: 4
  • Heated Square Feet: 2,878
  • Heating Fuel Type: 0

    Utilities

  • Sewer System: 5
  • Water Service: 6

Building

  • Building Type: 0
  • Property Class: R
  • Subdivision: MAXWELL FALLS
  • Land Acres: 0000004970
  • Standard Land Use Code: 1001
  • County Land Use Code: 110
  • State Land Use Code: 1112
  • Legal Description 1: SECTION 29 TOWNSHIP 05 RANGE 71 QTR SW SUBDIVISIONCD 506500 SUBDIVISIONNAME MAXWELL FALLS BLOCK LOT 0009 SIZE: 216493 TRACT VALUE: 4.970

Neighborhood

  • School District Name: Jefferson County School District R-1
  • Census Tract: 012030

Zoning

  • Zoning: PD

Geography

  • Account Number: 300429209
  • Parcel: 51-293-05-015
  • Lot: 9
  • Meridian: SEC 29 TWN 05S RNG 71W
  • Municipality: UNINCORPORATED AREA
  • Latitude: 39.5815
  • Longitude: -105.367

    Address

  • Full Address: 32160 Aspen Meadow Dr
  • Address - House Number: 32160
  • Address - Street Name: Aspen Meadow
  • Address - Suffix Type: Dr
  • State: CO
  • City Name: Evergreen
  • Carrier Code: R068
  • 4-Digit Zip Code: 6660
  • Zip Code: 80439

Valuation

    Tax

  • Total Area: 4,199
  • Tax Year: 2023
  • Tax Amount: $853,556
  • Tax Rate Code Area: 4447

    Appraisal Valuation

  • Standard Deviation: 0.1229
  • Valuation Date: Feb 21, 2024
  • Confidence Score: 86
  • Final Value: 1,330,561
  • High Value: 1,494,202
  • Low Value: 1,166,921

    Market Valuation

  • Market Total Value: $1,198,217
  • Market Land Value: $288,651
  • Market Improvement Value: $909,566

    Assessments Valuation

  • Assessed Year: 2023
  • Assessed Total Value: $76,596
  • Assessed Land Value: $19,340
  • Assessed Improvements Value: $57,256

    Sales

  • Current Sale Contract Date: Feb 20, 2024
  • Current Sale Recording Date: Feb 26, 2024
  • Current Sale Price:
  • Current Sale Document Type: 71
  • Current Sale Input Document Number: 10239
  • Previous Sale Recording Date: Sep 03, 2014
  • Previous Sale Contract Date: Aug 25, 2014
  • Previous Sale Amount: $750,000
  • Previous Sale Document Type: 71
Data used for valuation calculations is provided by RealtyHop, and other third party sources

Comparables

Unit
Status
Type
Beds
Baths
ft²
Price/ft²
Asking Price
Listed On
Closing Price
Sold On
HOA + Taxes

About Shadow Mountain


Similar Homes for Sale

Currently no similar homes around

Nearby Rentals


Frequently Asked Questions

When was property at 32160 Aspen Meadow Drive built and last sold?
The property at 32160 Aspen Meadow Drive was built in 2003 and last sold on Feb 20, 2024 for $1,470,000.
How much is this home worth?
The estimated value of the home located at 32160 Aspen Meadow Drive is $1,566,616.
What are some comparable homes to 32160 Aspen Meadow Drive?
There are currently no comparable homes to 32160 Aspen Meadow Drive.