Check Availability
Aurora 60504 Waubonsee
3215 Wild Meadow Lane
$649,900
● House - In Contract

3215 Wild Meadow Lane

Aurora, IL 60504
bedrooms
4 Beds
bathrooms
2 Baths, 1 Half Bath
square feet
3,474 Ft²
$4,391
Est. Monthly
$29
HOA / Fees

About This Property

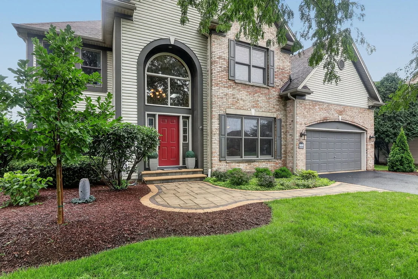
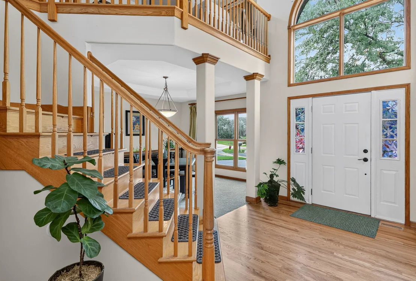
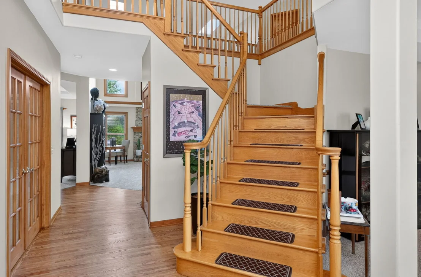
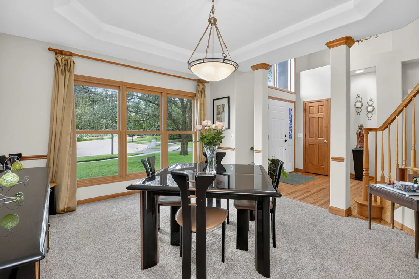
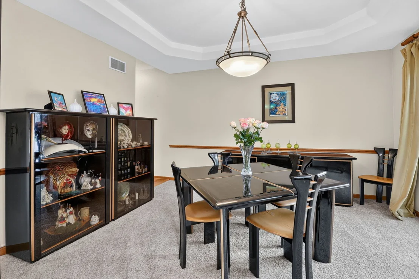
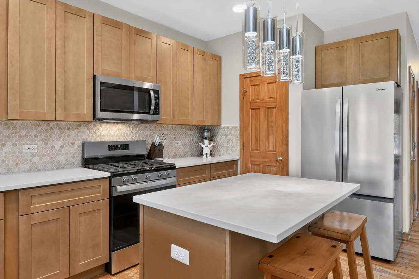
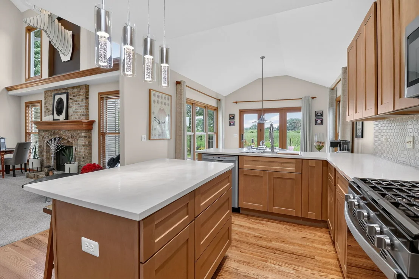
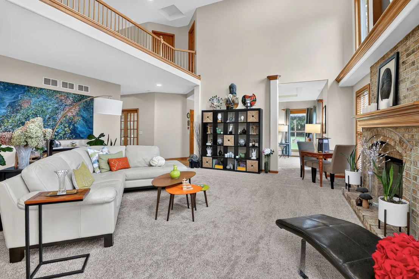
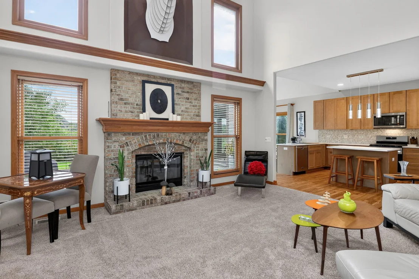
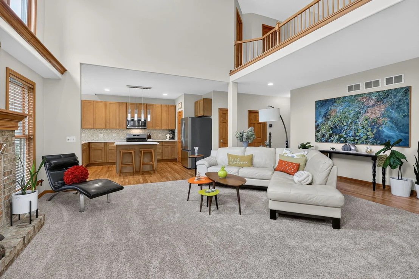
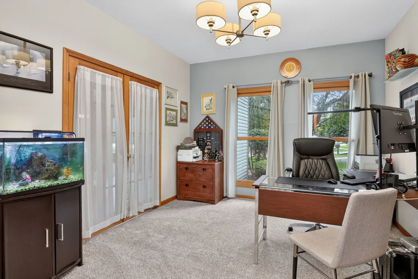
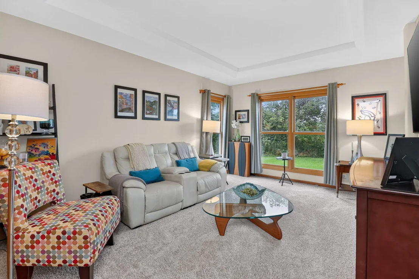
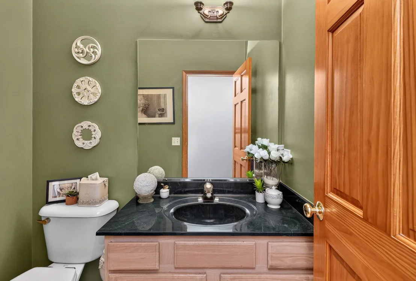
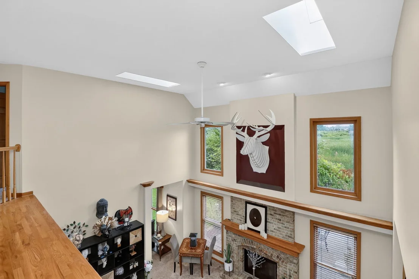
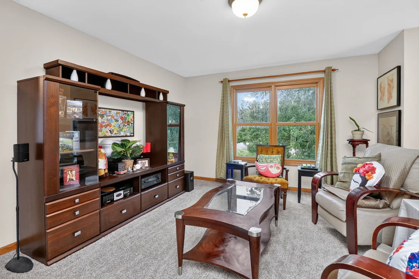
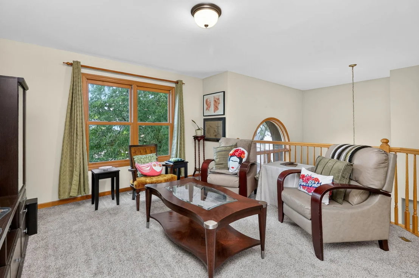
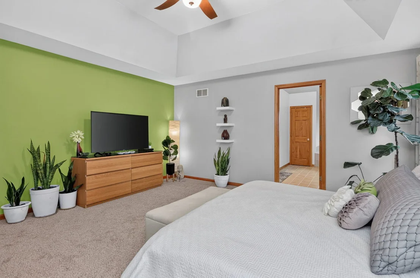
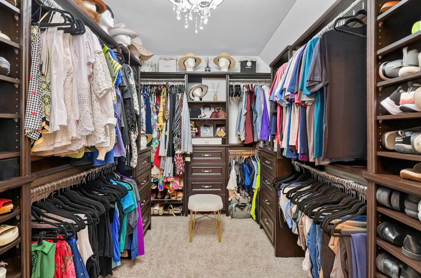
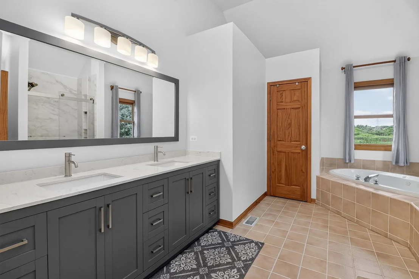
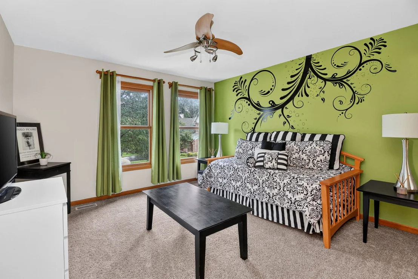
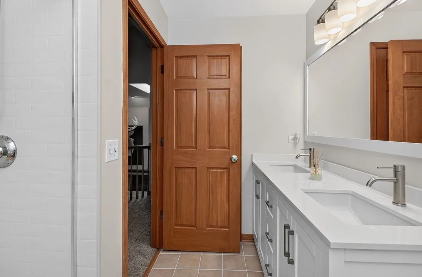
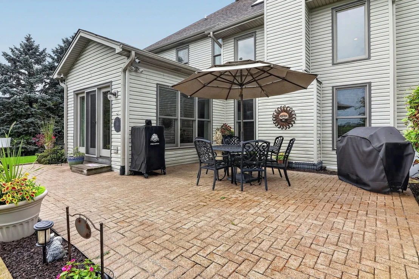
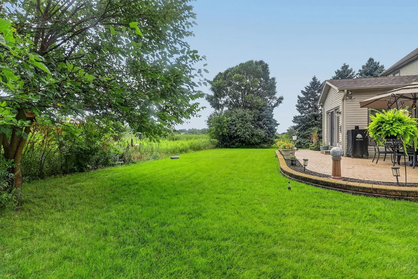
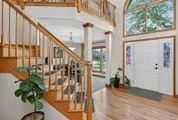
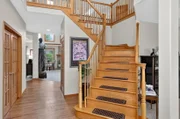
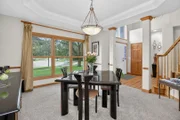
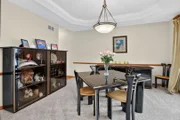
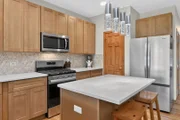
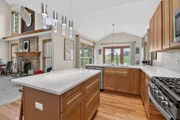
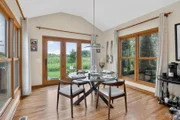
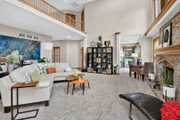
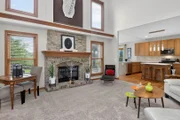
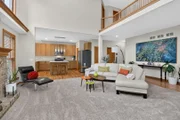
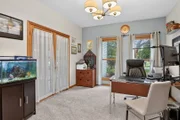
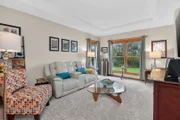
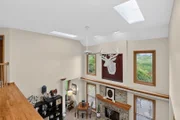
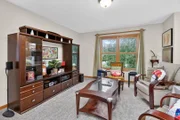
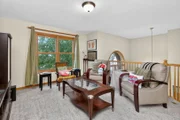
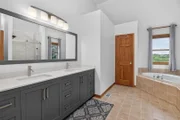
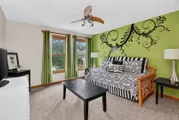
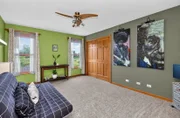
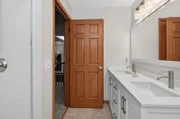
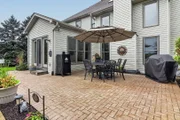
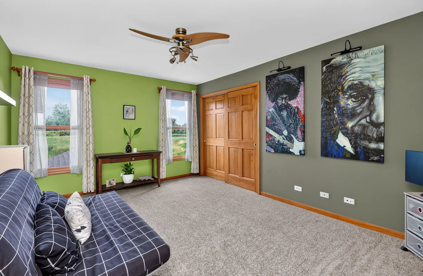
Price improvement of $25,000. Tour before it's gone! Timeless Elegance Surrounded by Nature. Tucked away on a quiet cul-de-sac in one of the neighborhood's most desirable locations, this exceptional custom-built home offers over 3,474 square feet of living space, breathtaking views of a protected prairie preserve, plus extensive recent renovations and major improvements. Combining timeless architecture, generous room sizes, modern updates, and an irreplaceable natural setting, this is a rare opportunity to enjoy luxury living surrounded by scenic ponds, walking trails, sunsets, peace and tranquility.  Step inside to a dramatic two-story foyer with an elegant turned staircase, soaring ceilings, and professionally refinished hardwood floors completed in August 2026. The spectacular two-story family room features a striking fireplace and walls of windows framing picturesque prairie views.  At the heart of the home is the completely remodeled kitchen, finished in August 2026, featuring updated finishes, abundant cabinetry, a large center island, and brand-new appliances. Designed for entertaining and everyday living, the kitchen opens to the vaulted breakfast room, where sliding glass doors lead to a professionally landscaped brick paver patio. Enjoy morning coffee, outdoor dining, or relaxing evenings overlooking the backyard and protected nature preserve.  One of the largest custom-built floor plans in the neighborhood, this home offers 4 spacious bedrooms, a huge second-floor loft, and a first-floor den that can serve as a home office, library, or guest space. Elegant tray and vaulted ceilings throughout add architectural character and enhance the home's spacious feel.  The luxurious primary suite is a private retreat featuring vaulted ceilings and a beautifully updated spa-inspired bathroom with a Jacuzzi tub, skylight, separate shower, and serene views. The bathrooms were remodeled in August 2026 with updated finishes and fixtures. Additional interior improvements include brand-new carpeting installed in August 2026 and professionally refinished hardwood flooring, creating a fresh, move-in-ready appearance.  Formal living and dining rooms provide elegant entertaining spaces, while oversized windows showcase the stunning surroundings. A full basement offers endless possibilities for future living space, recreation, a home gym, theater, or storage. The oversized 3-car tandem garage provides flexibility for vehicles, hobbies, or a workshop.  Beyond the cosmetic renovations, this home has benefited from numerous significant improvements. The water heater was replaced in April 2026, the driveway was fully replaced in 2023, and the air conditioning and heating system was replaced with an energy-efficient HVAC system in May 2018. The home also features a full roof replacement completed in July 2017. In addition, 29 energy-efficient windows were replaced in three phases between 2010 and 2014, enhancing comfort and efficiency.  Step outside and discover a backyard designed for beauty and tranquility. Professionally landscaped grounds, an expansive brick paver patio, and open green space create an ideal setting for entertaining or unwinding while overlooking the protected prairie preserve with scenic ponds, walking trails, and abundant wildlife. Whether enjoying morning coffee, watching wildlife, strolling the prairie trails, or watching the sunset, this home offers a peaceful and inspiring lifestyle.  With a brand-new remodeled kitchen and appliances, remodeled bathrooms, new carpeting, refinished hardwood floors, a 2026 water heater, newer driveway, energy-efficient HVAC system, replaced roof, and 29 energy-efficient windows, this extraordinary home has been thoughtfully improved throughout. Add exceptional living space, timeless custom architecture, and one of the most spectacular settings in the neighborhood, and the result is a truly special, move-in-ready home where luxury, comfort, and nature come together.

Unit Size
3,474 Ft²
Days on Market
-
Land Size
-
Price per sqft
$187
Property Type
House
Property Taxes
$1,170
HOA Dues
$29
Year Built
2001

Listed By

Vitali Kniazkov
Concentric Realty, Inc

Payment Calculator

Cap Rate Calculator

Property Highlights

Garage
Air Conditioning
Fireplace
Parking Details
Has Garage
Parking Features: Asphalt, Attached, Garage, Yes
Garage Spaces: 3
Interior Details
Half Bathrooms: 1
Full Bathrooms: 2
Appliances: Range, Microwave, Dishwasher, Refrigerator, Washer, Dryer, Disposal
Rooms: 11
Has Fireplace
Fireplace Features: Gas Log
Fireplaces: 1
Basement: Unfinished, Full
Exterior Details
Square Footage: 3474
Square Footage Source: $0
Year Built: 2001
Construction Materials: Brick
Lot Features: Cul-De-Sac
Lot Size Dimensions: 60X120X128X138
Water Source: Lake Michigan
Financial Details
Tax Annual Amount: $14,038
Utilities Details
Cooling Type: Central Air
Heating Type: Natural Gas, Forced Air
Sewer : Public Sewer
Location Details
HOA/Condo/Coop Fee Includes: Other
HOA Fee: $350
HOA Fee Frequency: Annually

Building Info

Overview

    General

  • Year Built: 2001
  • Effective Year Built: 2001
  • Building Count: 1
  • Total Rooms: 9
  • Bedroom Count: 4
  • Bathroom Count: 3
  • Full Bathrooms: 2
  • Partial Bathrooms: 3
  • Building Condition: 0
  • Building Quality: 0
  • Construction Type: 2
  • Building Style: 28
  • Exterior Walls Type: 2
  • Interior Walls Type: 0
  • Roof Shape Type: 0
  • Roof Cover Type: 0
  • Floor Count: 200
  • Living Units: 1
  • Floor Cover: 0
  • Basement Type: 9
  • Basement Area: 1,477
  • Garage Type: 7
  • Parking Space Count: 2
  • Patio Type: 0
  • Porch Type: 0
  • Pool Type: 0

    Dimensions

  • Lot Size Square Feet: 10,454
  • Lot Size Depth Feet: 129
  • Lot Size Frontage Feet: 83
  • Total Building Area: 4,951
  • Gross Building Area: 4,951
  • Building Area: 3,474
  • Building Area Measurement: L

    Heating and Cooling

  • Fireplace Count: 1
  • Air Conditioning: 1
  • Heating: 3
  • Heated Square Feet: 3,474
  • Heating Fuel Type: 0

    Utilities

  • Sewer System: 1
  • Water Service: 2

Building

  • Building Type: 0
  • Property Class: R
  • Subdivision: FOX VALLEY EAST REGION 2 UNIT 51 OAKHURS
  • Land Acres: 0000000240
  • Standard Land Use Code: 1001
  • County Land Use Code: R
  • Legal Description 1: FOX VALLEY EAST REGION 2 UNIT 51 OAKHURST 2ND RESUB ALL

Neighborhood

  • School District Name: Indian Prairie Community Unit School District 204
  • School Tax School District: DISTRICT 204
  • Census Tract: 846518

Zoning

  • Zoning: R

Geography

  • Assessors Map Reference: 3201-E1
  • Parcel: 07-29-124-020
  • Lot: 9
  • Municipality: NAPERVILLE
  • Latitude: 41.7541
  • Longitude: -88.2362

    Address

  • Full Address: 3215 Wild Meadow Ln
  • Legal Unit: 51
  • Address - House Number: 3215
  • Address - Street Name: Wild Meadow
  • Address - Suffix Type: Ln
  • State: IL
  • City Name: Aurora
  • Carrier Code: C123
  • 4-Digit Zip Code: 5159
  • Zip Code: 60504

Valuation

    Tax

  • Tax Year: 2022
  • Tax Amount: $1,314,658
  • Tax Rate Code Area: 7045

    Appraisal Valuation

  • Standard Deviation: 0.1509
  • Valuation Date: Jan 10, 2024
  • Confidence Score: 81
  • Final Value: 614,457
  • High Value: 707,202
  • Low Value: 521,712

    Market Valuation

  • Market Total Value: $488,310
  • Market Land Value: $130,530
  • Market Improvement Value: $357,780

    Assessments Valuation

  • Assessed Year: 2022
  • Assessed Total Value: $162,770
  • Assessed Land Value: $43,510
  • Assessed Improvements Value: $119,260

    Exemptions

  • Homeowner Exemption: Yes

    Sales

  • Current Sale Contract Date: Jan 12, 2010
  • Current Sale Recording Date: Feb 11, 2010
  • Current Sale Price:
  • Current Sale Document Type: 71
  • Current Sale Input Document Number: R2010-020087
  • Previous Sale Recording Date: Dec 05, 2003
  • Previous Sale Contract Date: Nov 04, 2003
  • Previous Sale Amount: $395,000
  • Previous Sale Document Type: 71
Data used for valuation calculations is provided by RealtyHop, and other third party sources

Comparables

Unit
Status
Type
Beds
Baths
ft²
Price/ft²
Asking Price
Listed On
Closing Price
Sold On
HOA + Taxes

About Waubonsee


Similar Homes for Sale

Currently no similar homes around

Nearby Rentals

Unit for rent at 185 Gregory Street, Aurora, IL, 60504

$1,950 /mo

  • 2 Beds
  • 1 Bath
  • 900 ft²
185 Gregory Street #10, Aurora, IL, 60504 Listing by Gregory Wroblewski
Unit for rent at 169 Gregory Street, Aurora, IL, 60504

$1,800 /mo

  • 2 Beds
  • 1 Bath
  • 890 ft²
169 Gregory Street #13, Aurora, IL, 60504 Listing by Sunita Tandon
Unit for rent at 231 Gregory Street, IL, 60504

$2,400 /mo

  • 2 Beds
  • 1 Bath
  • 900 ft²
231 Gregory Street #11, IL, 60504 Listing by Colleen Berg


Frequently Asked Questions

When was property at 3215 Wild Meadow Lane built and last sold?
The property at 3215 Wild Meadow Lane was built in 2001 and last sold on Jan 12, 2010 for $350,000.
How much is this home worth?
The estimated value of the home located at 3215 Wild Meadow Lane is $663,704.
What are some comparable homes to 3215 Wild Meadow Lane?
There are currently no comparable homes to 3215 Wild Meadow Lane.