


32146 Live Oak Drive


About This Property
Payment Calculator
Your Estimated Monthly Payment
Cap Rate Calculator
What does this mean?
Based on our analysis, the cap rate of this property is 1.25%. A negative cap rate indicates that the property might not be feasible as an income-producing asset. The median cap rate for a near zip code 11238 is 4.23%.
How much can I actually make?
Actual monthly rental income may vary between $4,760 and $7,140 depending on unit-specific characteristics. You can change the amount using the slider to further explore.
How is cap rate calculated?
Cap Rate = Net Operating Income (NOI) / Property Asset Value.
When calculating the cap rate, we assume 100% occupancy. Leverage (mortgage) is not considered.
Cap Rate provided by RealtyHop and RentHop, learn more about cap rate here.
Price History
| Date / Event | Date | Event | Price |
|---|---|---|---|
| Apr 16, 2025 | Sold | ||
| Sold | |||
| Mar 20, 2025 | Listed by Real Brokerage Technologies | $919,000 | |
| Listed by Real Brokerage Technologies | |||
| | |||
|
Exquisite Wolf Creek Residence: 4 Bed, 4 Bath with Extensive Upgrades & Premium Amenities
Welcome to this meticulously upgraded 4-bedroom, 4-bathroom home nestled in the heart of Temecula's sought-after Wolf Creek community. Offering a rare main-level bedroom and full bath, this residence provides exceptional flexibility for multi-generational living or accommodating guests.
Step inside to discover a haven of modern elegance. The kitchen has been transformed with brand-new custom cabinetry, sleek countertops, and a full suite of KitchenAid appliances, including a 36-inch cooktop, built-in oven/microwave, and integrated hood. New engineered flooring flows seamlessly throughout the first level, complemented by a stylish subway tile backsplash and a stunning fireplace featuring marble tile and a custom-made mantel, perfectly paired with a custom family room cabinet.
Upgrades abound, ensuring both comfort and efficiency. Enjoy new entry bathroom cabinets and countertops, new carpeting on the stairs and entire second floor, and new LED canister lighting (80% of the house), providing bright and energy-efficient illumination. New ceiling fans enhance airflow throughout. Benefit from significant savings with fully paid-for solar panels (owned by the homeowner) and a tankless water heater for endless hot water. The home also features a whole-house water purification system with reverse osmosis for pristine drinking water. The garage is a dream, complete with built-in cabinets and finished flooring.
Outside, a delightful garden area with a new tool shed provides ample storage and space for gardening enthusiasts. The patio is perfect for entertaining, equipped with fans and a wall-mounted TV. Security and convenience are paramount, with an ADT alarm system, Ring doorbell, and all wall-mounted TVs included. A new pressure regulator at the water entry ensures optimal water pressure throughout the home.
Ideally located near top-rated schools, a variety of shopping and dining options, and with easy access to the 15 freeway, this Wolf Creek gem offers the perfect blend of luxury, comfort, and convenience. Don't miss the opportunity to make this exceptional residence your own. Schedule your showing today!
| |||
| Nov 8, 2017 | Sold | ||
| Sold | |||
| Sep 2, 2017 | Listed | $550,000 | |
| Listed | |||
| | |||
|
Spacious 2-story corner lot home with large, drought tolerant back yard and 3-car tandem garage. Like to cook and entertain? This home has you covered. Starting in the open kitchen with granite counter tops, including large island, upgraded cabinets and stainless steel appliances, looking out to the great room, complete with fireplace and set up to run wiring for media through wall. Decision time on if you sit in your eat-in dining area that has a built-in desk and cabinet cut out or make your way to the formal dining room. If the suns out, open the french doors off the formal dining room and enjoy the courtyard. Downstairs guest room with full bathroom inside. Den/office and powder room round out the downstairs. Before you get to the upstairs bedrooms, you walk past the loft/media room with an added area to the side that could accommodate a built in desk or be a really cool place to build a pillow fort. Large laundry room with ample cabinets and a soaking sink is conveniently housed on the second floor. 2 guest rooms with jack-n-jill bathroom. You have to see the master suite. In addition to the large room itself, the en suite master bathroom with dual sinks on opposite side of the bathroom and one complete with vanity compliment the deep soaking tub and separate walk-in shower with glass enclosure that has doors on 2 sides. Just past the bathroom is huge walk-in closet. Features include tankless water heater, whole house water softening system and solar panels. The manager has listed the unit size as 3071 square feet.
| |||
Property Highlights
Building Info
Comparables
Status
Price/ft²
Listed On
Sold On
About Wolf Creek
Similar Homes for Sale
Currently no similar homes aroundNearby Rentals
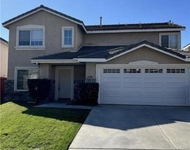
$3,800 /mo
- 4 Beds
- 2 Baths
- 1,777 ft²
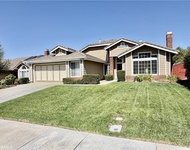
$3,750 /mo
- 4 Beds
- 2 Baths
- 2,146 ft²

Last Updated: 4 months ago
Data Source: CRMLS, MLS# SW17196731
 Your Privacy Choices
Phone: 425-283-2930
Address: 335 Madison Avenue, New York, NY 10017