


3214 BOXTREE LN


About This Property
Payment Calculator
Your Estimated Monthly Payment
Cap Rate Calculator
What does this mean?
Based on our analysis, the cap rate of this property is 1.25%. A negative cap rate indicates that the property might not be feasible as an income-producing asset. The median cap rate for a near zip code 11238 is 4.23%.
How much can I actually make?
Actual monthly rental income may vary between $4,760 and $7,140 depending on unit-specific characteristics. You can change the amount using the slider to further explore.
How is cap rate calculated?
Cap Rate = Net Operating Income (NOI) / Property Asset Value.
When calculating the cap rate, we assume 100% occupancy. Leverage (mortgage) is not considered.
Cap Rate provided by RealtyHop and RentHop, learn more about cap rate here.
Price History
| Date / Event | Date | Event | Price |
|---|---|---|---|
| Jan 30, 2026 | Sold | ||
| Sold | |||
| Dec 20, 2025 | In contract | - | |
| In contract | |||
| Nov 27, 2025 | Relisted | $650,000 | |
| Relisted | |||
| Nov 8, 2025 | In contract | - | |
| In contract | |||
| Oct 9, 2025 | Listed by Becker Properties, LLC | $650,000 | |
| Listed by Becker Properties, LLC | |||
   | |||
|
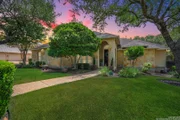
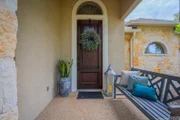
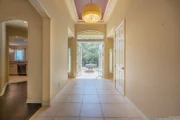
This pristine home on a near 1/3 acre greenbelt lot in highly coveted, guarded Emerald Forest combines a thoughtful plan, tasteful updates, and a resort-style backyard retreat. Arrive, and fall in love with the curb appeal afforded by the stone and stucco elevation, mature oak trees, and the manicured lawn. Step inside to a grand foyer with captivating views to the rear courtyard, grounds and green space beyond the property. Designer ceilings appeal to the eye, while natural light floods the residence from expansive windows. The chef's island kitchen, with well-appointed butler's pantry, boasts 36 inch 5 burner gas cooking with classic arched brick surround, granite counters, quartz backsplash, custom white open-face cabinetry, modern fixtures, reverse osmosis drinking water, a composite sink, and an expansive walk-in pantry. It also hosts a breakfast bar, built-in desk space or coffee bar, and an ample morning area. Doubling as a service buffet, the butler's pantry offers granite counters, more open-face white cabinets and hardwoods floors that flow into the formal dining room. It's roomy, anchored by a modern light fixture, designer ceiling treatment and natural light. The inviting living room features built-in cabinetry, plantation shutters, and backyard pool views, hardwoods, a large ceiling fan and warm finishes. A second living space is afforded by the sunroom wrapped in windows with shades, providing tranquil views of the backyard, green space, and wildlife. There is a well appointed guest bath to enhance entertaining as well. The private owners escape offers spacious accommodations, tray ceiling, recessed lighting, and a spa-like ensuite with jetted tub, walk-in shower, dual vanities with makeup vanity, and a generous walk-in closet. Guest quarters are equally impressive, with two spacious bedrooms offering ample closet space, connected by a Jack-and-Jill bath with large walk-in shower and a separate tub/shower combo. Throughout the home, there's no carpet-only wide-plank hardwood floors, and large ceramic tile. The laundry room has cabinet storage, a deep sink, and full-sized connections. It connects to the oversized side-entry 2 car garage with luxury overhead door. The garage boasts epoxy coated floors, built-in cabinets, a water softener, and it houses the sprinkler system controls. The backyard is your private paradise, with in-ground, heated swimming pool surrounded by tropical plants, raised gardens and low-maintenance artificial turf. The privacy is enhanced by the luxury of having no immediate rear neighbor. With its prime location in a prestigious community, access to highly rated schools, a timeless floor plan, luxury upgrades, and resort-style outdoor living, this is the one.
| |||

Property Highlights
Building Info
Comparables
Status
Price/ft²
Listed On
Sold On
About Far North Central
Similar Homes for Sale
Currently no similar homes aroundNearby Rentals

Last Updated: 6 months ago
Data Source: LERA, MLS# 712060
 Your Privacy Choices
Phone: 425-283-2930
Address: 335 Madison Avenue, New York, NY 10017