


3213 HATTON ROAD


About This Property
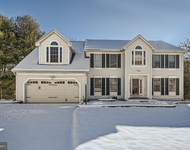
Main Level highlights include- breathtaking entryway with soaring ceilings, elegant curved staircase, custom mosaic floor with a dazzling crystal chandelier, a formal dining room with rich wainscoting, crown molding, medallion ceiling, and its own crystal chandelier, an expansive living room perfect for entertaining or relaxing. A gourmet chef's kitchen featuring stunning granite countertops and custom wood cabinetry, ceramic tile floors and massive center island with an under-the-counter microwave and oven, 2 sinks, 2 dishwashers, state-of-the-art appliances including gas Wolf range, a Sub-Zero paneled refrigerator and a separate Sub-Zero paneled freezer, Butler's pantry with additional cabinetry and sink, 2 large walk-in pantries and breakfast area with access to a maintenance-free deck and patio, Family room with cozy gas fireplace and adjacent powder room, mudroom with side entry and direct access to 2-car garage equipped with Tesla charger, and a guest suite with private full bath. Upper level includes double-door entry to the luxurious primary suite featuring a spacious sitting area, 2 large walk-in closets, Spa-inspired en-suite bathroom with jacuzzi tub, glass walk-in shower, dual vanities, walk-in linen closet, and private toilet with bidet. Upper level also features additional generously sized bedrooms (one currently used as an office), 2 full hall bathrooms and an open hallway with sitting area, a convenient upper-level laundry room with washer and dryer, and staircase access to full-size attic with roughed-in flooring, windows, and balcony access. The Lower level features a full-size, unfinished basement with 10-ft ceilings, plumbing rough-ins, and French doors leading to walk-out stairs to backyard oasis with deck, patio, and a charming children's playhouse. Exterior front includes beautiful landscaping and an oversized driveway for more parking. Additional highlights include high-end Santos Mahogany hardwood floors, custom crown molding, recessed lighting throughout, large windows offering abundant natural light, dual-zone HVAC system (one unit replaced in 2024) and 400-amp electrical service. This custom designed home is a rare find-perfect for families, entertaining, and enjoying luxury at every turn. Impossible to replicate at this price with today's construction costs. Don't miss the opportunity to make this dream home yours!
Payment Calculator
Your Estimated Monthly Payment
Cap Rate Calculator
What does this mean?
Based on our analysis, the cap rate of this property is 1.25%. A negative cap rate indicates that the property might not be feasible as an income-producing asset. The median cap rate for a near zip code 11238 is 4.23%.
How much can I actually make?
Actual monthly rental income may vary between $4,760 and $7,140 depending on unit-specific characteristics. You can change the amount using the slider to further explore.
How is cap rate calculated?
Cap Rate = Net Operating Income (NOI) / Property Asset Value.
When calculating the cap rate, we assume 100% occupancy. Leverage (mortgage) is not considered.
Cap Rate provided by RealtyHop and RentHop, learn more about cap rate here.
Price History
Property Highlights
Building Info
Comparables
Status
Price/ft²
Listed On
Sold On
About Pikesville
Similar Homes for Sale
Currently no similar homes aroundNearby Rentals

Long & Foster Real Estate, Inc.
Last Updated: 7 hours ago
Data Source: Bright MLS , MLS# MDBC2132160
 Your Privacy Choices
Phone: 425-283-2930
Address: 335 Madison Avenue, New York, NY 10017