See Home Value
$587,600
● House - Off Market

3211 White Eagle Drive

Naperville, IL 60564
bedrooms
4 Beds
bathrooms
5 Baths, 1 Half Bath
square feet
3,452 Ft²
$1,003,404
RealtyHop Estimate
60.54%
Since Jul 1, 2017
National-US
Primary Model

About This Property

Gorgeous brick & cedar home in White Eagle Golf Sub. Sought after First Floor Master Suite*Totally remodeled kitchen*Remodeled Master Bath*Open and Airy* White Trim & doors*neutral thru out* guest w/private bath* bridge overlooking 2 story familyroom*gleaming hardwood floors*Prof. fin. basement w/theartre room; game; bar/kitchette; media,full bath and work shop*Generator*Beautiful back yard with mature trees*across from park*Move in Condition*White Eagle Blue Ribbon elem.school*Pool & tennis community*close to shopping*Close to highways and train.
Unit Size
3,452 Ft²
Days on Market
-
Land Size
-
Price per sqft
$181
Property Type
House
Property Taxes
$1,187
HOA Dues
-
Year Built
1991

Payment Calculator

Cap Rate Calculator

Last updated: 3 years ago (MRED MLS #09613940)

Price History

Date / Event Date Event Price
Jun 3, 2022 Sold
Sold
Mar 25, 2022 Listed by Compass $835,000
Listed by Compass
STATELY Executive ESTATE Home tucked among tall oak trees & winding streets exquisitely presented with todays palette & hardwood flooring in White Eagle club with a fenced yard and incredibly updated with over $100,000. At last, here is a home which hits the jackpot on all the key ingredients- the location is A+ , the setting is shrouded in privacy & the character of the home is ready for entertaining. Large Foyer showcases sweeping staircase. Fully FENCED backyard on 1/3 of an acre-NEW 2017 fence-( hard to find in White Eagle). Private Office with 10 foot ceilings and built-in bookshelves is the perfect place to make the deal happen. Formal Dining room opens to the Gourmet Kitchen complete with all Top of the Line Stainless steel appliances.- Sub-zero, Bosch, Jenaire, custom cabinetry & wine refrigerator. This home has so many "NEW items that add value"! New Roof 2020. NEW windows on the 1st floor & the 2nd floor- ( 30 windows in total replaced) 2017-2022. The 3-season Sunroom is the room that is the most popular room. Spacious and Perfect on a sunny or cloudy day! The Popular 2-Story Family room showcases a floor to ceiling fireplace and many windows. New sliding glass doors to the ultimate in entertaining in the backyard! A Patio and a Deck spans the back of the property. First floor & second floor Owners suites! Just pick which floor you want to be on! 1st Floor Owners Suite is tucked on the west side of the home featuring hardwood flooring and an Owners bathroom. Upstairs 3 extra large bedrooms and 2 Full baths (One bedroom is the 2nd Owners Suite) . The Fully finished basement is an entertainers dream with media and recreation areas along with a bar ,full bath and 5th bedroom/ exercise room. NEW remote skylights 2019- NEW gutters & guards-2019, New stunning Garage doors 2018, New Whole home generator & humidifier - 2019, New 1st floor Air conditioner- 2017, New washer/dryer 2019, New water heater 2019, New condensing coil for Sub-zero- 2017,New ejector pump 2022, New wine refrigerator-2017, New smart garage control system 2019. Sellers states over $100,000 of upgrades for you to enjoy! Meticulously maintained. A patio- almost the width of the backyard will act like a magnet for family & friends to enjoy entertaining. A 3-car garage completes this stunning FENCED Estate home. Welcome Home!
Jun 30, 2017 Sold
Sold
May 3, 2017 Listed by RE/MAX Professionals Select $625,000
Listed by RE/MAX Professionals Select
Oct 29, 2013 Sold
Sold
Show More

Property Highlights

Garage
Air Conditioning

Building Info

Overview

    General

  • Year Built: 1991
  • Effective Year Built: 1991
  • Total Rooms: 10
  • Bedroom Count: 4
  • Bathroom Count: 3
  • Full Bathrooms: 2
  • Partial Bathrooms: 3
  • Building Condition: 0
  • Building Quality: 0
  • Construction Type: 0
  • Building Style: 0
  • Exterior Walls Type: 0
  • Interior Walls Type: 0
  • Roof Shape Type: 0
  • Roof Cover Type: 0
  • Floor Count: 200
  • Floor Cover: 0
  • Basement Type: 6
  • Basement Area: 2,314
  • Garage Type: 1
  • Garage Square Area: 706
  • Parking Space Count: 0
  • Patio Type: 0
  • Porch Type: 0
  • Pool Type: 0

    Dimensions

  • Lot Size Square Feet: 15,000
  • Lot Size Depth Feet: 1,500
  • Lot Size Frontage Feet: 1,000
  • Total Building Area: 5,766
  • Building Area: 3,452
  • Building Area Measurement: L

    Heating and Cooling

  • Fireplace Count: 1
  • Air Conditioning: 1
  • Heating: 24
  • Heated Square Feet: 3,452
  • Heating Fuel Type: 0

    Utilities

  • Sewer System: 0
  • Water Service: 2

Building

  • Building Type: 0
  • Property Class: R
  • Subdivision: WHITE EAGLE CLUB
  • Land Acres: 0000000340
  • Standard Land Use Code: 1001
  • County Land Use Code: 0040
  • Legal Description 1: LOT 549 IN WHITE EAGLE CLUB UNIT 14, BEING A SUB OF PRT OF THE NW1/4 NE1/4 OF SEC. 4, T37N-R9E.

Neighborhood

  • School District Name: Indian Prairie Community Unit School District 204
  • Census Tract: 880323

Geography

  • Parcel: 07-01-04-201-025
  • Lot: 549
  • Meridian: SEC 04 TWN 37N RNG 09E
  • Municipality: WHEATLAND
  • Latitude: 41.7213
  • Longitude: -88.2126

    Address

  • Full Address: 3211 White Eagle Dr
  • Legal Unit: 14
  • Address - House Number: 3211
  • Address - Street Name: White Eagle
  • Address - Suffix Type: Dr
  • State: IL
  • City Name: Naperville
  • Carrier Code: R041
  • 4-Digit Zip Code: 4604
  • Zip Code: 60564

Valuation

    Tax

  • Tax Year: 2022
  • Tax Amount: $1,546,372
  • Tax Rate Code Area: 0711

    Appraisal Valuation

  • Standard Deviation: 0.1574
  • Valuation Date: Aug 09, 2023
  • Confidence Score: 80
  • Final Value: 812,526
  • High Value: 940,427
  • Low Value: 684,624

    Market Valuation

  • Market Total Value: $658,302
  • Market Land Value: $184,593
  • Market Improvement Value: $473,709

    Assessments Valuation

  • Assessed Year: 2022
  • Assessed Total Value: $219,434
  • Assessed Land Value: $61,531
  • Assessed Improvements Value: $157,903

    Exemptions

  • Homeowner Exemption: Yes

    Sales

  • Current Sale Contract Date: May 11, 2022
  • Current Sale Recording Date: Jun 24, 2022
  • Current Sale Price:
  • Current Sale Document Type: 71
  • Current Sale Input Document Number: 48870
  • Previous Sale Recording Date: Jul 11, 2017
  • Previous Sale Contract Date: Jun 30, 2017
  • Previous Sale Amount: $587,600
  • Previous Sale Document Type: 71
Data used for valuation calculations is provided by RealtyHop, and other third party sources

Comparables

Unit
Status
Type
Beds
Baths
ft²
Price/ft²
Asking Price
Listed On
Closing Price
Sold On
HOA + Taxes

About White Eagle Club


Similar Homes for Sale

Currently no similar homes around

Nearby Rentals

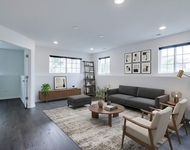
Unit for rent at 4470 Monroe Court, Naperville, IL, 60564

$3,400 /mo

  • 3 Beds
  • 3 Baths
  • 1,999 ft²
4470 Monroe Court, Naperville, IL, 60564 Listing by Priya Maini
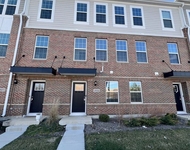
Unit for rent at 2925 Showplace Drive, Naperville, IL, 60564

$3,750 /mo

  • 3 Beds
  • 2 Baths
  • 2,242 ft²
2925 Showplace Drive #NONE, Naperville, IL, 60564 Listing by QianKun Chen
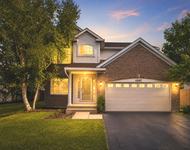
Unit for rent at 2607 Flagstone Circle, Naperville, IL, 60564

$3,500 /mo

  • 4 Beds
  • 3 Baths
  • 2,308 ft²
2607 Flagstone Circle, Naperville, IL, 60564 Listing by Simmi Malhotra


Frequently Asked Questions

When was property at 3211 White Eagle Drive built and last sold?
The property at 3211 White Eagle Drive was built in 1991 and last sold on May 11, 2022 for $831,000.
How much is this home worth?
The estimated value of the home located at 3211 White Eagle Drive is $852,511.
What are some comparable homes to 3211 White Eagle Drive?
There are currently no comparable homes to 3211 White Eagle Drive.