Check Availability
Weston Lakes 77441
3211 Whispering Pecans Drive
$1,149,900
↓ $25K (2.1%)
● House - For Sale

3211 Whispering Pecans Drive

Fulshear, TX 77441
bedrooms
4 Beds
bathrooms
4 Baths, 1 Half Bath
square feet
4,008 Ft²
$7,121
Est. Monthly
$121
HOA / Fees

About This Property

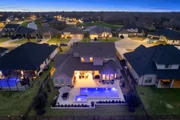
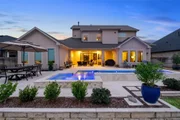
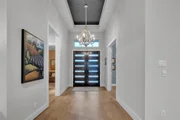
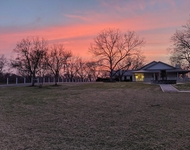
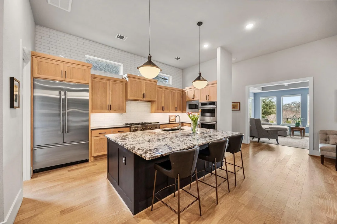
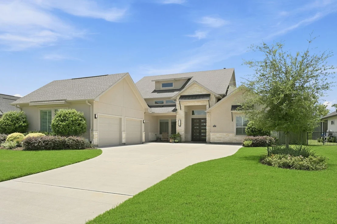
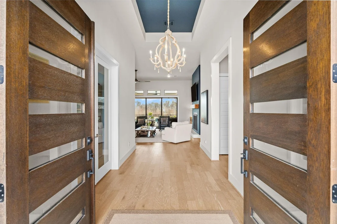
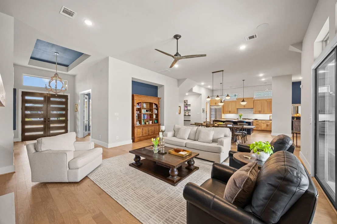
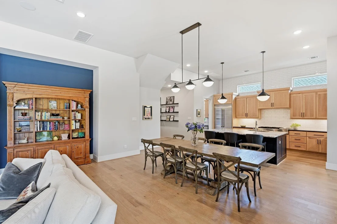
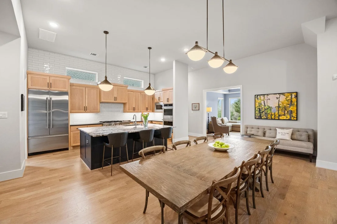
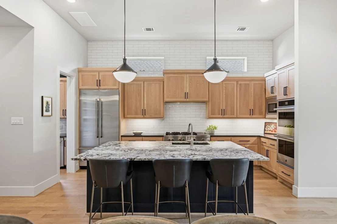
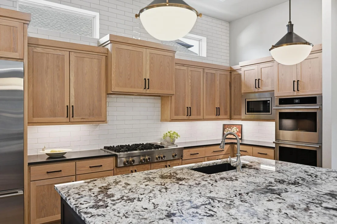
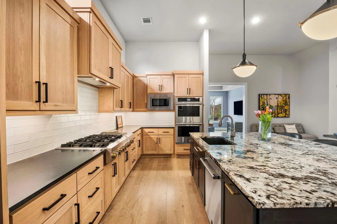
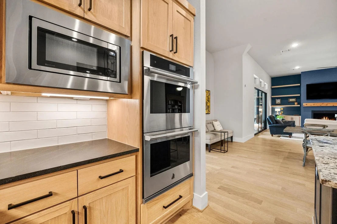
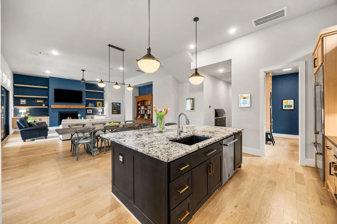
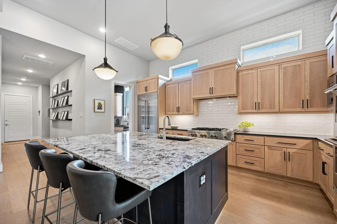
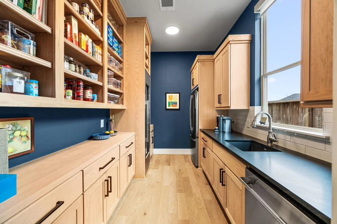
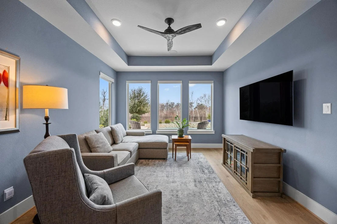
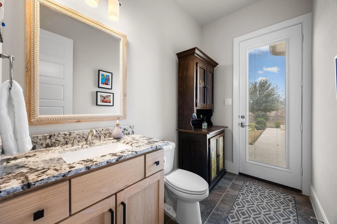
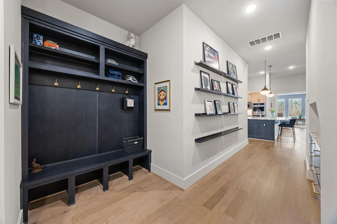
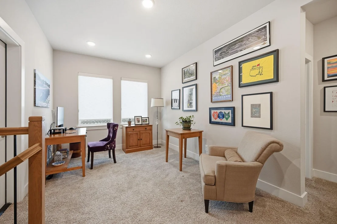
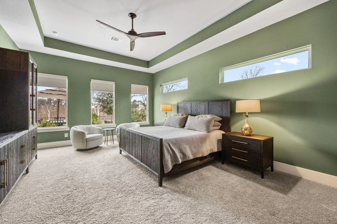
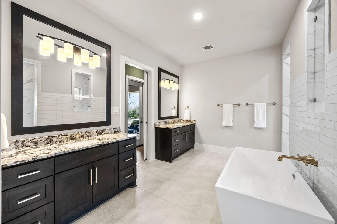
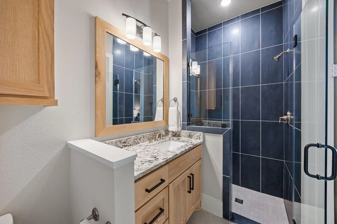
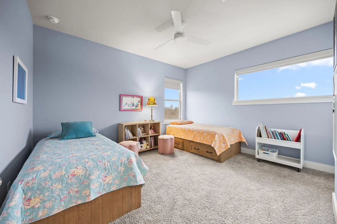
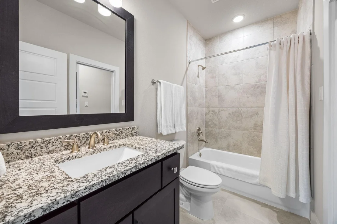
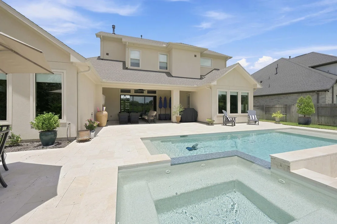
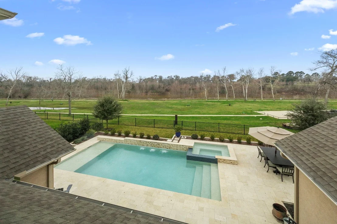
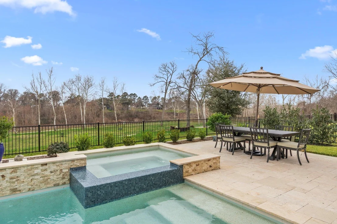
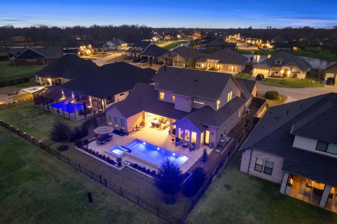
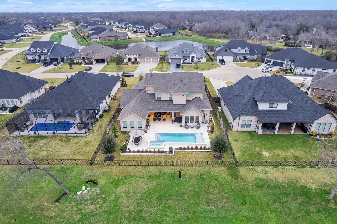
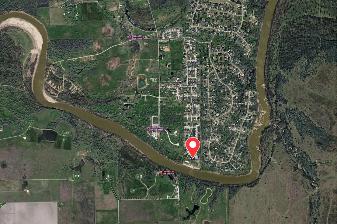
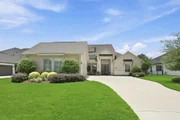
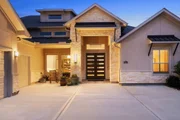
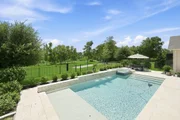
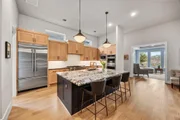
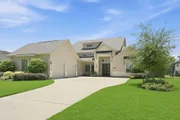
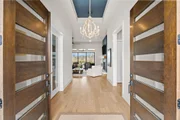
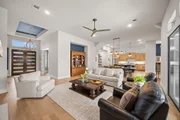
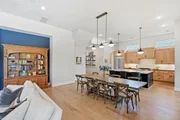
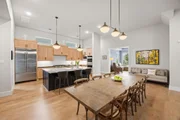
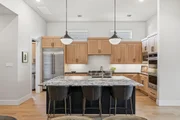
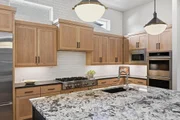
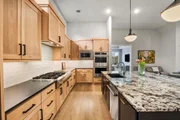
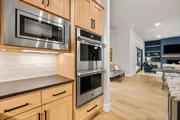
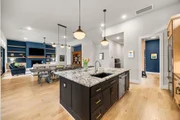
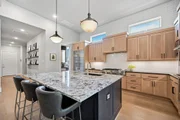
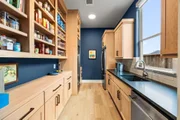
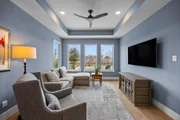
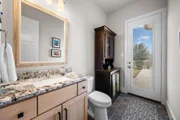
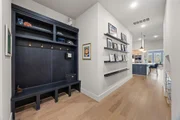
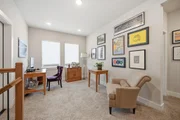
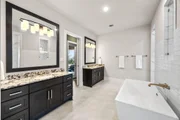
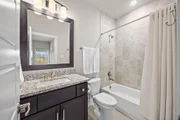
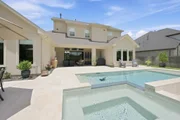
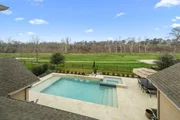
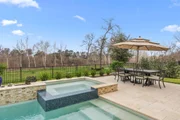
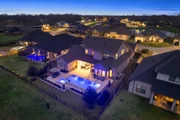
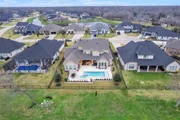
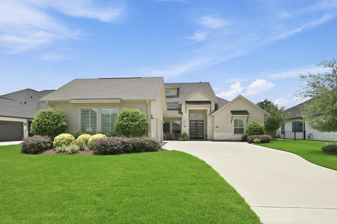
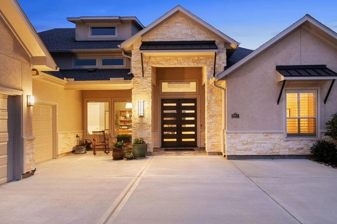
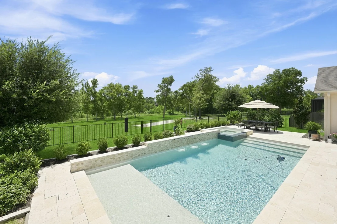
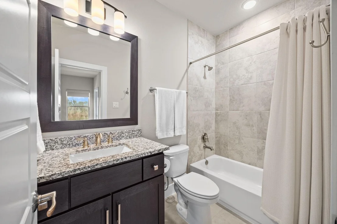
LUXURY 4000 sqft pool home with private Brazos River Park views in one of Fulshear's premier GOLF course communities! Built by Partners in Building, this amazing home offers NO BACK NEIGHBORS, LOW TAX rates, and access to A-rated 6A schools in LAMAR CISD. Designed for luxury living and entertaining, enjoy a resort-style backyard with POOL/SPA, and stunning views. The chef's kitchen features JennAir appliances, built-in refrigerator, walk-in pantry, and prep kitchen. The first floor includes a luxurious primary suite with custom closets and spa-inspired bath, private guest suite, study, sunroom, and pool-accessible powder bath. Upstairs offers a game room and two secondary bedrooms, each with ensuite baths. Engineered white oak hardwood floors, built-in speaker system, water filtration and softener system. Impeccably maintained and move-in ready, this exceptional luxury home combines privacy, views, top schools, golf course living, and resort-style amenities in the heart of Fulshear.
Unit Size
4,008 Ft²
Days on Market
-
Land Size
0.29 acres
Price per sqft
$287
Property Type
House
Property Taxes
$1,354
HOA Dues
$121
Year Built
2005

Listed By

Melanie Airey
Berkshire Hathaway HomeService Premier Properties

Payment Calculator

Cap Rate Calculator

Last updated: 6 days ago (HAR #81137183)

Price History

Date / Event Date Event Price
Sep 26, 2026 Price Decreased $1,149,900
↓ $25K (2.1%)
Price Decreased
Aug 25, 2026 Price Decreased $1,175,000
↓ $15K (1.3%)
Price Decreased
Jul 14, 2026 Price Decreased $1,190,000
↓ $5K (0.4%)
Price Decreased
Jul 9, 2026 Temporarily off market -
Temporarily off market
Jul 8, 2026 Listed by Berkshire Hathaway HomeServices Premier Properties $1,195,000
Listed by Berkshire Hathaway HomeServices Premier Properties
Show More

Property Highlights

Garage
Fireplace
With View
Parking Details
Has Garage
Attached Garage
Parking Features: Attached, Garage Door Opener, Double-Wide Driveway
Garage Spaces: 3
Interior Details
Half Bathrooms: 1
Full Bathrooms: 4
Interior Features: High Ceilings, Wired for Sound, Prewired for Alarm System, 2 Bedrooms Down, 2 Bedrooms Up, Primary Bed - 1st Floor
Appliances: ENERGY STAR Qualified Appliances, Disposal, Water Softener, Wine Refrigerator, Convection Oven, Double Oven, Microwave, Gas Cooktop, Dishwasher
Flooring Type: Carpet, Tile, Wood
Laundry Features: Electric Dryer Hookup, Gas Dryer Hookup, Washer Hookup
Has Fireplace
Fireplace Features: Gas Log
Fireplaces: 1
Exterior Details
Square Footage: 4008
Architectural Style: Ranch, Traditional
Year Built Source: Appraiser
Year Built: 2022
Builder Name: Partners In Building
Building Area Total: 4008
Window Features: Window Coverings
Construction Materials: Stucco
Pool Features: Gunite, Pool With Hot Tub Attached
Pool is Private
Lot Features: Cul-De-Sac, Near Golf Course, Subdivided, 0 Up To 1/4 Acre
Lot Size Area: 0.2938
Lot Size Units: Acres
Lot Size Acres: 0.2938
Lot Size Square Feet: 12797.928
Water Source: Water District
Financial Details
Tax Annual Amount: $16,247
Utilities Details
Cooling Type: Electric
Heating Type: Natural Gas
Location Details
HOA/Condo/Coop Amenities: Clubhouse, Fitness Center, Golf Course, Pool, Tennis Court(s)
HOA Fee: $1,450
HOA Fee Frequency: Annually

Building Info

Overview

    General

  • Year Built: 2005
  • Effective Year Built: 2005
  • Building Count: 1
  • Bedroom Count: 4
  • Bathroom Count: 3
  • Full Bathrooms: 3
  • Partial Bathrooms: 3
  • Building Condition: 7
  • Building Quality: 0
  • Construction Type: 0
  • Building Style: 0
  • Exterior Walls Type: 3
  • Interior Walls Type: 0
  • Roof Shape Type: 7
  • Roof Cover Type: 3
  • Floor Count: 100
  • Floor Cover: 0
  • Basement Type: 0
  • Basement Area: 0
  • Garage Type: 1
  • Garage Square Area: 744
  • Parking Space Count: 7
  • Patio Type: 59
  • Porch Type: 111
  • Pool Type: 8
  • Location Influence Type: 164

    Dimensions

  • Lot Size Square Feet: 77,101
  • Total Building Area: 3,512
  • Gross Building Area: 3,917
  • Building Area: 2,768
  • Building Area Measurement: L

    Heating and Cooling

  • Fireplace Count: 1
  • Air Conditioning: 1
  • Heating: 3
  • Heated Square Feet: 2,768
  • Heating Fuel Type: 0

    Utilities

  • Sewer System: 0
  • Water Service: 0

Building

  • Building Type: 0
  • Property Class: R
  • Subdivision: RIVERWOOD FOREST AT WESTON LAKES SEC 2
  • Land Acres: 0000001770
  • Standard Land Use Code: 1001
  • County Land Use Code: A1
  • State Land Use Code: A1
  • Legal Description 1: RIVERWOOD FOREST AT WESTON LAKES SEC 2, BLOCK 1, LOT 15, ACRES 1.770

Neighborhood

  • School District Name: Lamar Consolidated Independent School District
  • School Tax School District: S01 G01 D01 R05
  • Census Tract: 673300

Zoning

  • Zoning: T

Geography

  • Assessors Map Reference: Z-061
  • Section: 2
  • Parcel: 7615-02-001-0150-901
  • Block: 1
  • Lot: 15
  • Municipality: FULSHEAR
  • Latitude: 29.6383
  • Longitude: -95.9329

    Address

  • Full Address: 3211 Wellspring Lake Dr
  • Address - House Number: 3211
  • Address - Street Name: Wellspring Lake
  • Address - Suffix Type: Dr
  • State: TX
  • City Name: Fulshear
  • Carrier Code: R003
  • 4-Digit Zip Code: 4487
  • Zip Code: 77441

Valuation

    Tax

  • Tax Year: 2022
  • Tax Amount: $893,232
  • Tax Rate Code Area: S01

    Appraisal Valuation

  • Standard Deviation: 0.1309
  • Valuation Date: Jan 10, 2024
  • Confidence Score: 85
  • Final Value: 901,186
  • High Value: 1,019,206
  • Low Value: 783,165

    Market Valuation

  • Market Total Value: $831,831
  • Market Land Value: $324,964
  • Market Improvement Value: $506,867

    Assessments Valuation

  • Assessed Year: 2023
  • Assessed Total Value: $813,736
  • Assessed Land Value: $306,869
  • Assessed Improvements Value: $506,867

    Exemptions

  • Senior Citizen Exemption : Yes
  • Homeowner Exemption: Yes

    Sales

  • Current Sale Contract Date: Apr 19, 2018
  • Current Sale Recording Date: Apr 25, 2018
  • Current Sale Price:
  • Current Sale Document Type: 40
  • Current Sale Input Document Number: 2018043394
  • Previous Sale Recording Date: Aug 13, 2009
  • Previous Sale Contract Date: Jul 09, 2009
  • Previous Sale Amount: $240,100
  • Previous Sale Document Type: 40
Data used for valuation calculations is provided by RealtyHop, and other third party sources

Comparables

Unit
Status
Type
Beds
Baths
ft²
Price/ft²
Asking Price
Listed On
Closing Price
Sold On
HOA + Taxes

About Weston Lakes


Similar Homes for Sale

Currently no similar homes around

Nearby Rentals

Unit for rent at 4309 Bowser Road, TX, 77441

$6,500 /mo

  • 3 Beds
  • 2 Baths
  • 6,698 ft²
4309 Bowser Road, TX, 77441 Listing by Allen Aydogdu
Unit for rent at 33303 Winsford St, Fulshear, TX, 77441

$3,950 /mo

  • 4 Beds
  • 3 Baths
  • 3,335 ft²
33303 Winsford St, Fulshear, TX, 77441 Listing by Jessica Wix
Unit for rent at 2606 Long Lane, Wallis, TX, 77485

$2,300 /mo

  • 3 Beds
  • 2 Baths
  • 1,578 ft²
2606 Long Lane, Wallis, TX, 77485 Listing by Jordyn Roller


Frequently Asked Questions

When was property at 3211 Whispering Pecans Drive built and last sold?
The property at 3211 Whispering Pecans Drive was built in 2005 and last sold on Apr 19, 2018 for $201,200.
How much is this home worth?
The estimated value of the home located at 3211 Whispering Pecans Drive is $1,146,365.
What are some comparable homes to 3211 Whispering Pecans Drive?
There are currently no comparable homes to 3211 Whispering Pecans Drive.