See Home Value
$1,850,000 Last Listed Price
● House - Off Market

3211 Sackett Street

Houston, TX 77098
bedrooms
4 Beds
bathrooms
3 Baths, 1 Half Bath
square feet
4,766 Ft²
$2,164,581
RealtyHop Estimate
17.00%
Since Jul 1, 2021
National-US
Primary Model

About This Property

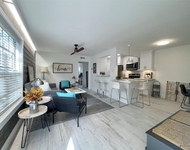
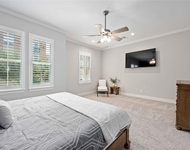
Imagine coming home every day to this relaxing, distinctive, French-inspired residence that exudes quality in every aspect of the home.  Located in the Upper Kirby area with close proximity to restaurant and retail opportunities, the exceptional finishes include Versailles pattern limestone and 5" oak hardwood floors, knotty alder doors, skip trowel walls, and beamed ceilings. The island kitchen with bar seating, professional-style stainless steel appliances seamlessly flows into the Living Room/Dining Room with Wet Bar and refrigerated Wine Room. The Entry with spiral staircase unites the Gallery with an elevator installed, Mud Room, and Powder Bath. The Primary suite, Study (ideal for working from home), Bedrooms 3 & 4/Exercise Room/Game Room and Utility Room complete the upstairs.  The separate Casita w/full bath and kitchenette is ideal for guests and is adjacent to the grill and covered loggia, heated swimming pool with water features, and an outdoor shower. Welcome home!
Unit Size
4,766 Ft²
Days on Market
-
Land Size
0.16 acres
Price per sqft
$388
Property Type
House
Property Taxes
$3,650
HOA Dues
-
Year Built
2003

Payment Calculator

Cap Rate Calculator

Last updated: 6 months ago (HAR #93384555)

Price History

Date / Event Date Event Price
Jun 1, 2021 Sold
Sold
Apr 1, 2021 Listed by Compass RE Texas, LLC $1,850,000
Listed by Compass RE Texas, LLC
Imagine coming home every day to this relaxing, distinctive, French-inspired residence that exudes quality in every aspect of the home. Located in the Upper Kirby area with close proximity to restaurant and retail opportunities, the exceptional finishes include Versailles pattern limestone and 5" oak hardwood floors, knotty alder doors, skip trowel walls, and beamed ceilings. The island kitchen with bar seating, professional-style stainless steel appliances seamlessly flows into the Living Room/Dining Room with Wet Bar and refrigerated Wine Room. The Entry with spiral staircase unites the Gallery with an elevator installed, Mud Room, and Powder Bath. The Primary suite, Study (ideal for working from home), Bedrooms 3 & 4/Exercise Room/Game Room and Utility Room complete the upstairs. The separate Casita w/full bath and kitchenette is ideal for guests and is adjacent to the grill and covered loggia, heated swimming pool with water features, and an outdoor shower. Welcome home!

Property Highlights

Elevator
Air Conditioning
Fireplace
Garage

Building Info

Overview

    General

  • Year Built: 2003
  • Effective Year Built: 2003
  • Building Count: 1
  • Total Rooms: 8
  • Bedroom Count: 4
  • Bathroom Count: 5
  • Full Bathrooms: 4
  • Partial Bathrooms: 5
  • Bathroom Plumbing Fixtures: 20
  • Building Condition: 6
  • Building Quality: 1
  • Construction Type: 0
  • Building Style: 25
  • Exterior Walls Type: 12
  • Interior Walls Type: 0
  • Roof Shape Type: 0
  • Roof Cover Type: 0
  • Floor Count: 100
  • Living Units: 1
  • Floor Cover: 0
  • Basement Type: 0
  • Basement Area: 0
  • Garage Type: 7
  • Garage Square Area: 488
  • Parking Space Count: 2
  • Patio Type: 20
  • Porch Type: 7
  • Pool Type: 8
  • Location Influence Type: 129

    Dimensions

  • Lot Size Square Feet: 7,140
  • Total Building Area: 4,766
  • Gross Building Area: 4,766
  • Building Area: 4,766
  • Building Area Measurement: L

    Heating and Cooling

  • Fireplace Count: 1
  • Air Conditioning: 1
  • Heating: 3
  • Heated Square Feet: 4,766
  • Heating Fuel Type: 0

    Utilities

  • Sewer System: 0
  • Water Service: 0

Building

  • Building Type: 0
  • Property Class: R
  • Subdivision: CRAWFORD R/P
  • Land Acres: 0000000164
  • Standard Land Use Code: 1001
  • County Land Use Code: 1001
  • State Land Use Code: A1
  • Legal Description 1: LT 15 BLK 20 CRAWFORD R/P

Neighborhood

  • School District Name: Houston Independent School District
  • School Tax School District: HOUSTON ISD
  • Census Tract: 411503

Geography

  • Assessors Map Reference: 5256B
  • Account Number: 0102640200015
  • District: 061
  • Parcel: 010-264-020-0015
  • Block: 20
  • Lot: 15
  • Municipality: CITY OF HOUSTON
  • Latitude: 29.7364
  • Longitude: -95.4225

    Address

  • Full Address: 3211 Sackett St
  • Address - House Number: 3211
  • Address - Street Name: Sackett
  • Address - Suffix Type: St
  • State: TX
  • City Name: Houston
  • Carrier Code: C020
  • 4-Digit Zip Code: 2018
  • Zip Code: 77098

Valuation

    Tax

  • Total Area: 4,901
  • Tax Year: 2022
  • Tax Amount: $3,023,023
  • Tax Rate Code Area: 061

    Appraisal Valuation

  • Standard Deviation: 0.2074
  • Valuation Date: Sep 13, 2023
  • Confidence Score: 71
  • Final Value: 1,461,328
  • High Value: 1,764,484
  • Low Value: 1,158,172

    Market Valuation

  • Market Total Value: $1,735,000
  • Market Land Value: $699,720
  • Market Improvement Value: $1,035,280

    Assessments Valuation

  • Assessed Year: 2022
  • Assessed Total Value: $1,735,000
  • Assessed Land Value: $699,720
  • Assessed Improvements Value: $1,035,280

    Sales

  • Current Sale Contract Date: Jun 01, 2021
  • Current Sale Recording Date: Jun 02, 2021
  • Current Sale Price:
  • Current Sale Document Type: 70
  • Current Sale Input Document Number: 2021-305113
  • Previous Sale Recording Date: Mar 31, 2017
  • Previous Sale Contract Date: Mar 30, 2017
  • Previous Sale Amount: $1,665,000
  • Previous Sale Document Type: 70
Data used for valuation calculations is provided by RealtyHop, and other third party sources

Comparables

Unit
Status
Type
Beds
Baths
ft²
Price/ft²
Asking Price
Listed On
Closing Price
Sold On
HOA + Taxes

About Central Houston


Similar Homes for Sale

Currently no similar homes around

Nearby Rentals

Unit for rent at 1855 Portsmouth Street, Houston, TX, 77098

$1,495 /mo

  • 1 Bed
  • 1 Bath
  • 700 ft²
1855 Portsmouth Street #7G, Houston, TX, 77098 Listing by Adi Shemer
Unit for rent at 1324 W Pierce St, Houston, TX, 77019

$8,000 /mo

  • 3 Beds
  • 2 Baths
  • 2,311 ft²
1324 W Pierce St, Houston, TX, 77019 Listing by Deshia Denby
Unit for rent at 2303 Yupon Street, TX, 77006

$10,000 /mo

  • 4 Beds
  • 4 Baths
  • 3,190 ft²
2303 Yupon Street, TX, 77006 Listing by Steven Tran


Frequently Asked Questions

When was property at 3211 Sackett Street built and last sold?
The property at 3211 Sackett Street was built in 2003 and last sold on Jun 1, 2021 for $1,125,000.
How much is this home worth?
The estimated value of the home located at 3211 Sackett Street is $1,791,460.
What are some comparable homes to 3211 Sackett Street?
There are currently no comparable homes to 3211 Sackett Street.