


3211 Nottingham Drive


About This Property
Payment Calculator
Your Estimated Monthly Payment
Cap Rate Calculator
What does this mean?
Based on our analysis, the cap rate of this property is 1.25%. A negative cap rate indicates that the property might not be feasible as an income-producing asset. The median cap rate for a near zip code 11238 is 4.23%.
How much can I actually make?
Actual monthly rental income may vary between $4,760 and $7,140 depending on unit-specific characteristics. You can change the amount using the slider to further explore.
How is cap rate calculated?
Cap Rate = Net Operating Income (NOI) / Property Asset Value.
When calculating the cap rate, we assume 100% occupancy. Leverage (mortgage) is not considered.
Cap Rate provided by RealtyHop and RentHop, learn more about cap rate here.
Price History
| Date / Event | Date | Event | Price |
|---|---|---|---|
| Sep 18, 2023 | Sold | ||
| Sold | |||
| Aug 18, 2023 | Listed by @properties Christie's International Real Estate | $699,990 | |
| Listed by @properties Christie's International Real Estate | |||
| | |||
|
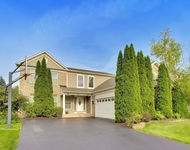
**Multiple offers received, all H/B offers deadline Wednesday 7:00 PM** Perfection inside and out! This beautiful contemporary modern home was recently renovated with the finest quality materials and workmanship. As you enter through the front door, you are immediately greeted by an impressive 2-story foyer, setting the tone for the elegance within! The home's open floor plan is perfect for entertaining, as the fabulous 2-story family room with an incredible wall of windows overlooking your wooded paradise with a stone fireplace seamlessly flows into the kitchen, dining room, and outdoor space. An expansive dining room addition offers magnificent views through a wall of windows, overlooking the beautifully landscaped backyard. Pristine floors create an inviting ambiance, perfect for formal dinners or intimate gatherings. Prepare to be wowed by the fully remodeled kitchen, a chef's dream come true. It features an oversized island with KitchenAid appliances/ quartz countertops/lots of cabinets/LED multiple colors lighting under cabinets with remote control, natural light, a bar area with a beverage refrigerator and access to an exterior three seasons sunroom, and an extended deck and first-floor office with French doors for privacy. A dual staircase leads to the second story, where you will find 2nd story laundry, a primary bedroom with a gorgeous bath/his and her walk-in closets, three additional bedrooms, and a Jack and Jill bathroom. Every room is more spectacular than the next, includes a fully finished walk-out lower level perfect for an in-law setup with a kitchenette, fireplace, a full bath + fifth bedroom, a second set of washer and dryer, an ample storage space, water softener system, and two electrical panels. The walkout basement leads to a custom-built stone patio great for entertaining & to enjoy your peaceful, tranquil setting, with a beautiful fireplace and jacuzzi hot tub. Jacuzzi top sold AS-IS. The seller spared no expense in renovating the 3-car garage with metallic epoxy floors, LED hexagon lights, TV, and custom car logos for the ultimate true car lovers. Unbelievable home both inside and out!
| |||
| Jul 1, 2021 | Sold | ||
| Sold | |||
| Apr 30, 2021 | Listed by Baird & Warner | $439,000 | |
| Listed by Baird & Warner | |||
Property Highlights
Building Info
Comparables
Status
Price/ft²
Listed On
Sold On
About Fairway View Estates
Similar Homes for Sale
Currently no similar homes aroundNearby Rentals


Last Updated: 3 years ago
Data Source: MRED, MLS# 11072335
 Your Privacy Choices
Phone: 425-283-2930
Address: 335 Madison Avenue, New York, NY 10017