


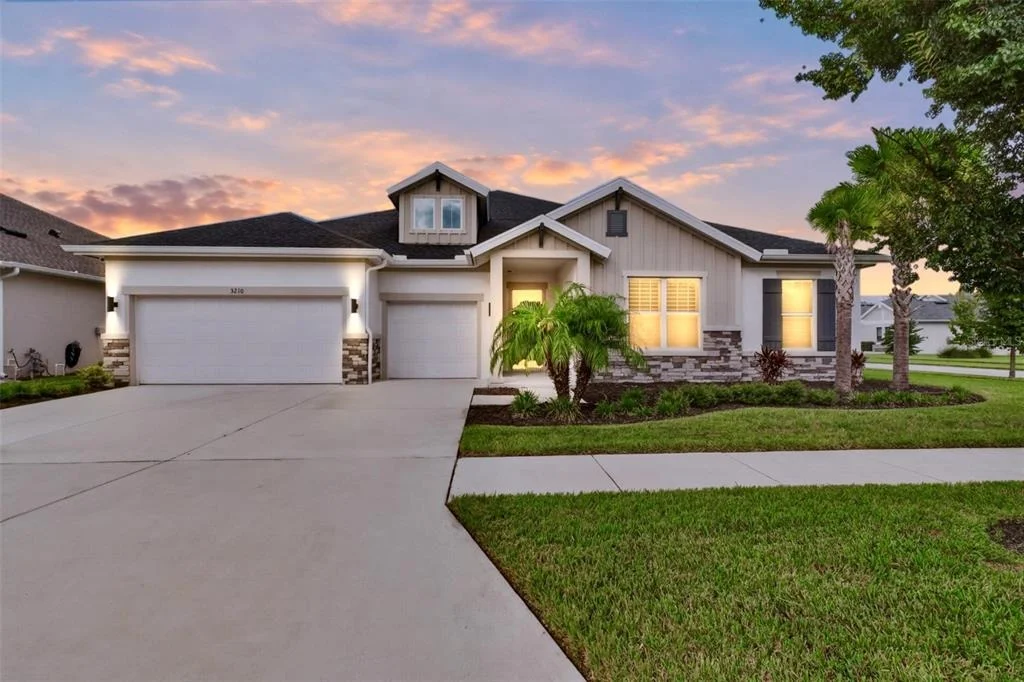
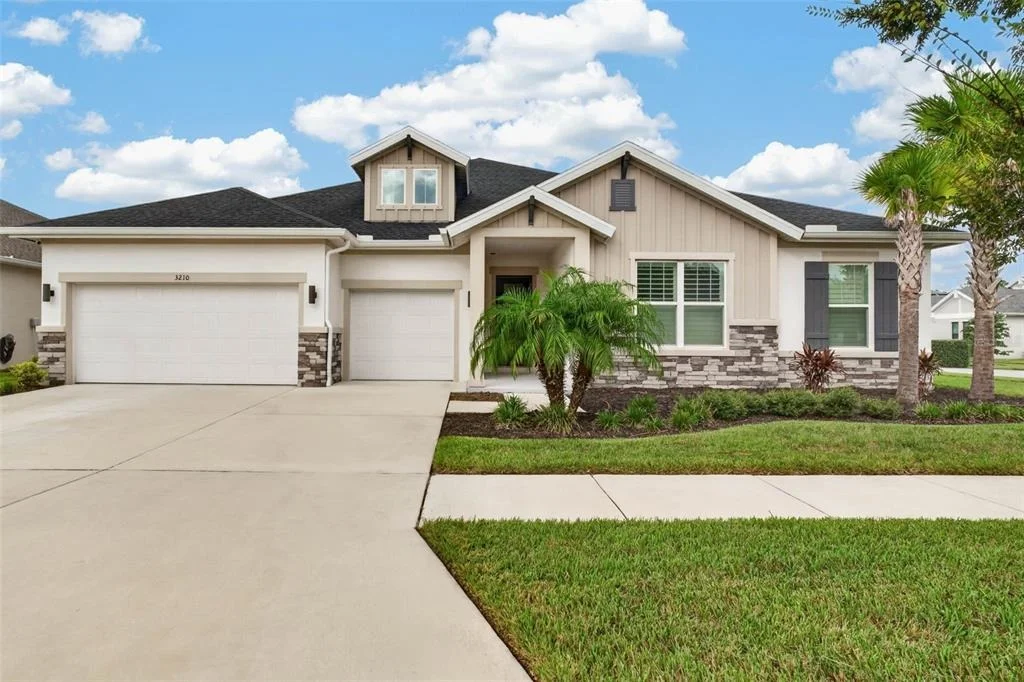
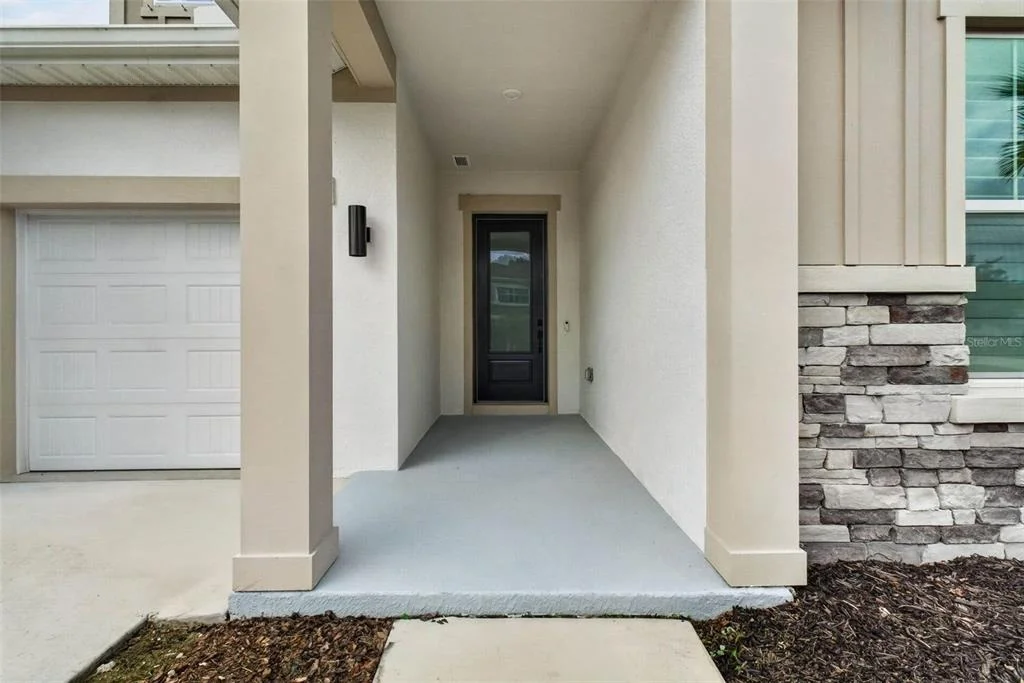
3210 TOUR TRACE


About This Property
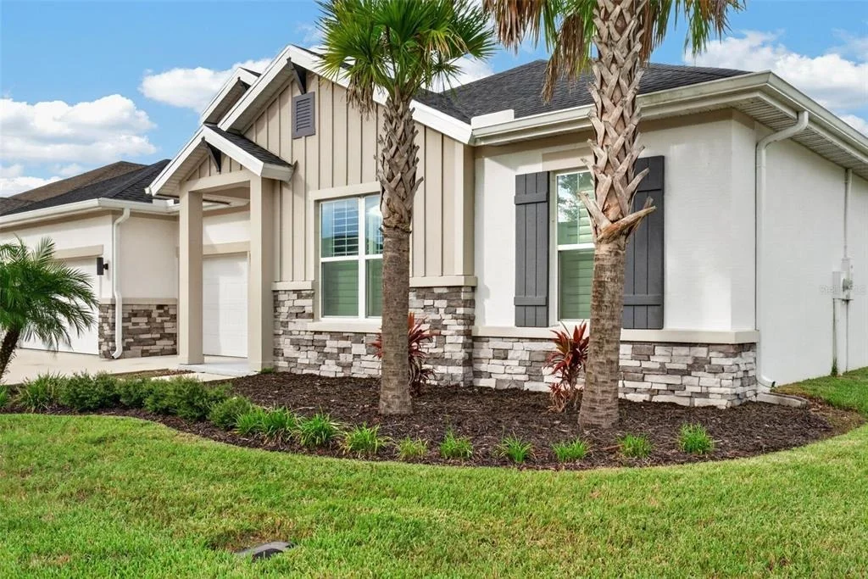
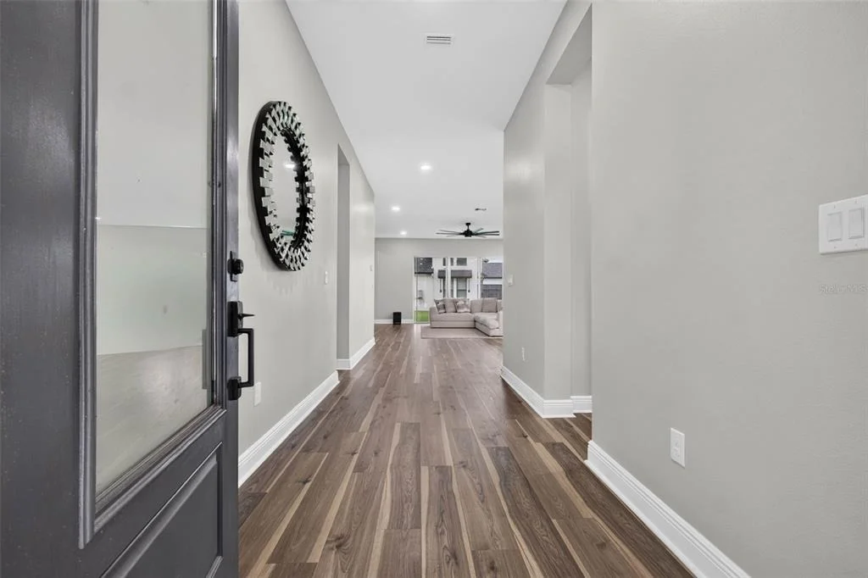
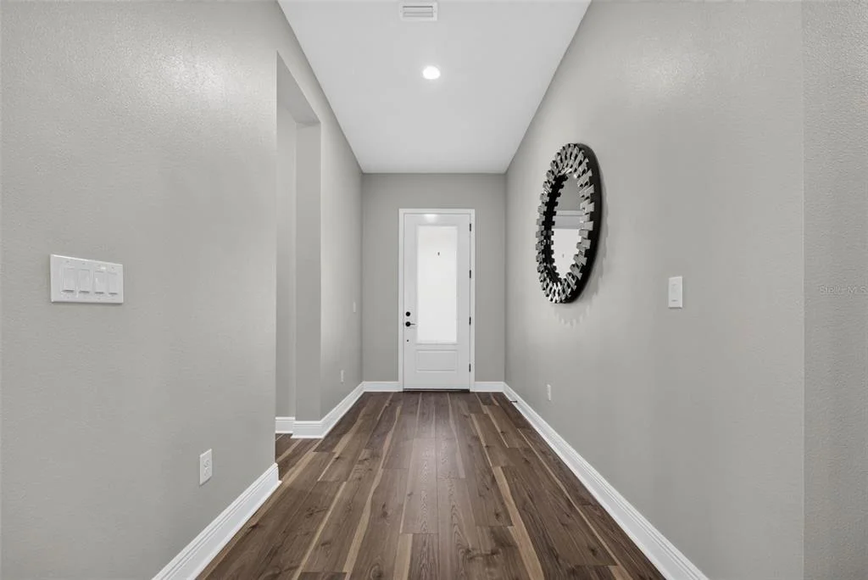
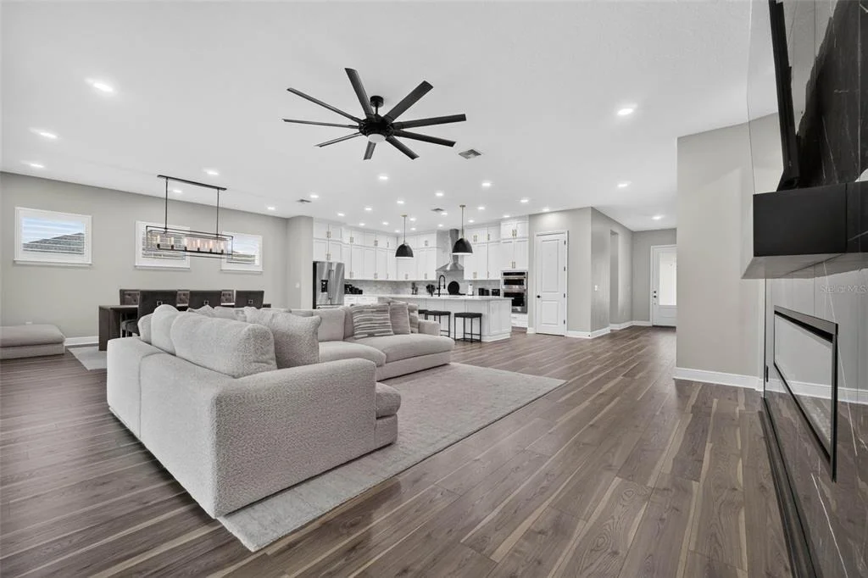
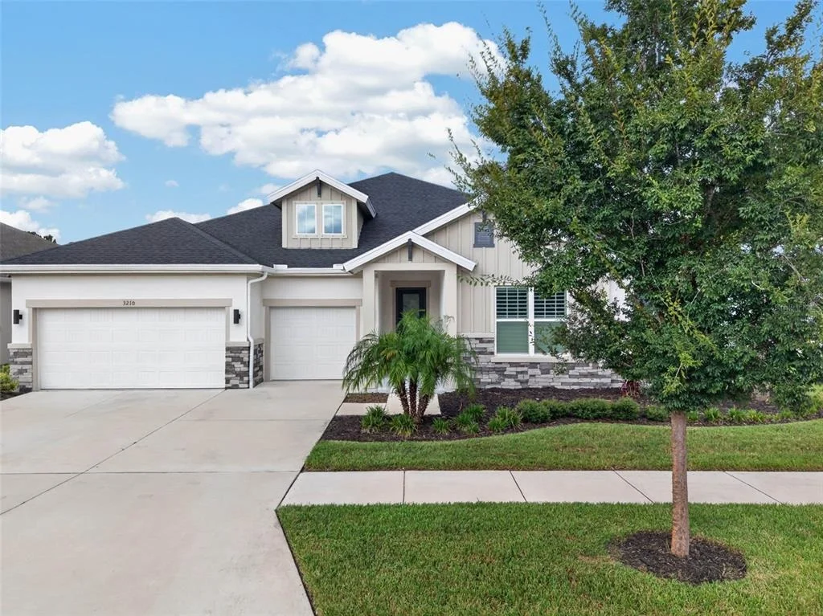
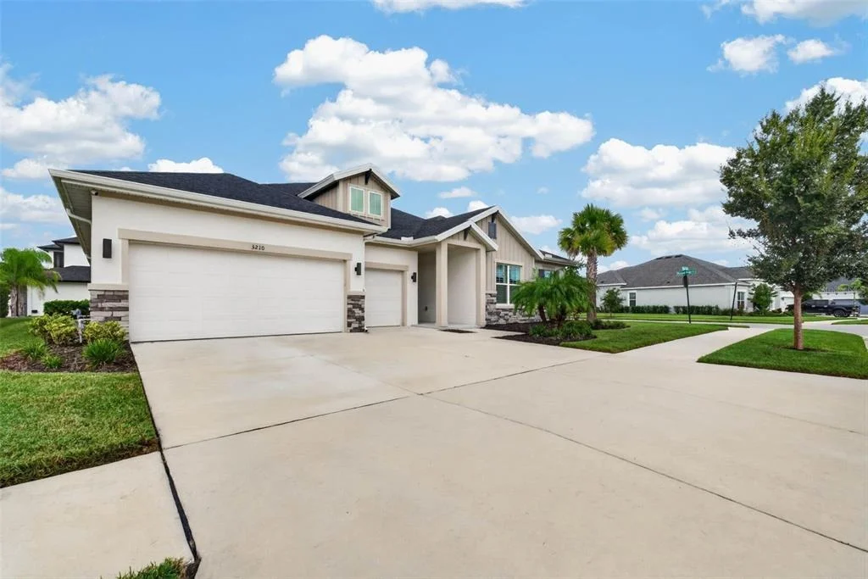
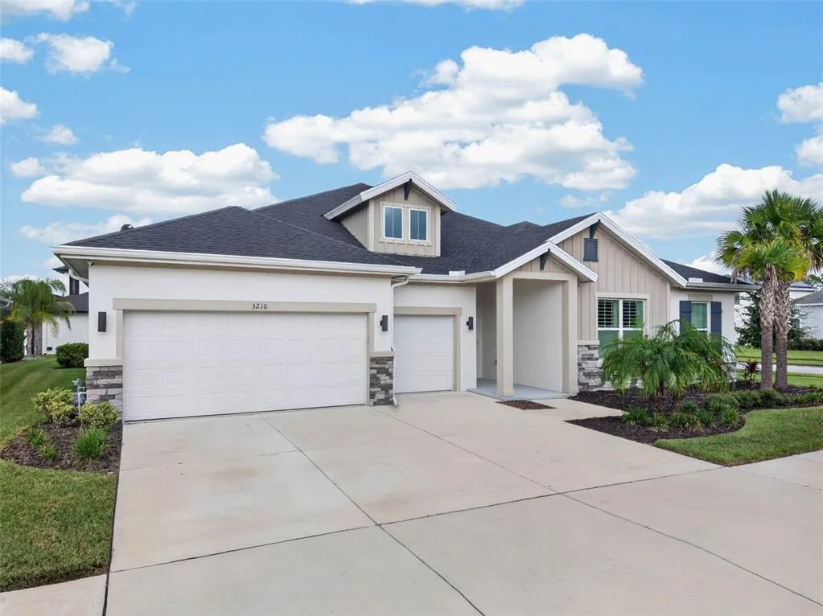
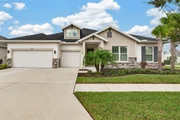
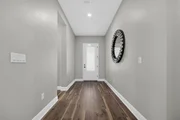
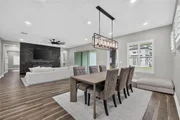
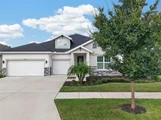
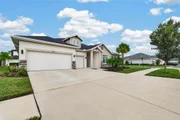
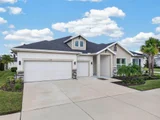
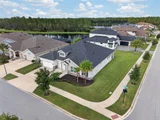
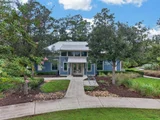
From the moment you enter, soaring ceilings, abundant natural light, and an inviting open-concept layout create an impressive first impression. High-end finishes and custom details are showcased throughout.
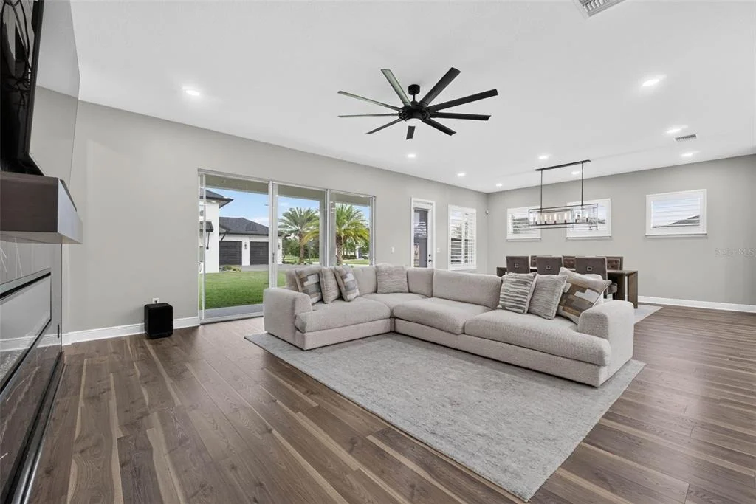
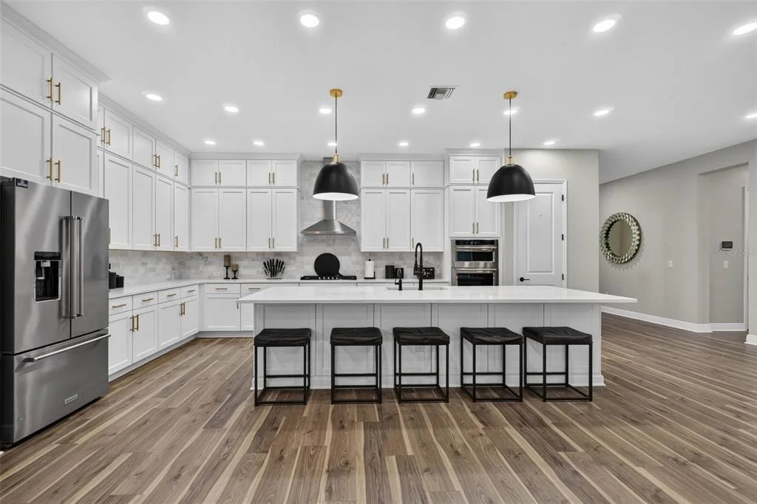
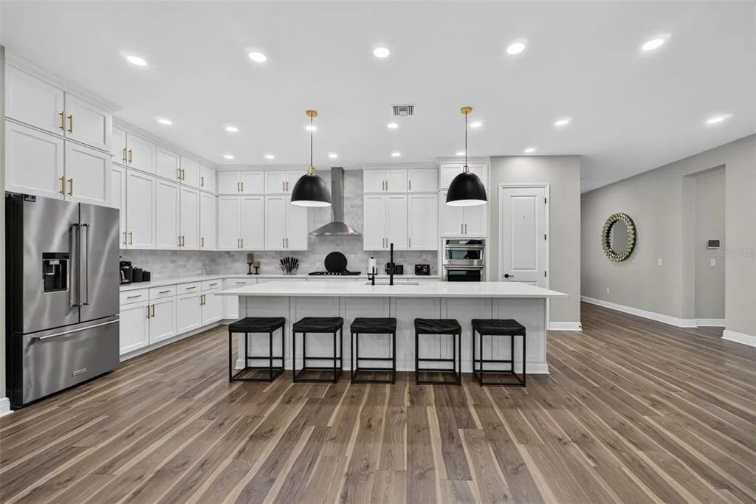
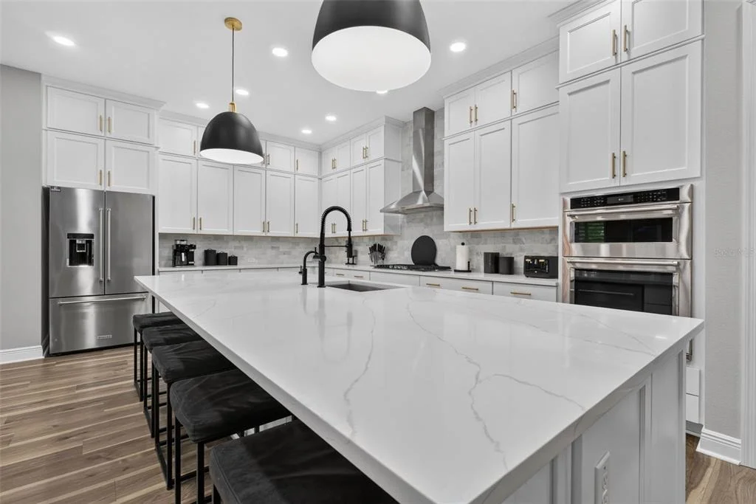
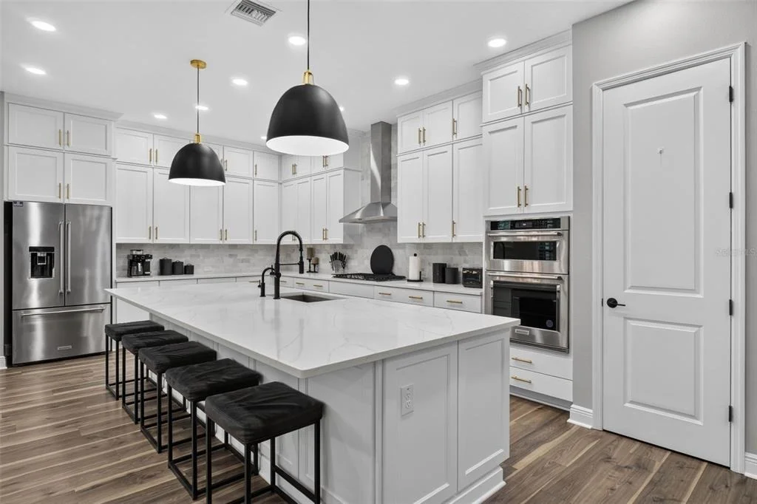
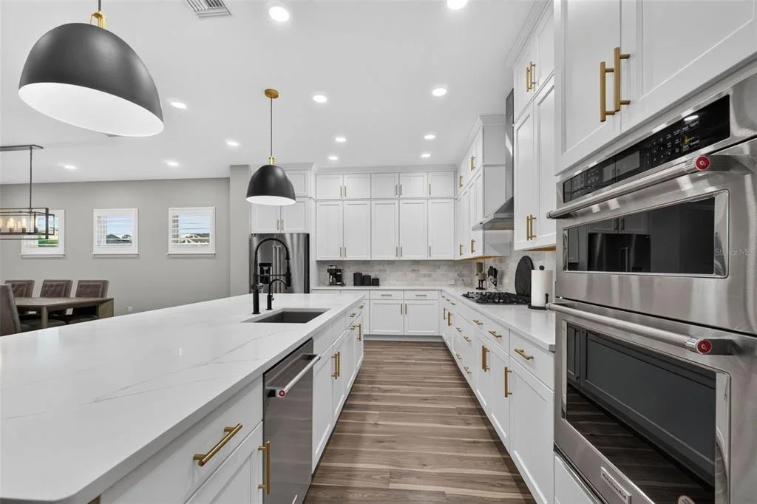
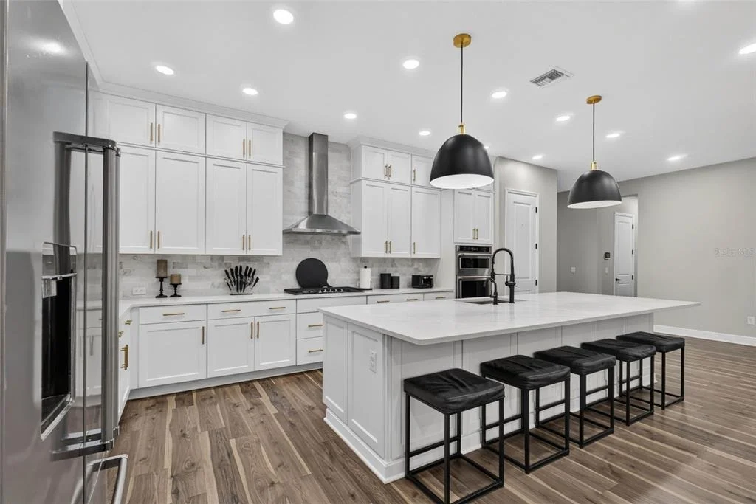
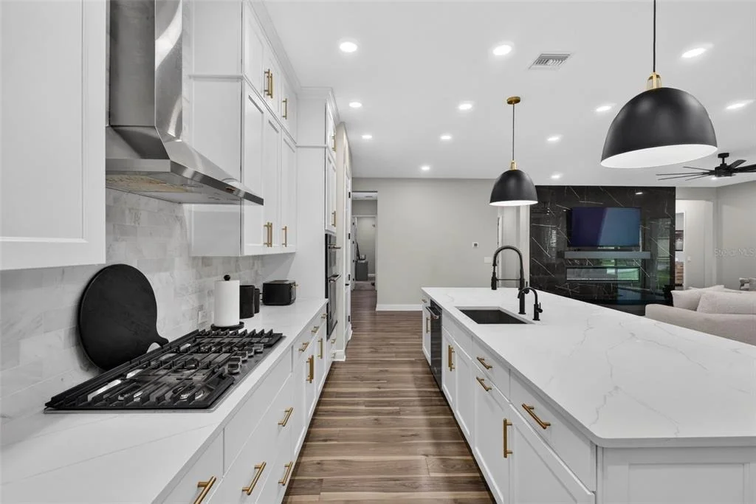
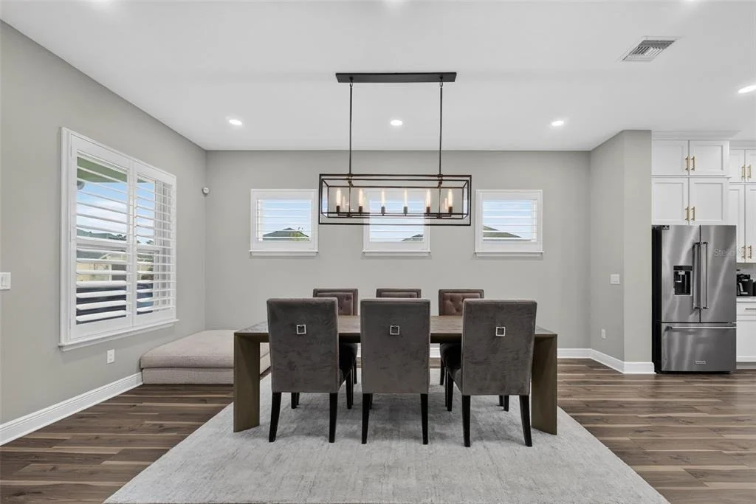
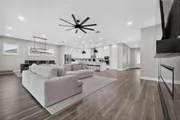
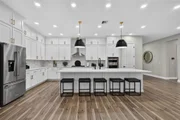
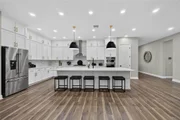
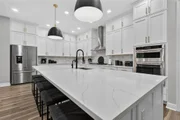
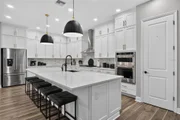
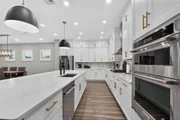
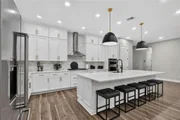
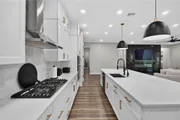
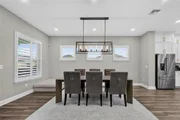
At the heart of the home is an upgraded gourmet kitchen featuring KitchenAid stainless steel appliances, a gas range, built-in oven and microwave, quartz countertops, 42-inch cabinetry with upper cabinets extending to the ceiling, and an expansive center island with seating. The kitchen flows seamlessly into the dining and great room, creating an ideal space for everyday living and entertaining.
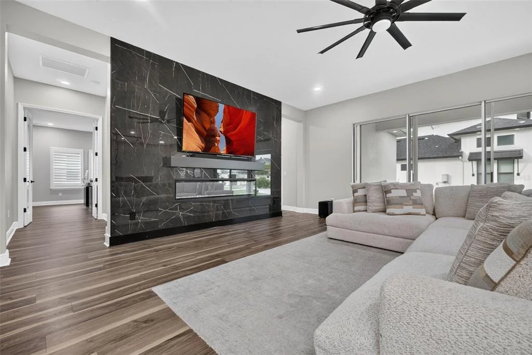
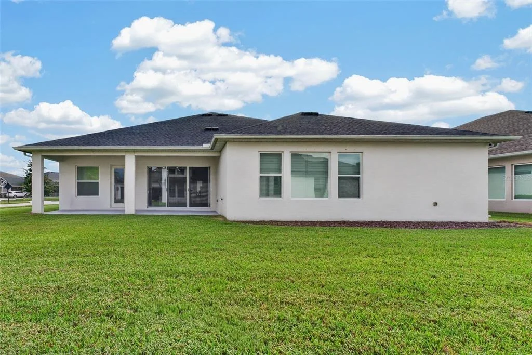
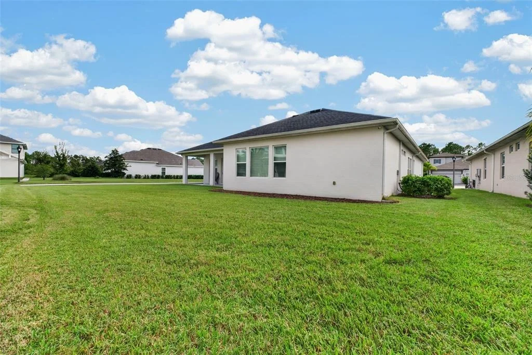
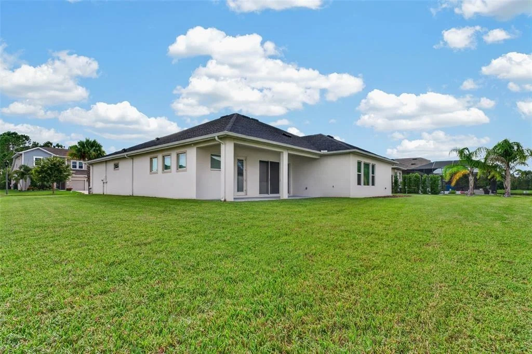
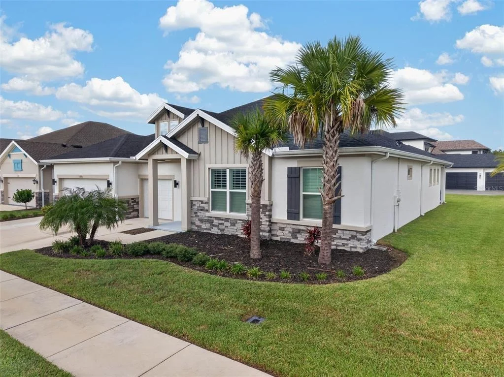
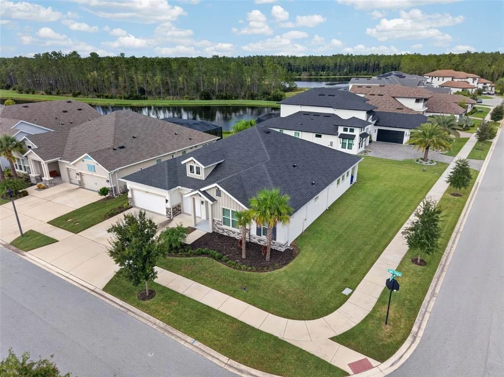
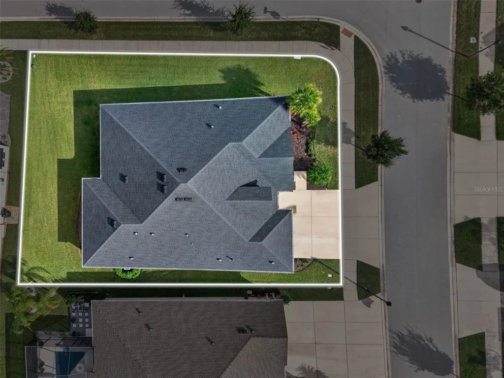
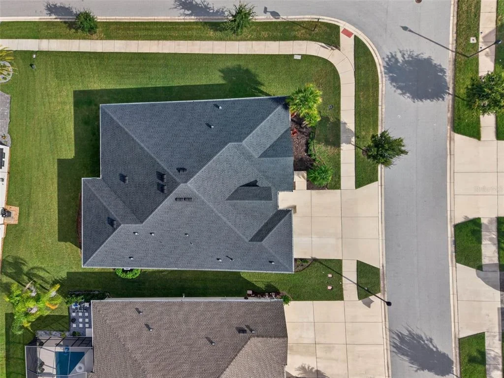
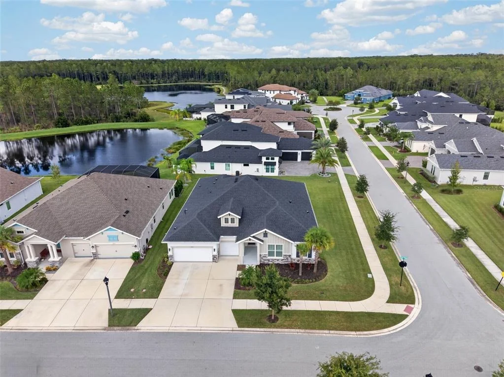
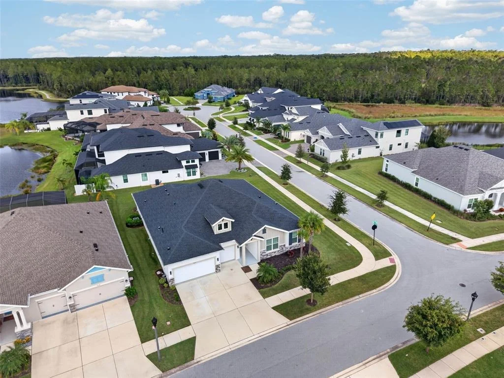
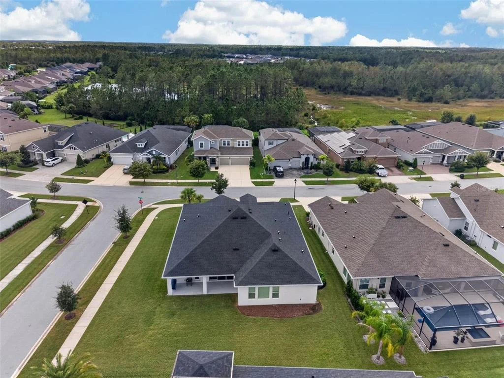
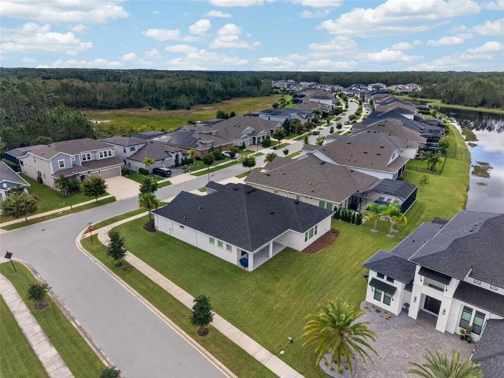
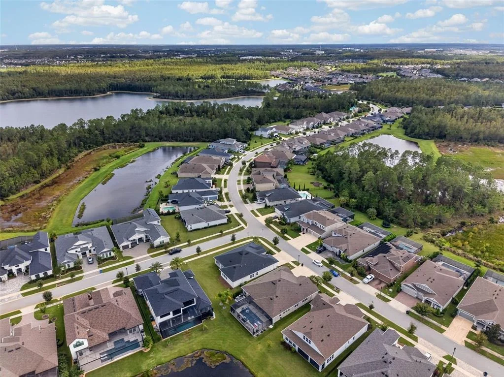
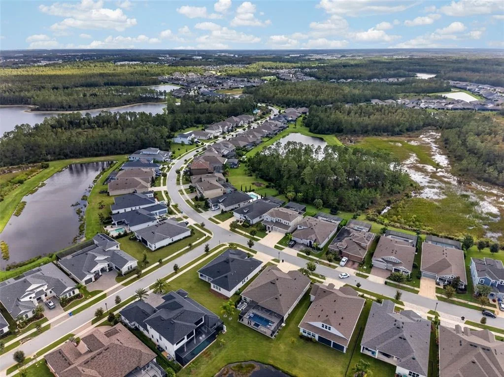
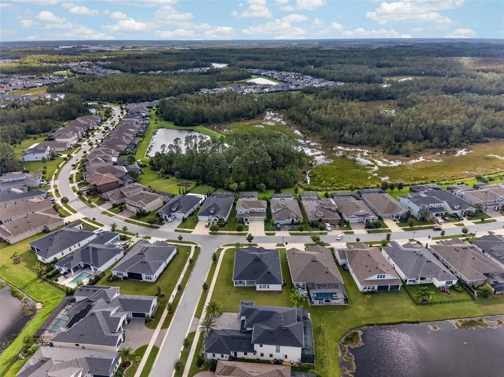
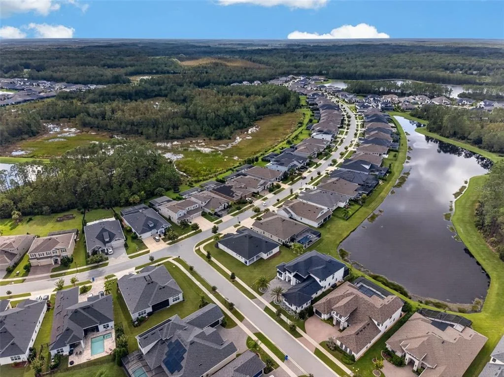
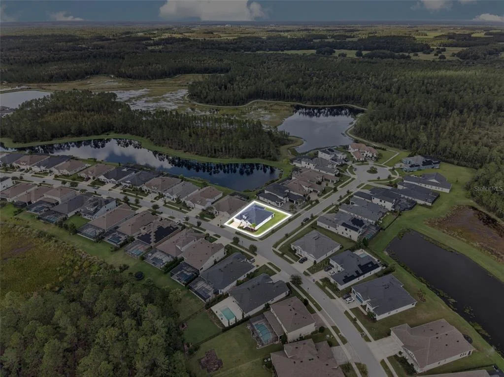
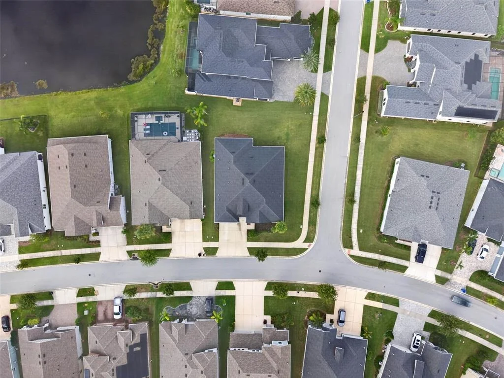
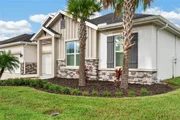
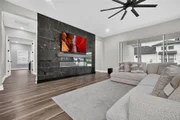
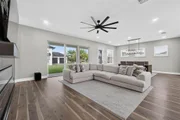
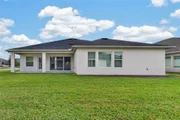
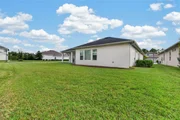
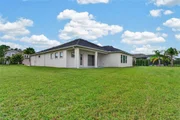
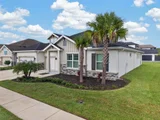
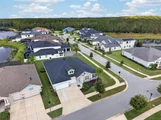
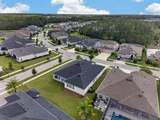
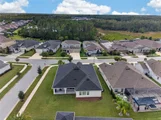
The great room features a stunning custom fireplace wall with dramatic floor-to-ceiling marble-look detailing, a sleek electric fireplace, and statement mantle. Sliding glass doors open to the covered outdoor living area, creating a seamless indoor-outdoor connection, while the corner-lot setting provides an added sense of openness and privacy.
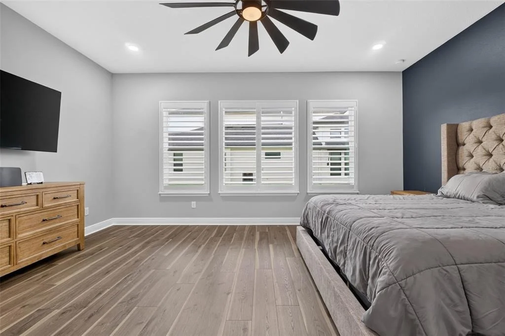
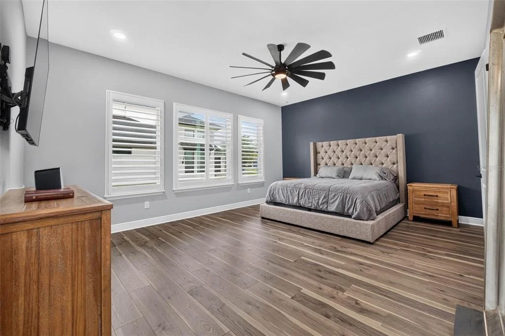
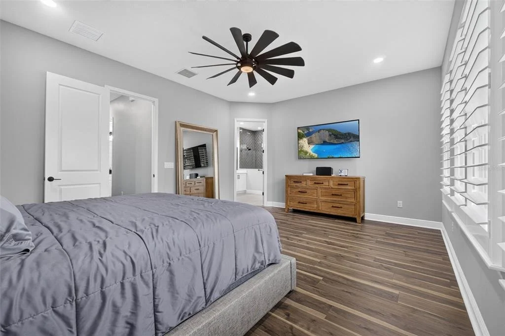
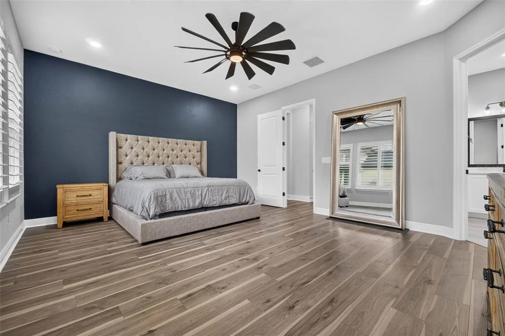
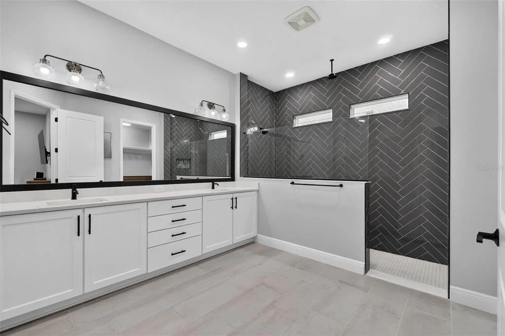
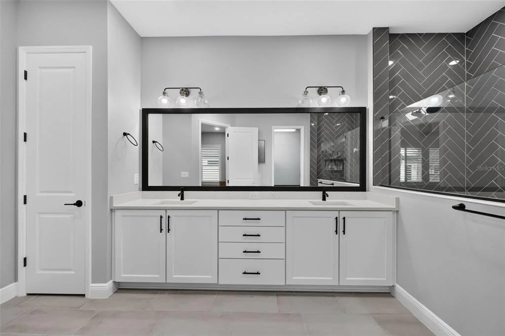
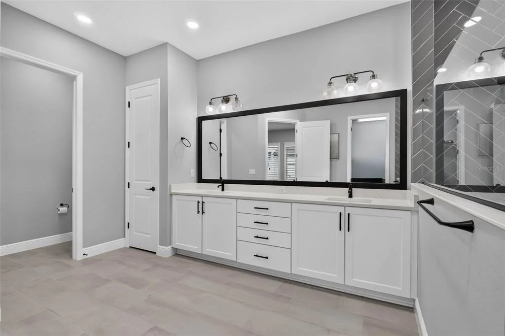
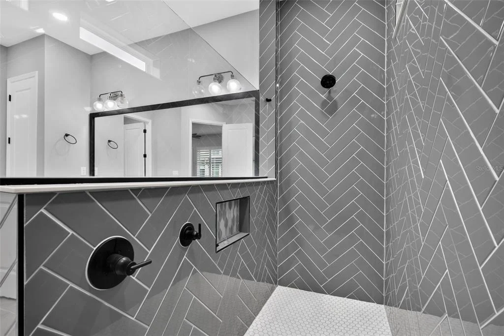
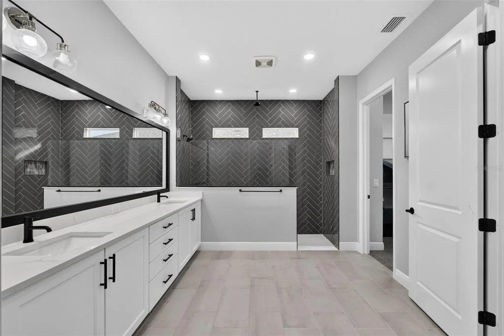
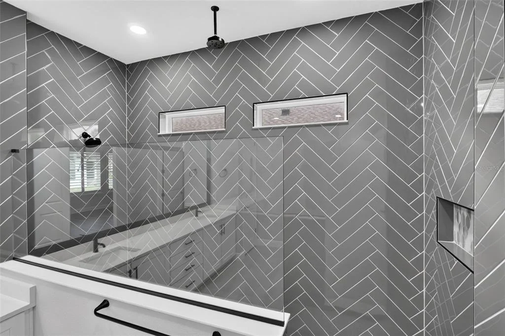
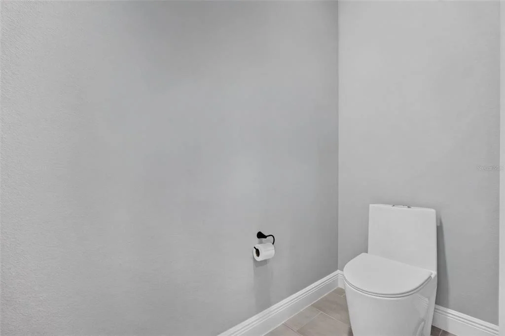
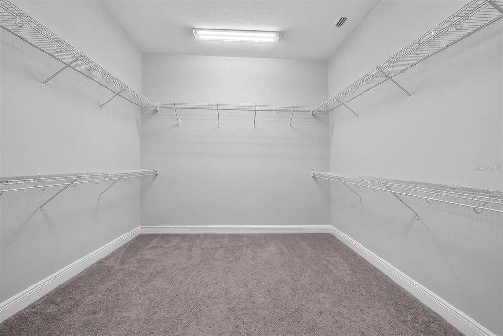
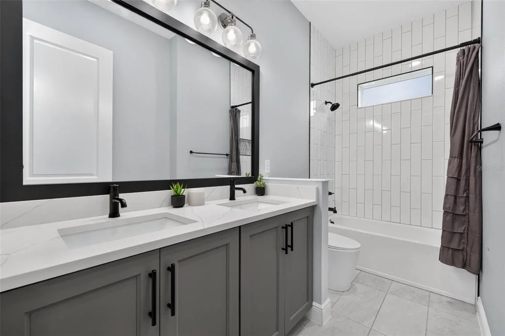
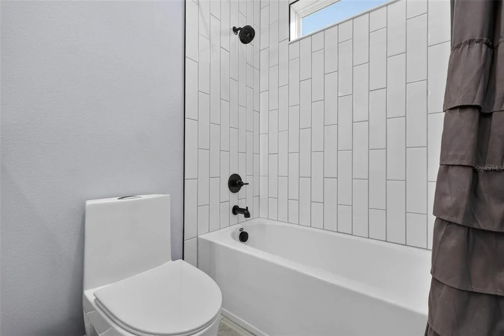
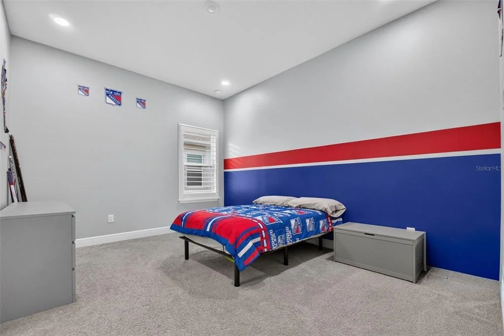
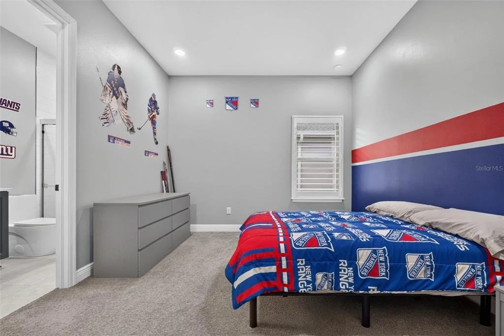
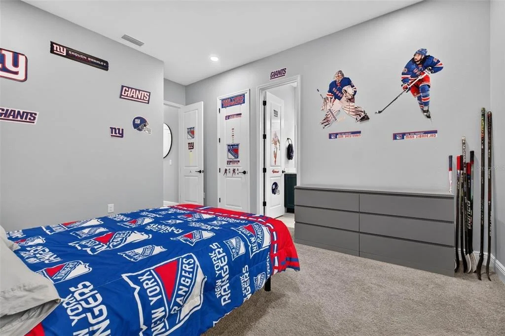
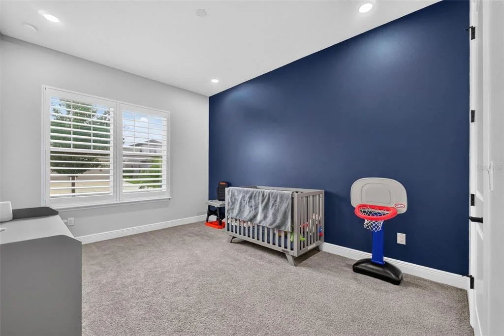
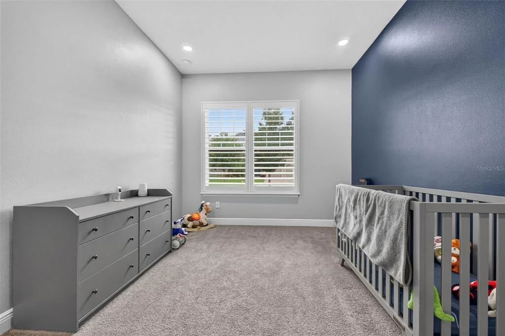
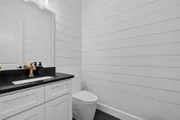
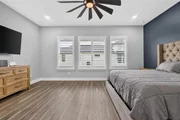
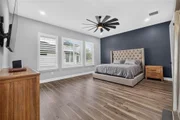
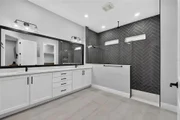
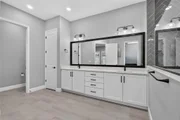
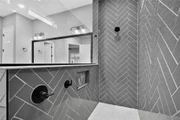
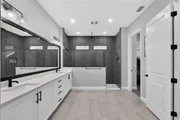
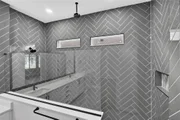
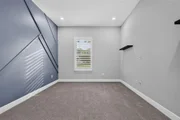
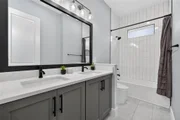
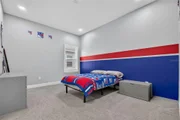
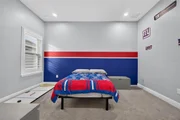
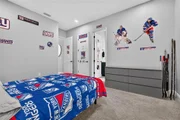
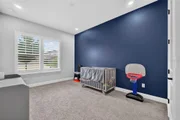
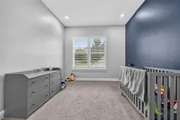
The spacious floor plan includes four generously sized bedrooms and 3.5 baths. The luxurious primary suite offers a large walk-in closet and ensuite bath with dual vanities, private water closet, and frameless glass shower with dual showerheads, including a rainfall showerhead. The secondary bedrooms offer ample closet space, while the fourth bedroom includes its own ensuite bath, ideal for guests or extended family.
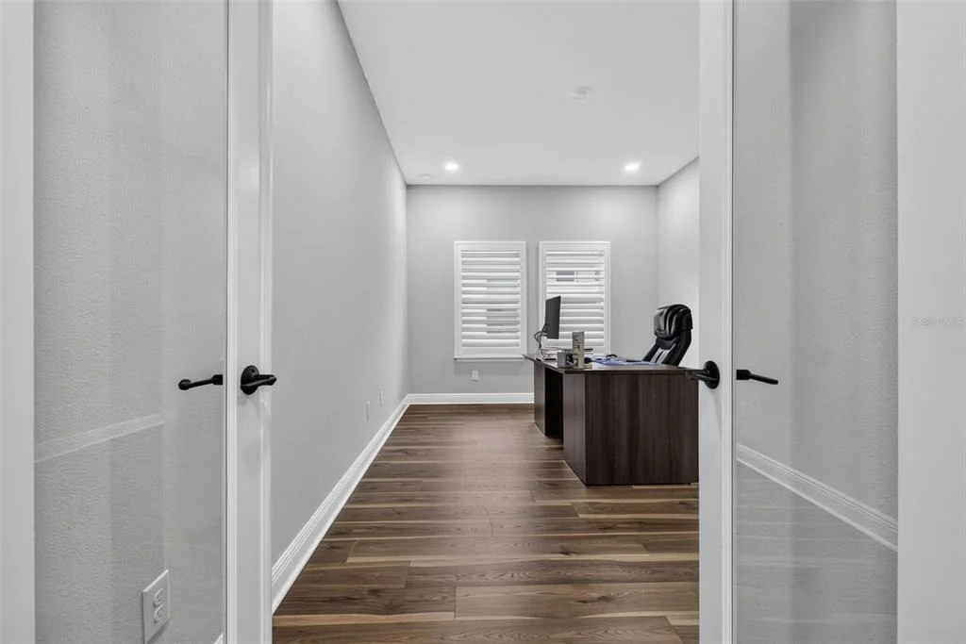
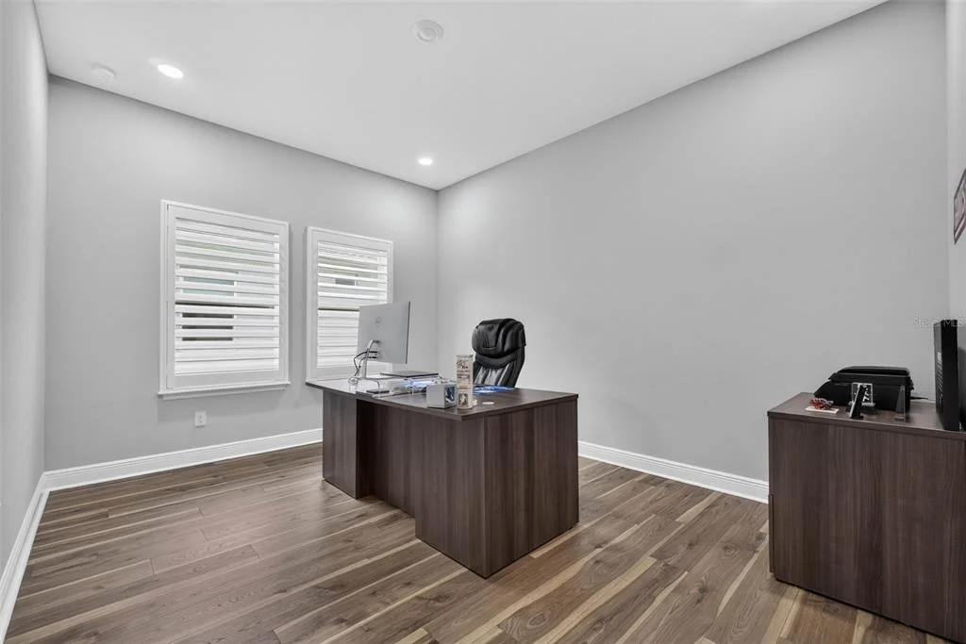
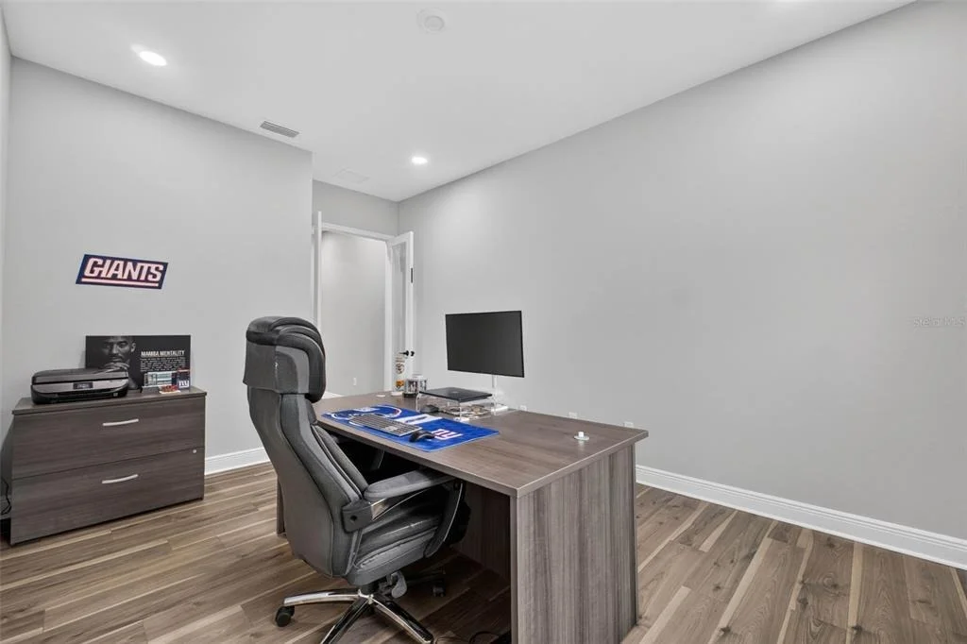
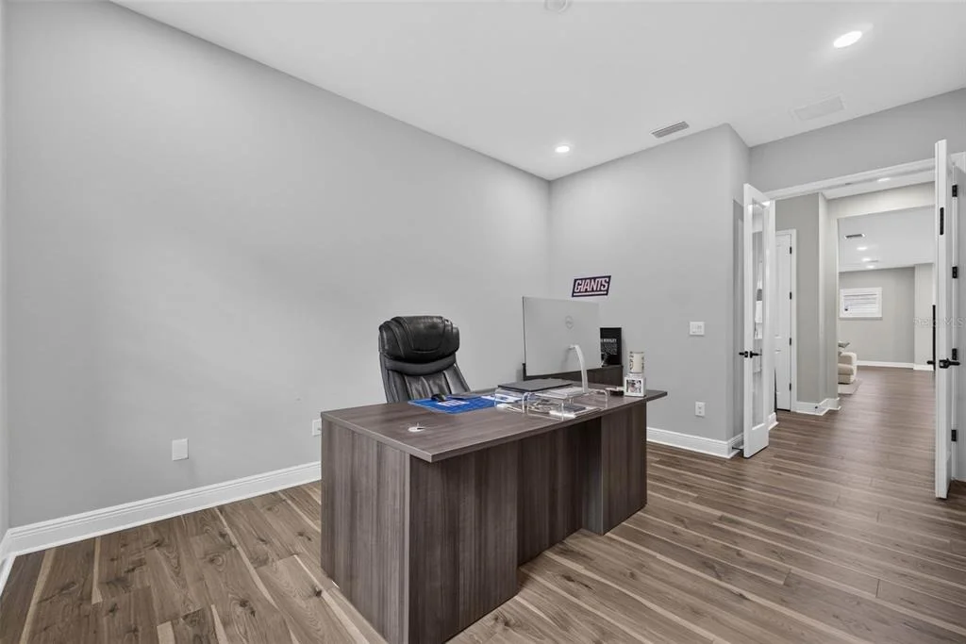
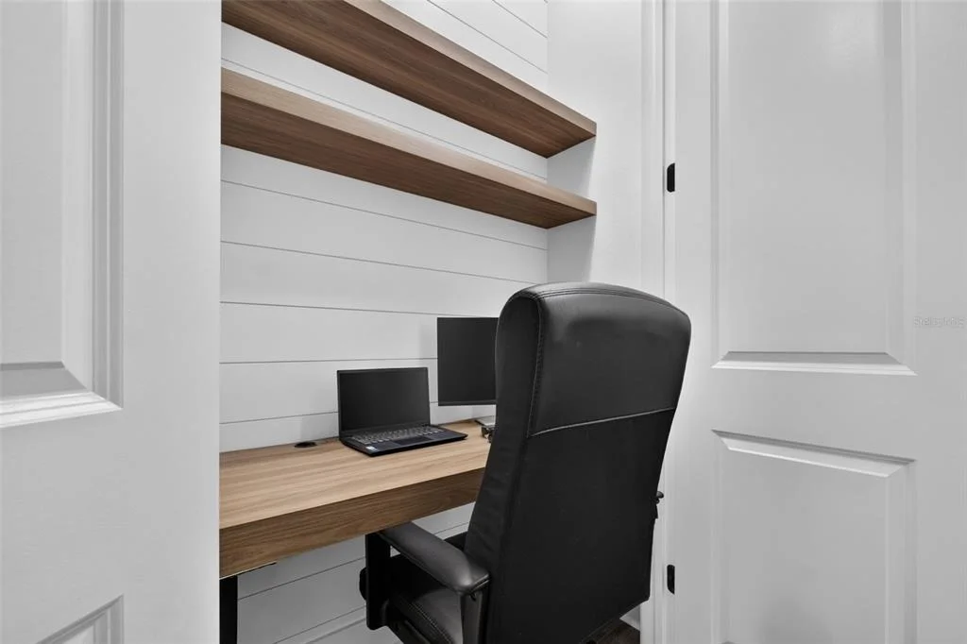
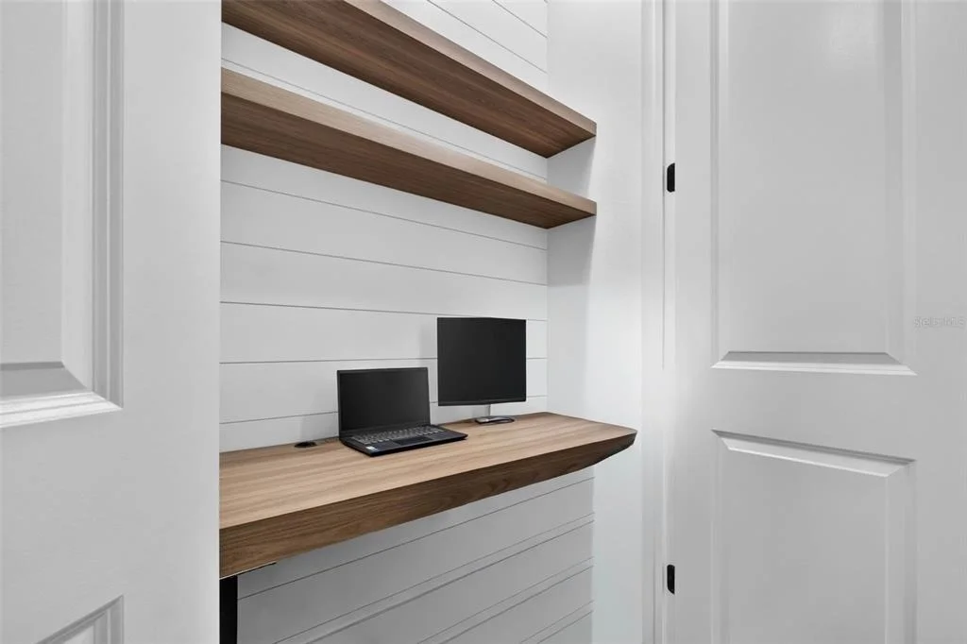
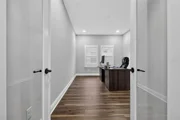
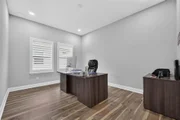
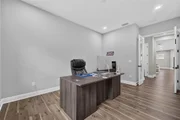
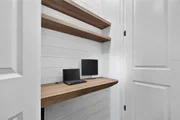
A private study with elegant French doors offers exceptional flexibility and can serve as a home office, game room, man cave, children's playroom, library, or creative space. One of the home's large closets has also been transformed into a custom rising desk area with shiplap detailing and two built-in shelves, providing a dedicated workspace with additional storage.
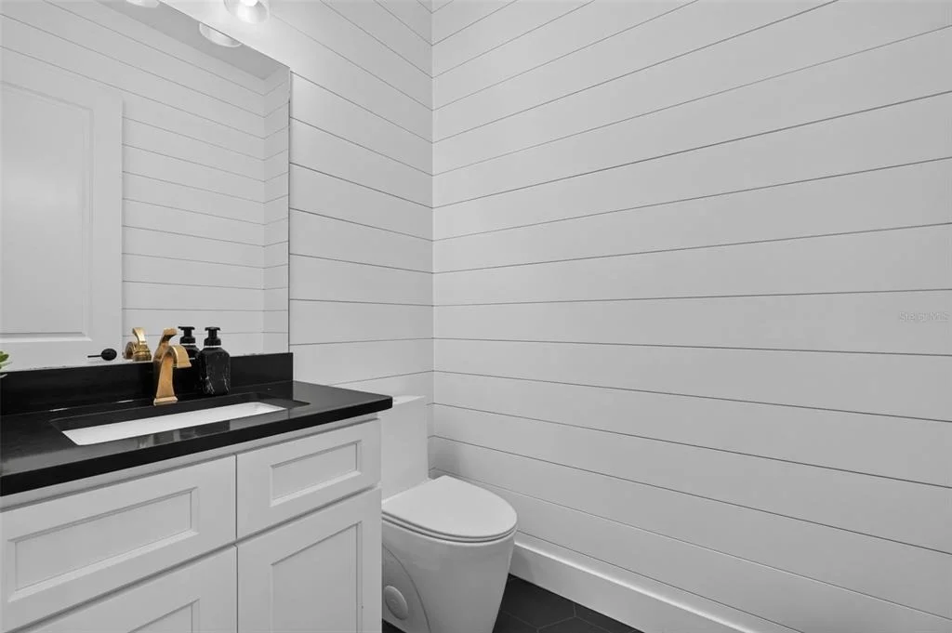
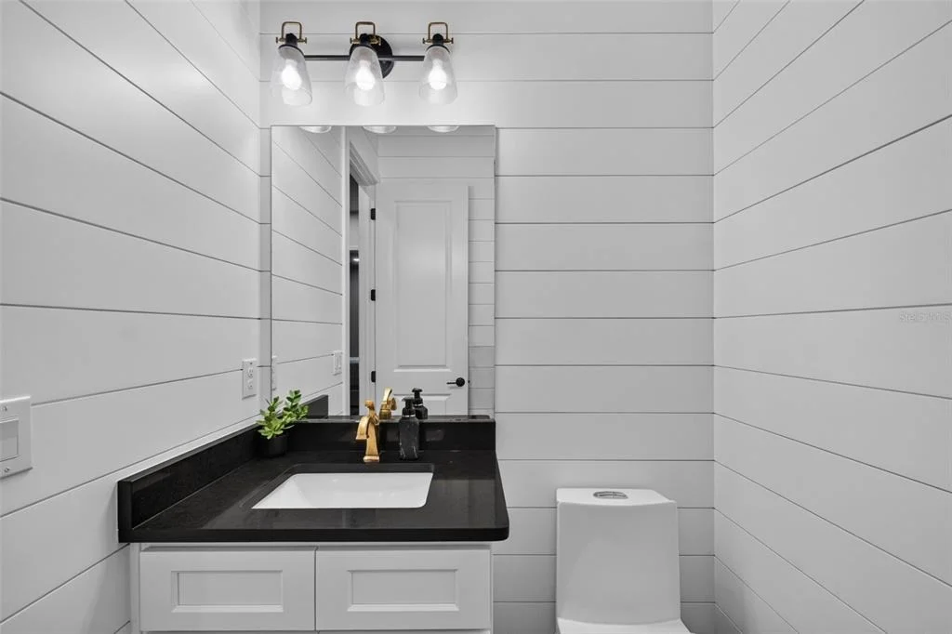
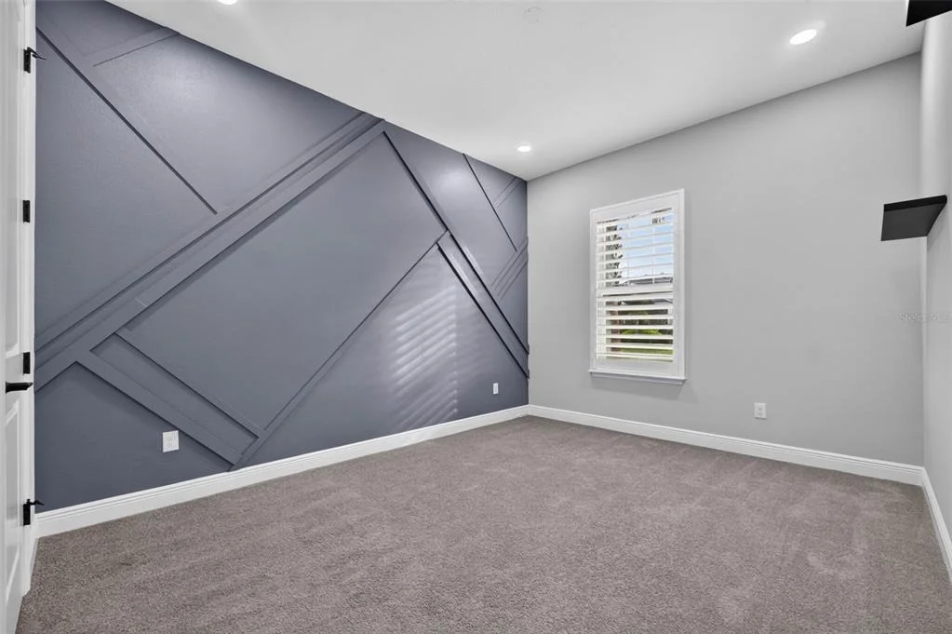
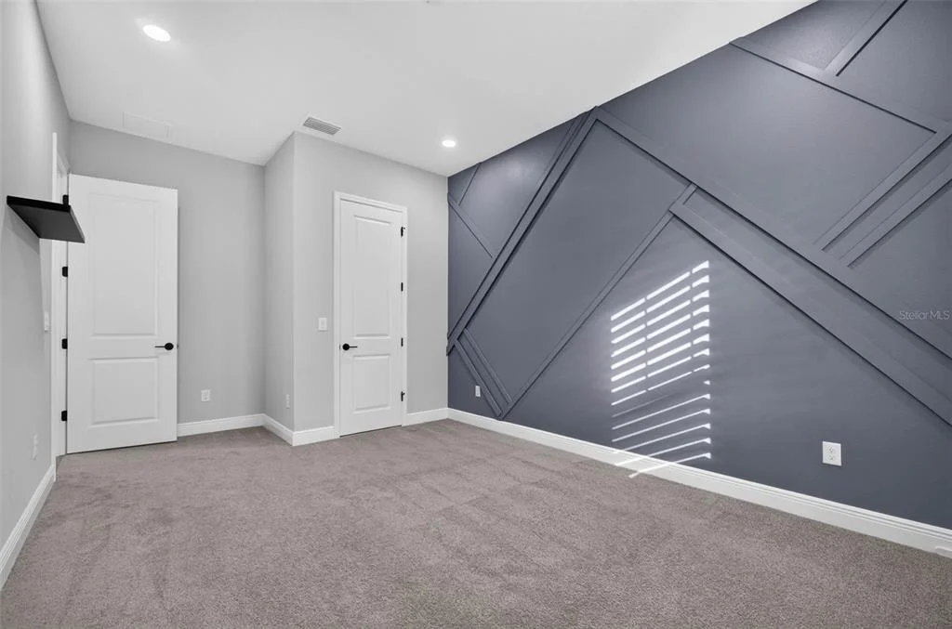
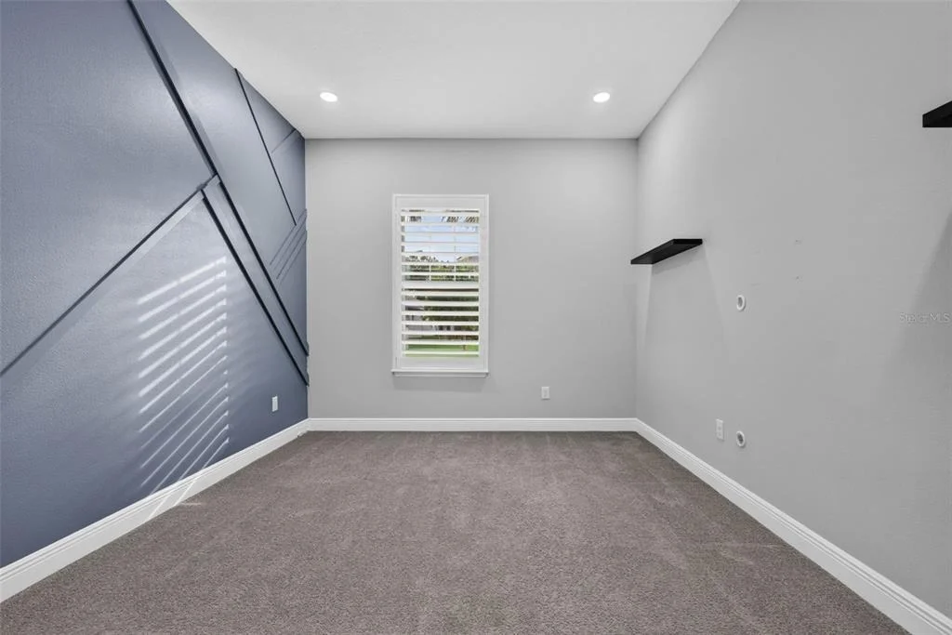
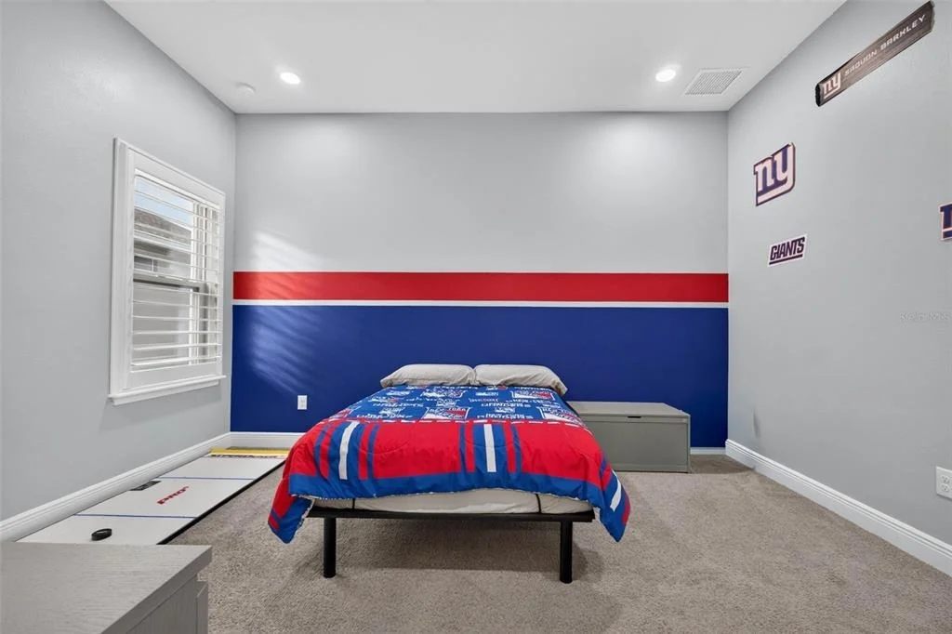
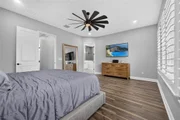
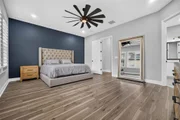
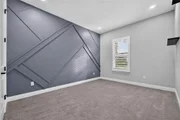
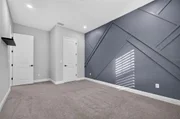
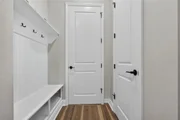
Throughout the home, upgraded finishes include Mohawk RevWood flooring, custom trim, feature walls, and designer lighting. Every window features plantation shutters and custom window seals, providing a polished look, privacy, and light control. Recessed lighting has been added throughout every room, while dimmer switches in each bedroom allow you to customize the ambiance.
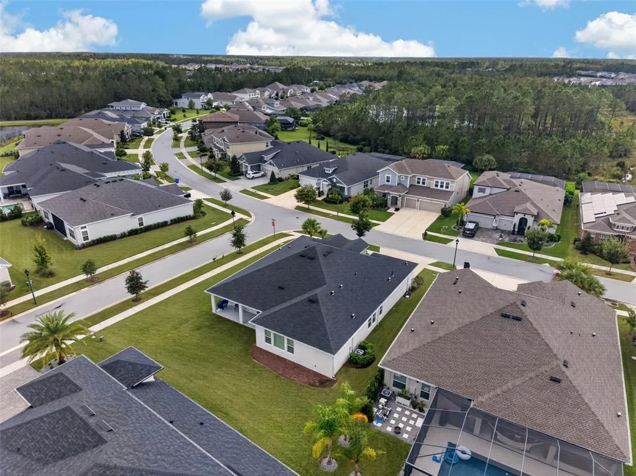
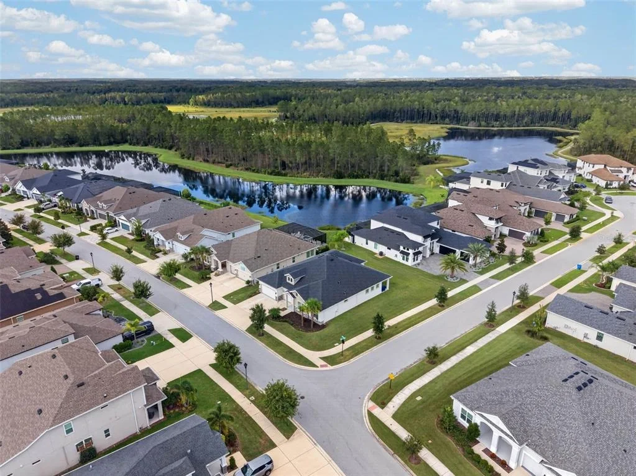
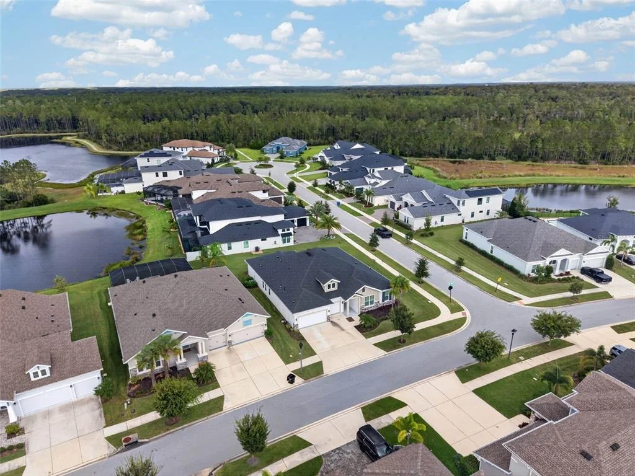
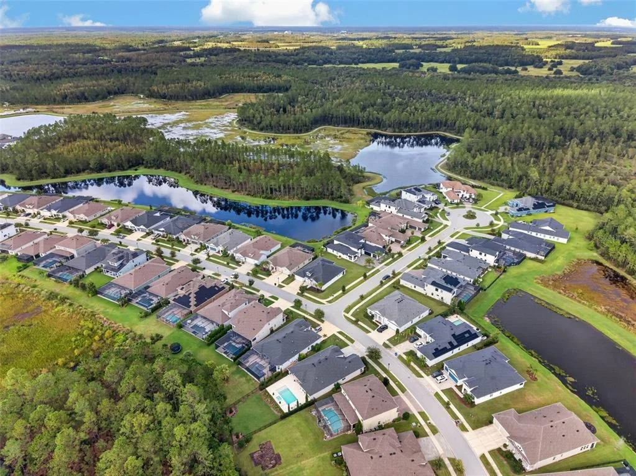
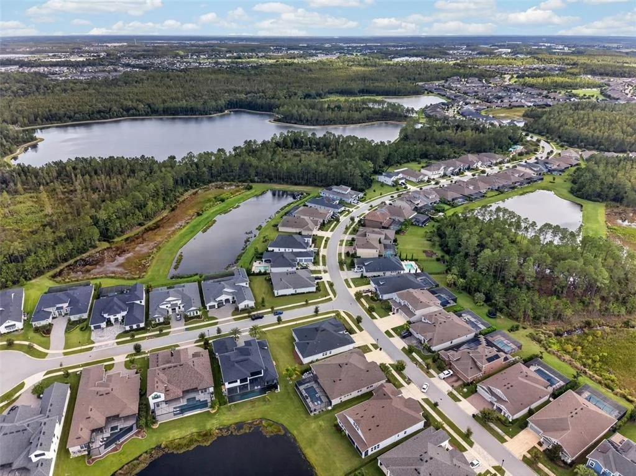
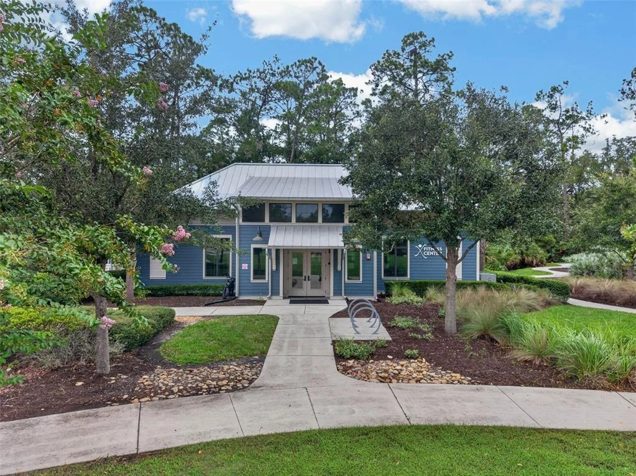
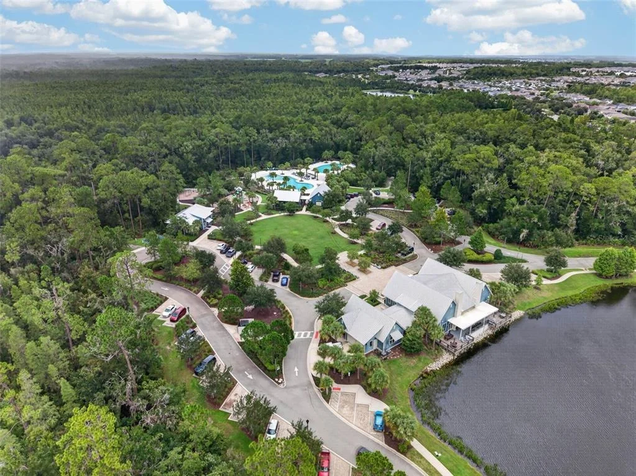
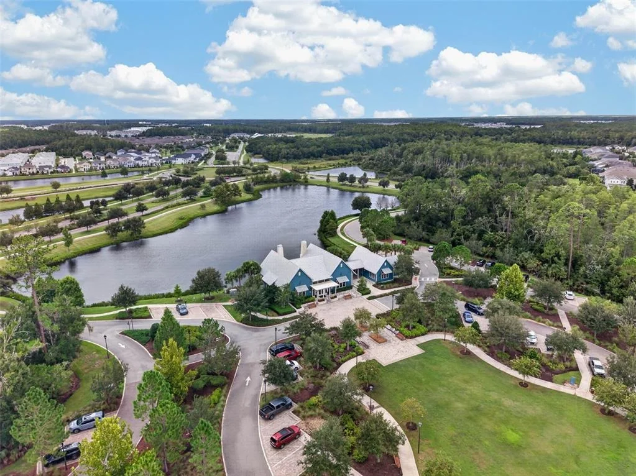
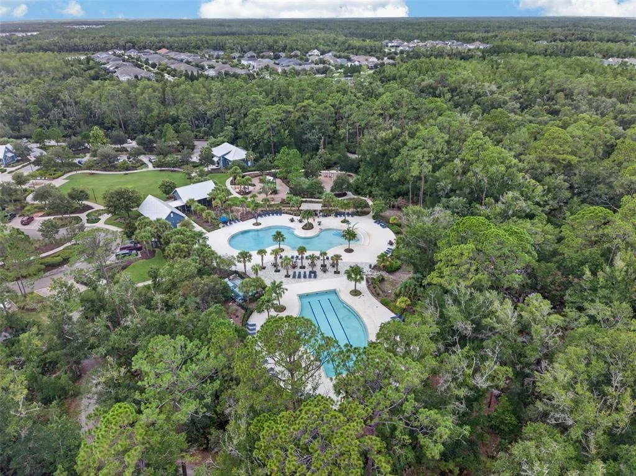
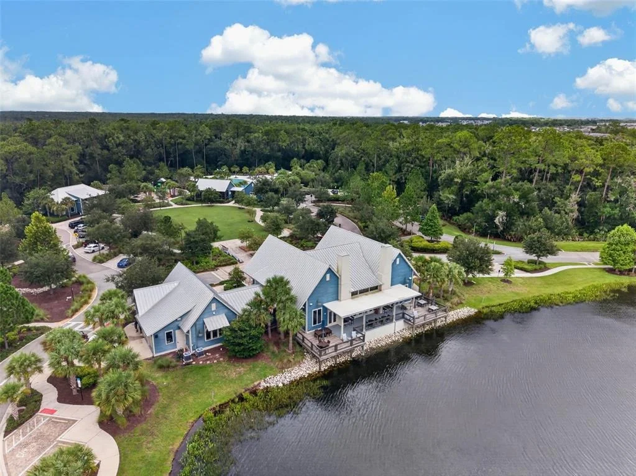
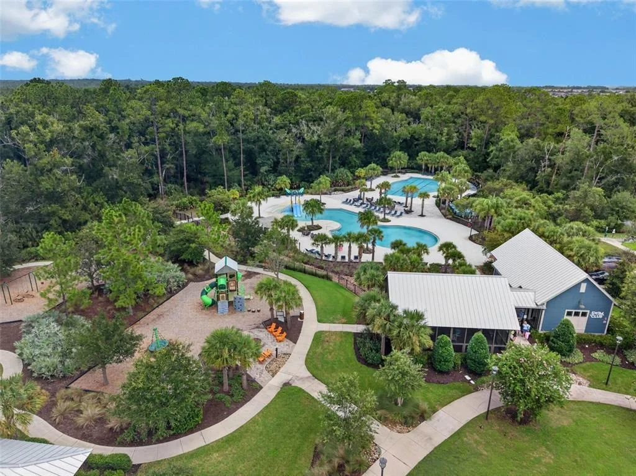
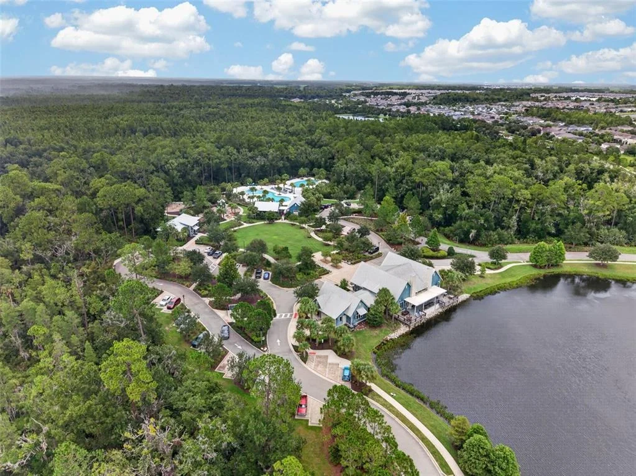
Bexley offers an exceptional lifestyle with resort-style pools, fitness facilities, playgrounds, miles of scenic nature trails, and beautifully maintained gathering spaces. Conveniently located near shopping, dining, entertainment, and major roadways, the community provides easy access to the Veterans Expressway, I-75, and SR-54.
Listed By
Payment Calculator
Your Estimated Monthly Payment
Cap Rate Calculator
What does this mean?
Based on our analysis, the cap rate of this property is 1.25%. A negative cap rate indicates that the property might not be feasible as an income-producing asset. The median cap rate for a near zip code 11238 is 4.23%.
How much can I actually make?
Actual monthly rental income may vary between $4,760 and $7,140 depending on unit-specific characteristics. You can change the amount using the slider to further explore.
How is cap rate calculated?
Cap Rate = Net Operating Income (NOI) / Property Asset Value.
When calculating the cap rate, we assume 100% occupancy. Leverage (mortgage) is not considered.
Cap Rate provided by RealtyHop and RentHop, learn more about cap rate here.
Price History
| Date / Event | Date | Event | Price |
|---|---|---|---|
| Sep 28, 2026 | Listed by EXP REALTY LLC | $899,900 | |
| Listed by EXP REALTY LLC | |||
Property Highlights
Comparables
Status
Price/ft²
Listed On
Sold On
About Pasco
Similar Homes for Sale
Currently no similar homes aroundNearby Rentals
$3,300 /mo
- 5 Beds
- 3 Baths
- 3,406 ft²
$4,500 /mo
- 4 Beds
- 3 Baths
- 3,182 ft²

EXP REALTY LLC
Last Updated: 2 months ago
Data Source: Stellar MLS, MLS# TB8552913
















































 Your Privacy Choices
Phone: 425-283-2930
Address: 335 Madison Avenue, New York, NY 10017