


3210 Specklebelly Drive Drive


About This Property
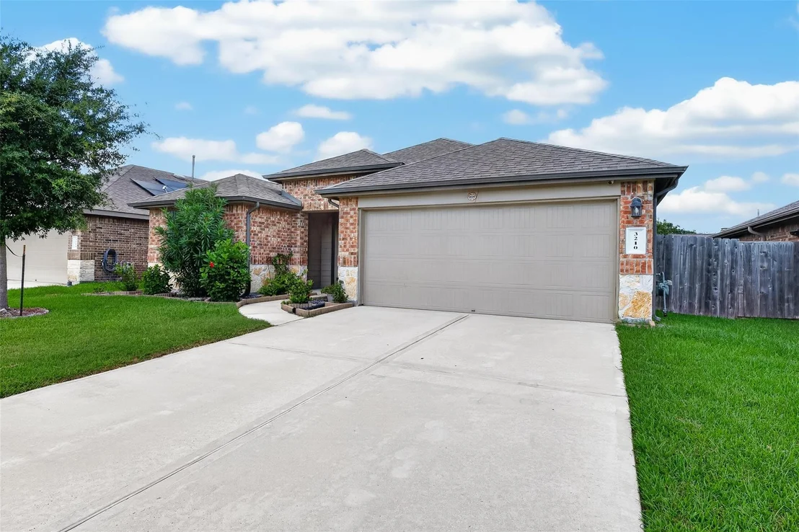
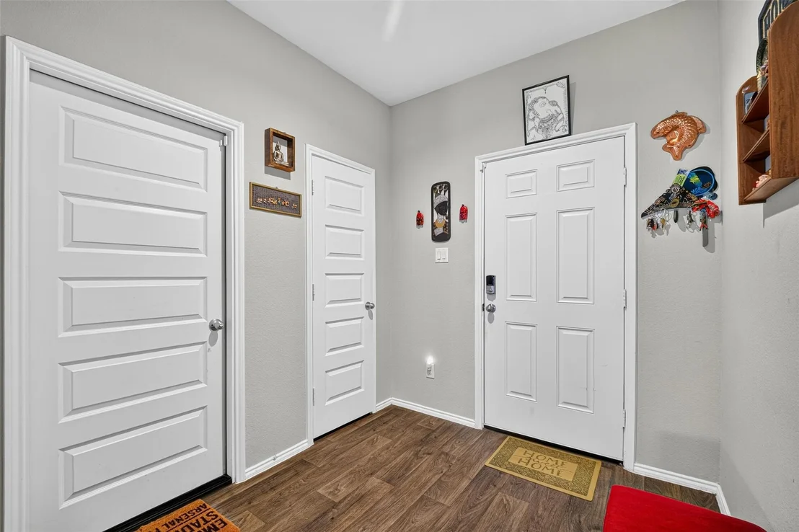
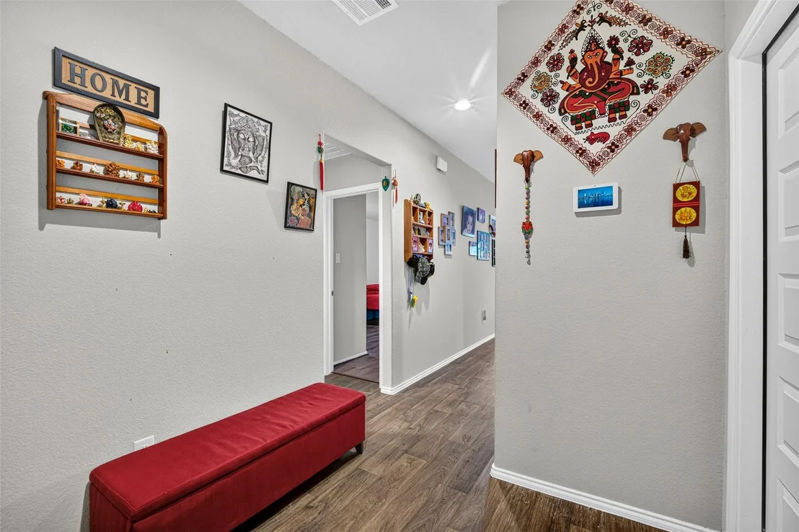
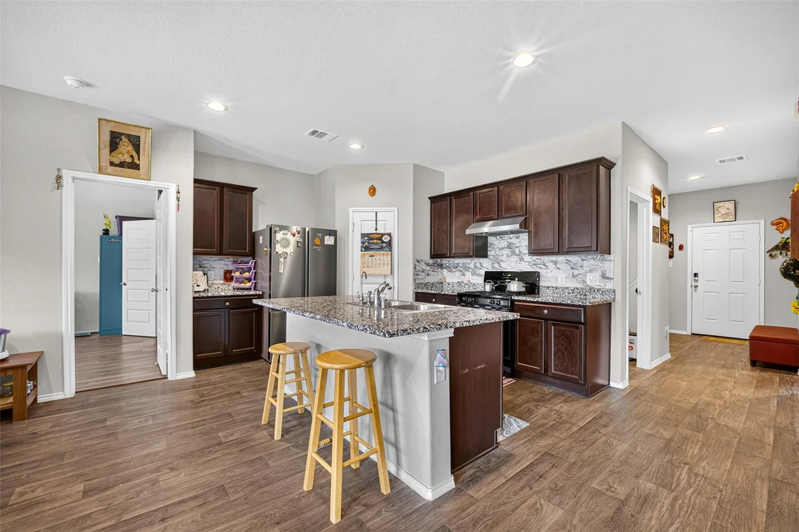
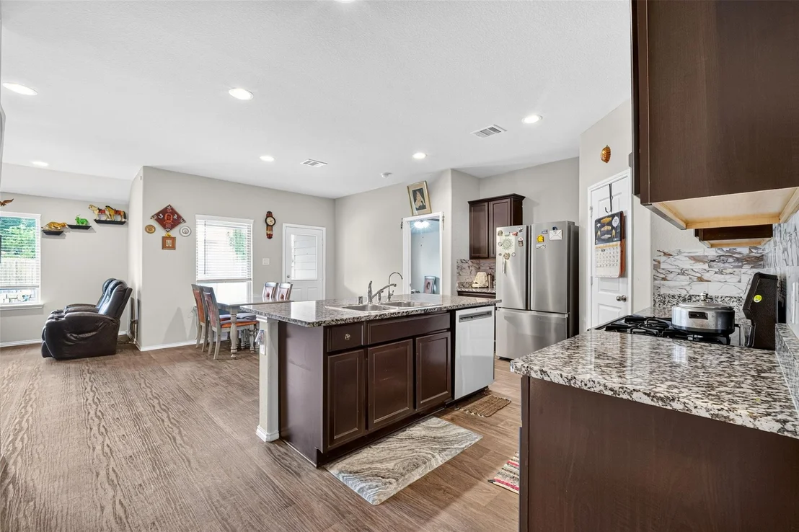
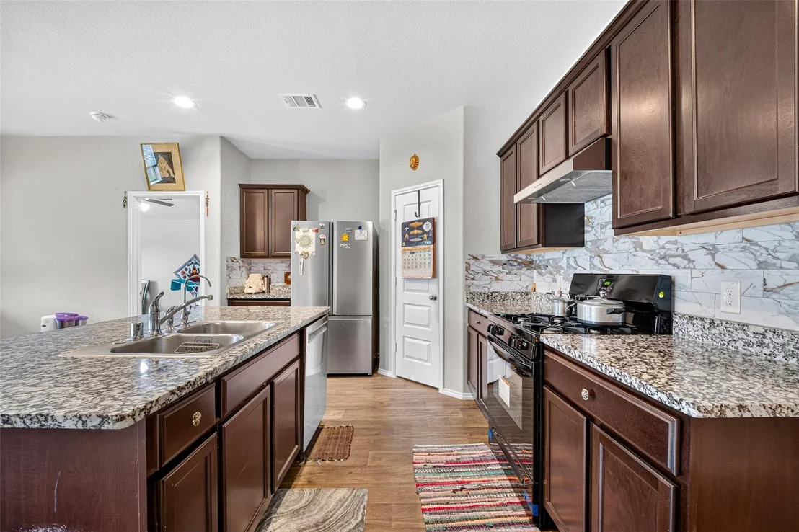
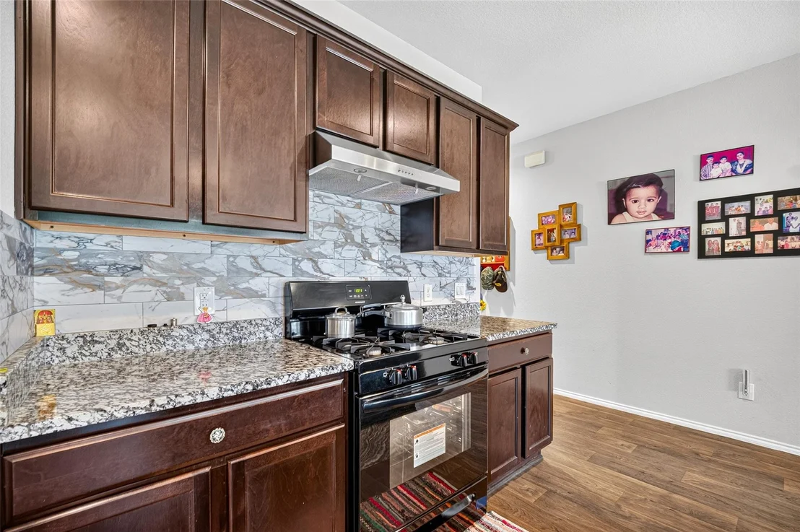
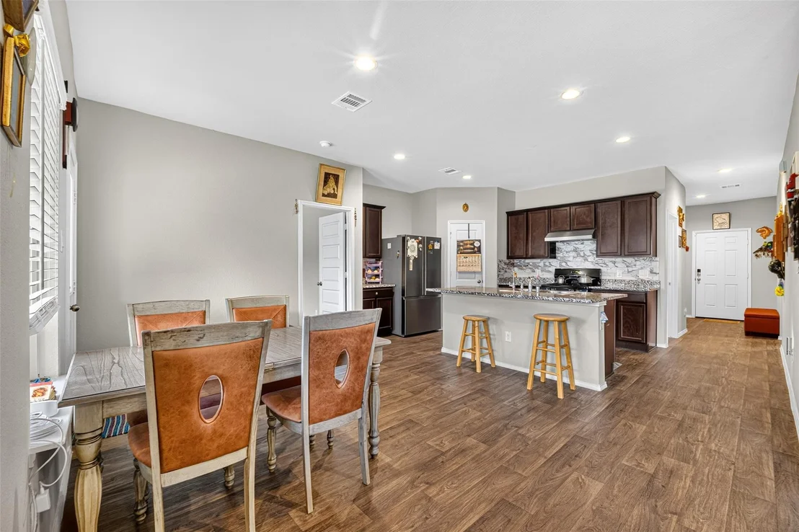
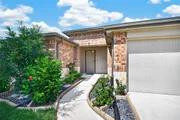
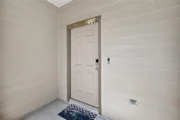
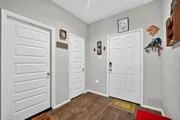
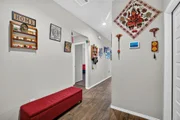
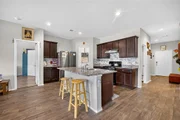
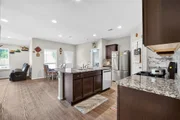
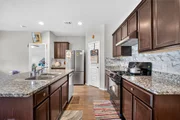
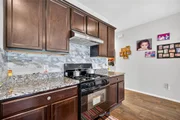
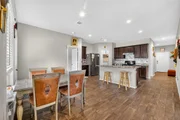
The welcoming foyer with an entry coat closet leads to the secondary bedrooms and full bathroom. The centrally located kitchen features beautiful granite countertops, with backsplash, a breakfast bar, stainless steel appliances, and a convenient corner pantry. The new gas cooking range, complemented by a dedicated exhaust hood, is ideal for preparing a variety of meals. A quiet dishwasher, replaced in 2024, adds convenience to everyday living.
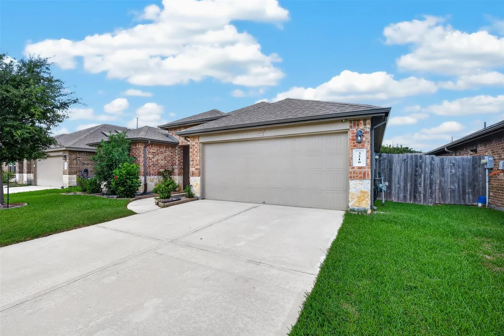
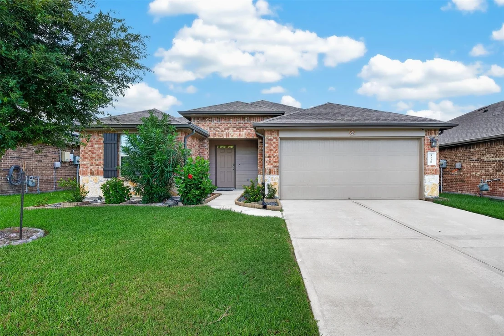
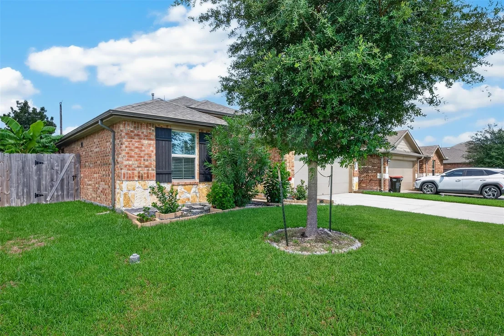
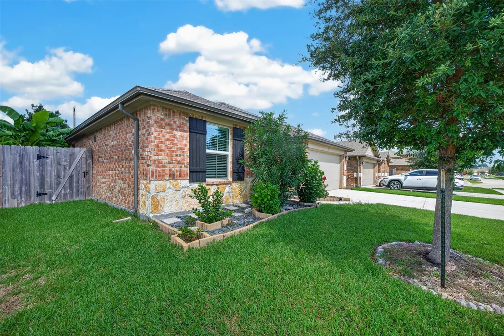
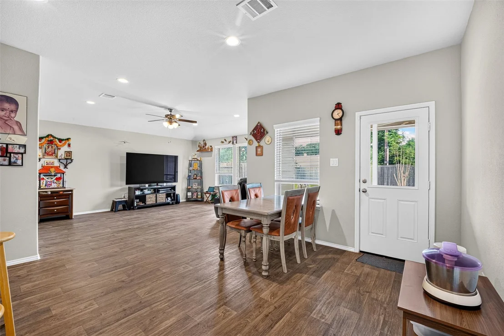
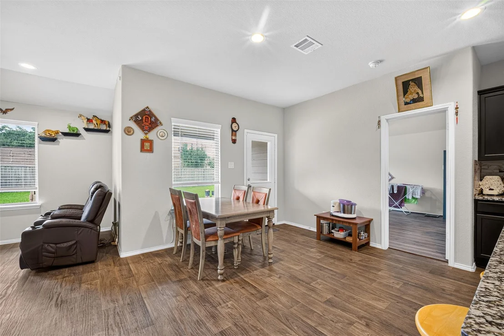
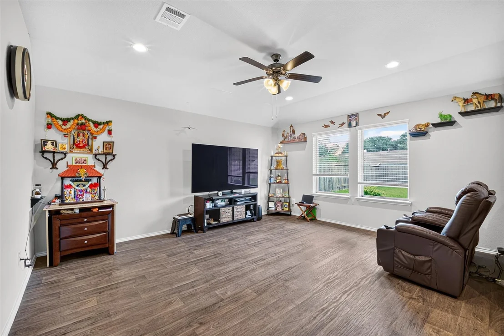
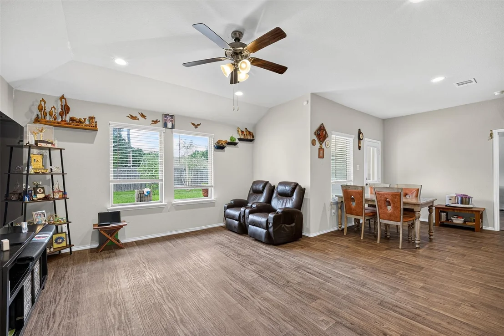
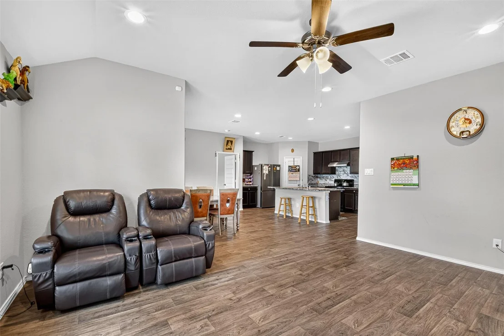
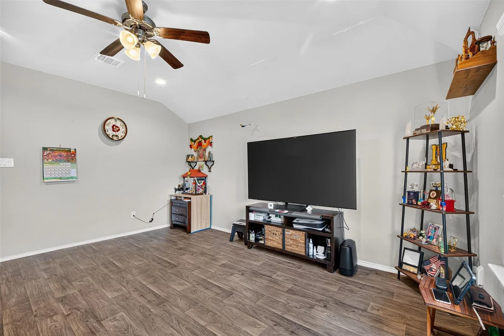
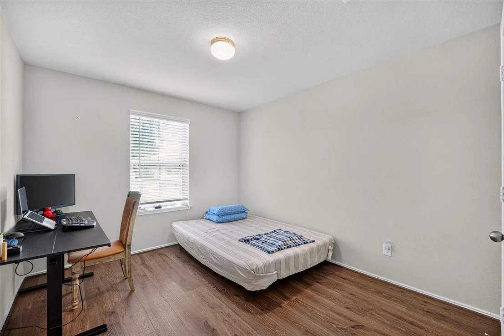
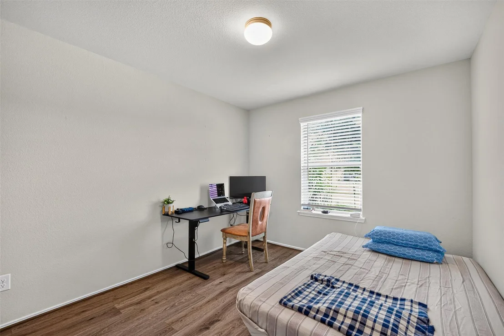
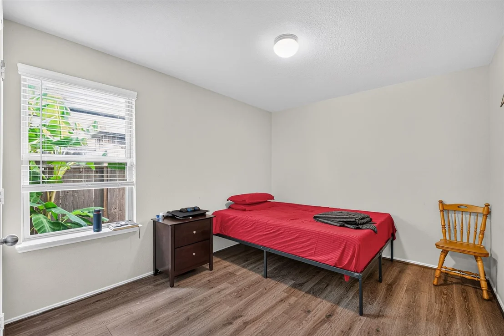
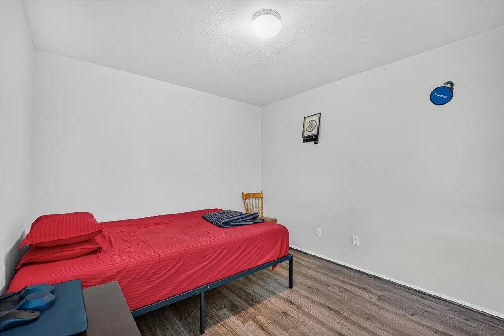
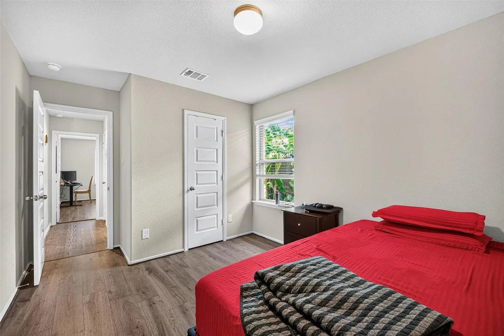
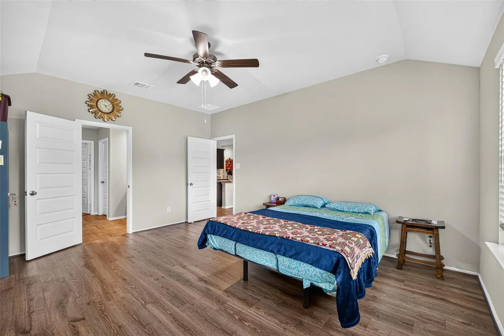
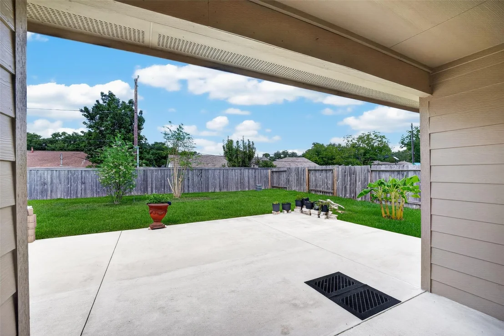
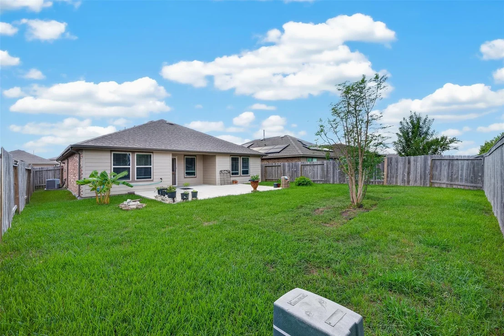
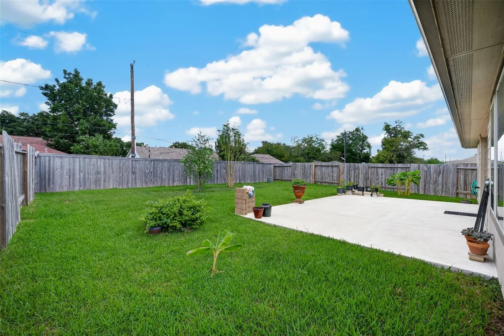
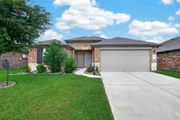
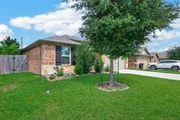
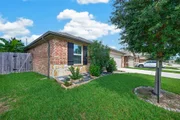
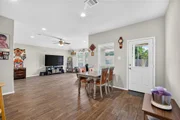
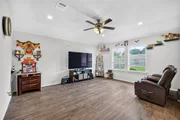
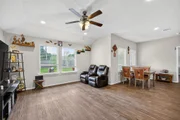
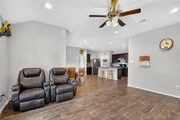
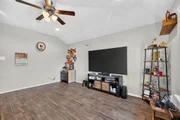
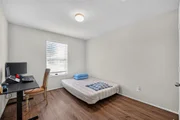
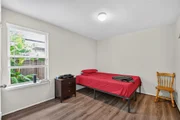
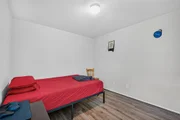
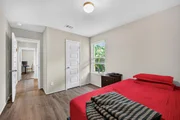
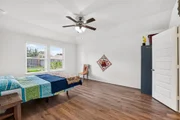
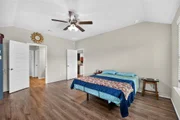
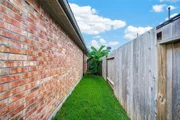
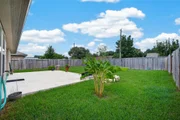
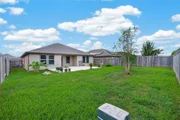
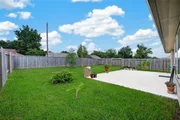
Enjoy the added appeal of no carpet throughout the home, with bedroom carpeting replaced by attractive, wide engineered wood planks for a clean, modern look. Additional improvements include a netted wooden patio door, freshly painted garage walls with newly installed skirting, a recently reinforced backyard fence, and front landscaping enhanced with decorative pebbles.
**Highly motivated seller. Up to $5,000 in seller credits allowed with acceptable offer.**
Listed By
Payment Calculator
Your Estimated Monthly Payment
Cap Rate Calculator
What does this mean?
Based on our analysis, the cap rate of this property is 1.25%. A negative cap rate indicates that the property might not be feasible as an income-producing asset. The median cap rate for a near zip code 11238 is 4.23%.
How much can I actually make?
Actual monthly rental income may vary between $4,760 and $7,140 depending on unit-specific characteristics. You can change the amount using the slider to further explore.
How is cap rate calculated?
Cap Rate = Net Operating Income (NOI) / Property Asset Value.
When calculating the cap rate, we assume 100% occupancy. Leverage (mortgage) is not considered.
Cap Rate provided by RealtyHop and RentHop, learn more about cap rate here.
Price History
| Date / Event | Date | Event | Price |
|---|---|---|---|
| Oct 10, 2026 | Listed by Sevvel Realty Group LLC | $265,000 | |
| Listed by Sevvel Realty Group LLC | |||
| Jul 28, 2022 | Sold | ||
| Sold | |||
| Jul 1, 2022 | Listed by Keller Williams RealtyNortheast | $250,000 | |
| Listed by Keller Williams RealtyNortheast | |||
| | |||
|
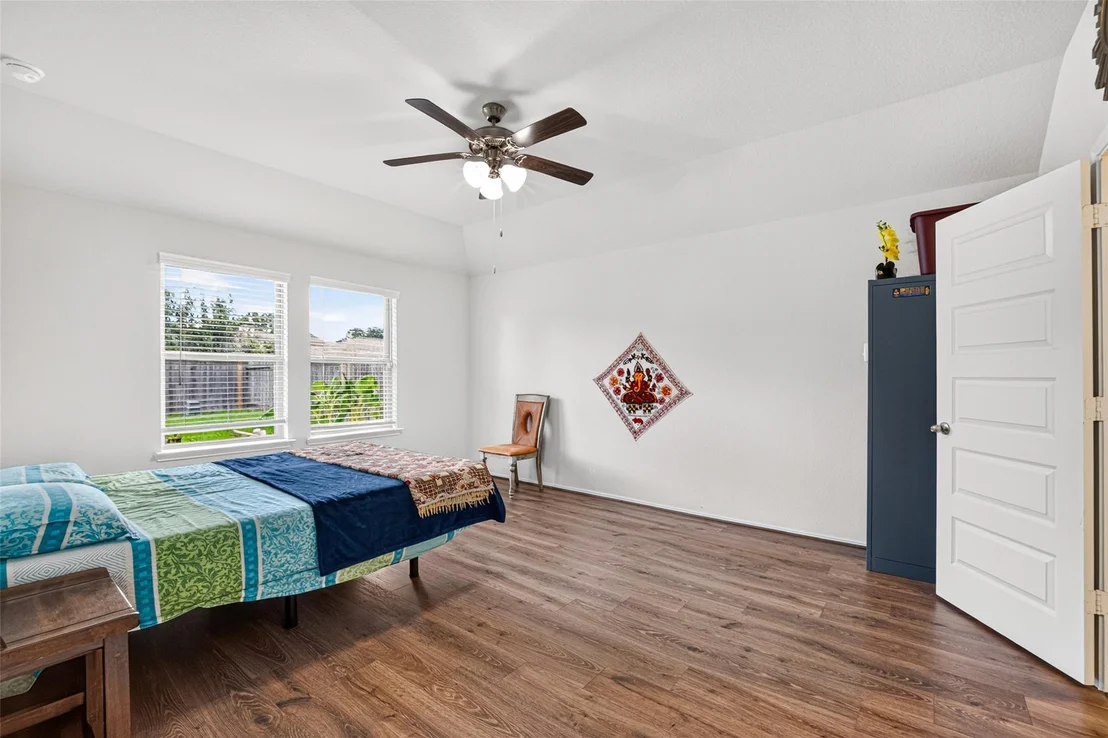
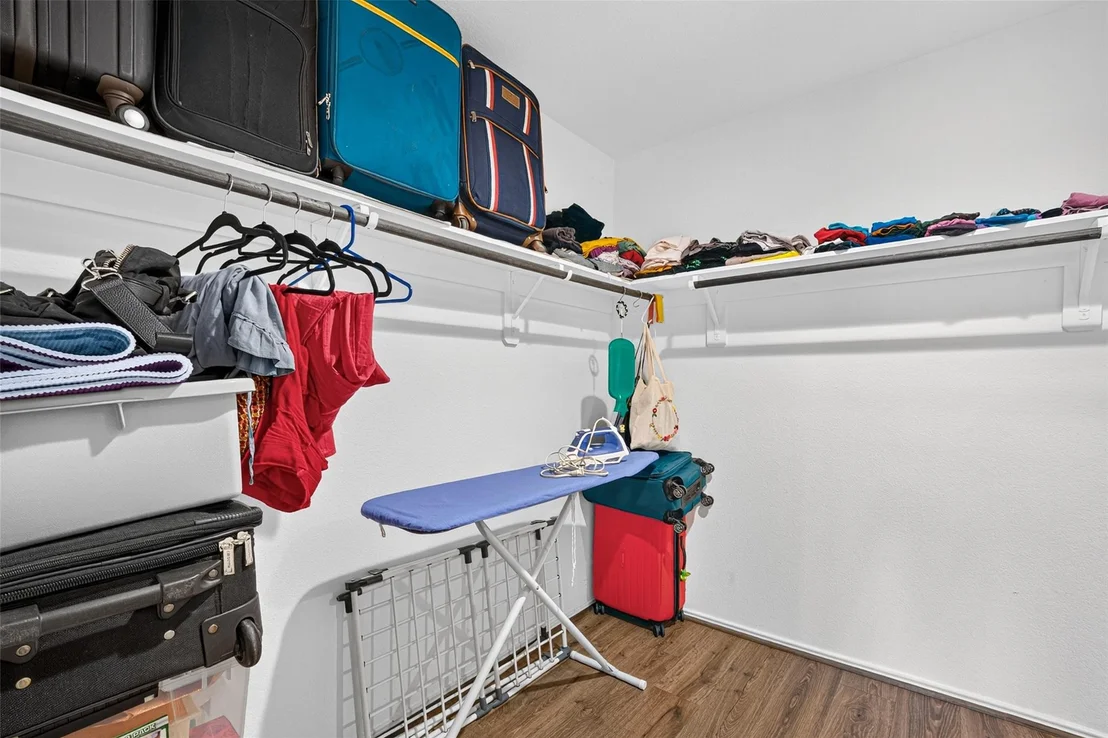
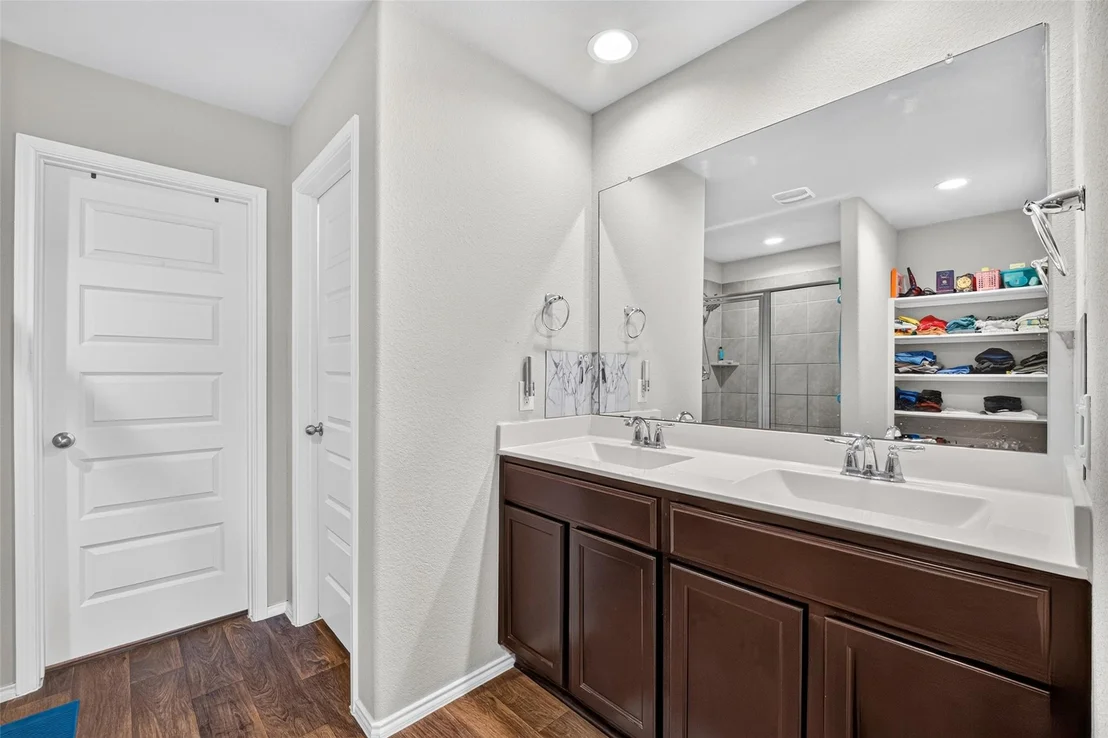
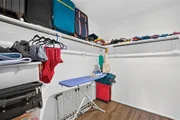
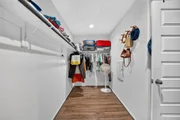
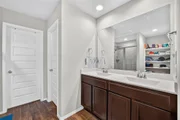
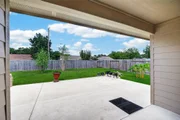
Like new one-story home featuring 3 bedrooms, 2 baths, and 2 car garage. The foyer with an entry coat closet opens to the guest bedrooms and bath. Center kitchen includes breakfast bar with beautiful granite counter tops, stainless steel appliances and corner pantry. Spacious floorplan that opens to the family room is perfect for entertaining or hosting. The owner's suite features a sloped ceiling and attractive master bath with dual vanities, water closet and spacious walk-in closet. Large backyard with extended patio. Amenities include a pool, playground, and walking trails along the lake.
| |||
| Aug 19, 2020 | Sold | ||
| Sold | |||
| Apr 14, 2020 | Listed by Coldwell Banker Realty | $213,990 | |
| Listed by Coldwell Banker Realty | |||
| | |||
|
The Denton plan is a one-story home featuring 3 bedrooms, 2 baths, and 2 car garage. The foyer with an entry coat closet opens to the guest bedrooms and bath. Center kitchen includes breakfast bar with beautiful counter tops, stainless steel appliances and corner pantry and opens to family room. The owner's suite features a sloped ceiling and attractive master bath with dual vanities, water closet and spacious walk-in closet. The standard rear covered patio is located off the dining area.
| |||
Property Highlights
Comparables
Status
Price/ft²
Listed On
Sold On
About Baytown
Similar Homes for Sale
Currently no similar homes aroundNearby Rentals


Last Updated: 20 days ago
Data Source: HAR , MLS# 29467891


























 Your Privacy Choices
Phone: 425-283-2930
Address: 335 Madison Avenue, New York, NY 10017