Check Availability
Fort Bend 77469
3210 Golden Eagle Way
$264,000
● House - In Contract

3210 Golden Eagle Way

Richmond, TX 77469
bedrooms
2 Beds
bathrooms
2 Baths
square feet
1,305 Ft²
$2,480
Est. Monthly
$550
HOA / Fees

About This Property

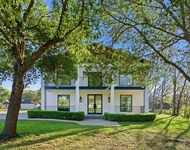
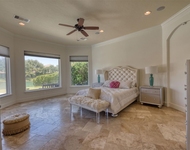
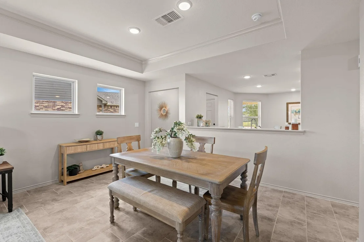
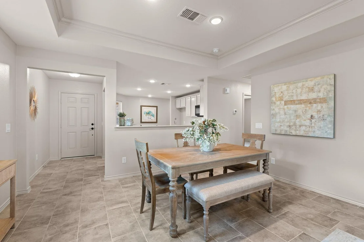
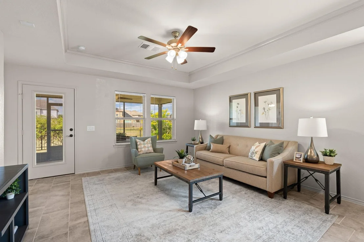
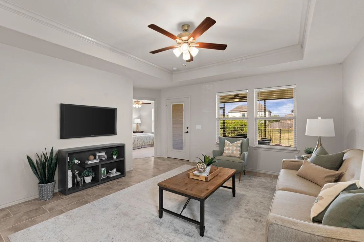
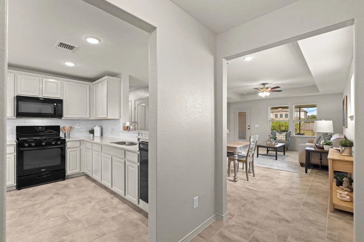
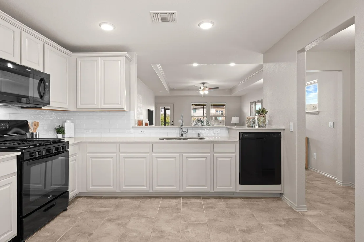
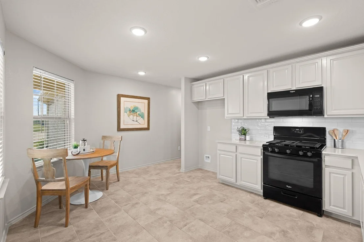
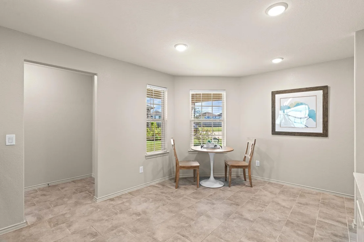
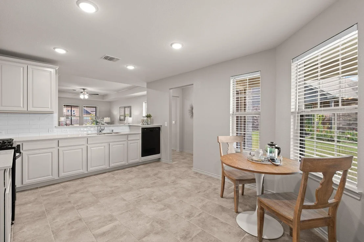
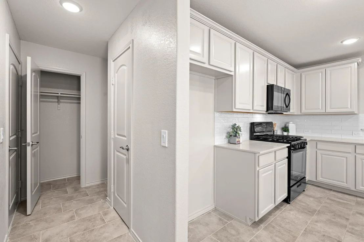
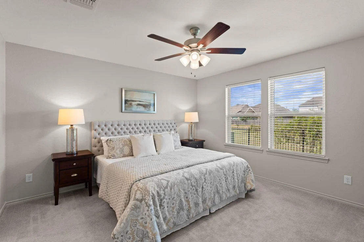
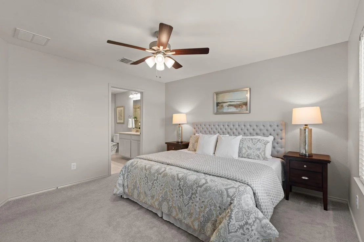
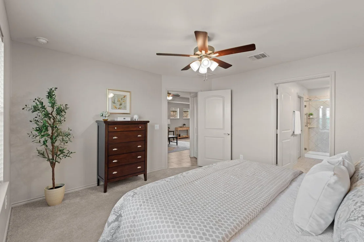
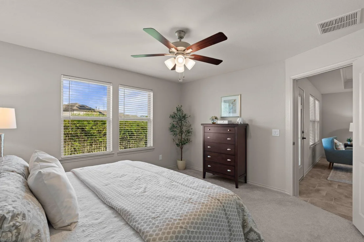
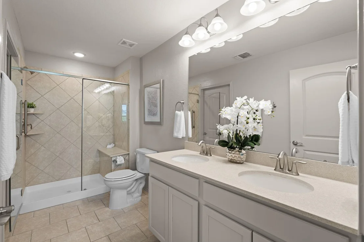
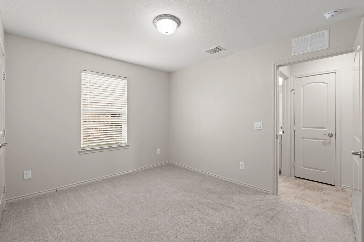
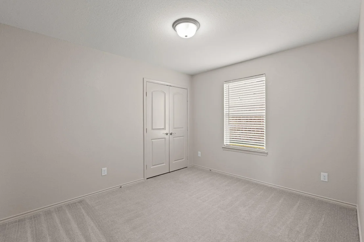
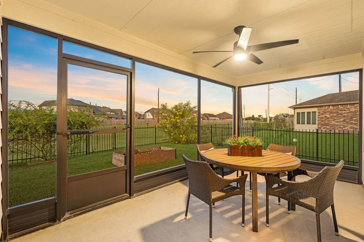
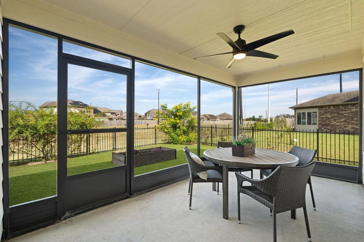
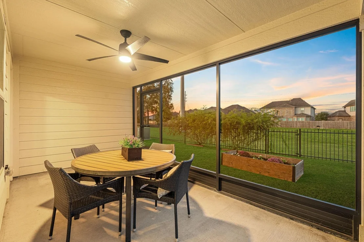
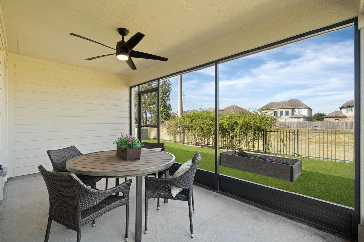
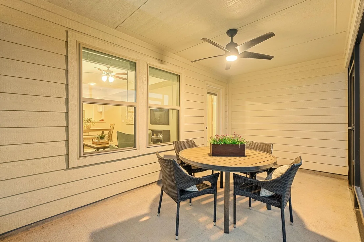
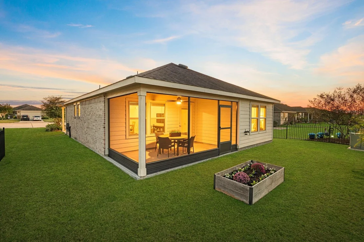
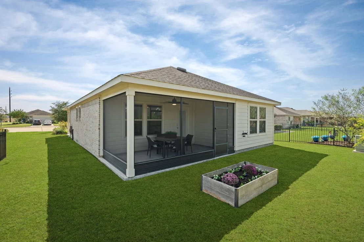
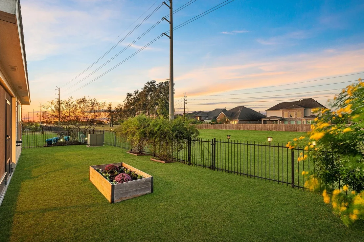
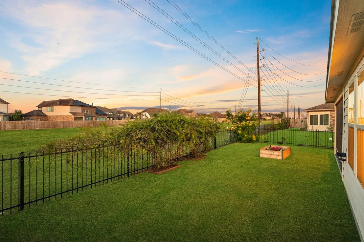
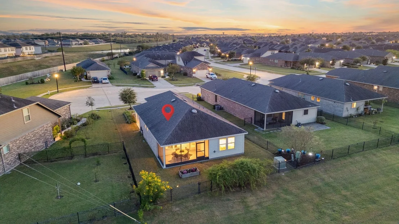
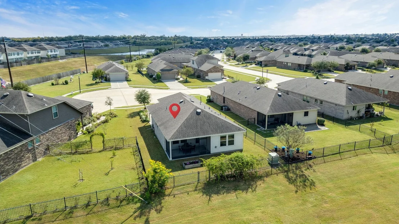
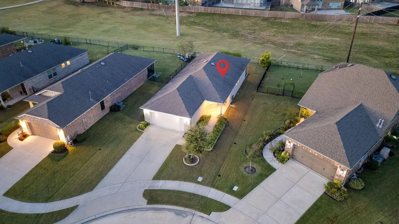
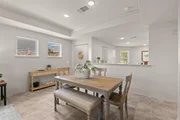
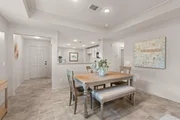
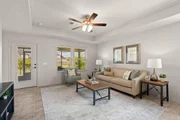
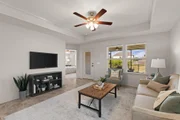
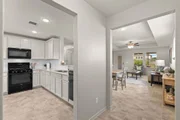
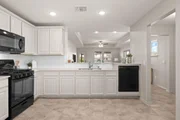
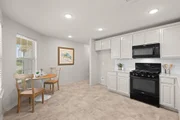
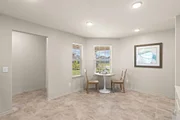
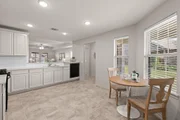
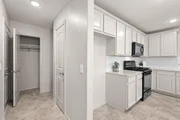
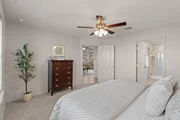
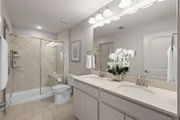
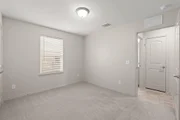
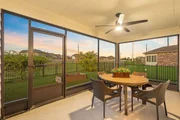
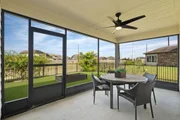
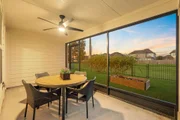
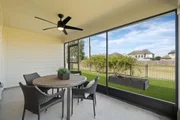
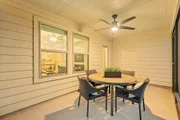
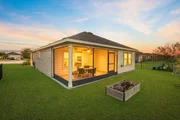
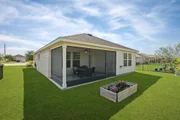
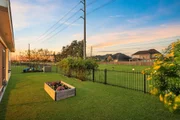
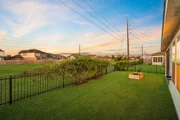
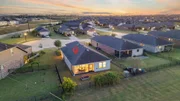
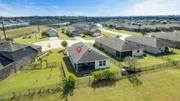
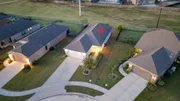
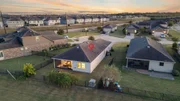
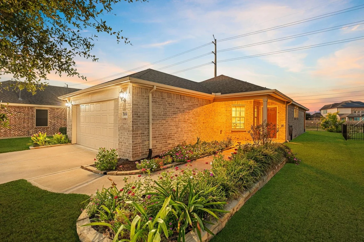
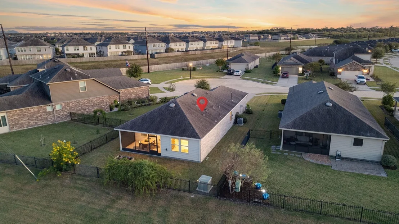
THIS IS THE ONE! RARE 2020 Noir Coast! ONLY STREET in Sweetgrass offering Garden Series homes on WIDER LOTS! Tucked at end of quiet cul-de-sac backing to beautiful wooded greenspace and mature trees! Freshly painted and move-in ready! Imagine slow mornings sipping coffee on screened porch, listening to birds serenade you, and peaceful evenings watching nature unfold. Neutral palette upgraded 16x24 tile, sunlit breakfast nook, alabaster cabinets, gleaming Silestone counters, upgraded subway tile backsplash and elevated dishwasher. Thoughtful newer-generation design w/ flush garage entry, front kitchen for easy grocery unloading & laundry steps from owner's suite. HERS 69 energy rating, radiant-barrier roof decking, roof vents, Lennox 16-SEER HVAC w/ easy-access closet filter & built-in Taexx pest control. Backyard offers privacy and room to garden. Hard-to-find combination of 2020 construction, wider lot, cul-de-sac setting & greenspace privacy-YOUR NEXT CHAPTER STARTS HERE!
Unit Size
1,305 Ft²
Days on Market
-
Land Size
0.14 acres
Price per sqft
$202
Property Type
House
Property Taxes
$633
HOA Dues
$550
Year Built
2020

Listed By

Payment Calculator

Cap Rate Calculator

Last updated: 5 days ago (HAR #67864091)

Price History

Date / Event Date Event Price
Nov 15, 2026 In contract -
In contract
Nov 6, 2026 Price Decreased $264,000
↓ $11K (4%)
Price Decreased
Oct 26, 2026 Listed by NB Elite Realty $274,999
Listed by NB Elite Realty
Oct 12, 2020 Sold
Sold
Jan 16, 2020 Listed by Pulte Homes $217,990
Listed by Pulte Homes
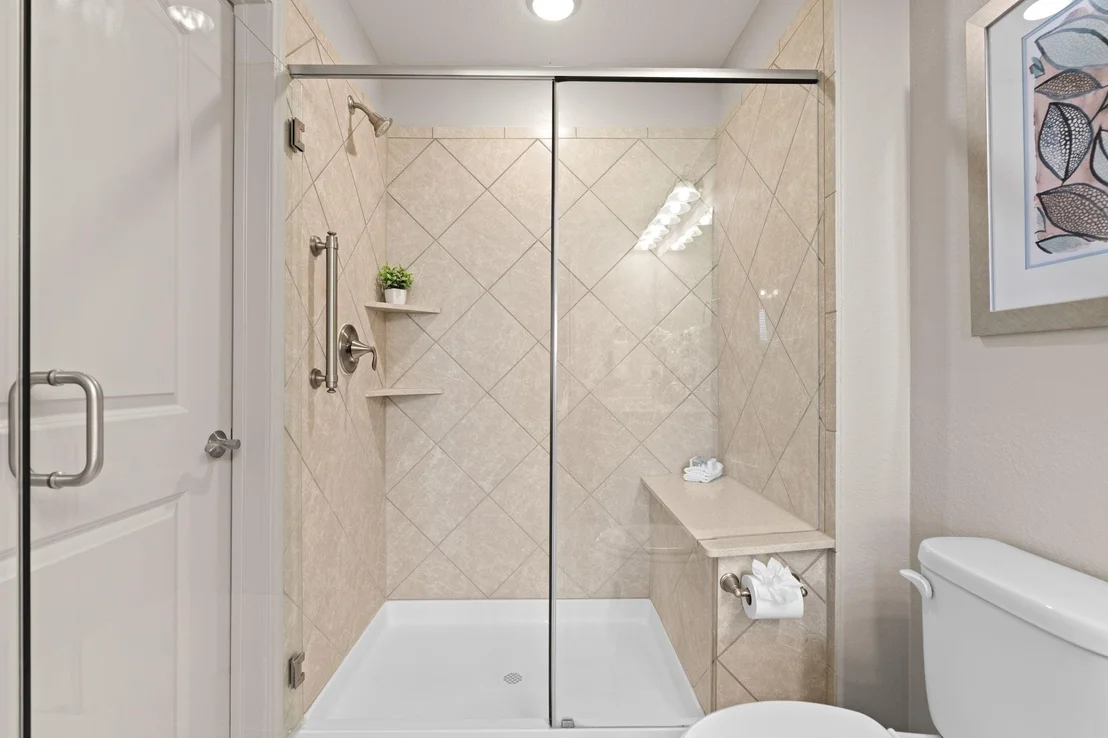
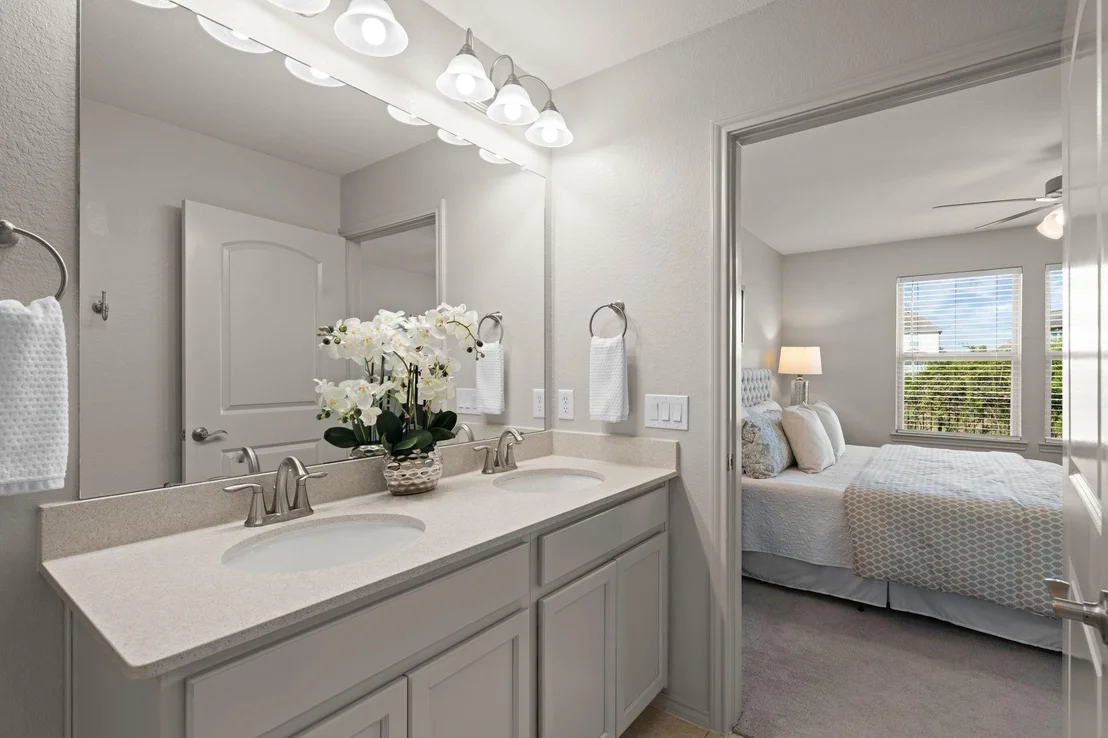
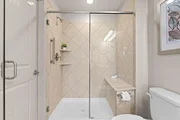
Del Webb Sweetgrass is an Active Adult community that comes with top-tier amenities including an outdoor and indoor pool and spa, lakes with canoe access, and tennis courts. This single story home has a chef's kitchen with autumn brown cabinets complemented with offset lying, light backsplash. The bright granite countertops found throughout the kitchen including the spacious island add an extra touch of elegance and sophistication. The tray ceiling in the gathering room adds extra height and drama to the home. Journey to the relaxing retreat of your owner's bath that has warm brown cabinets and incredible shower with cream diagonal lay tile. This home will be available for April 2020 Move-In! Come visit us today and find your dream home!

Property Highlights

Garage
Parking Details
Has Garage
Attached Garage
Parking Features: Attached, Double-Wide Driveway
Garage Spaces: 2
Interior Details
Full Bathrooms: 2
Interior Features: En-Suite Bath, Walk-In Closet(s)
Appliances: ENERGY STAR Qualified Appliances, Disposal, Microwave, Free-Standing Range, Dishwasher, Freestanding Oven
Flooring Type: Carpet, Tile
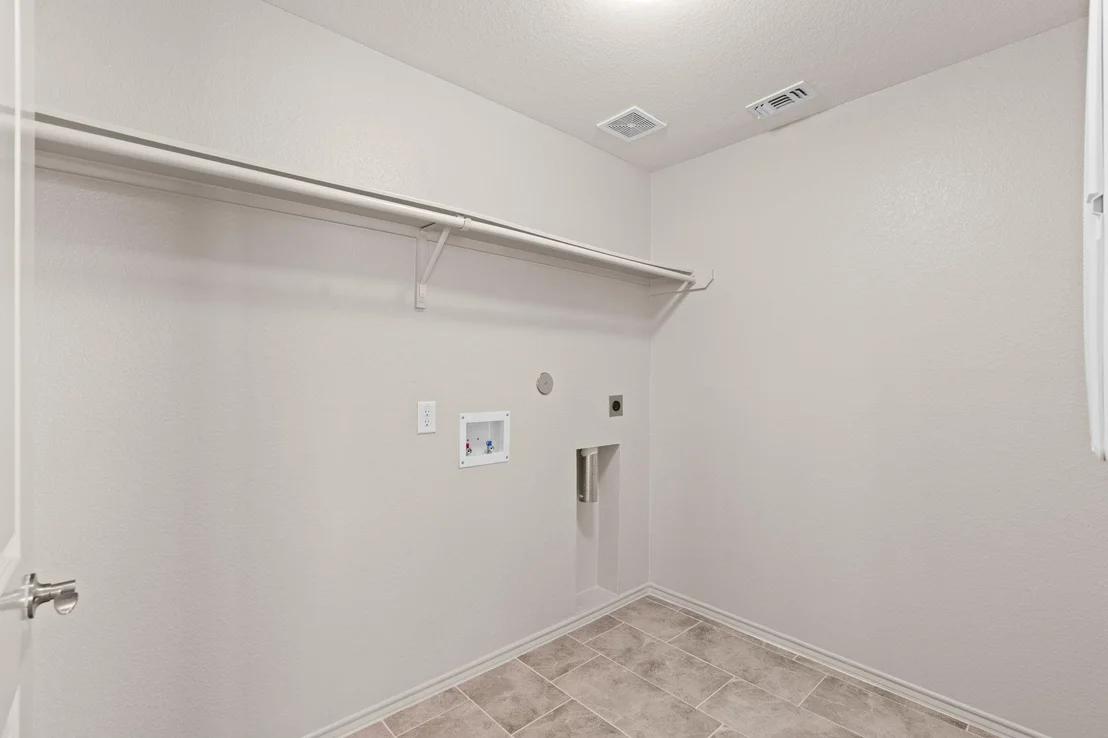
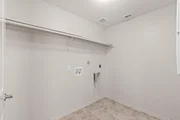
Laundry Features: Electric Dryer Hookup, Washer Hookup
Exterior Details
Square Footage: 1305
Architectural Style: Traditional
Year Built: 2020
Building Area Total: 1305
Window Features: Window Coverings, Insulated/Low-E windows
Construction Materials: Brick, Cement Siding, Insulation - Blown Cellulose, Insulation - Blown Fiberglass
Patio and Porch Features: Porch, Screened
Lot Features: Cul-De-Sac, Greenbelt, 0 Up To 1/4 Acre
Lot Size Area: 0.1351
Lot Size Units: Acres
Lot Size Acres: 0.1351
Lot Size Square Feet: 5884.956
Water Source: Public, Water District
Financial Details
Tax Annual Amount: $7,598
Utilities Details
Cooling Type: Ceiling Fan(s), Electric
Heating Type: Natural Gas
Sewer : Public Sewer
Location Details
HOA/Condo/Coop Amenities: Clubhouse, Dog Park, Fitness Center, Jogging Path, Park, Picnic Area, Pool, Sport Court, Tennis Court(s), Trail(s), Controlled Access, Pickleball Court, Pond, Stocked Pond
HOA Fee: $550
HOA Fee Frequency: Quarterly

Building Info

Overview

    General

  • Year Built: 2020
  • Effective Year Built: 2020
  • Building Count: 1
  • Bedroom Count: 2
  • Bathroom Count: 2
  • Full Bathrooms: 2
  • Partial Bathrooms: 2
  • Building Condition: 3
  • Building Quality: 0
  • Construction Type: 0
  • Building Style: 0
  • Exterior Walls Type: 3
  • Interior Walls Type: 0
  • Roof Shape Type: 7
  • Roof Cover Type: 3
  • Floor Count: 100
  • Floor Cover: 0
  • Basement Type: 0
  • Basement Area: 0
  • Garage Type: 1
  • Garage Square Area: 441
  • Parking Space Count: 2
  • Patio Type: 0
  • Porch Type: 7
  • Pool Type: 0
  • Location Influence Type: 85

    Dimensions

  • Lot Size Square Feet: 5,887
  • Total Building Area: 1,740
  • Gross Building Area: 1,740
  • Building Area: 1,299
  • Building Area Measurement: L

    Heating and Cooling

  • Air Conditioning: 1
  • Heating: 3
  • Heated Square Feet: 1,299
  • Heating Fuel Type: 0

    Utilities

  • Sewer System: 0
  • Water Service: 0

Building

  • Building Type: 0
  • Property Class: R
  • Subdivision: DEL WEBB RICHMOND SEC 11
  • Land Acres: 0000000135
  • Standard Land Use Code: 1001
  • County Land Use Code: A1
  • State Land Use Code: A1
  • Legal Description 1: DEL WEBB RICHMOND SEC 11, BLOCK 1, LOT 38

Neighborhood

  • School District Name: Lamar Consolidated Independent School District
  • School Tax School District: S01 G01 D01 W06
  • Census Tract: 674702

Geography

  • Assessors Map Reference: Z-114
  • Parcel: 2739-11-001-0380-901
  • Block: 1
  • Lot: 38
  • Municipality: RICHMOND
  • Latitude: 29.5628
  • Longitude: -95.729

    Address

  • Full Address: 3210 Golden Eagle Way
  • Address - House Number: 3210
  • Address - Street Name: Golden Eagle
  • Address - Suffix Type: Way
  • State: TX
  • City Name: Richmond
  • Carrier Code: R032
  • 4-Digit Zip Code: 4592
  • Zip Code: 77469

Valuation

    Tax

  • Tax Year: 2023
  • Tax Amount: $397,041
  • Tax Rate Code Area: W06

    Appraisal Valuation

  • Standard Deviation: 0.131
  • Valuation Date: Apr 03, 2024
  • Confidence Score: 85
  • Final Value: 315,185
  • High Value: 356,486
  • Low Value: 273,884

    Market Valuation

  • Market Total Value: $293,803
  • Market Land Value: $40,800
  • Market Improvement Value: $253,003

    Assessments Valuation

  • Assessed Year: 2023
  • Assessed Total Value: $262,273
  • Assessed Land Value: $9,270
  • Assessed Improvements Value: $253,003

    Exemptions

  • Senior Citizen Exemption : Yes
  • Homeowner Exemption: Yes

    Sales

  • Current Sale Contract Date: Oct 12, 2020
  • Current Sale Recording Date: Oct 19, 2020
  • Current Sale Price:
  • Current Sale Document Type: 70
  • Current Sale Input Document Number: 2020144922
  • Previous Sale Recording Date: Sep 01, 2016
  • Previous Sale Contract Date: Sep 02, 2016
  • Previous Sale Document Type: 27
Data used for valuation calculations is provided by RealtyHop, and other third party sources

Comparables

Unit
Status
Type
Beds
Baths
ft²
Price/ft²
Asking Price
Listed On
Closing Price
Sold On
HOA + Taxes

About Fort Bend


Similar Homes for Sale

Currently no similar homes around

Nearby Rentals

Unit for rent at 1905 Dowling Drive, Richmond, TX, 77469

$5,500 /mo

  • Studio
  • 2 Baths
  • 3,995 ft²
1905 Dowling Drive, Richmond, TX, 77469 Listing by John Nguyen
Unit for rent at 5623 Waters Landing Lane, Richmond, TX, 77469

$8,500 /mo

  • 4 Beds
  • 3 Baths
  • 4,593 ft²
5623 Waters Landing Lane, Richmond, TX, 77469 Listing by Alexandra Hampson
Unit for rent at 511 Ellwood Terrace Lane, Richmond, TX, 77406

$2,400 /mo

  • 3 Beds
  • 2 Baths
  • 1,875 ft²
511 Ellwood Terrace Lane, Richmond, TX, 77406 Listing by Aqeel Virk


Frequently Asked Questions

When was property at 3210 Golden Eagle Way built and last sold?
The property at 3210 Golden Eagle Way was built in 2020 and last sold on Oct 12, 2020 for $133,100.
How much is this home worth?
The estimated value of the home located at 3210 Golden Eagle Way is $265,649.
What are some comparable homes to 3210 Golden Eagle Way?
There are currently no comparable homes to 3210 Golden Eagle Way.