See Home Value
$345,800 Last Listed Price
● House - Off Market

3210 Ashfield Drive

Houston, TX 77082
bedrooms
4 Beds
bathrooms
2 Baths
square feet
2,273 Ft²
$2,374
Est. Monthly
$58
HOA / Fees

About This Property

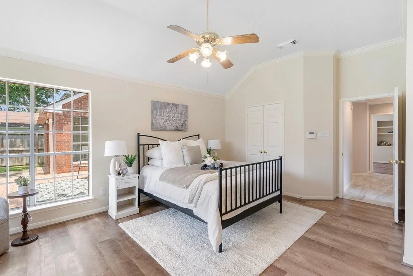
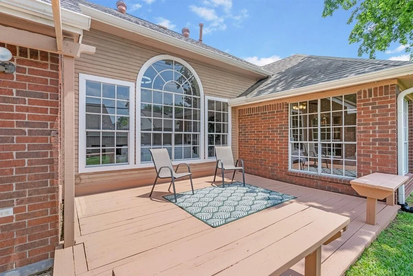
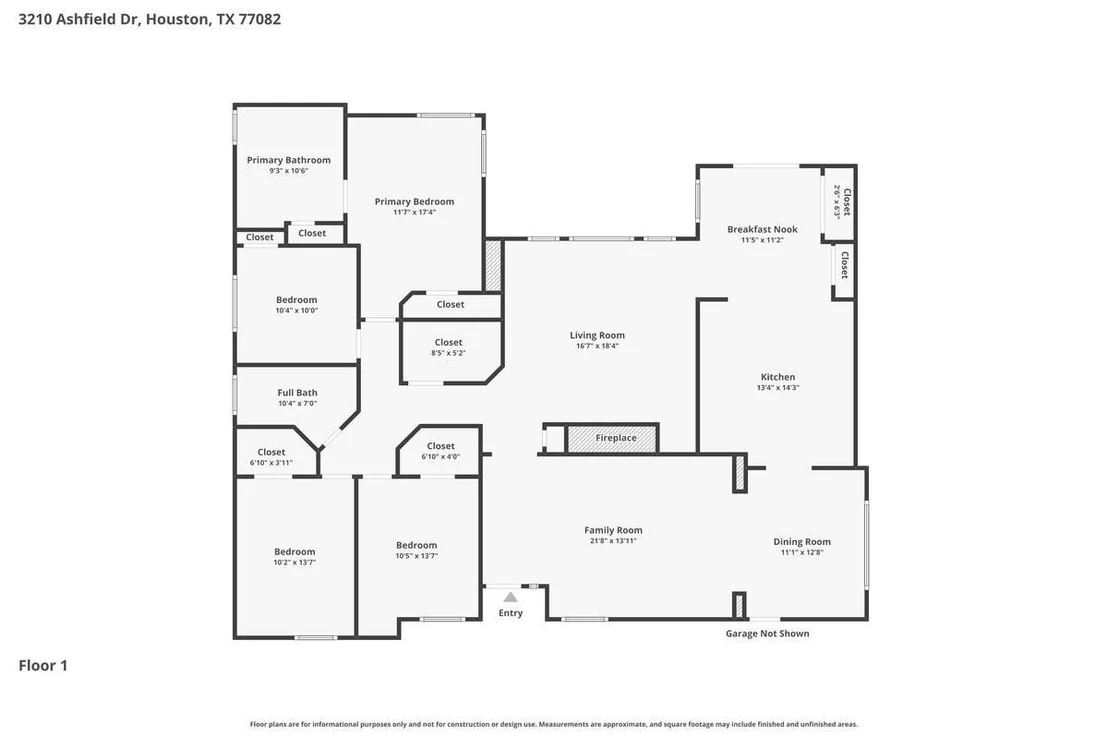
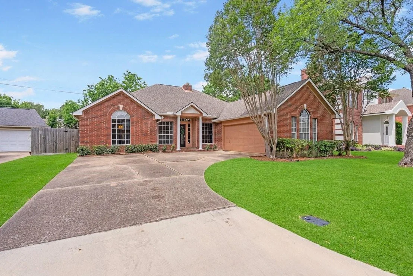
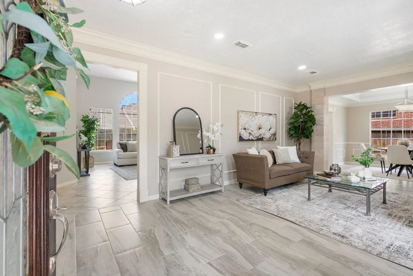
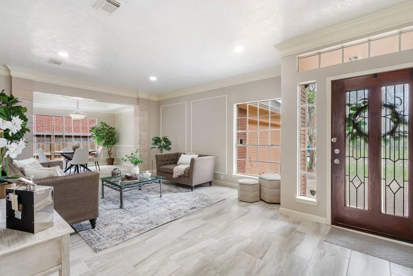
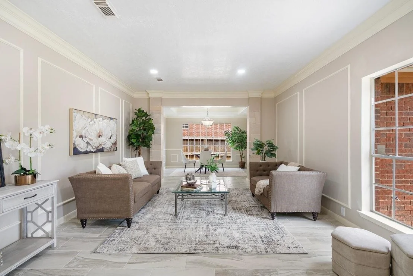
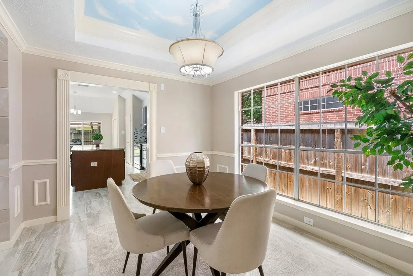
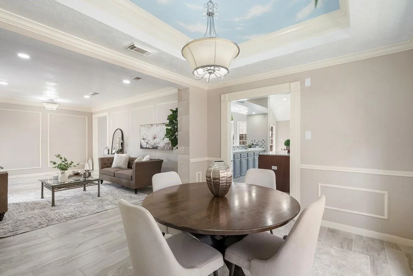
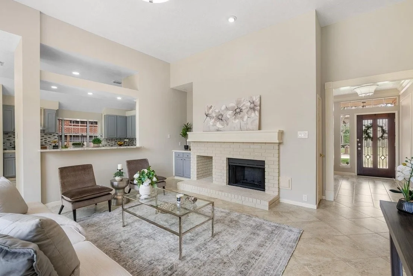
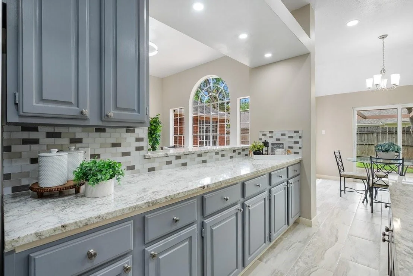
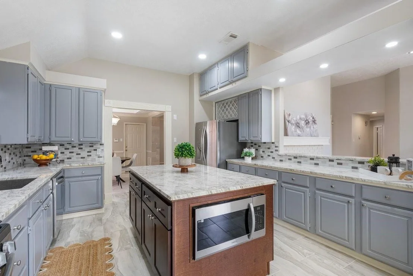
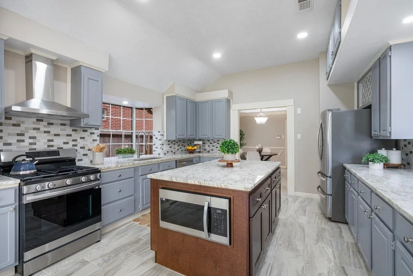
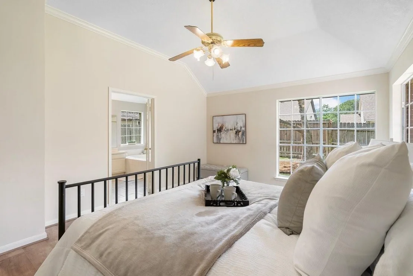
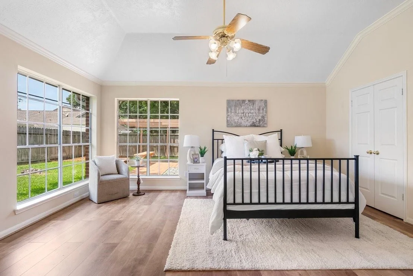
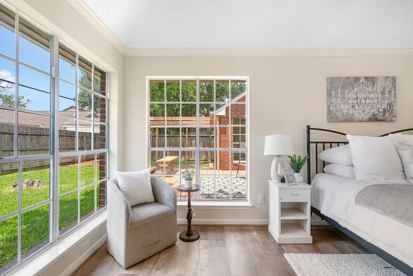
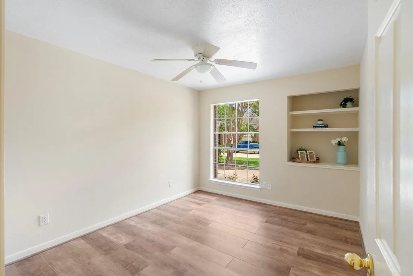
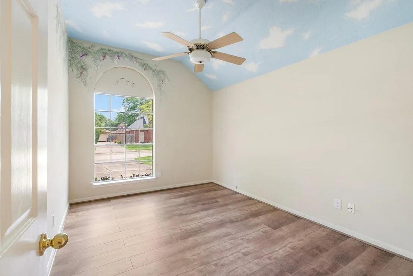
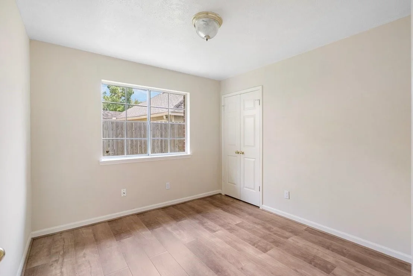
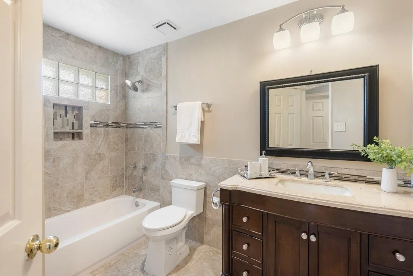
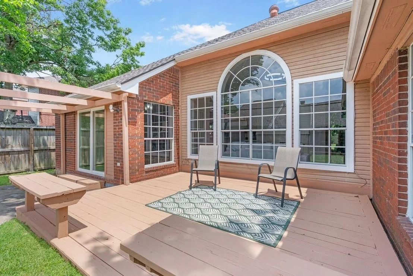
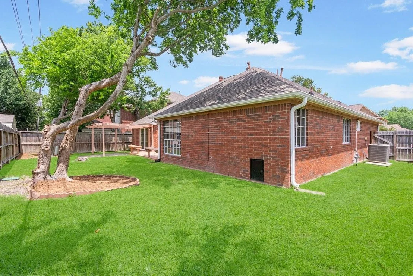
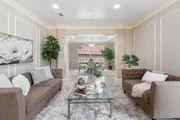
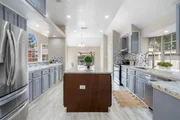
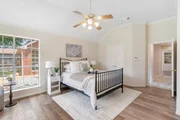
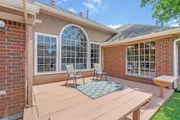
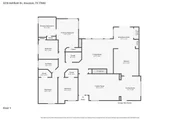
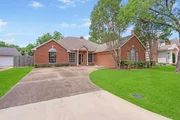
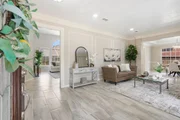
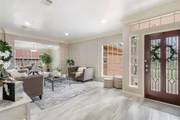
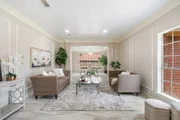
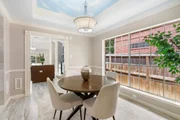
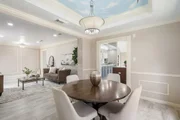
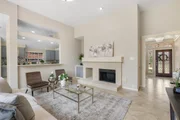
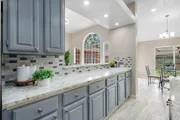
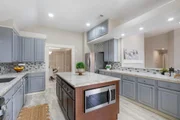
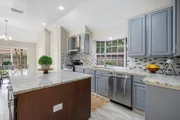
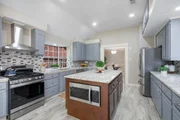
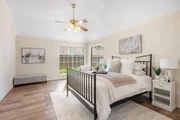
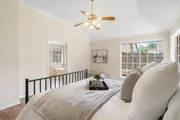
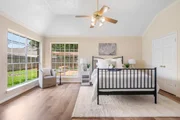
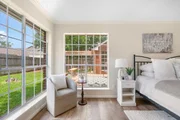
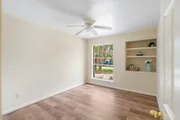
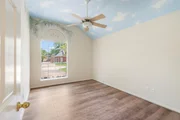
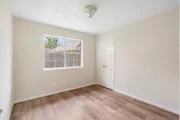
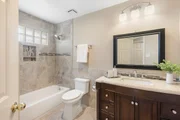
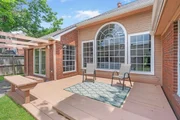
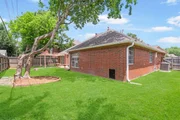
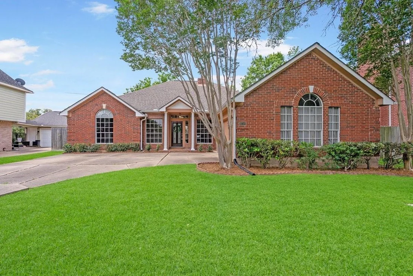
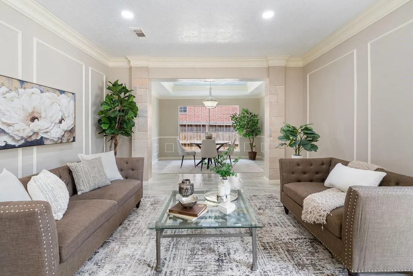
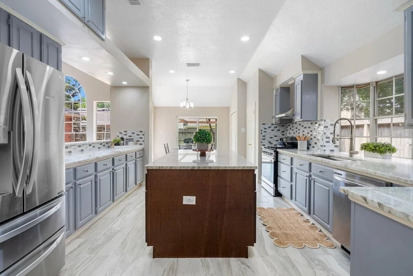
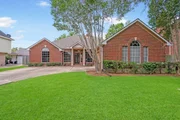
STUNNINGLY remodeled and filled with NATURAL LIGHT, this BEAUTIFUL home is ready for YOU! Recent upgrades like TILE AND VINYL PLANK flooring throughout all areas of the home! Become the envy of your friends when they gather around your ENORMOUS kitchen with an ABUNDANCE of storage! Wake up feeling REFRESHED each day in the primary suite with 2 WALL-TO-CEILING WINDOWS with PICTURESQUE views of the garden! FRESHLY painted patio deck is calling you to enjoy lazy afternoons in the great outdoors! LARGE driveway and charming brick exterior welcome you home each day! Open the large front door to a SPACIOUS formal living room that opens into the dining room with CUSTOM painted ceiling! Entertaining friends and family is easy with this OPEN CONCEPT floor plan! The kitchen opens into a LIGHT FILLED formal living room! LARGE primary suite with walk-in closet! 3 additional secondary bedrooms! Enjoy EASY ACCESS to major freeways, shopping, and popular Houston attractions! Schedule your tour TODAY!
Unit Size
2,273 Ft²
Days on Market
-
Land Size
0.17 acres
Price per sqft
$152
Property Type
House
Property Taxes
$617
HOA Dues
$58
Year Built
1990

Payment Calculator

Cap Rate Calculator

Last updated: 3 months ago (HAR #29008982)

Price History

Date / Event Date Event Price
Jun 29, 2026 Sold
Sold
May 19, 2026 In contract -
In contract
May 5, 2026 Temporarily off market -
Temporarily off market
May 4, 2026 Listed by Bloom & Prosper Realty $345,800
Listed by Bloom & Prosper Realty
Apr 17, 2026 Listed by Bloom & Prosper Realty $375,000
Listed by Bloom & Prosper Realty

Property Highlights

Garage
Fireplace

Building Info

Overview

    General

  • Year Built: 1990
  • Effective Year Built: 1990
  • Building Count: 1
  • Total Rooms: 7
  • Bedroom Count: 4
  • Bathroom Count: 2
  • Full Bathrooms: 2
  • Partial Bathrooms: 2
  • Bathroom Plumbing Fixtures: 16
  • Building Condition: 6
  • Building Quality: 4
  • Construction Type: 2
  • Building Style: 1
  • Exterior Walls Type: 3
  • Interior Walls Type: 0
  • Roof Shape Type: 0
  • Roof Cover Type: 0
  • Floor Count: 100
  • Living Units: 1
  • Floor Cover: 0
  • Basement Type: 0
  • Basement Area: 0
  • Garage Type: 7
  • Garage Square Area: 462
  • Parking Space Count: 2
  • Patio Type: 20
  • Porch Type: 7
  • Pool Type: 0
  • Location Influence Type: 129

    Dimensions

  • Lot Size Square Feet: 7,350
  • Total Building Area: 2,273
  • Gross Building Area: 2,273
  • Building Area: 2,273
  • Building Area Measurement: L

    Heating and Cooling

  • Fireplace Count: 1
  • Air Conditioning: 1
  • Heating: 3
  • Heated Square Feet: 2,273
  • Heating Fuel Type: 3

    Utilities

  • Sewer System: 1
  • Water Service: 2

Building

  • Building Type: 0
  • Property Class: R
  • Subdivision: ASHTON VILLAGE
  • Land Acres: 0000000169
  • Standard Land Use Code: 1001
  • County Land Use Code: 1001
  • State Land Use Code: A1
  • Legal Description 1: LT 10 BLK 6 ASHTON VILLAGE

Neighborhood

  • School District Name: Alief Independent School District
  • School Tax School District: ALIEF ISD
  • Census Tract: 451904

Geography

  • Assessors Map Reference: 4856C
  • Account Number: 1131080000010
  • District: 061
  • Parcel: 113-108-000-0010
  • Block: 6
  • Lot: 10
  • Municipality: CITY OF HOUSTON
  • Latitude: 29.7291
  • Longitude: -95.609

    Address

  • Full Address: 3210 Ashfield Dr
  • Address - House Number: 3210
  • Address - Street Name: Ashfield
  • Address - Suffix Type: Dr
  • State: TX
  • City Name: Houston
  • Carrier Code: C010
  • 4-Digit Zip Code: 2206
  • Zip Code: 77082

Valuation

    Tax

  • Total Area: 2,497
  • Tax Year: 2022
  • Tax Amount: $201,925
  • Tax Rate Code Area: 061

    Appraisal Valuation

  • Standard Deviation: 0.2206
  • Valuation Date: Sep 13, 2023
  • Confidence Score: 69
  • Final Value: 338,653
  • High Value: 413,363
  • Low Value: 263,944

    Market Valuation

  • Market Total Value: $277,958
  • Market Land Value: $47,613
  • Market Improvement Value: $230,345

    Assessments Valuation

  • Assessed Year: 2022
  • Assessed Total Value: $277,958
  • Assessed Land Value: $47,613
  • Assessed Improvements Value: $230,345

    Sales

  • Current Sale Contract Date: Feb 03, 2022
  • Current Sale Recording Date: Feb 09, 2022
  • Current Sale Document Type: 71
  • Current Sale Input Document Number: 71186
  • Previous Sale Recording Date: Oct 01, 2008
  • Previous Sale Contract Date: Sep 02, 2008
  • Previous Sale Amount: $139,000
  • Previous Sale Document Type: 71
Data used for valuation calculations is provided by RealtyHop, and other third party sources

Comparables

Unit
Status
Type
Beds
Baths
ft²
Price/ft²
Asking Price
Listed On
Closing Price
Sold On
HOA + Taxes

About Westside


Similar Homes for Sale

Currently no similar homes around

Nearby Rentals

Unit for rent at 1631 Lakeshore Way, Houston, TX, 77077

$9,800 /mo

  • 5 Beds
  • 4 Baths
  • 5,092 ft²
1631 Lakeshore Way, Houston, TX, 77077 Listing by Claudia Hellmund
Unit for rent at 12317 Bellaire Boulevard, Houston, TX, 77072

$2,500 /mo

  • Studio
  • 12,000 ft²
12317 Bellaire Boulevard #200, Houston, TX, 77072 Listing by Kristy Chan
Unit for rent at 13622 Teal Bluff Lane, Houston, TX, 77077

$5,500 /mo

  • 3 Beds
  • 3 Baths
  • 2,892 ft²
13622 Teal Bluff Lane, Houston, TX, 77077 Listing by Roxana Alarcon


Frequently Asked Questions

When was property at 3210 Ashfield Drive built and last sold?
The property at 3210 Ashfield Drive was built in 1990 and last sold on Feb 3, 2022 for $0.
How much is this home worth?
The estimated value of the home located at 3210 Ashfield Drive is $0.
What are some comparable homes to 3210 Ashfield Drive?
There are currently no comparable homes to 3210 Ashfield Drive.