Check Availability

321 Shea Drive

321 Shea Drive, Cedar Park, TX 78613
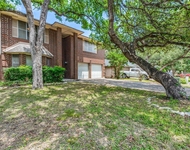
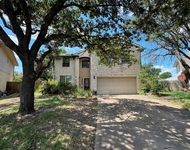
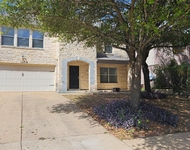
321 Shea Drive in Cedar Park, TX was first built in 2007 and is 19 years old. This has been categorized as a property type. There are a total of 200 floors. In terms of bathrooms, there are a total of 3 full bathrooms. There are 3 partial bathrooms. 321 Shea Drive has 2,991 sqft of living area. This is typically the area of a building that is heated or air conditioned and does not include the garage, porch or basement square footage. In total, the area measurement of the land is 7,331 square feet.

Learn more about the property and building on this page. There is a and a . The home has a style roof. For those who need parking, there is a . The garage is 441 sqft. There are a total of 2 available parking spaces. The exterior walls of the home are made of . While the interior walls are made of . Walk inside and you'll find flooring throughout the home. Walk into the home itself and you'll find that it is currently being cooled with . As for heating, the home is utilizing . There is a fireplace in the home! Just imagine how amazing it would be to curl up in front of a cozy fireplace during those chilly winter nights. We've gathered and summarized the following transaction history in an effort to provide more transparency and up-to-date information for our users. According to our sources, 321 Shea Drive sold most recently in Nov 18, 2021 for a total of $546,900. If you work out the math, that's approximately a cost of $182.85 per sqft. Before that, the property was also sold for $498,800 in Mar 16, 2020. There could be many factors that caused the property to sell at a higher price and increase in value. Tax-wise, the current owner is expected to pay close to $1,422,099 in taxes each year. 321 Shea Drive was most recently assessed in 2023. During this assessment, the property's total value was estimated to be about $629,414. If we break it down further, the land itself was valued at $142,800. Improvements to the property, however, were assessed at a total of $486,614. The property's total market value has been marked the same as the total assessed value which is pretty typical. Remember, the purchasing price for your future home is not the costs you'll incur during the purchasing process. That's why it's important to save as much as possible and presumbly above the 20% minimum you may need to put down as down payment. You will want these additional savings to cover closing costs such as attorney fees, homeowner's insurance, title search fees, origination fees, and more. Thankfully, sellers may sometimes offer to cover certain costs as seller concessions to the buyer. Just keep in mind that sellers have their own fees to pay as well.Sadly, this property is not available for sale but we are constantly updating our inventory in real time. Sign up for a RealtyHop account and add this property to your favorites to get updates on when this property is back on the market. Or alternatively, you can check back frequently for updates.

1 Past Sales

Date Unit Beds Baths Sqft Price Closed Listed By
20200130
01/30/2020
5 Bed
4 Bath
2991 ft²
$425,000
bedrooms
5 Bed
bathrooms
4 Bath
square feet
2991 ft²
-
-
Lauren Cowan
Keller Williams - Austin NW


Building Info

Overview

    General

  • Year Built: 2007
  • Effective Year Built: 2007
  • Building Count: 1
  • Bedroom Count: 0
  • Bathroom Count: 3
  • Full Bathrooms: 3
  • Partial Bathrooms: 3
  • Building Condition: 0
  • Building Quality: 0
  • Construction Type: 0
  • Building Style: 0
  • Exterior Walls Type: 3
  • Interior Walls Type: 3
  • Roof Shape Type: 8
  • Roof Cover Type: 0
  • Floor Count: 200
  • Floor Cover: 9
  • Basement Type: 0
  • Basement Area: 0
  • Garage Type: 7
  • Garage Square Area: 441
  • Parking Space Count: 2
  • Patio Type: 20
  • Porch Type: 7
  • Pool Type: 0

    Dimensions

  • Lot Size Square Feet: 7,331
  • Total Building Area: 2,991
  • Gross Building Area: 2,991
  • Building Area: 2,991
  • Building Area Measurement: L

    Heating and Cooling

  • Fireplace Count: 1
  • Air Conditioning: 1
  • Heating: 3
  • Heated Square Feet: 2,991
  • Heating Fuel Type: 0

    Utilities

  • Sewer System: 0
  • Water Service: 0

Building

  • Building Type: 0
  • Property Class: R
  • Subdivision: BUTTERCUP CREEK PH 5 SEC 10
  • Land Acres: 0000000168
  • Standard Land Use Code: 1001
  • County Land Use Code: A1
  • State Land Use Code: A1
  • Legal Description 1: S8401 - BUTTERCUP CREEK PH 5 SEC 10, BLOCK R, LOT 13

Neighborhood

  • School District Name: Leander Independent School District
  • School Tax School District: RFM SLE W09
  • Census Tract: 020326

Geography

  • Assessors Map Reference: 107-C7
  • Account Number: R17W3114510R013
  • Section: 10
  • Subdivision Phase Number: 5
  • Parcel: R442911
  • Block: R
  • Lot: 13
  • Municipality: CEDAR PK CITY
  • Latitude: 30.4938
  • Longitude: -97.8507

    Address

  • Full Address: 321 Shea Dr
  • Address - House Number: 321
  • Address - Street Name: Shea
  • Address - Suffix Type: Dr
  • State: TX
  • City Name: Cedar Park
  • Carrier Code: R009
  • 4-Digit Zip Code: 4037
  • Zip Code: 78613

Valuation

    Tax

  • Tax Year: 2022
  • Tax Amount: $1,422,099
  • Tax Rate Code Area: W09

    Appraisal Valuation

  • Standard Deviation: 0.1666
  • Valuation Date: Aug 16, 2023
  • Confidence Score: 78
  • Final Value: 654,044
  • High Value: 763,019
  • Low Value: 545,069

    Market Valuation

  • Market Total Value: $629,414
  • Market Land Value: $142,800
  • Market Improvement Value: $486,614

    Assessments Valuation

  • Assessed Year: 2023
  • Assessed Total Value: $629,414
  • Assessed Land Value: $142,800
  • Assessed Improvements Value: $486,614

    Sales

  • Current Sale Contract Date: Nov 18, 2021
  • Current Sale Recording Date: Nov 22, 2021
  • Current Sale Price:
  • Current Sale Document Type: 70
  • Current Sale Input Document Number: 2021177588
  • Previous Sale Recording Date: Mar 18, 2020
  • Previous Sale Contract Date: Mar 16, 2020
  • Previous Sale Amount: $498,800
  • Previous Sale Document Type: 70
Data used for valuation calculations is provided by RealtyHop, and other third party sources

About Buttercup Creek


Similar Buildings

Currently no similar buildings around

Nearby Rentals

Unit for rent at 1313 Nightingale Dr, Cedar Park, TX, 78613

$2,200 /mo

  • 4 Beds
  • 2 Baths
  • 2,472 ft²
1313 Nightingale Dr, Cedar Park, TX, 78613 Listing by Marc Witmer
Unit for rent at 1811 Dayflower Trce, Cedar Park, TX, 78613

$2,295 /mo

  • 3 Beds
  • 2 Baths
  • 2,333 ft²
1811 Dayflower Trce, Cedar Park, TX, 78613 Listing by Michael Hall
Unit for rent at 2201 Portwood Bend Cv, Cedar Park, TX, 78613

$2,250 /mo

  • 3 Beds
  • 2 Baths
  • 1,620 ft²
2201 Portwood Bend Cv, Cedar Park, TX, 78613 Listing by Cathy Douglas
Unit for rent at 2311 Portwood Bend Cv, Cedar Park, TX, 78613

$2,500 /mo

  • 4 Beds
  • 3 Baths
  • 2,377 ft²
2311 Portwood Bend Cv, Cedar Park, TX, 78613 Listing by Michael Gonzales
Unit for rent at 1909 Carriage Club Dr, Cedar Park, TX, 78613

$2,180 /mo

  • 4 Beds
  • 2 Baths
  • 2,548 ft²
1909 Carriage Club Dr, Cedar Park, TX, 78613 Listing by Kat Cherry
Unit for rent at 1900 Carriage Club Dr, Cedar Park, TX, 78613

$2,495 /mo

  • 4 Beds
  • 3 Baths
  • 3,316 ft²
1900 Carriage Club Dr, Cedar Park, TX, 78613 Listing by Ryan Stetson
Unit for rent at 808 Primrose Ln, Cedar Park, TX, 78613

$2,350 /mo

  • 4 Beds
  • 3 Baths
  • 1,678 ft²
808 Primrose Ln, Cedar Park, TX, 78613 Listing by Christine Hsu

Frequently Asked Questions

What neighborhood is 321 Shea Drive located in?
The 321 Shea Drive is a house located in the neighborhood of Buttercup Creek in Buttercup Creek, Cedar Park.
What is the average sales price for listings in 321 Shea Drive?
The average sales price for units in 321 Shea Drive is $0 currently.