


68
Map
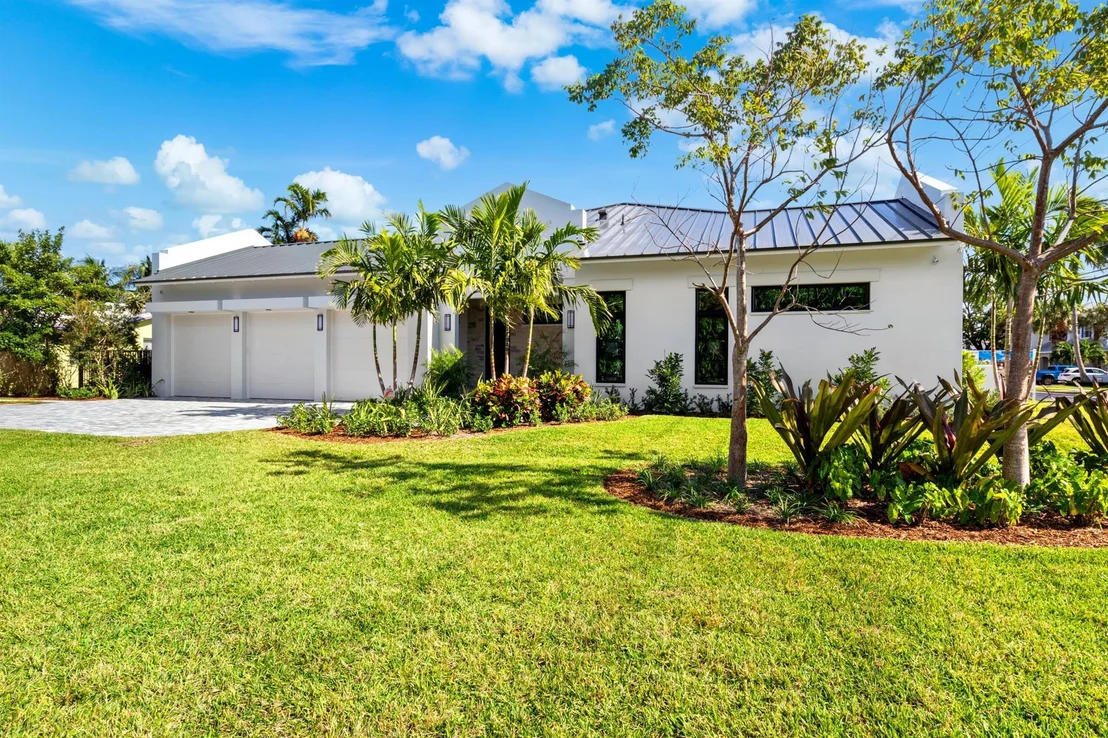
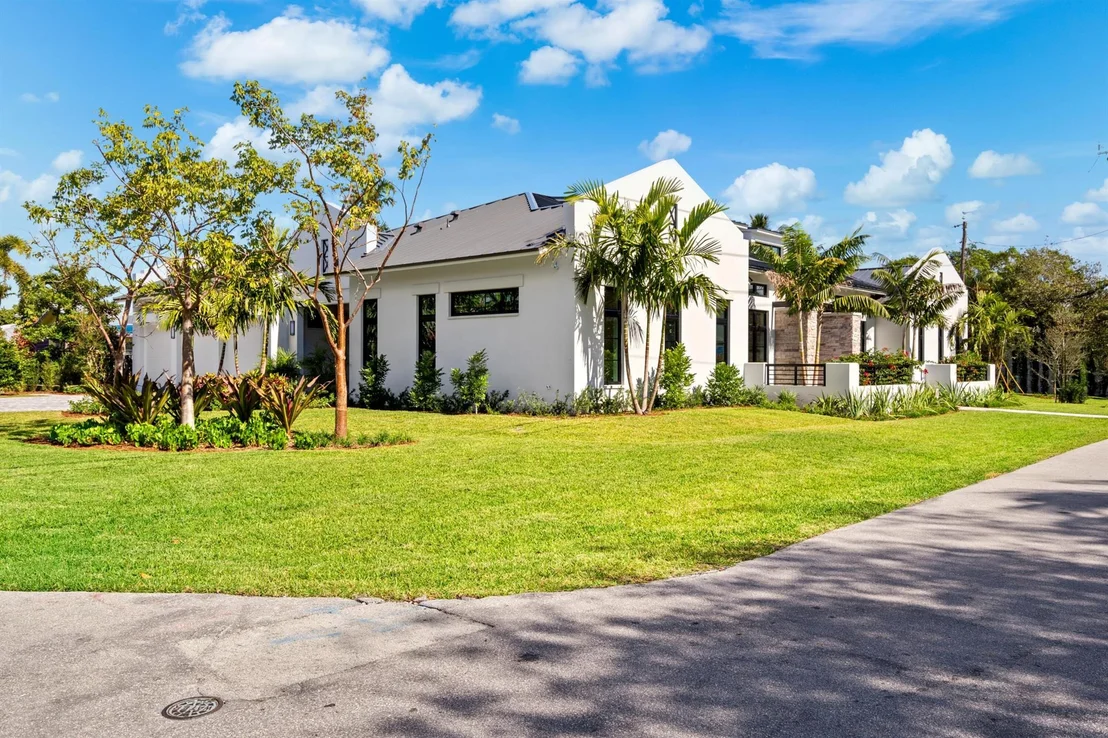
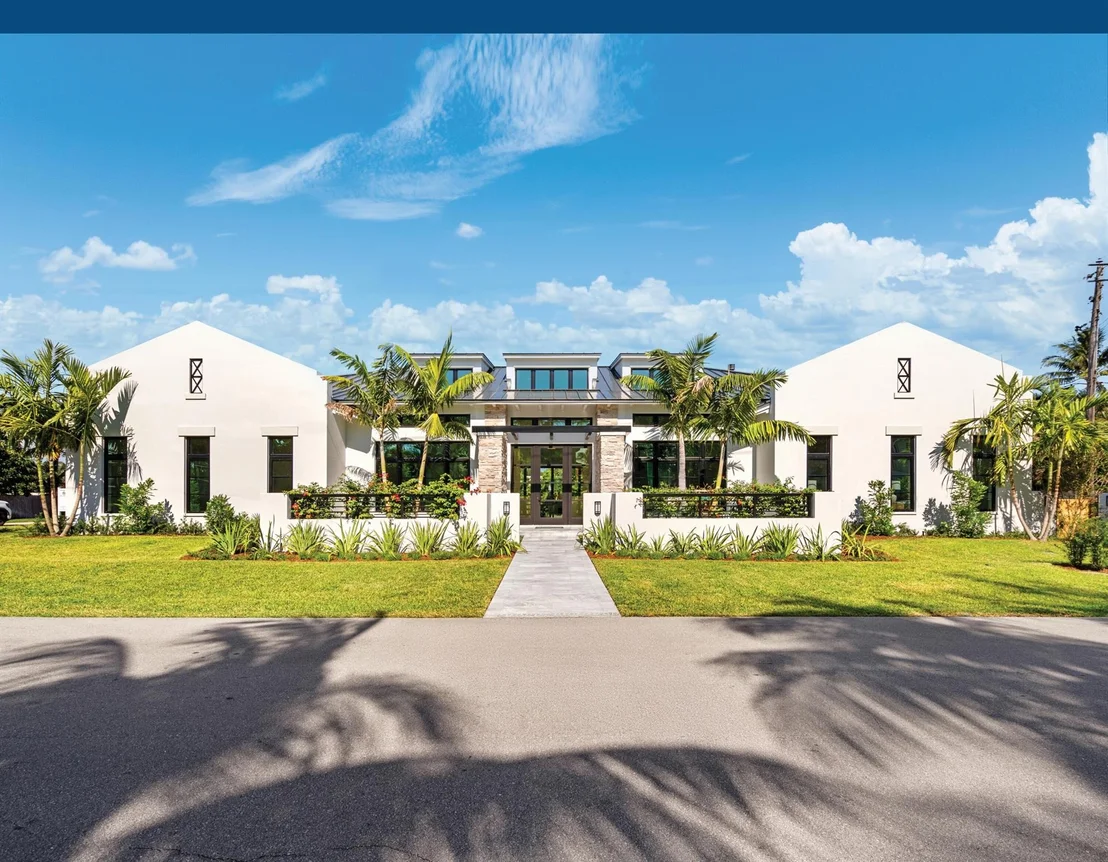
321 NW 7th Street


About This Property
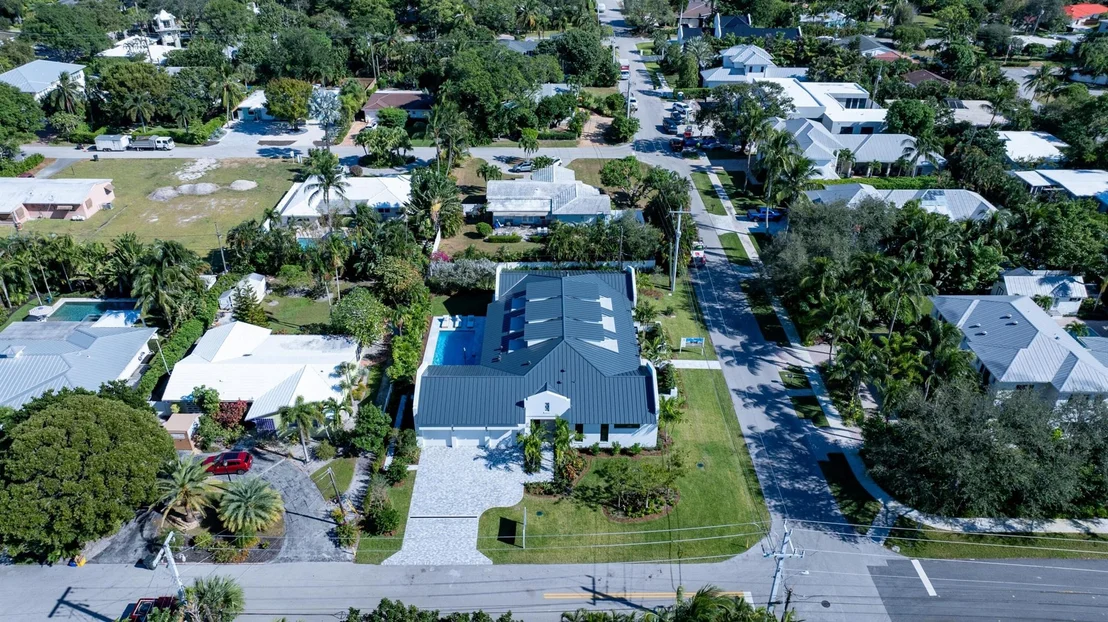
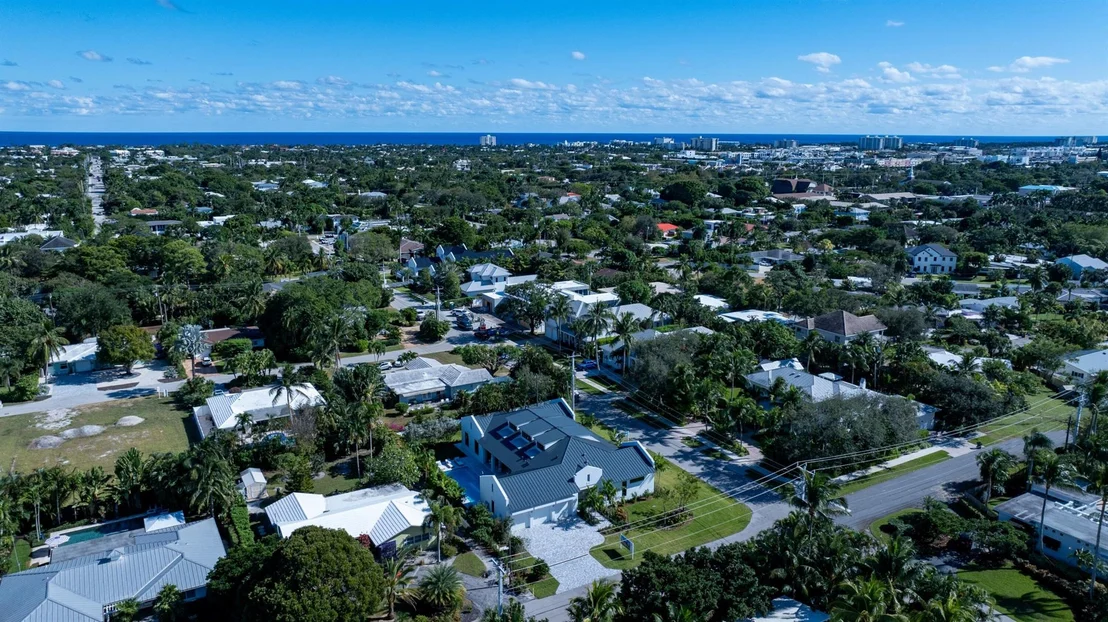
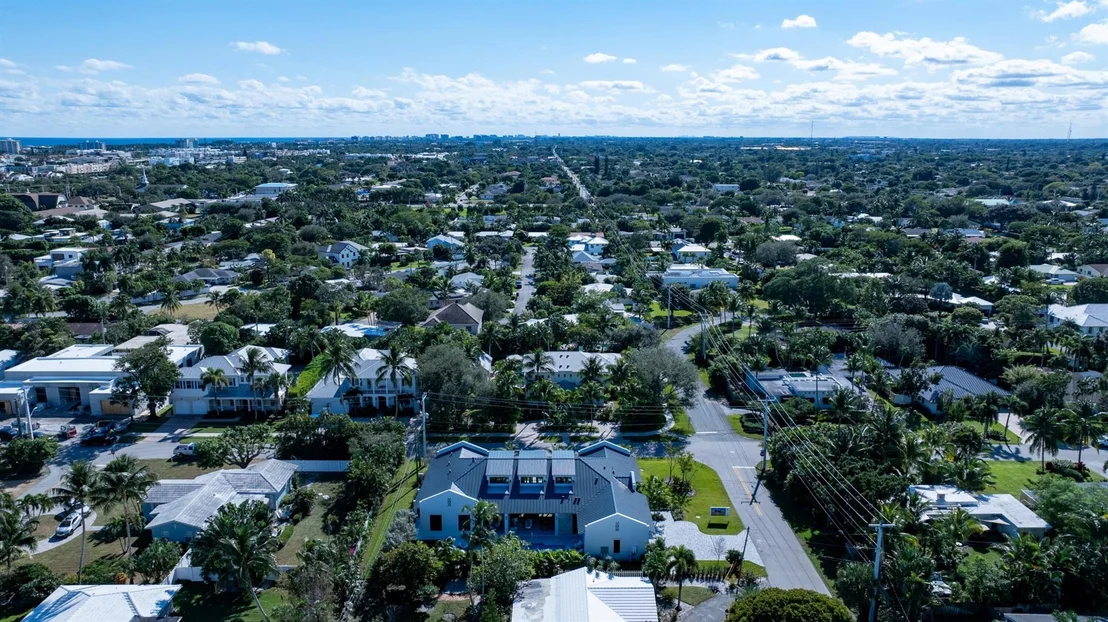
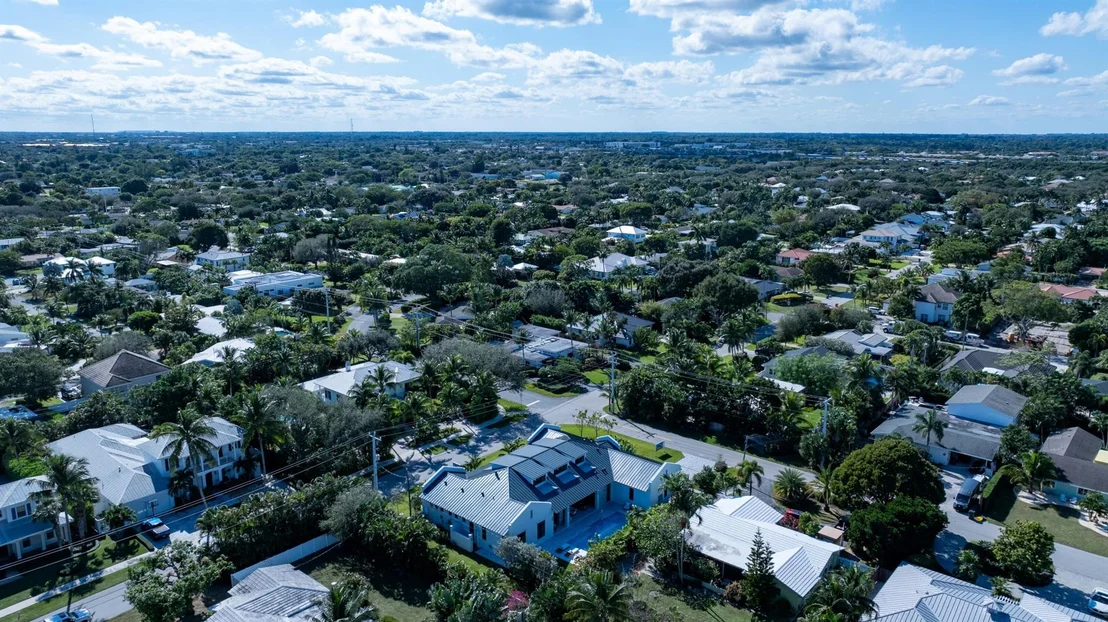
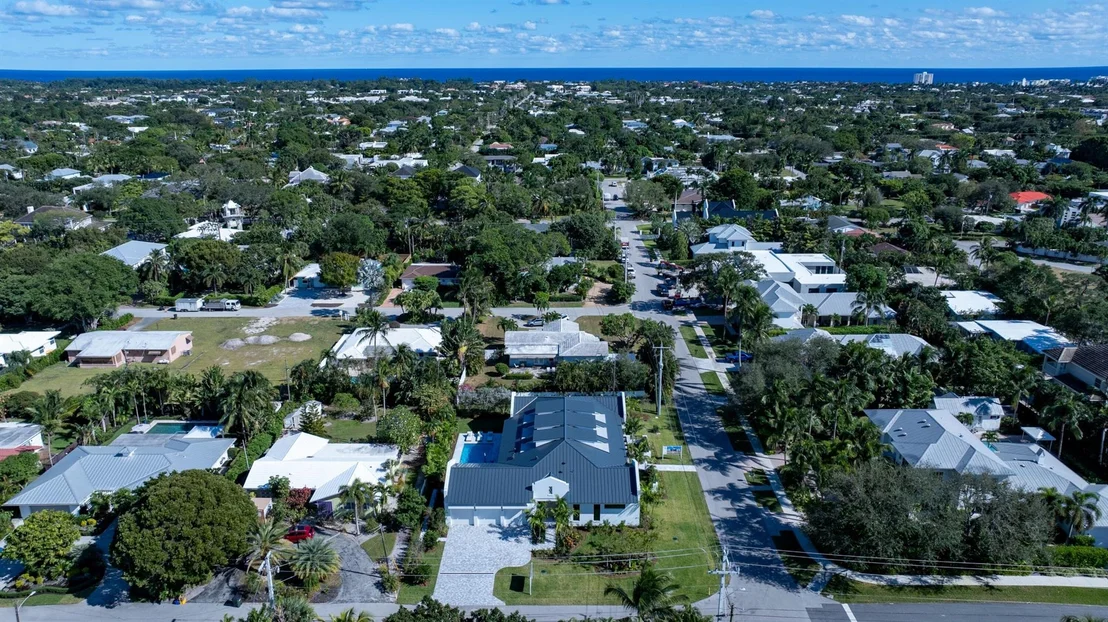
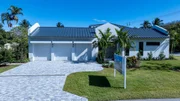
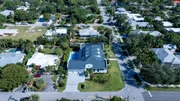
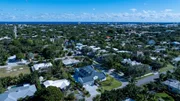
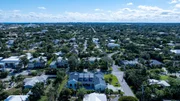
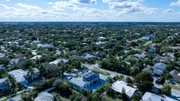
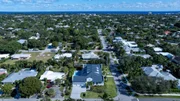
321 North West 7th Street, Delray Beach, Florida: Lush green parklands and scenic picnic areas are only part of Lake Ida's appeal. This coveted neighborhood also enjoys easy access to canoeing, kayaking, freshwater fishing, the highly acclaimed Delray Beach Playhouse, and Delray Beach's historic downtown district with an eclectic array of boutiques and bistros along vibrant Atlantic Avenue, as well as pristine Atlantic Ocean beaches, all just minutes away.
PROPERTY:
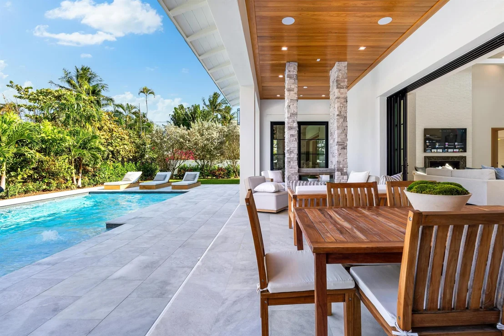
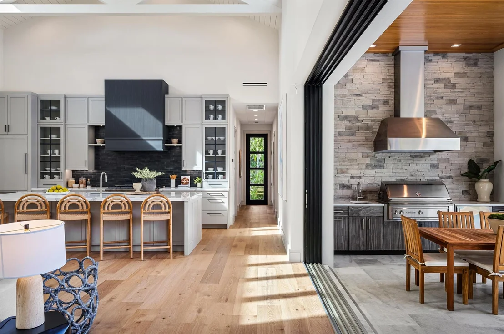
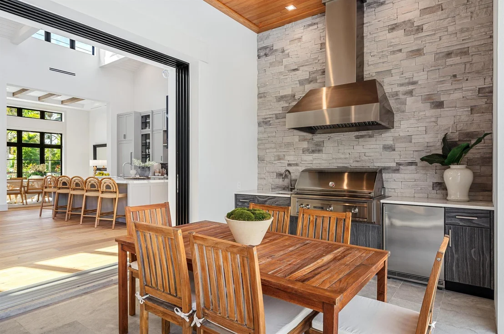
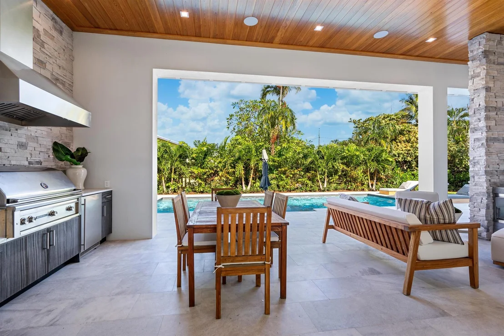
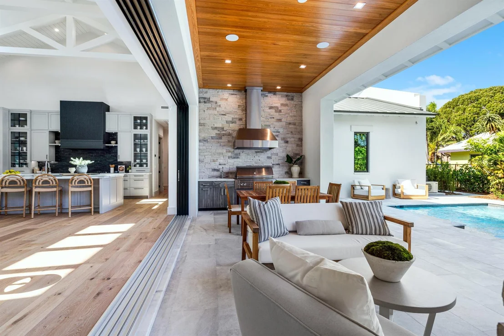
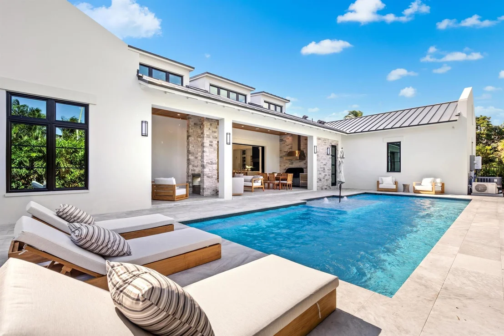
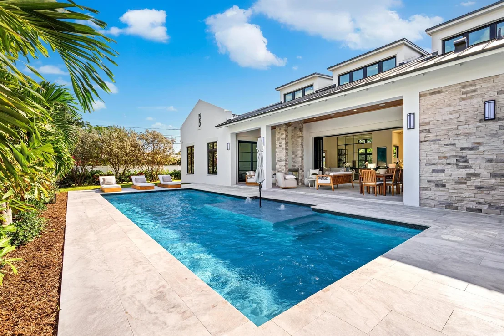
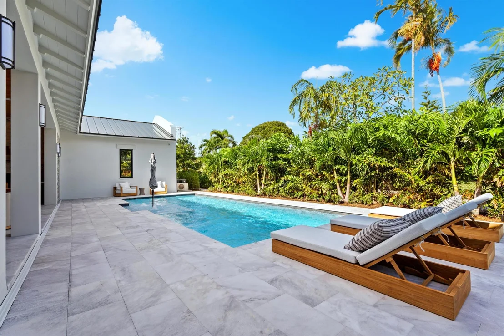
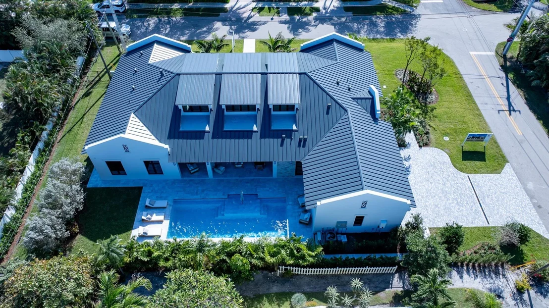
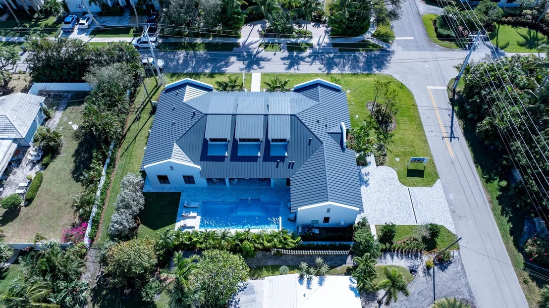
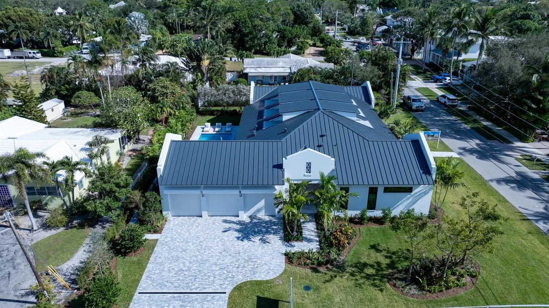
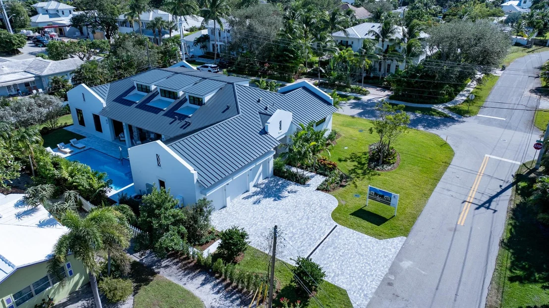
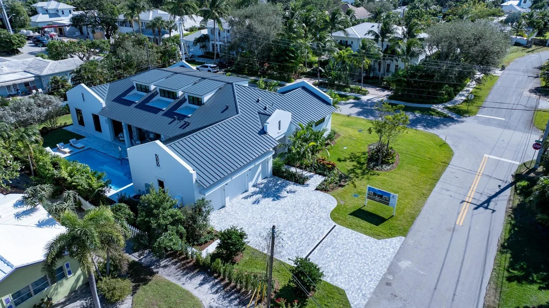
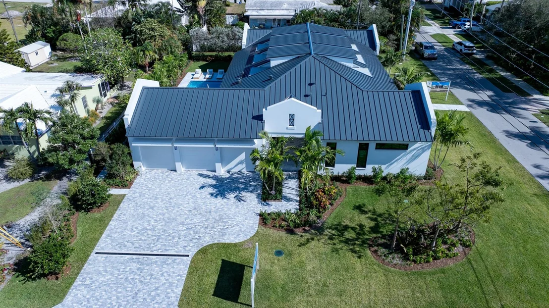
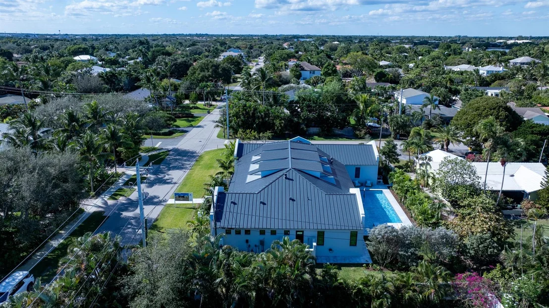
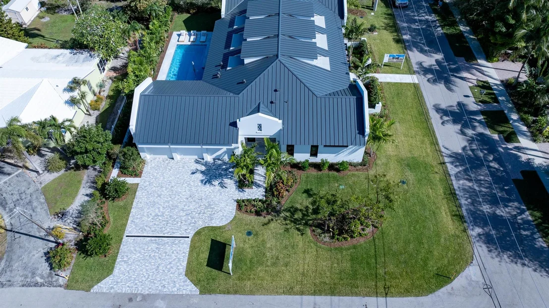
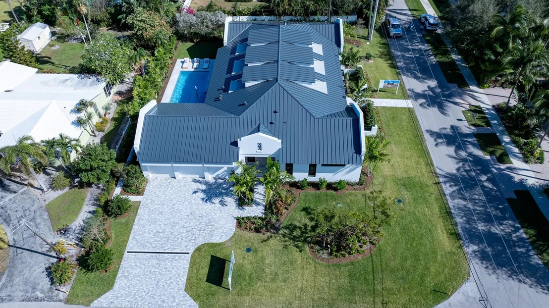
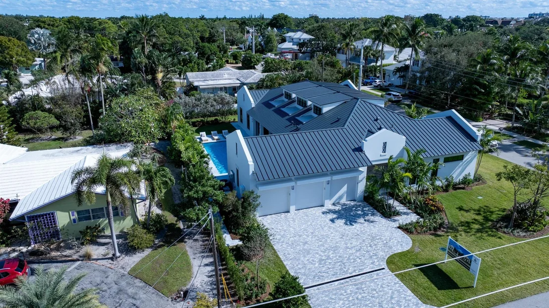
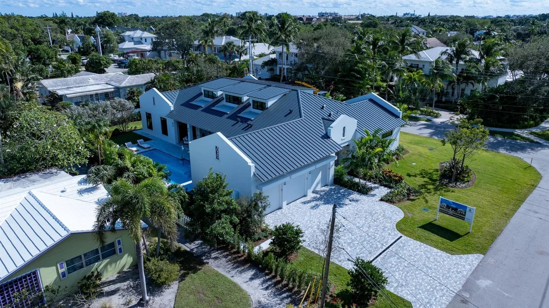
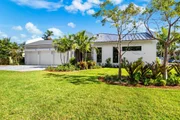
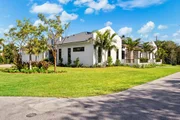
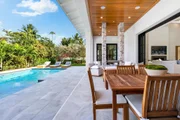
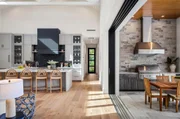
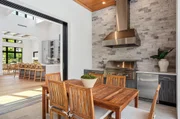
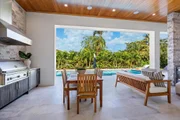
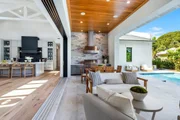
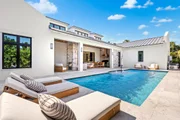
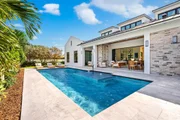
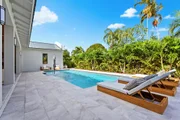
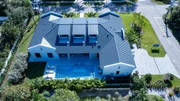
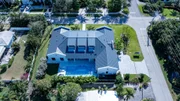
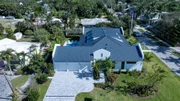
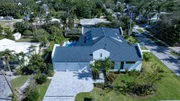
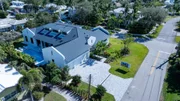
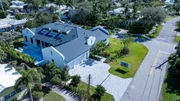
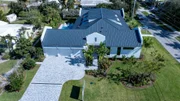
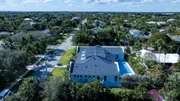
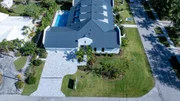
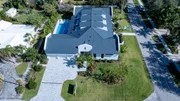
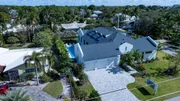
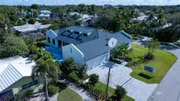
On a beautifully landscaped corner parcel, the gated courtyard fronts this stunning residence, while in the gated back yard, the sizeable loggia, highlighted by a linear fireplace and topped by a tongue and groove ceiling, features a full-service summer kitchen with a grill, sink and mini refrigerator. Just adjacent, the large, heated pool incorporates a sun shelf with an umbrella.
RESIDENCE:
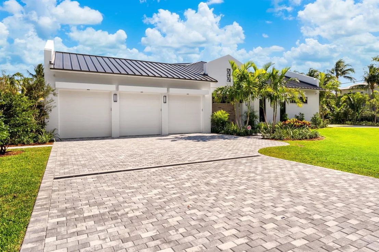
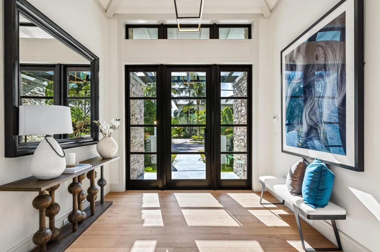
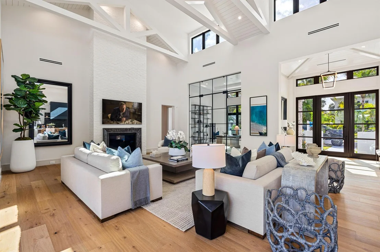
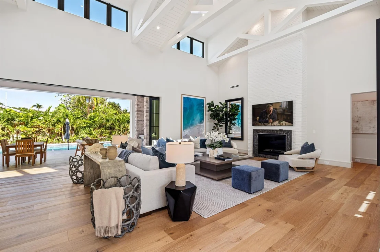
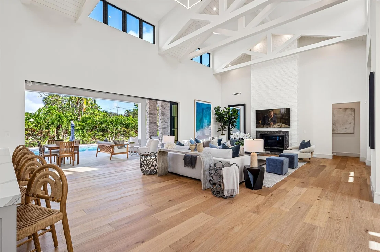
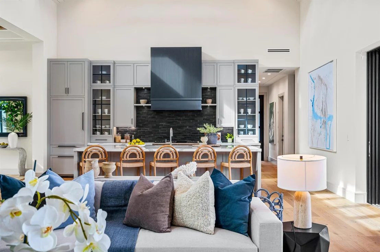
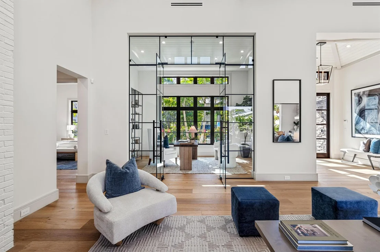
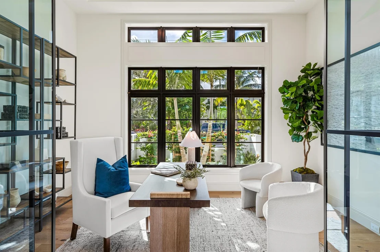
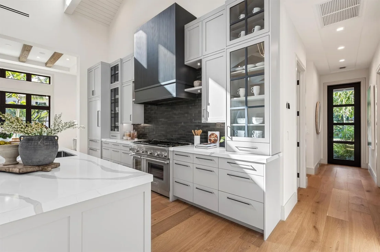
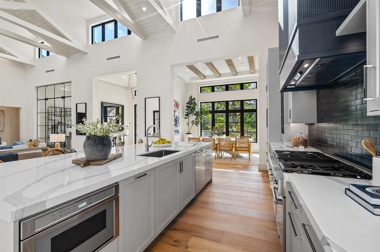
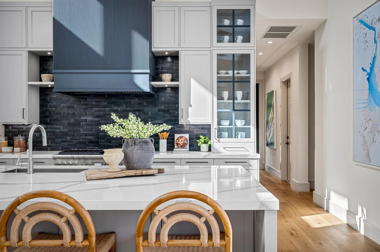
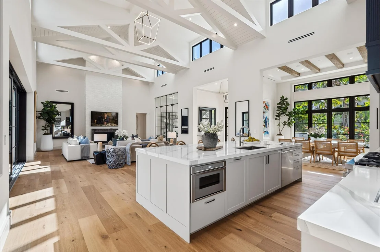
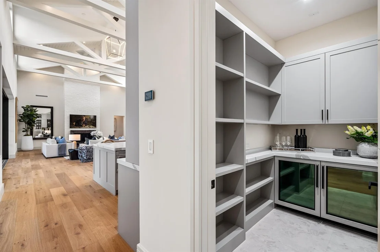
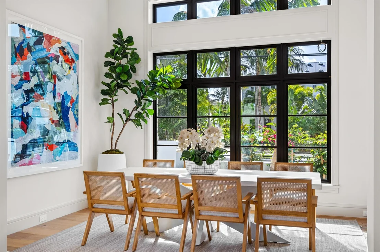
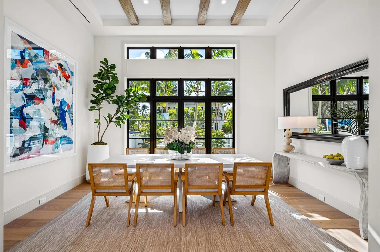
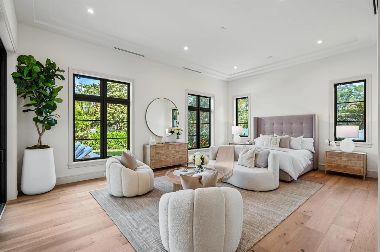
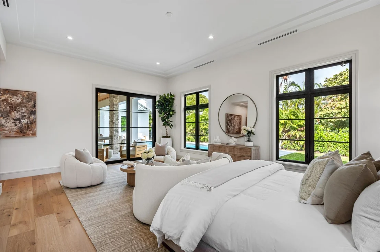
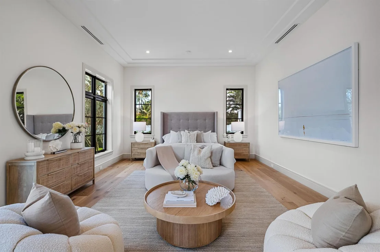
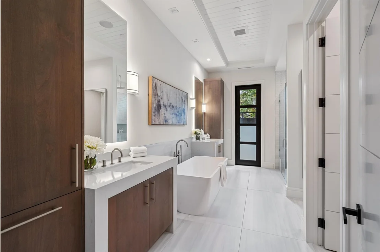
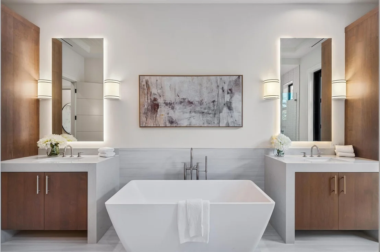
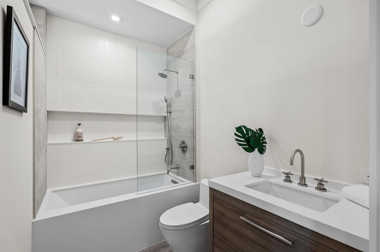
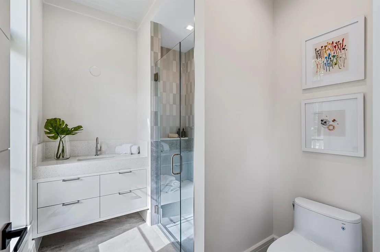
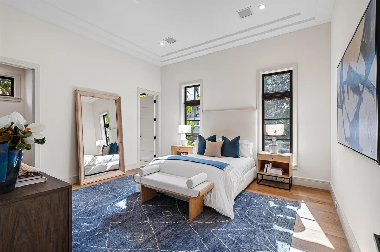
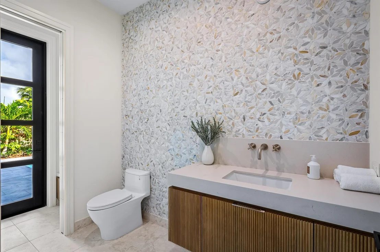
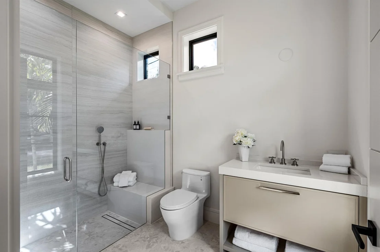
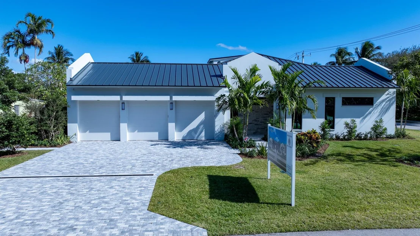
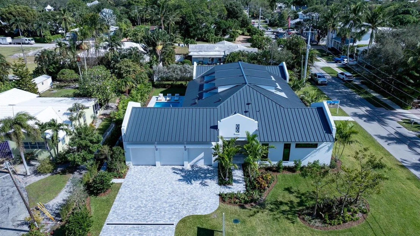
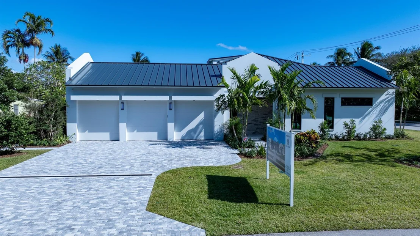
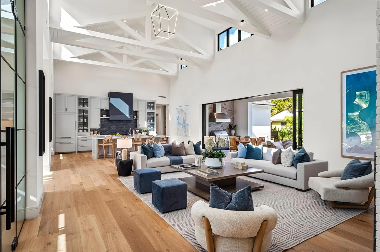
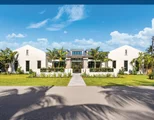
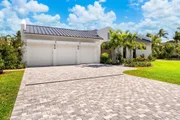
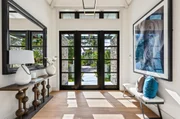
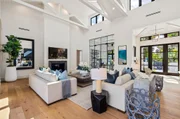
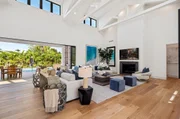
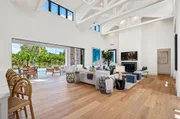
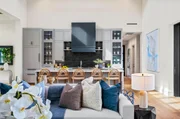
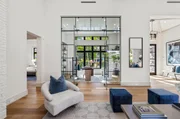
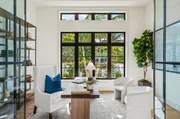
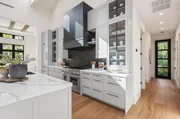
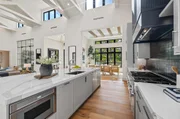
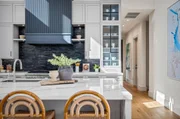
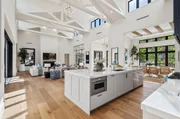
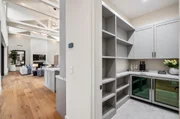
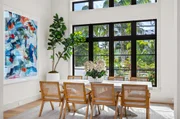
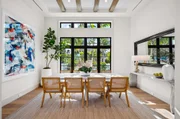
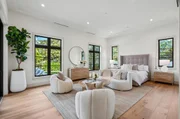
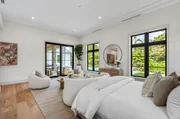
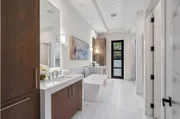
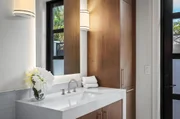
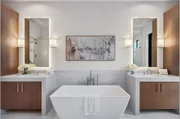
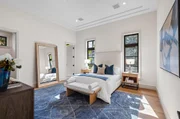
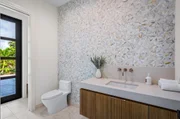
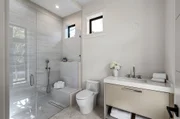
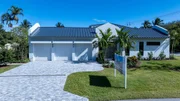
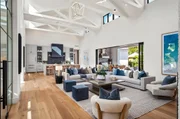
In perfect harmony with its idyllic Lake Ida setting, this recently completed, four-bedroom, Spanish Contemporary masterpiece is a true work of art. Encompassing 5,362 +/- total square feet in a sunlit open-plan layout, this residence is thoughtfully designed for easy luxury living and gracious entertaining. The result of an inspired collaboration between Gary Eliopoulos, founder of the award-winning firm, GE Architecture, and renowned Seaside Builders, this architectural triumph is distinguished by bespoke, superbly crafted structural and aesthetic elements that assure peace of mind, in a split plan that ensures personal privacy. From the moment of arrival, an undeniable sense of refined elegance and luxurious grandeur prevails. A serene garden courtyard entry sets the stage, leading into the welcoming foyer which introduces the great room and kitchen beneath a dramatic 20-foot, beamed ceiling, with the formal garden-view dining room just adjacent. A gas fireplace, with a stone surround and brick hearth wall, anchors the great room, while sliding glass pocket doors extend the living space outdoors to the pool-view loggia. Designed to cater to the culinary enthusiast, the gourmet kitchen is centered around a generous island with seating, and is finished with custom contemporary cabinetry, some with glass-fronted doors for china display, and top-tier Thermador appliances that include a gas stove with two ovens, dishwasher, microwave, and refrigerator freezer. A fully equipped pantry just off the kitchen enhances both form and function. For moments of quiet reflection, a striking steel-framed glass partition with double-glass doors accesses the garden-view, light-filled library, which is crowned by a tongue-and-groove-paneled ceiling. The primary suite, a sanctuary of serenity, comprises a spacious bedroom with a sitting area that offers sliding doors to the pool loggia, a large walk-in closet, and a bathroom with custom cabinetry topped by quartz counters, dual vanities, a free-standing soaking tub, a glass-enclosed walk-in shower and access to the walled outdoor shower. Along with three ensuite guest bedrooms, completing the floorplan are a laundry room with Electrolux front-loading washer and dryer, a powder room, and a three-bay garage with poxy-coated floors. Details include a metal roof, impact windows and doors, wood and porcelain tile floors, and natural-gas accommodation. A stunning fusion of elegance and modern elan, this residence is a testament to timeless design and luxurious living.
The information herein is deemed reliable and subject to errors, omissions or changes without notice. The information has been derived from architectural plans or county records. Buyer should verify all measurements.
Buyer to pay 1.5% Developers fee.
DISCLAIMER: Information published or otherwise provided by the listing company and its representatives including but not limited to prices, measurements, square footages, lot sizes, calculations, statistics, and videos are deemed reliable but are not guaranteed and are subject to errors, omissions or changes without notice. All such information should be independently verified by any prospective purchaser or seller. Parties should perform their own due diligence to verify such information prior to a sale or listing. Listing company expressly disclaims any warranty or representation regarding such information. Prices published are either list price, sold price, and/or last asking price. The listing company participates in the Multiple Listing Service and IDX. The properties published as listed and sold are not necessarily exclusive to listing company and may be listed or have sold with other members of the Multiple Listing Service. Transactions where listing company represented both buyers and sellers are calculated as two sales. "No payments made until title passes" Some affiliations may not be applicable to certain geographic areas. If your property is currently listed with another broker, please disregard any solicitation for services. Information published or otherwise provided by seller, listing company or its representatives is deemed reliable but are not guaranteed and subject to errors, omissions, or changes without notice. Copyright 2025 by the listing company. All Rights Reserved.
Payment Calculator
Your Estimated Monthly Payment
Cap Rate Calculator
What does this mean?
Based on our analysis, the cap rate of this property is 1.25%. A negative cap rate indicates that the property might not be feasible as an income-producing asset. The median cap rate for a near zip code 11238 is 4.23%.
How much can I actually make?
Actual monthly rental income may vary between $4,760 and $7,140 depending on unit-specific characteristics. You can change the amount using the slider to further explore.
How is cap rate calculated?
Cap Rate = Net Operating Income (NOI) / Property Asset Value.
When calculating the cap rate, we assume 100% occupancy. Leverage (mortgage) is not considered.
Cap Rate provided by RealtyHop and RentHop, learn more about cap rate here.
Price History
| Date / Event | Date | Event | Price |
|---|---|---|---|
| Nov 12, 2025 | Sold | ||
| Sold | |||
| Nov 6, 2025 | In contract | - | |
| In contract | |||
| May 20, 2025 | Price Decreased |
$5,595,000
↓ $180K
(3.1%) | |
| Price Decreased | |||
| Dec 23, 2024 | Price Increased |
$5,775,000
↑ $25K
(0.4%) | |
| Price Increased | |||
| Dec 19, 2024 | Listed by Premier Estate Properties, Inc | $5,750,000 | |
| Listed by Premier Estate Properties, Inc | |||

Property Highlights
Building Info
Comparables
Status
Price/ft²
Listed On
Sold On
About Lakeview Heights
Similar Homes for Sale
Currently no similar homes aroundNearby Rentals
$5,250 /mo
- 1 Bed
- 1 Bath
- 953 ft²
$5,000 /mo
- 2 Beds
- 2 Baths
- 1,087 ft²

Premier Estate Properties, Inc
Last Updated: 3 months ago
Data Source: Beaches MLS, MLS# R11046174


















 Your Privacy Choices
Phone: 425-283-2930
Address: 335 Madison Avenue, New York, NY 10017