


321 Neva Avenue


About This Property
Payment Calculator
Your Estimated Monthly Payment
Cap Rate Calculator
What does this mean?
Based on our analysis, the cap rate of this property is 1.25%. A negative cap rate indicates that the property might not be feasible as an income-producing asset. The median cap rate for a near zip code 11238 is 4.23%.
How much can I actually make?
Actual monthly rental income may vary between $4,760 and $7,140 depending on unit-specific characteristics. You can change the amount using the slider to further explore.
How is cap rate calculated?
Cap Rate = Net Operating Income (NOI) / Property Asset Value.
When calculating the cap rate, we assume 100% occupancy. Leverage (mortgage) is not considered.
Cap Rate provided by RealtyHop and RentHop, learn more about cap rate here.
Price History
| Date / Event | Date | Event | Price |
|---|---|---|---|
| Aug 9, 2024 | Sold | ||
| Sold | |||
| Jun 27, 2024 | In contract | - | |
| In contract | |||
| Jun 18, 2024 | Temporarily off market | - | |
| Temporarily off market | |||
| Jun 17, 2024 | Listed by Compass | $1,149,000 | |
| Listed by Compass | |||
| | |||
|
Enjoy open concept living in this sun drenched single-family home that offers 5 bedrooms and 4.1 bathrooms. Constructed in 2021, this home boasts luxurious finishes on every level. The expansive kitchen features a large island with 2 1/2 inch quartz counters, top-of-the-line appliances including a built-in Sub-zero refrigerator, a 6-burner 36" Viking range, and a drawer microwave. On the second level, four bedrooms and a full-sized laundry room with a sink await. The master suite offers a spacious walk-in closet and an ensuite bath with a separate steam shower and double vanity. Enjoy the comfort of heated floors in the primary bathroom as well as walk-in closets in all bedrooms. Throughout the home, white oak hardwood floors create an elegant ambiance, complemented by 9' ceilings on the first floor and in the basement. The family room opens to a deck with a gas line, overlooking the sizable backyard enclosed by large trees that create a peaceful oasis. The fully finished basement includes a wet bar, fifth bedroom and full bath, while a mudroom with a built-in bench enhances functionality on the main level. This home has amazing natural light and boasts beautiful fixtures and finishes throughout. Other features include a stunning custom staircase, dual-zoned HVAC, tankless hot water heater, pre-wiring for speakers and CAT-6, LED recessed lighting, Hardie Board siding, Pella wood windows, and a Ring video doorbell. Completing the package is a two-car attached garage. This home truly offers everything you desire!
| |||
| May 9, 2024 | Listed by Compass | $1,195,000 | |
| Listed by Compass | |||
| | |||
|
Enjoy open concept living in this sun drenched single-family home that offers 5 bedrooms and 4.1 bathrooms. Constructed in 2021, this home boasts luxurious finishes on every level. The expansive kitchen features a large island with 2 1/2 inch quartz counters, top-of-the-line appliances including a built-in Sub-zero refrigerator, a 6-burner 36" Viking range, and a drawer microwave. On the second level, four bedrooms and a full-sized laundry room with a sink await. The master suite offers a spacious walk-in closet and an ensuite bath with a separate steam shower and double vanity. Enjoy the comfort of heated floors in the primary bathroom as well as walk-in closets in all bedrooms. Throughout the home, white oak hardwood floors create an elegant ambiance, complemented by 9' ceilings on the first floor and in the basement. The family room opens to a deck with a gas line, overlooking the sizable backyard enclosed by large trees that create a peaceful oasis. The fully finished basement includes a wet bar, fifth bedroom and full bath, while a mudroom with a built-in bench enhances functionality on the main level. This home has amazing natural light and boasts beautiful fixtures and finishes throughout. Other features include a stunning custom staircase, dual-zoned HVAC, tankless hot water heater, pre-wiring for speakers and CAT-6, LED recessed lighting, Hardie Board siding, Pella wood windows, and a Ring video doorbell. Completing the package is a two-car attached garage. This home truly offers everything you desire!
| |||

Property Highlights
Building Info
Comparables
Status
Price/ft²
Listed On
Sold On
About Glenview
Similar Homes for Sale
Currently no similar homes aroundNearby Rentals
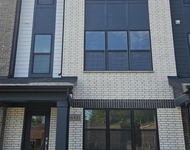
$4,000 /mo
- 3 Beds
- 2 Baths
- 1,954 ft²
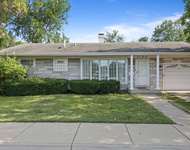
$3,795 /mo
- 4 Beds
- 2 Baths
- 1,450 ft²
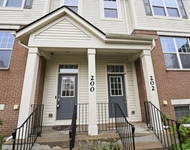

Last Updated: 3 years ago
Data Source: MRED, MLS# 10823922
 Your Privacy Choices
Phone: 425-283-2930
Address: 335 Madison Avenue, New York, NY 10017