Check Availability
$429,900
↓ $15K (3.4%)
● House - For Sale

321 KEARNEY DRIVE

OWINGS MILLS, MD 21117
bedrooms
4 Beds
bathrooms
3 Baths
square feet
2,276 Ft²
$2,426
Est. Monthly

About This Property

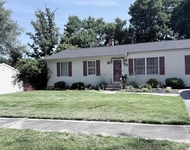
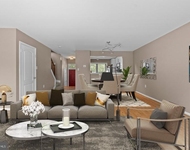
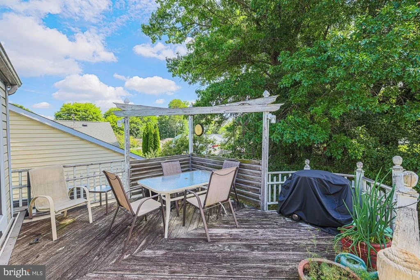
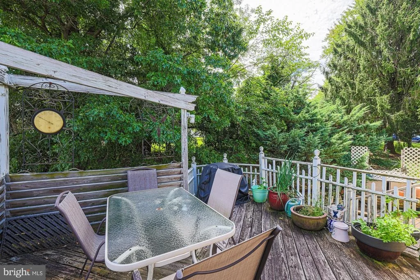
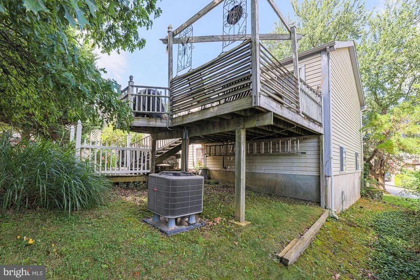
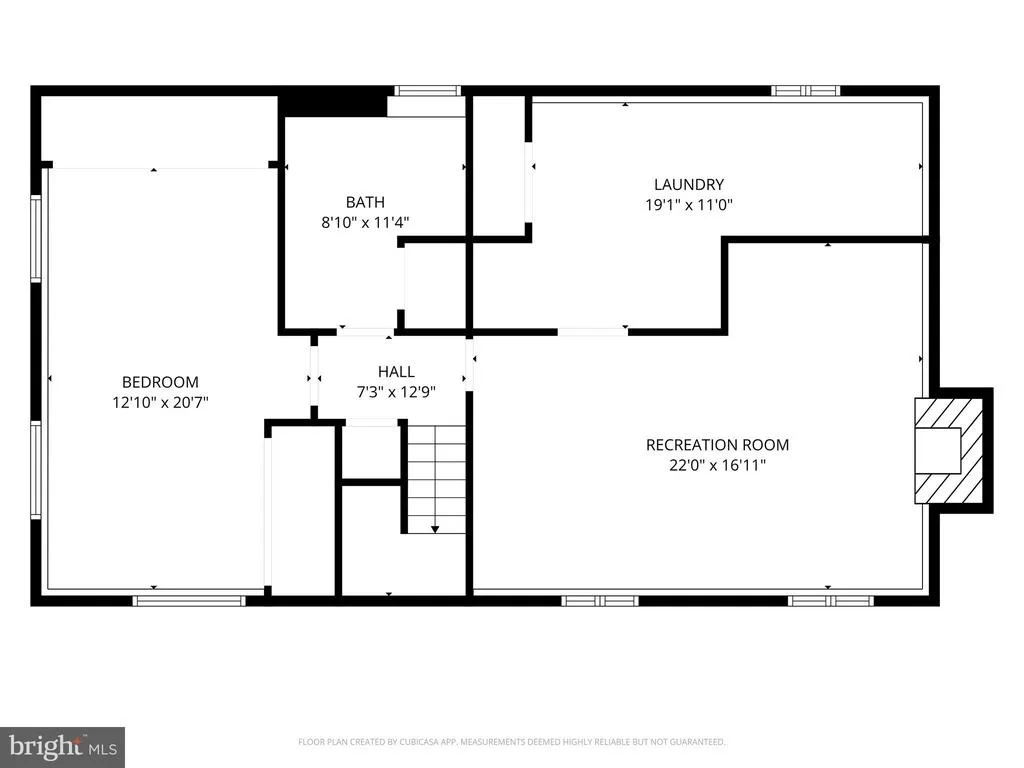
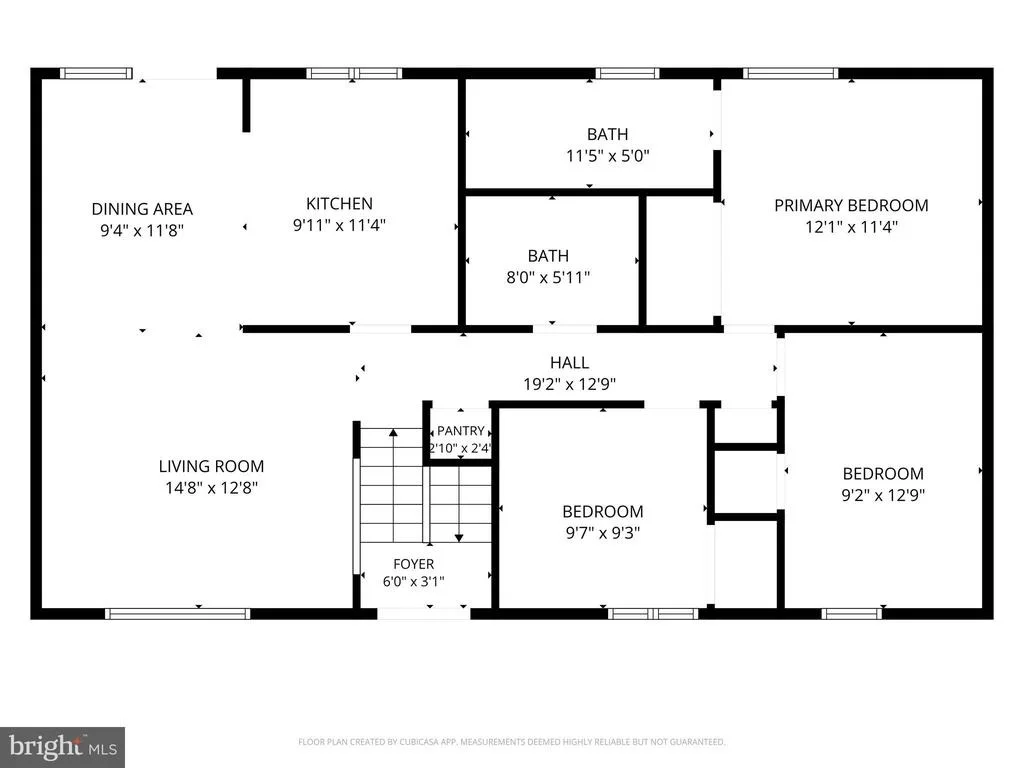
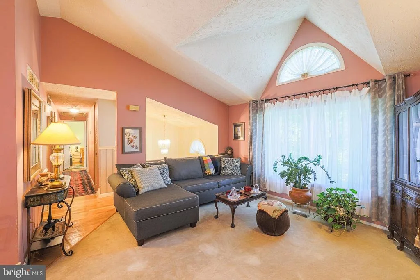
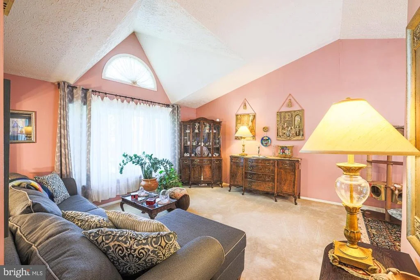
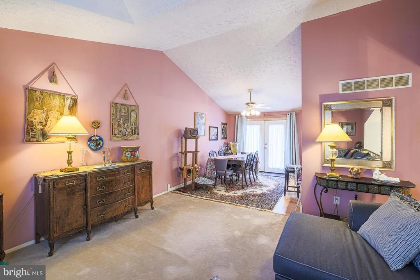
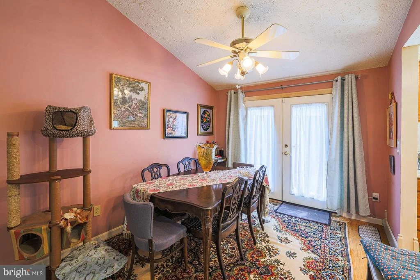
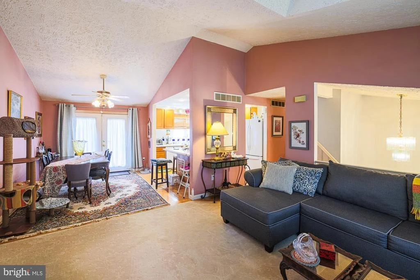
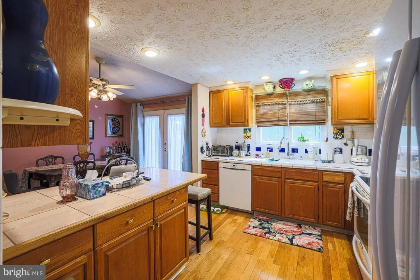
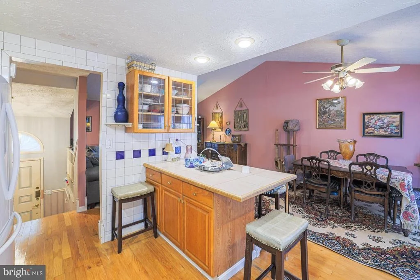
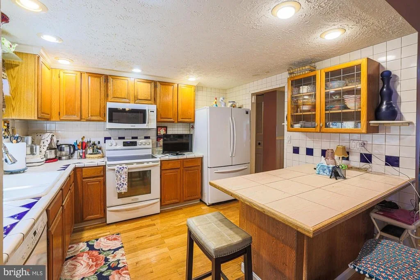
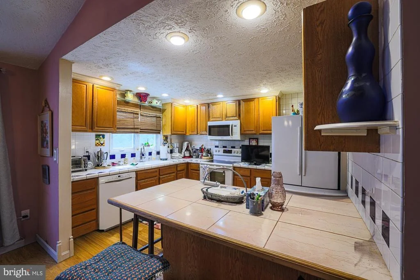
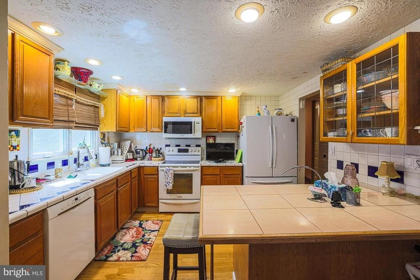
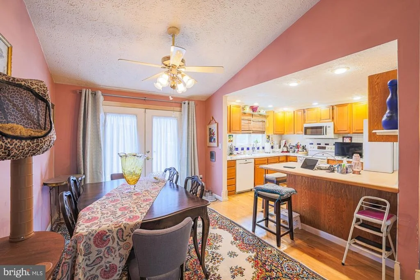
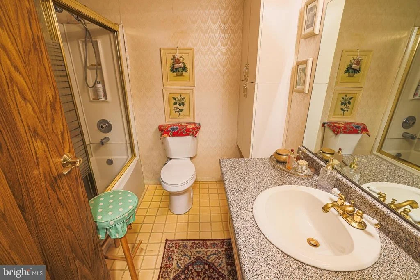
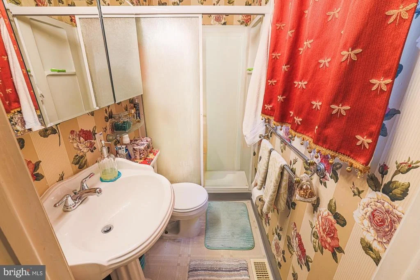
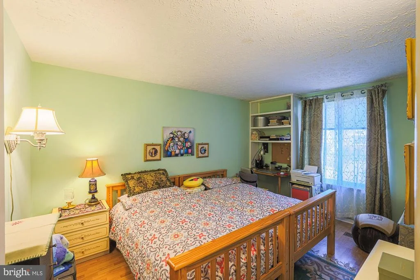
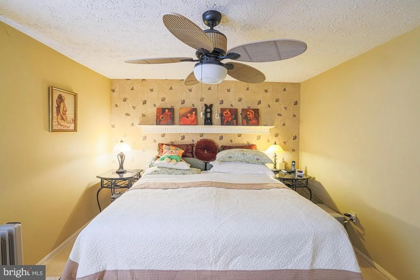
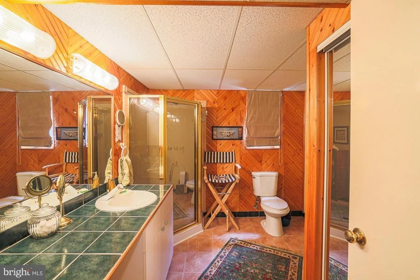
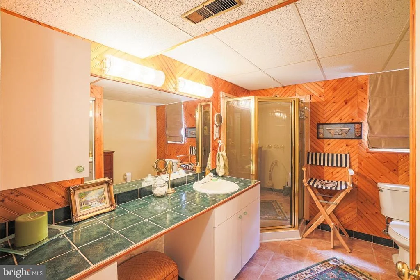
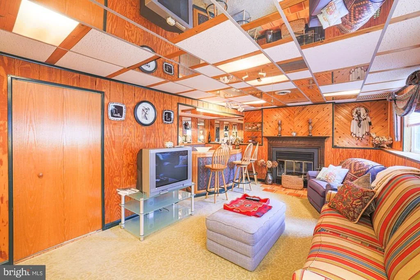
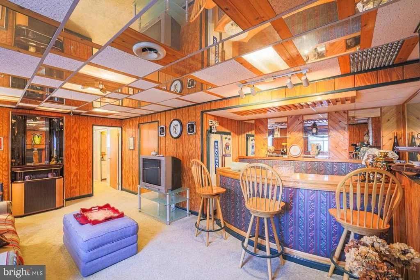
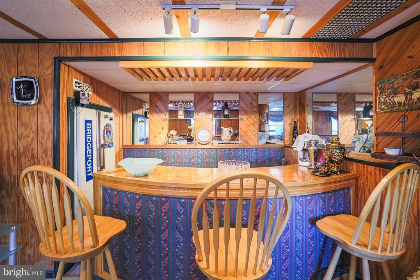
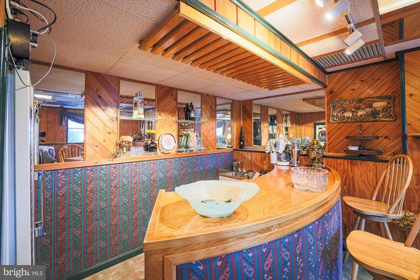
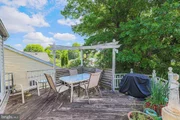
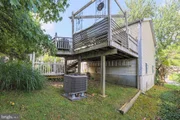
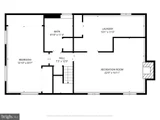
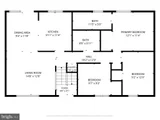
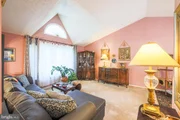
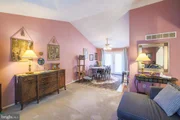
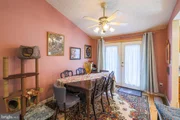
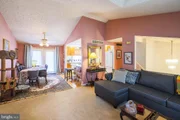
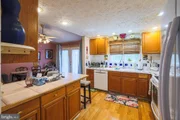
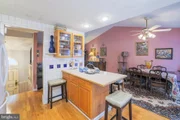
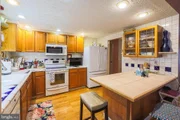
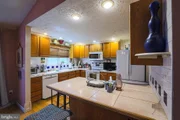
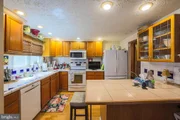
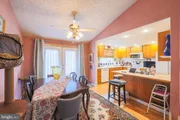
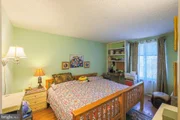
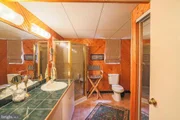
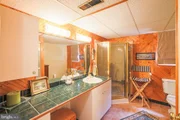
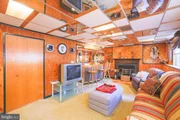
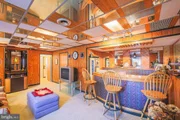
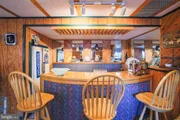
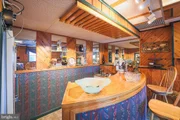
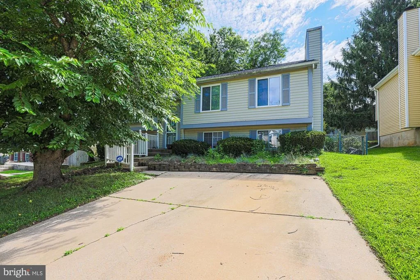
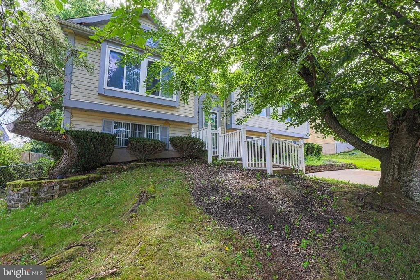
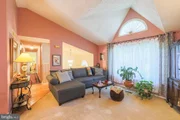
Bright and airy split foyer in the heart of Timber Grove.  living room with vaulted ceilings, dining room leads to wooden deck overlooking private yard, kitchen with updated appliances, island with seating, new roof, new HVAC, finished lower level with family room and fireplace, bar, 4th bedroom and full bath. Large double driveway.
Unit Size
2,276 Ft²
Days on Market
-
Land Size
0.14 acres
Price per sqft
$189
Property Type
House
Property Taxes
$314
HOA Dues
-
Year Built
1986

Listed By

Deborah Finkelstein
RE/MAX Premier Associates

Payment Calculator

Cap Rate Calculator

Last updated: 2 months ago (Bright MLS #MDBC2172502)
Price History

Date / Event Date Event Price
Sep 8, 2026 Price Decreased $429,900
↓ $15K (3.4%)
Price Decreased
Aug 10, 2026 Listed by RE/MAX Premier Associates $445,000
Listed by RE/MAX Premier Associates
Aug 22, 1986 Sold
Sold

Property Highlights

Air Conditioning
Fireplace
Interior Details
Full Bathrooms: 3
Interior Features: Ceiling Fan(s), Kitchen Island, Floor Plan - Traditional, Primary Bath(s), Wood Floors
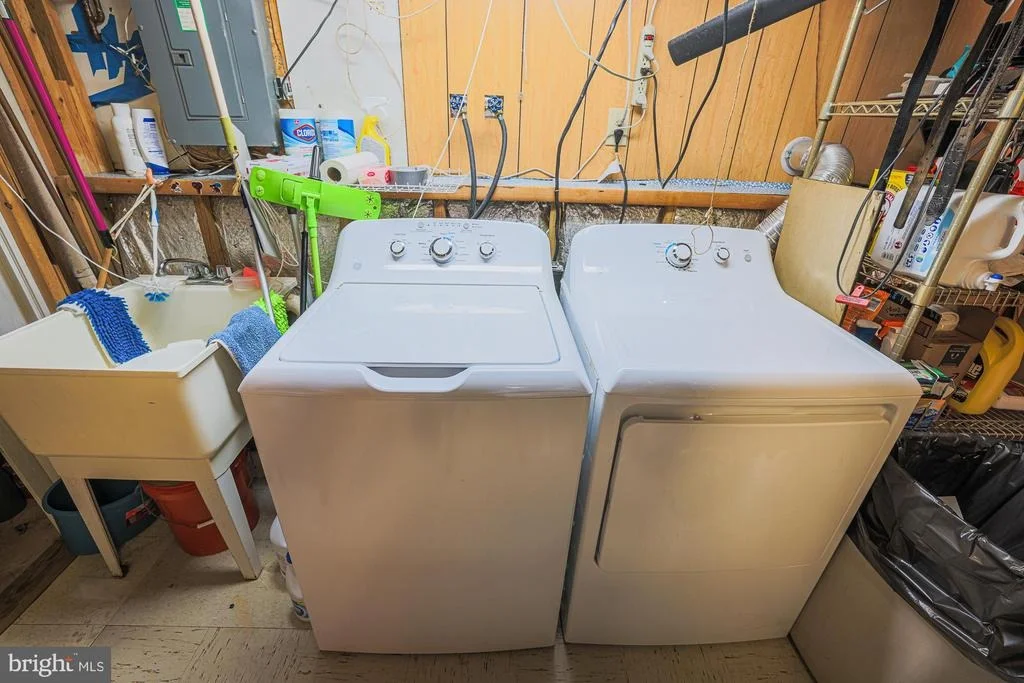
Appliances: Washer, Dryer, Dishwasher, Refrigerator, Microwave, Disposal, Exhaust Fan, Stove
Has Fireplace
Fireplaces: 1
Basement: Finished
Exterior Details
Square Footage: 2276
Square Footage Source: $0
Security Features: Monitored
Property Condition: Very Good
Architectural Style: Split Foyer
Year Built Source: Assessor
Year Built: 1986
Levels: 2
Other Structures: Above Grade, Below Grade
Construction Materials: Vinyl Siding
Patio and Porch Features: Deck
Lot Size Area: 6000
Lot Size Units: Square Feet
Lot Size Acres: 0.14
Lot Size Square Feet: 6000
Lot Size Dimensions: 1.00 x
Tax Lot: 51B
Water Source: Public
Financial Details
Tax Assessed Value: $339,933
Tax Annual Amount: $3,773
Utilities Details
Cooling Type: Central Air
Heating Type: Heat Pump(s)
Sewer : Public Sewer

Building Info

Overview

    General

  • Year Built: 1986
  • Effective Year Built: 1986
  • Bedroom Count: 0
  • Bathroom Count: 3
  • Full Bathrooms: 3
  • Partial Bathrooms: 3
  • Building Condition: 6
  • Building Quality: 9
  • Construction Type: 0
  • Building Style: 42
  • Exterior Walls Type: 25
  • Interior Walls Type: 0
  • Roof Shape Type: 0
  • Roof Cover Type: 3
  • Floor Count: 200
  • Living Units: 1
  • Floor Cover: 0
  • Basement Type: 3
  • Basement Area: 550
  • Garage Type: 0
  • Parking Space Count: 0
  • Patio Type: 0
  • Porch Type: 0
  • Pool Type: 0

    Dimensions

  • Lot Size Square Feet: 6,000
  • Lot Size Depth Feet: 1,000
  • Lot Size Frontage Feet: 600
  • Total Building Area: 1,138
  • Gross Building Area: 1,138
  • Building Area: 1,138
  • Building Area Measurement: T

    Heating and Cooling

  • Fireplace Count: 1
  • Air Conditioning: 13
  • Heating: 8
  • Heated Square Feet: 1,688
  • Heating Fuel Type: 0

    Utilities

  • Sewer System: 5
  • Water Service: 6

Building

  • Building Type: 0
  • Property Class: R
  • Subdivision: TIMBER GROVE
  • Land Acres: 0000000138
  • Standard Land Use Code: 1001
  • County Land Use Code: R-A004
  • Legal Description 1: 6000 SQ FT .1377 AC TIMBER GROVE

Neighborhood

  • School District Name: Baltimore County Public Schools
  • Census Tract: 404201

Zoning

  • Zoning: DR35

Geography

  • Assessors Map Reference: 49 20 287
  • Account Number: 1800010127
  • District: 04
  • Section: 2
  • Parcel: 04-1800010127
  • Lot: 51B
  • Latitude: 39.4493
  • Longitude: -76.797

    Address

  • Full Address: 321 Kearney Dr
  • Address - House Number: 321
  • Address - Street Name: Kearney
  • Address - Suffix Type: Dr
  • State: MD
  • City Name: Owings Mills
  • Carrier Code: C016
  • 4-Digit Zip Code: 1327
  • Zip Code: 21117

Valuation

    Tax

  • Tax Year: 2023
  • Tax Amount: $168,381

    Appraisal Valuation

  • Standard Deviation: 0.1759
  • Valuation Date: Nov 29, 2023
  • Confidence Score: 77
  • Final Value: 377,187
  • High Value: 443,546
  • Low Value: 310,827

    Market Valuation

  • Market Total Value: $282,600
  • Market Land Value: $72,000
  • Market Improvement Value: $210,600

    Assessments Valuation

  • Assessed Year: 2023
  • Assessed Total Value: $273,333

    Exemptions

  • Homeowner Exemption: Yes

    Sales

  • Current Sale Contract Date: Aug 22, 1986
  • Current Sale Recording Date: Aug 22, 1986
  • Current Sale Price:
  • Current Sale Document Type: 27
Data used for valuation calculations is provided by RealtyHop, and other third party sources

Comparables

Unit
Status
Type
Beds
Baths
ft²
Price/ft²
Asking Price
Listed On
Closing Price
Sold On
HOA + Taxes

About Reisterstown


Similar Homes for Sale

Currently no similar homes around

Nearby Rentals

Unit for rent at 25 Greenview Avenue, REISTERSTOWN, MD, 21136

$1,295 /mo

  • Studio
  • 1 Bath
  • 1,525 ft²
25 Greenview Avenue #BASEMENT, REISTERSTOWN, MD, 21136 Listing by Jolene A Smith
Unit for rent at 4 Putman Court, REISTERSTOWN, MD, 21136

$2,450 /mo

  • 3 Beds
  • 2 Baths
  • 1,824 ft²
4 Putman Court, REISTERSTOWN, MD, 21136 Listing by Mary A Towle
Unit for rent at 8 Wessex Court, REISTERSTOWN, MD, 21136

$2,700 /mo

  • 3 Beds
  • 2 Baths
  • 1,789 ft²
8 Wessex Court, REISTERSTOWN, MD, 21136 Listing by Randi Caplin


Frequently Asked Questions

When was property at 321 Kearney Drive built and last sold?
The property at 321 Kearney Drive was built in 1986 and last sold on Aug 22, 1986 for $91,600.
How much is this home worth?
The estimated value of the home located at 321 Kearney Drive is $434,910.
What are some comparable homes to 321 Kearney Drive?
There are currently no comparable homes to 321 Kearney Drive.