


36
Map
Video Tour
321 GRANT AVENUE


About This Property
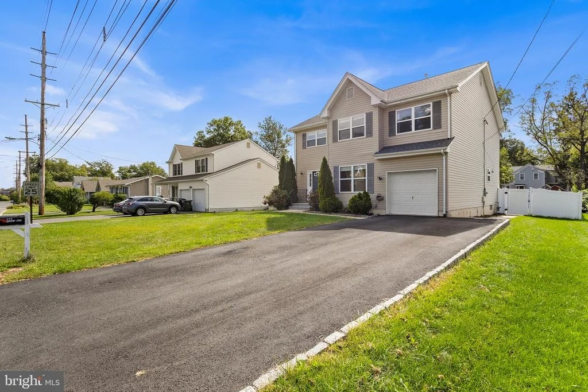
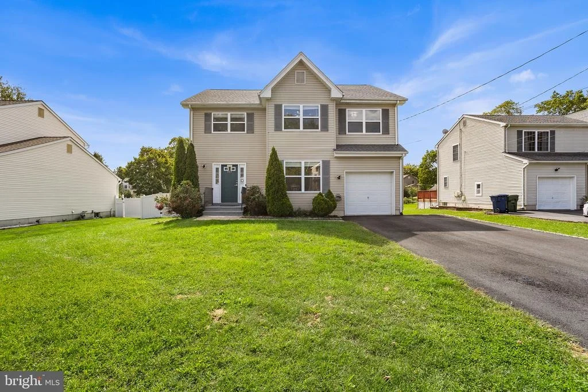
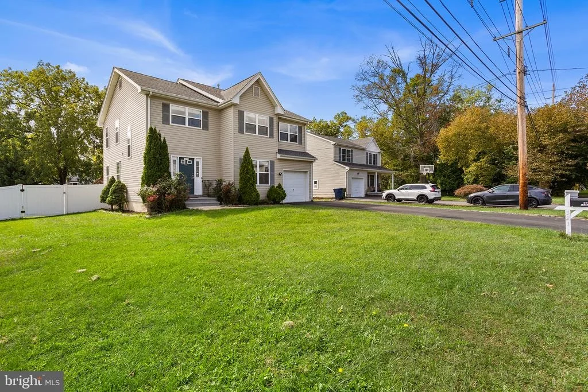
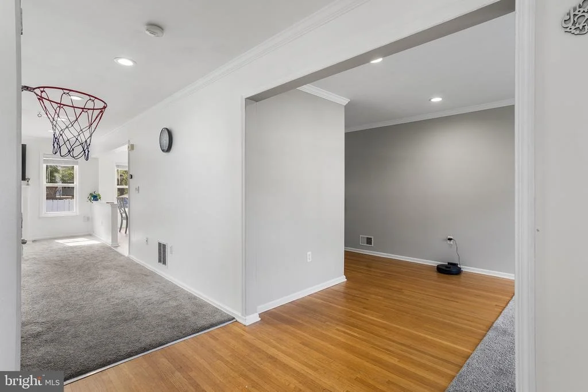
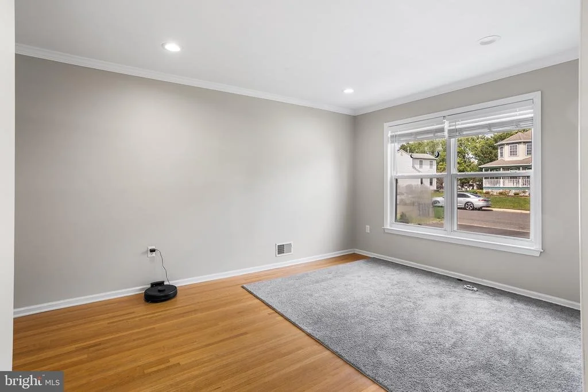
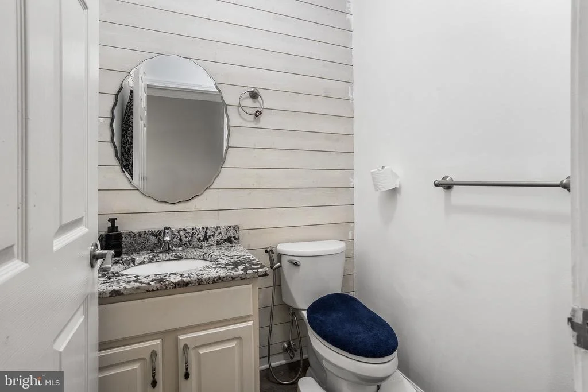
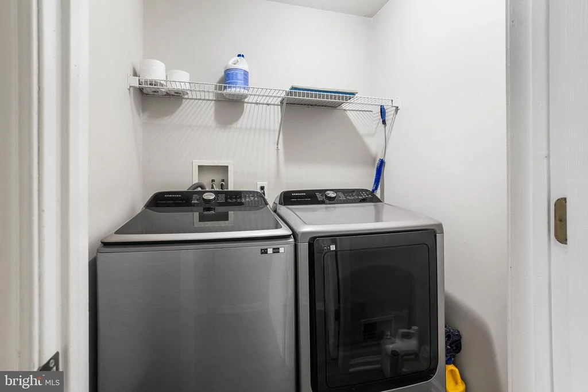
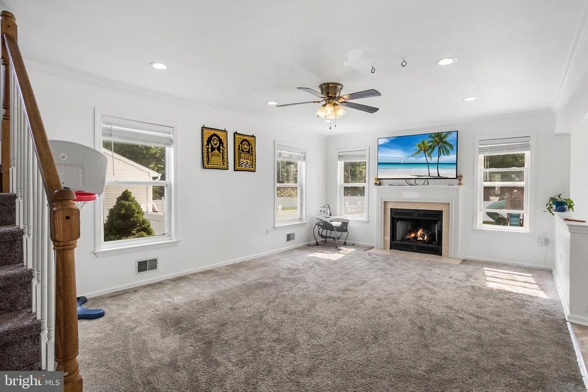
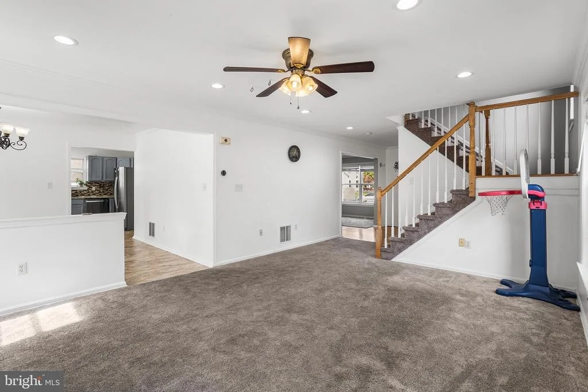
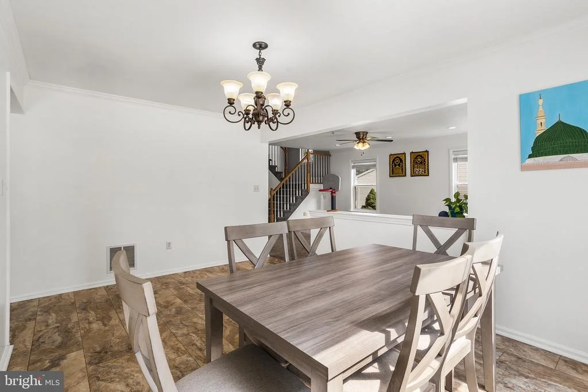
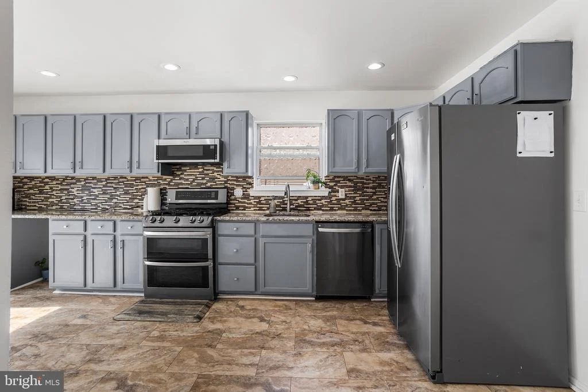
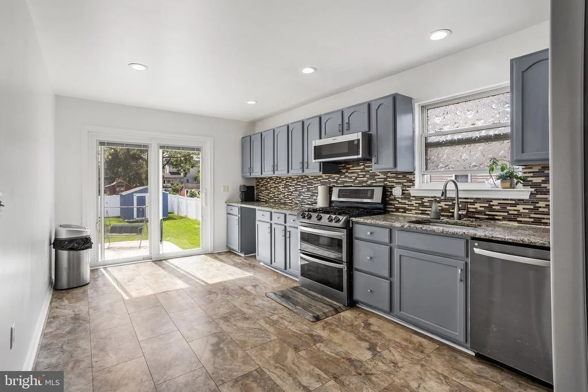
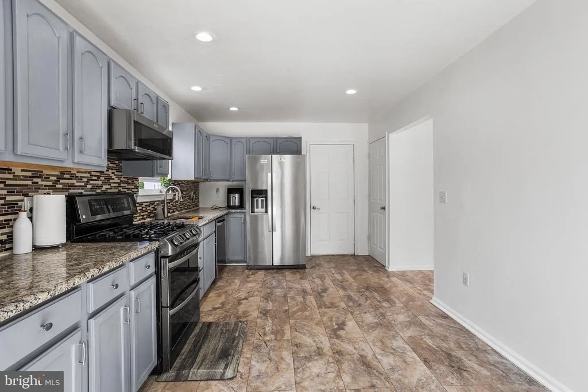
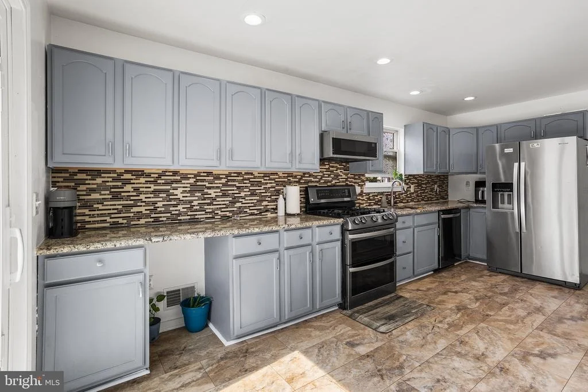
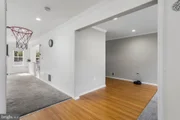
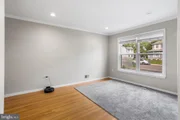
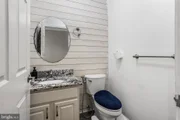
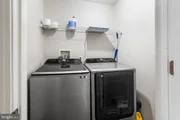
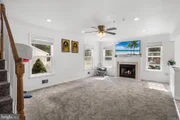
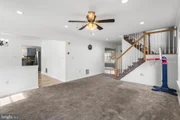
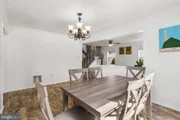
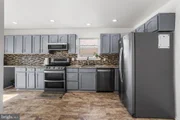
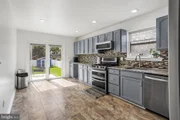
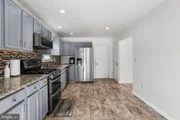
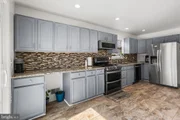
The first floor features a living room, formal dining room, family room with fireplace, powder room, and conveniently located laundry room. Recessed lighting throughout the home gives the interior a bright, updated feel, while the kitchen is equipped with stainless steel appliances including the refrigerator, dishwasher, microwave, and stove.
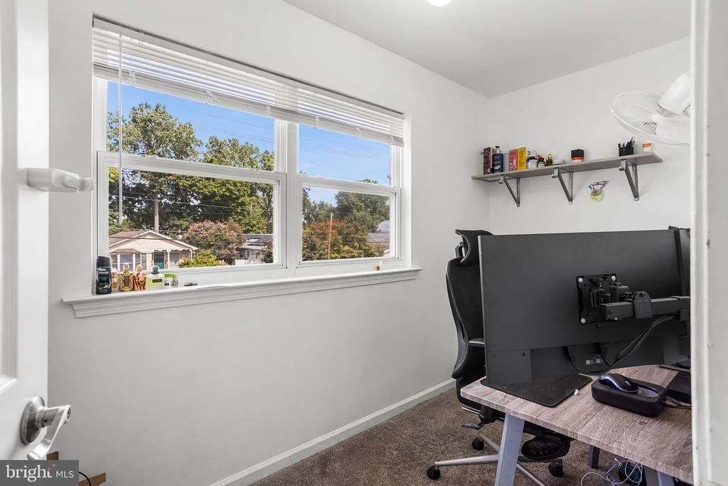
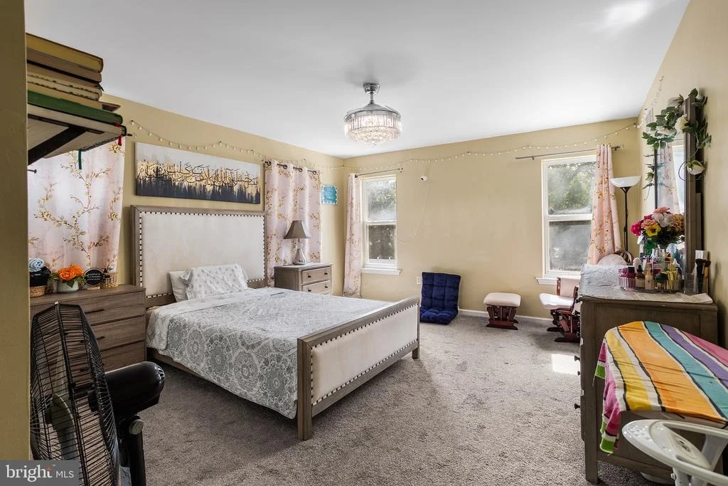
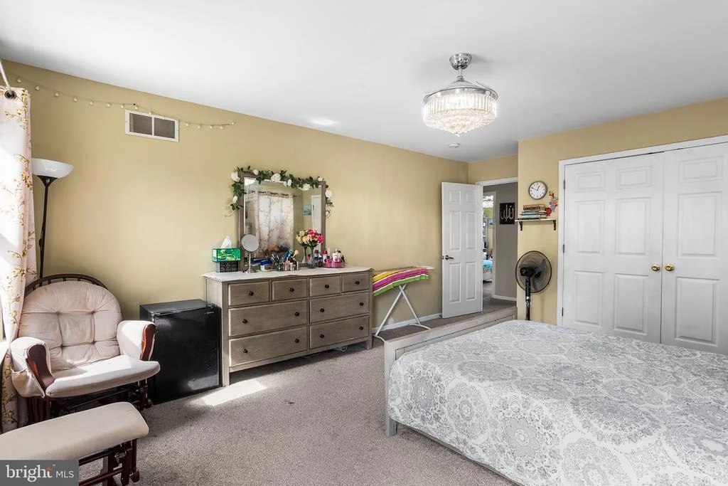
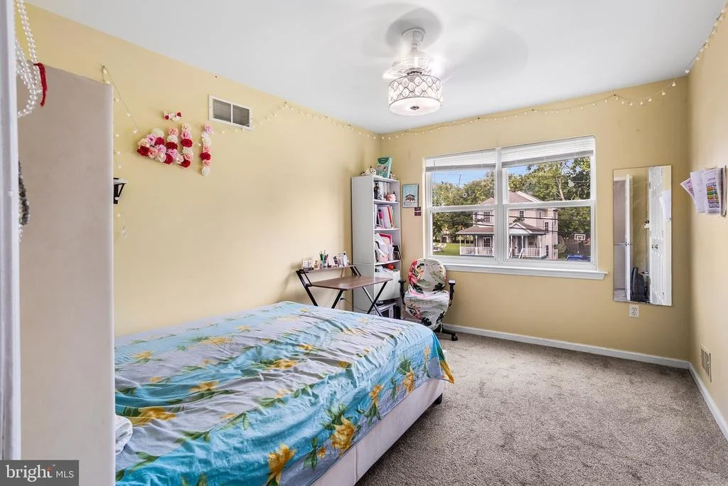
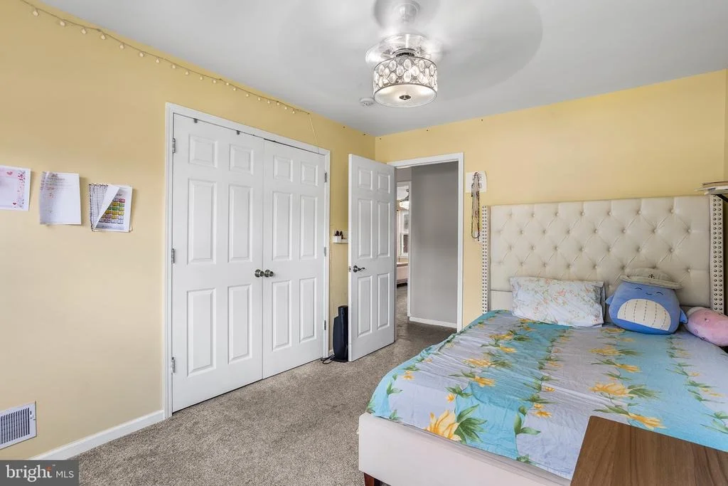
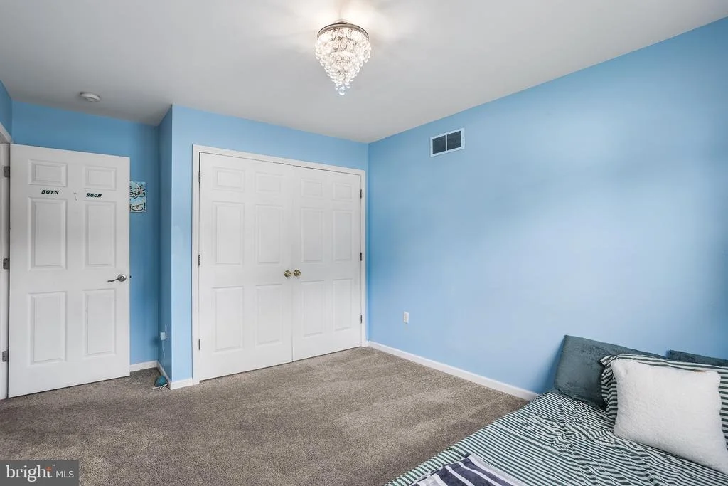
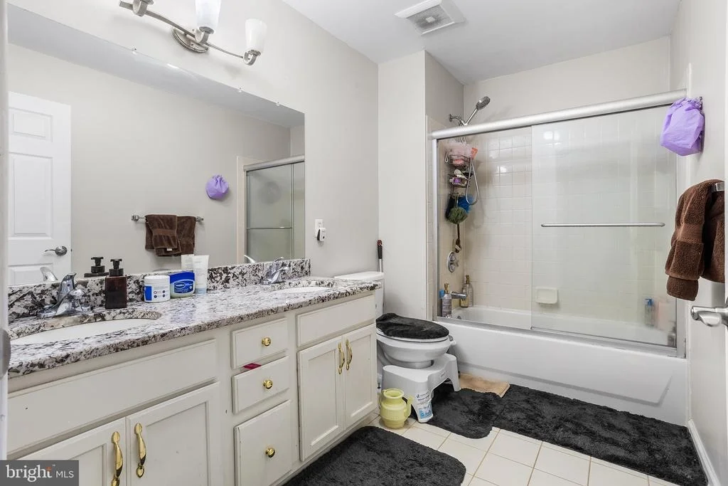
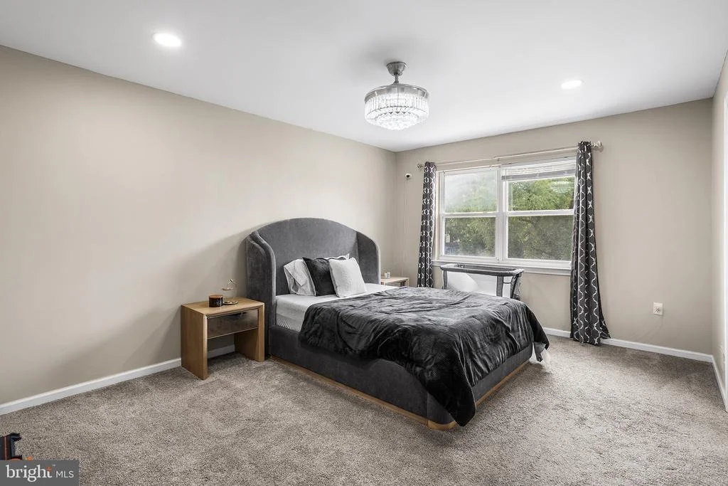
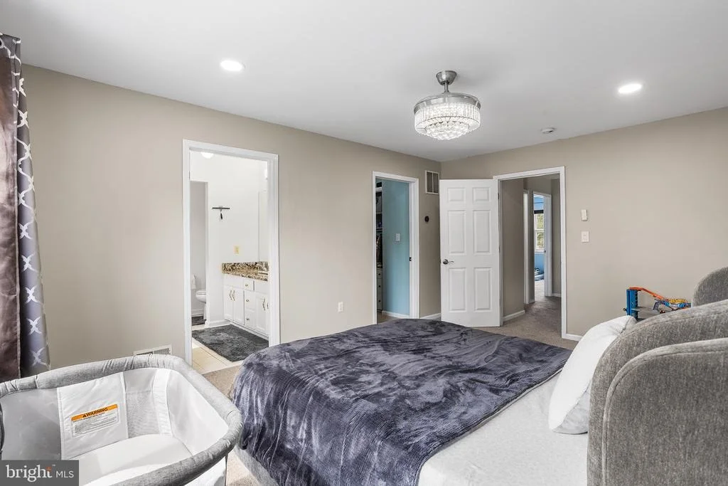
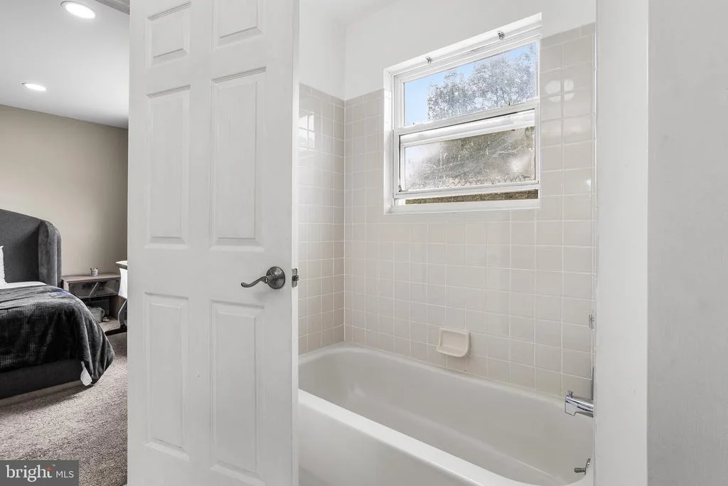
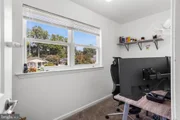
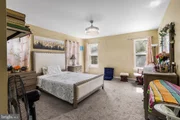
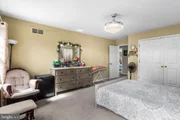
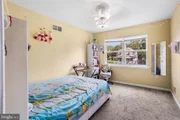
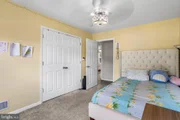
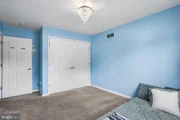
Upstairs, you'll find four bedrooms, including the primary suite, an additional full bathroom, and a separate office room-ideal for working from home, studying, or creating additional flex space.
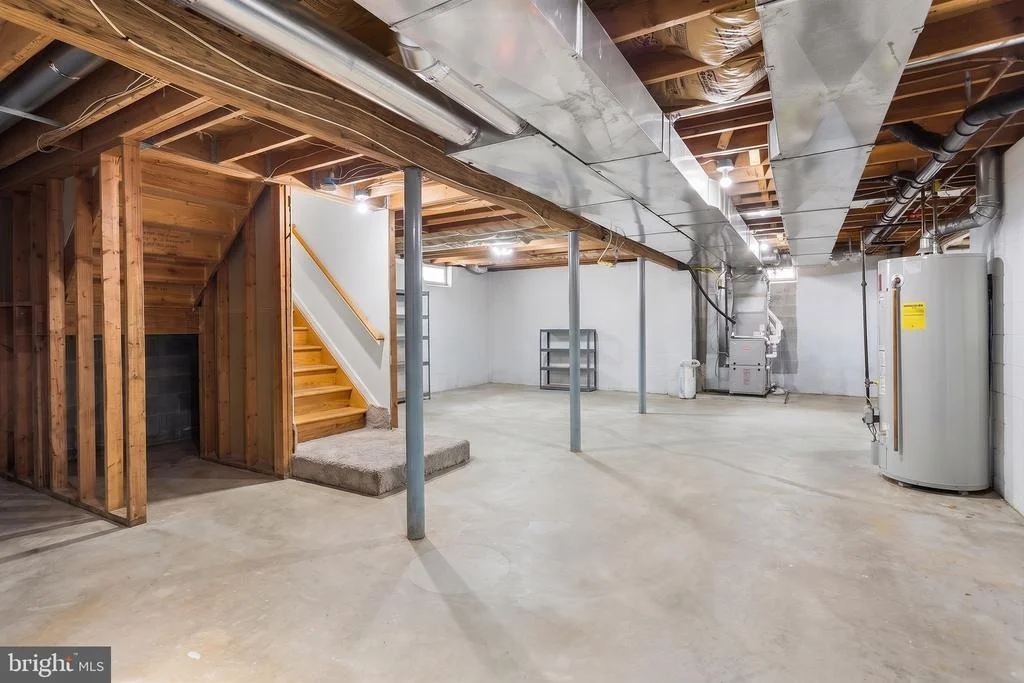
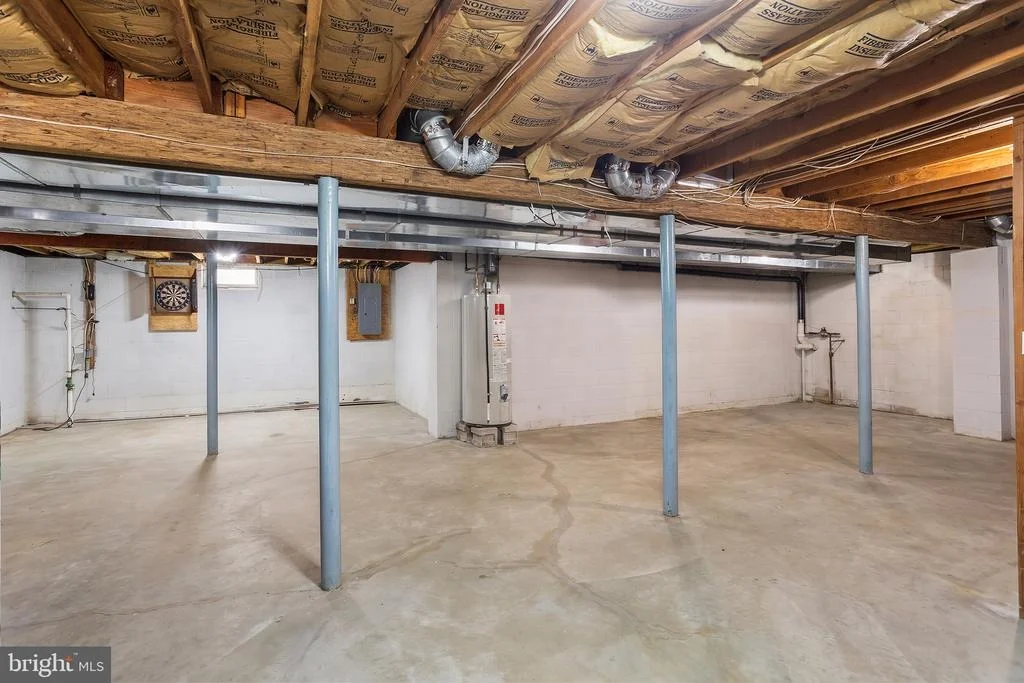
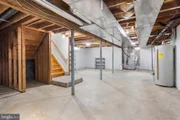
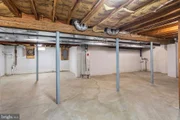
The full basement features high ceilings and offers excellent versatility. Use it as a home gym, recreation area, workshop, or additional storage, or finish it in the future to create even more living space.
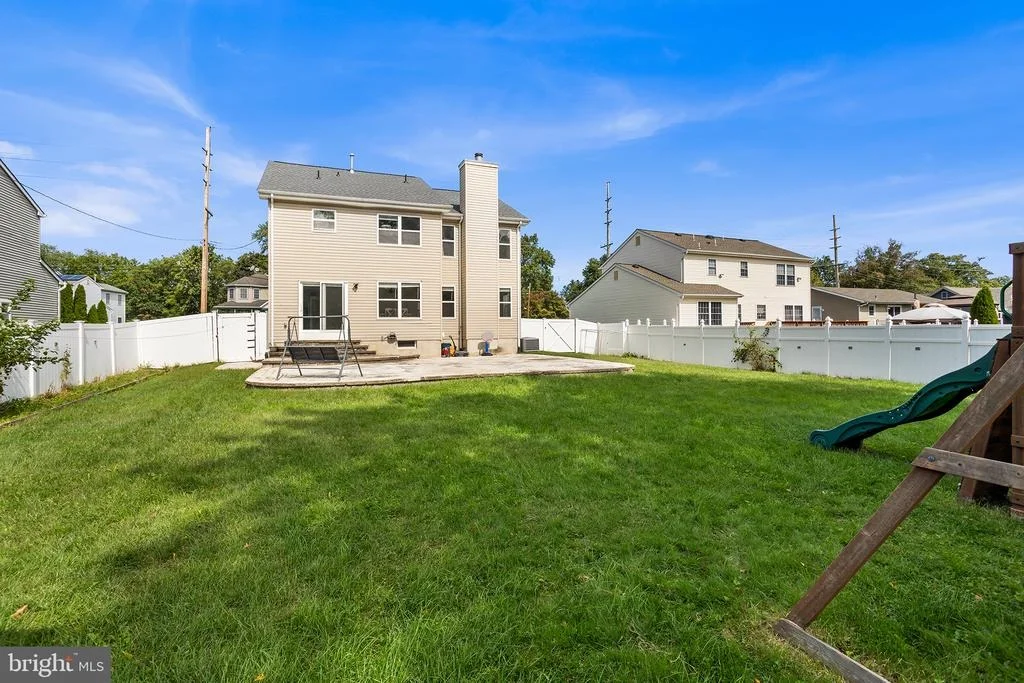
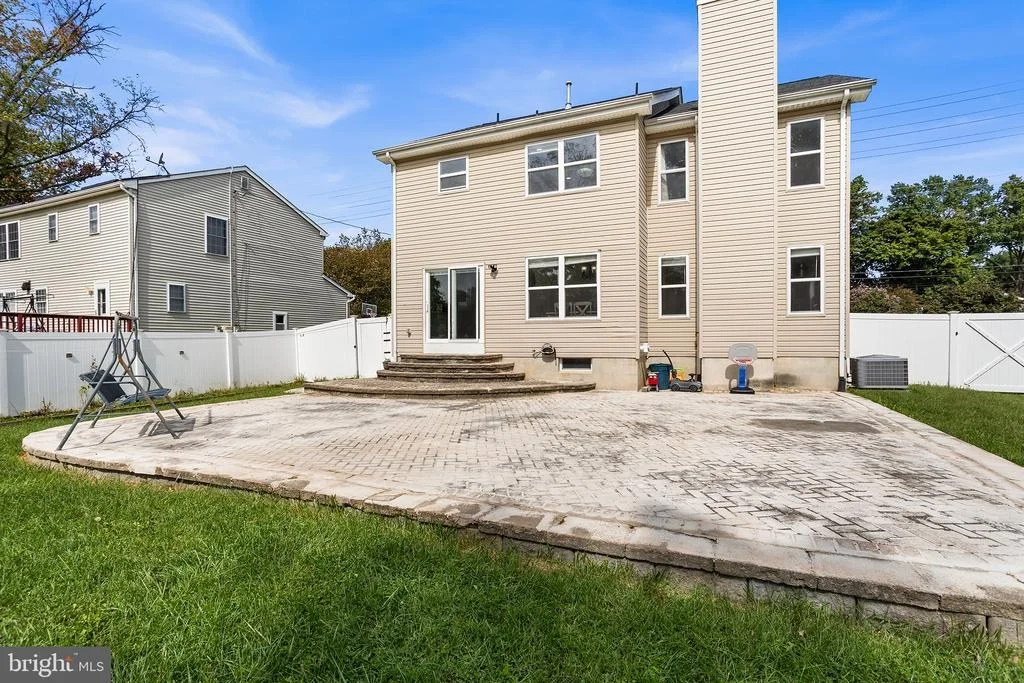
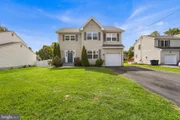
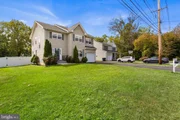
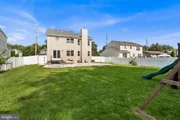
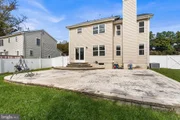
Outside, enjoy a spacious, fully fenced private backyard designed for both relaxation and entertaining. The yard features an oversized paver patio, storage shed, playset, and plenty of additional open space. The property also includes a one-car attached garage and a driveway with parking for approximately four vehicles.
Additional highlights include a roof approximately one year old, a recently serviced furnace, and a one-year Choice Home Warranty, providing added peace of mind for the next owner.
The location is another major advantage. Hightstown combines a charming small-town atmosphere with excellent access to major transportation routes. You're conveniently located near NJ Turnpike Exit 8, with Princeton Junction and Hamilton NJ Transit stations nearby for commuters traveling toward New York City or Philadelphia. Historic Princeton is also just a short drive away.
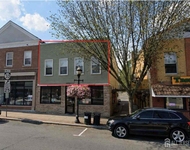
Enjoy Hightstown's walkable downtown, local restaurants, coffee shops, breweries, community events, and nearby Peddie Lake, parks, walking paths, and green spaces. The home is located within the East Windsor Regional School District and just minutes from the renowned Peddie School.
With generous indoor and outdoor space, a flexible floor plan, valuable recent improvements, and an excellent central location, 321 Grant Avenue offers the space, convenience, and lifestyle that make Hightstown such a desirable place to call home.
Listed By
Payment Calculator
Your Estimated Monthly Payment
Cap Rate Calculator
What does this mean?
Based on our analysis, the cap rate of this property is 1.25%. A negative cap rate indicates that the property might not be feasible as an income-producing asset. The median cap rate for a near zip code 11238 is 4.23%.
How much can I actually make?
Actual monthly rental income may vary between $4,760 and $7,140 depending on unit-specific characteristics. You can change the amount using the slider to further explore.
How is cap rate calculated?
Cap Rate = Net Operating Income (NOI) / Property Asset Value.
When calculating the cap rate, we assume 100% occupancy. Leverage (mortgage) is not considered.
Cap Rate provided by RealtyHop and RentHop, learn more about cap rate here.
Price History
| Date / Event | Date | Event | Price |
|---|---|---|---|
| Nov 3, 2026 | Price Decreased |
$715,000
↓ $15K
(2.1%) | |
| Price Decreased | |||
| Oct 12, 2026 | Price Decreased |
$730,000
↓ $15K
(2%) | |
| Price Decreased | |||
| Sep 28, 2026 | Listed by Redfin | $745,000 | |
| Listed by Redfin | |||
| Sep 15, 2021 | Sold | ||
| Sold | |||
| Jul 14, 2021 | Listed by BHHS Fox & Roach - Robbinsville | $489,900 | |
| Listed by BHHS Fox & Roach - Robbinsville | |||
| | |||
|
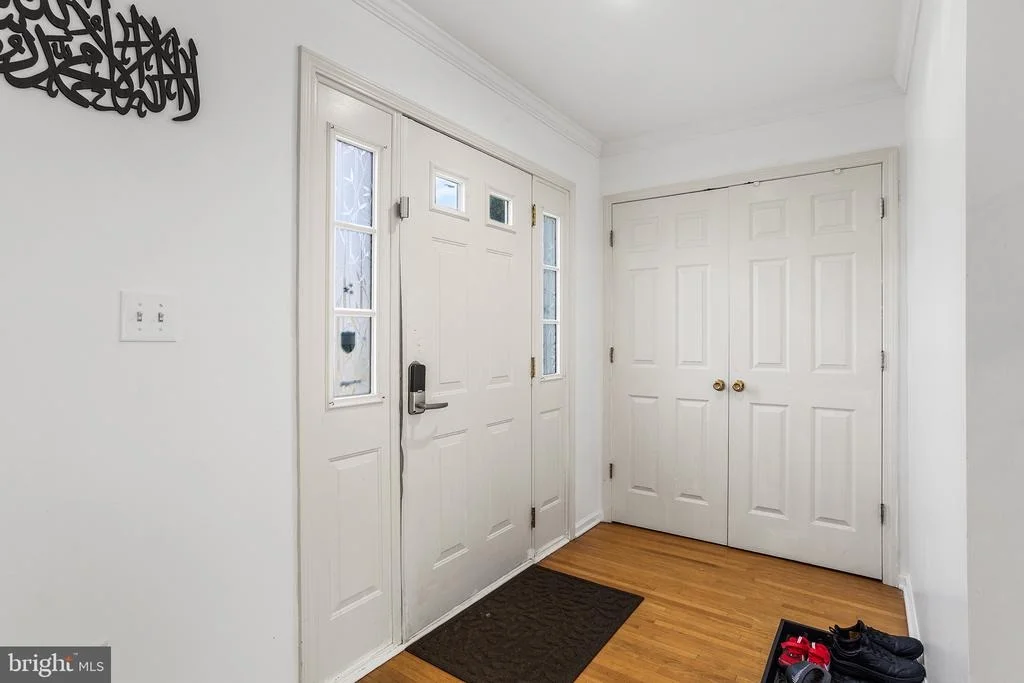
This beautiful NORTH FACING colonial home on a quiet cul-de-sac street in historic Hightstown is MOVE IN READY!! This bright 4-bedroom + 5th bonus room/office, has 2.5-baths, a full basement, an attached garage and a fabulous, fenced in backyard with a gorgeous paver patio! Hardwood floors, crown molding, recess lighting, granite countertops and brand-new carpet on 2nd floor are just a few of the upgrades you will find throughout!
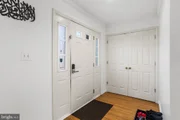
Just a short walk to the wonderful Association Park, this home is situated in the middle of everything you need, and also extremely private. Upon entering, the hardwood flooring welcomes you into the home and flows throughout the first floor. The first floor offers a formal living room, a renovated powder room that is updated with on-trend shiplap, a laundry room, spacious family room with a gas fireplace, a dining room and an updated kitchen with granite countertops, back splash, stainless steel appliances, pantry and sliding door that leads out to a gorgeous, oversized paver patio which is perfect for entertaining. The backyard is fenced with no-maintenance vinyl fence and a separate area for a vegetable garden.
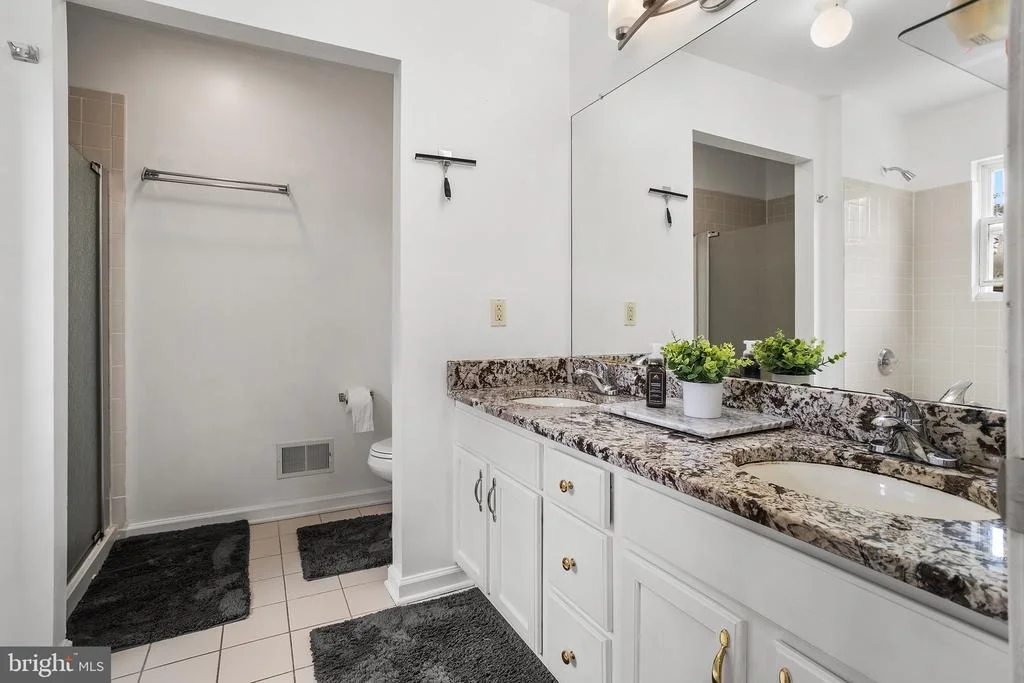
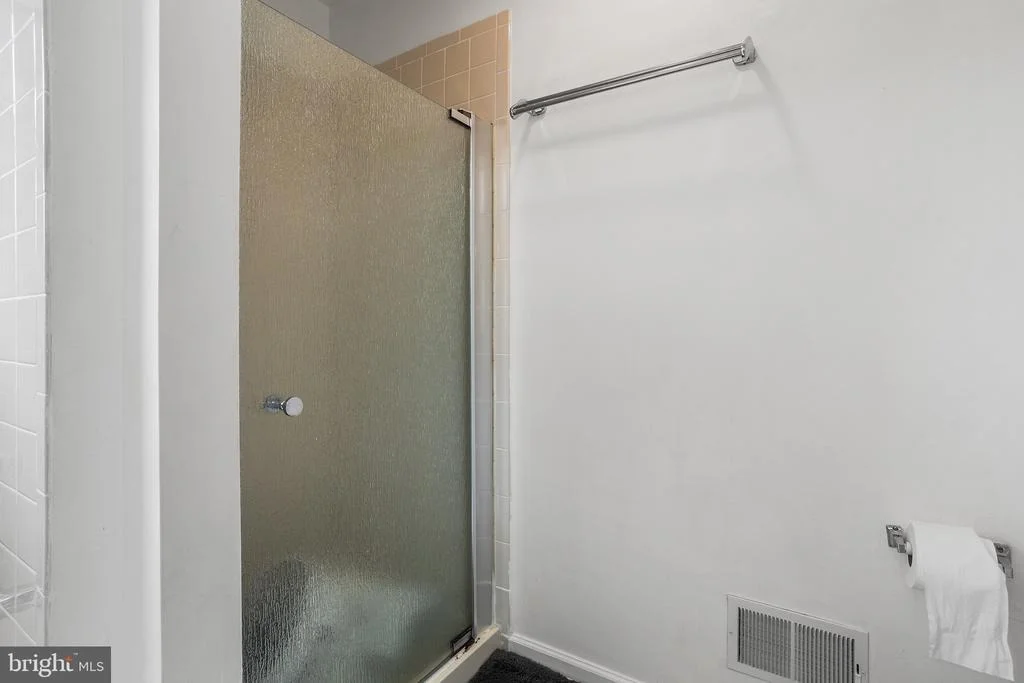
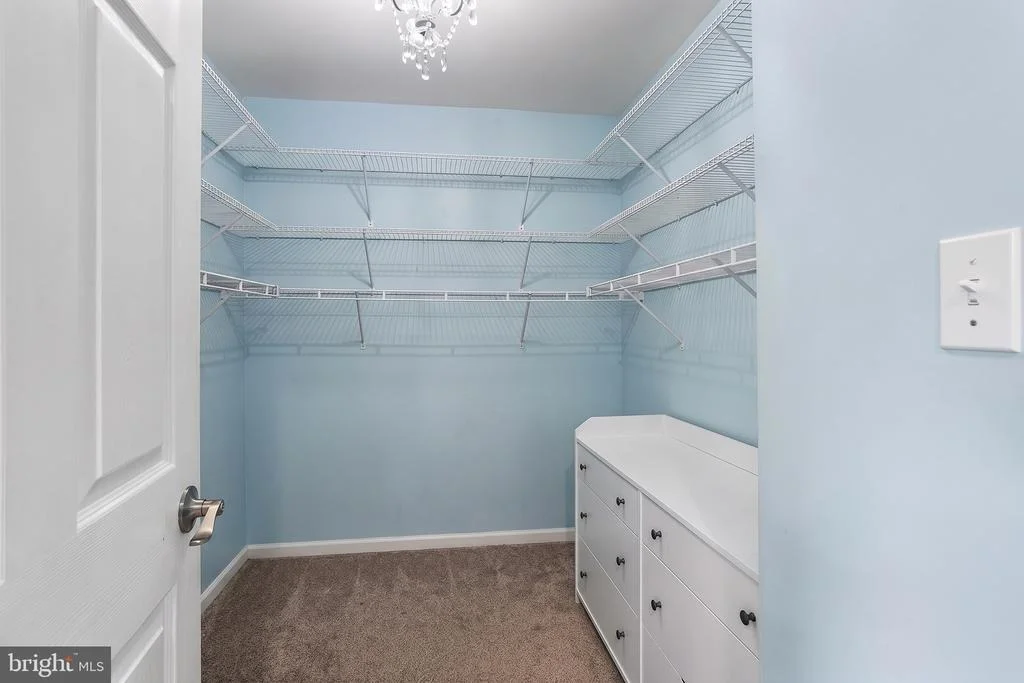
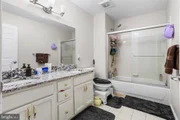
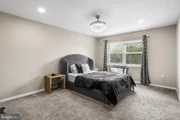
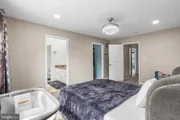
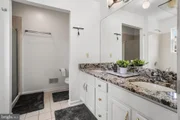
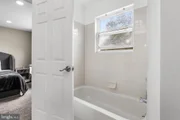
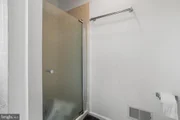
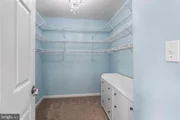
The second floor has brand new carpet, 4 oversized bedrooms with large closets and two full bathrooms. The second floor also has a bonus 5th room, which can be used as an office or study. The master bedroom has his and her walk-in closets, the master bathroom vanity has two sinks, a walk-in shower and a soaking tub.
This home has a full basement that offers more storage and is ready to be finished by the new owner! 2 zone heating and air conditioning is convenient and cost saving! Close to shopping and restaurants, minutes to NJ Turnpike, 1 hour to NYC and easy ride to NJ beaches!
Some rooms have been virtually staged.
| |||

Property Highlights
Building Info
Comparables
Status
Price/ft²
Listed On
Sold On
About Hightstown
Similar Homes for Sale
Currently no similar homes aroundNearby Rentals

Redfin
Last Updated: 6 hours ago
Data Source: Bright MLS , MLS# NJME2084260








 Your Privacy Choices
Phone: 425-283-2930
Address: 335 Madison Avenue, New York, NY 10017