Check Availability
$109,900
● House - In Contract

321 Caithness Road

St Louis, MO 63137
bedrooms
3 Beds
bathrooms
1 Bath
square feet
902 Ft²
$649
Est. Monthly
About This Property

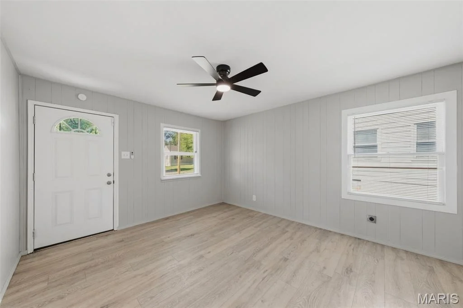
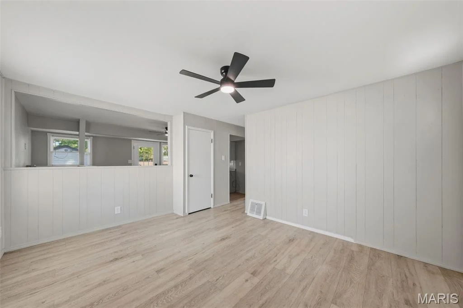
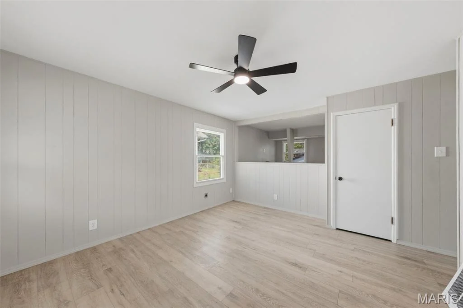
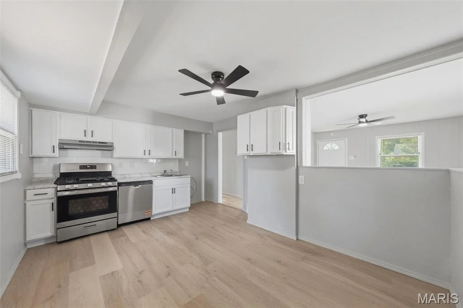
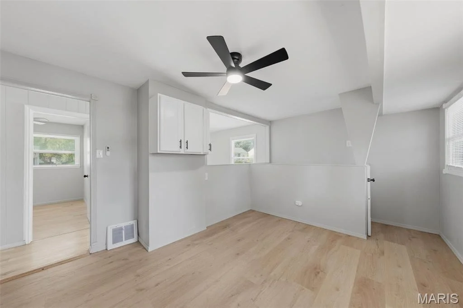
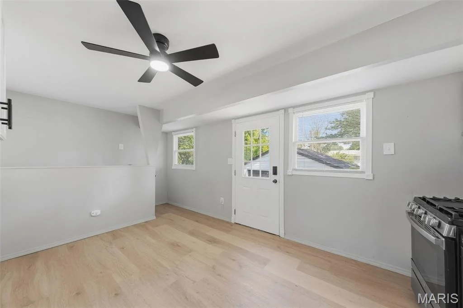
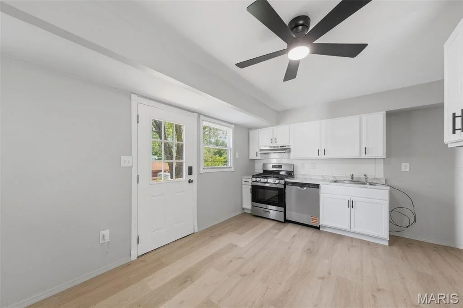
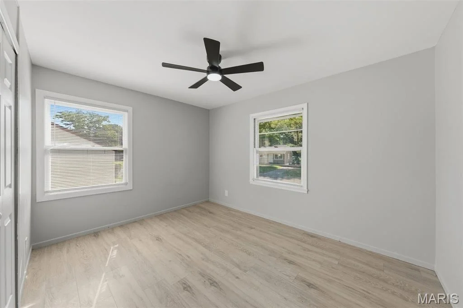
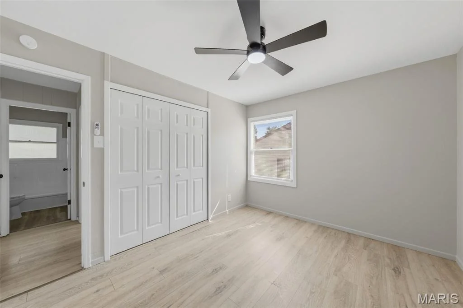
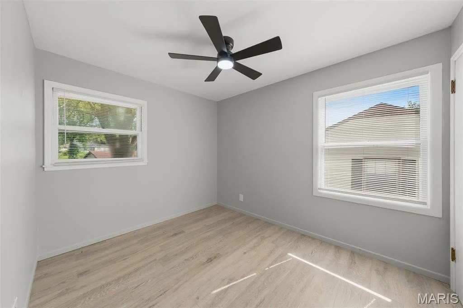
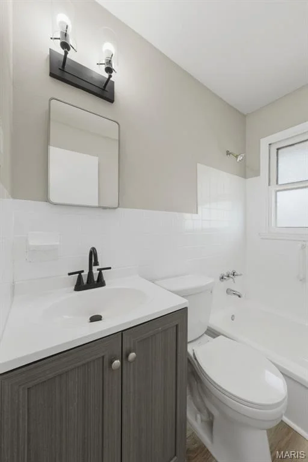
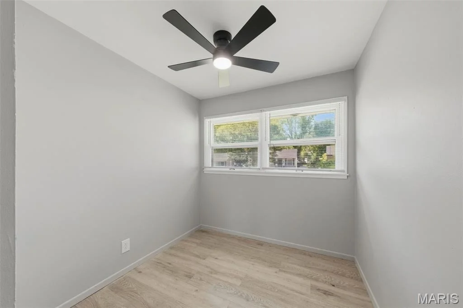
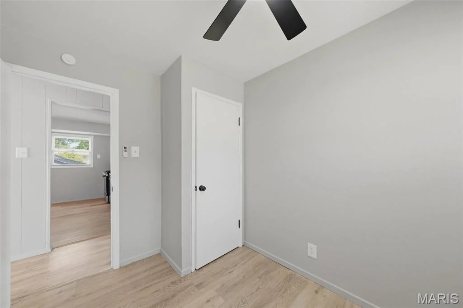
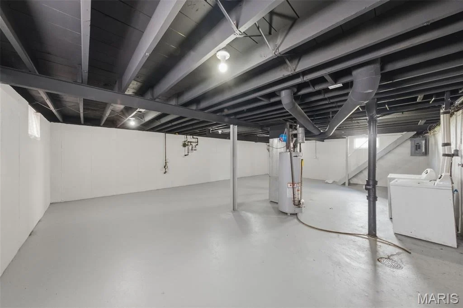
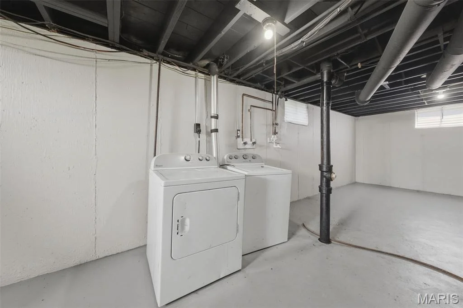
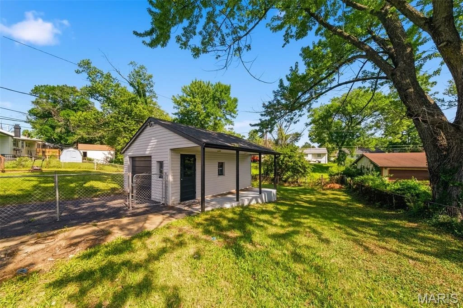
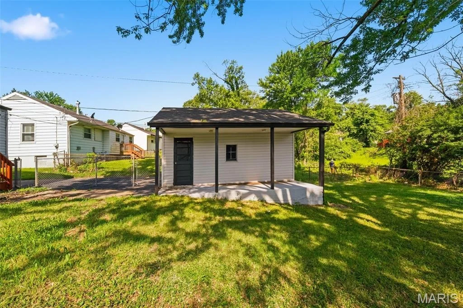
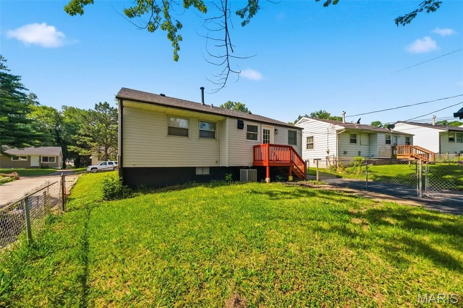
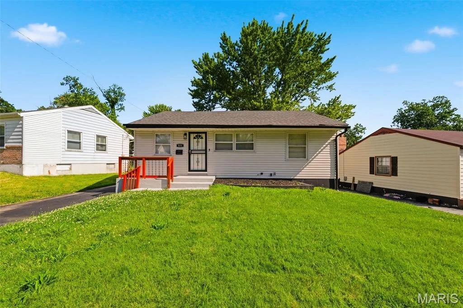
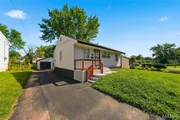
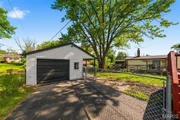
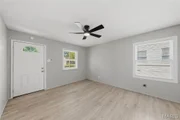
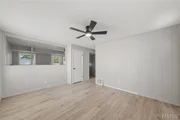
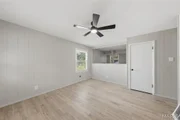
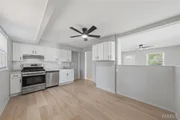
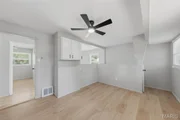
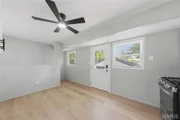
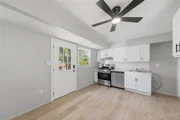
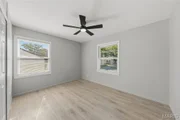
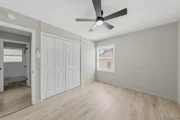
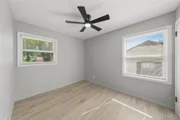
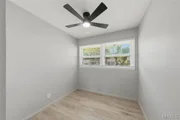
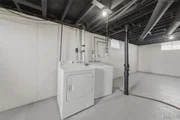
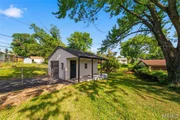
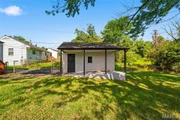
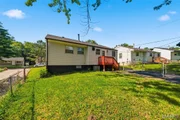
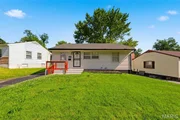
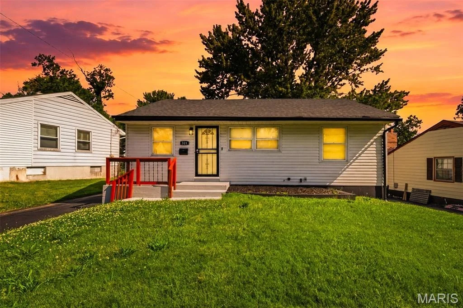
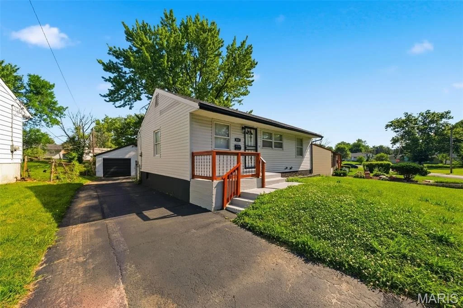
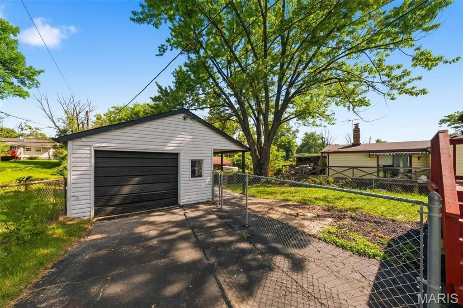
PRICE IMPROVEMENT-NOW $109,900! WHY RENT WHEN HOMEOWNERSHIP MAY BE MORE AFFORDABLE THAN YOU THINK? Estimated FHA principal & interest payment of approximately $688/month based on 3.5% down and 6.75% interest rate.* Down payment and closing cost assistance programs may also be available for qualified buyers! MOVE-IN READY WITH THE HEAVY LIFTING ALREADY DONE! Welcome to this 3 bed / 1 bath ranch home with detached garage in the area of Riverview Gardens. Fully renovated throughout including a architectural shingle roof, vinyl windows, vinyl siding, new electric, new plumbing including a full replaced main plumbing stack. You're welcomed into the front living room with neutral paint, beautiful luxury vinyl plank flooring & ceiling fan. Eat in kitchen features white cabinetry, designer laminate top w/ tiled backsplash and stainless steel appliances including a gas range. The back door leads to the deck overlooking the fenced yard, a great spot to host a BBQ with family & friends this summer. Three generously sized bedrooms finished with luxury vinyl flooring, spacious closets, & designer ceiling fans. The nicely updated hall bath offers a tile surround shower & tiled wainscoting around the room plus updated vanity. Full basement is clean and freshly painted providing additional future living space and storage. Long blacktop driveway offers plenty of off street parking in addition to the detached garage. Property will come with a passed occupancy inspection. At $109,900 with many of the costly improvements already completed, this home offers tremendous value. STOP RENTING AND START BUILDING EQUITY! *P&I estimate only; excludes mortgage insurance, homeowners insurance, taxes and other costs. Rates, terms, programs and eligibility subject to change. Buyer to verify financing and payment with lender.
Unit Size
902 Ft²
Days on Market
-
Land Size
0.19 acres
Price per sqft
$122
Property Type
House
Property Taxes
$109
HOA Dues
-
Year Built
1952

Listed By

Mike Galbally
Mike Galbally
Real Broker LLC

Payment Calculator

Cap Rate Calculator

Last updated: 2 months ago (MARIS #MIS26037521)

Price History

Date / Event Date Event Price
Oct 3, 2026 In contract -
In contract
Sep 17, 2026 Price Decreased $109,900
↓ $5K (4.4%)
Price Decreased
Aug 31, 2026 Price Decreased $114,900
↓ $5K (4.2%)
Price Decreased
Aug 12, 2026 Price Increased $119,900
↑ $63K (110.4%)
Price Increased
Mar 27, 2026 Sold
Sold
Show More

Property Highlights

Parking Details
Has Garage
Parking Features: Garage Faces Front
Garage Spaces: 1
Interior Details
Full Bathrooms: 1
Appliances: Dishwasher, Range Hood, Built-In Gas Range
Flooring Type: Luxury Vinyl
Door Features: Panel Door(s)
Rooms: 6
Basement: Concrete, Unfinished, 8 ft + Pour
Exterior Details
Square Footage: 902
Square Footage Source: $0
Architectural Style: Ranch
Year Built: 1952
Levels: One
Other Structures: Garage(s)
Construction Materials: Vinyl Siding
Patio and Porch Features: Front Porch
Lot Features: Level
Lot Size Area: 8372.23
Lot Size Units: Square Feet
Lot Size Acres: 0.1922
Lot Size Square Feet: 8372.23
Lot Size Dimensions: IRR
Water Source: Public
Financial Details
Tax Annual Amount: $1,309
Utilities Details
Cooling Type: Attic Fan, Ceiling Fan(s)
Heating Type: Forced Air
Sewer : Public Sewer

Building Info

Overview

    General

  • Year Built: 1952
  • Effective Year Built: 1952
  • Building Count: 1
  • Total Rooms: 5
  • Bedroom Count: 3
  • Bathroom Count: 1
  • Full Bathrooms: 1
  • Partial Bathrooms: 1
  • Bathroom Plumbing Fixtures: 5
  • Building Condition: 2
  • Building Quality: 10
  • Construction Type: 0
  • Building Style: 11
  • Exterior Walls Type: 19
  • Interior Walls Type: 0
  • Roof Shape Type: 0
  • Roof Cover Type: 0
  • Floor Count: 100
  • Living Units: 1
  • Floor Cover: 0
  • Basement Type: 2
  • Basement Area: 0
  • Garage Type: 4
  • Garage Square Area: 280
  • Parking Space Count: 1
  • Patio Type: 60
  • Porch Type: 102
  • Pool Type: 0

    Dimensions

  • Lot Size Square Feet: 8,372
  • Lot Size Depth Feet: 300
  • Lot Size Frontage Feet: 630
  • Total Building Area: 902
  • Gross Building Area: 902
  • Building Area: 902
  • Building Area Measurement: L

    Heating and Cooling

  • Air Conditioning: 5
  • Heating: 24
  • Heated Square Feet: 902
  • Heating Fuel Type: 3

    Utilities

  • Sewer System: 1
  • Water Service: 2

Building

  • Building Type: 0
  • Property Class: R
  • Subdivision: GLASGOW VILLAGE UNIT NO 3
  • Land Acres: 0000000192
  • Standard Land Use Code: 1001
  • County Land Use Code: 110
  • Legal Description 1: GLASGOW VILLAGE UNIT NO 3 LOT 62

Neighborhood

  • School District Name: Riverview Gardens School District
  • Census Tract: 210200

Zoning

  • Zoning: R5

Geography

  • Assessors Map Reference: 11-F10
  • Parcel: 11E-62-0955
  • Block: 11
  • Lot: 62
  • Municipality: UNINCORPORATED SAINT LOUIS COU
  • Latitude: 38.753
  • Longitude: -90.2024

    Address

  • Full Address: 321 Caithness Rd
  • Address - House Number: 321
  • Address - Street Name: Caithness
  • Address - Suffix Type: Rd
  • State: MO
  • City Name: Saint Louis
  • Carrier Code: C017
  • 4-Digit Zip Code: 4003
  • Zip Code: 63137

Valuation

    Tax

  • Tax Year: 2023
  • Tax Amount: $88,362
  • Tax Rate Code Area: 128PE

    Appraisal Valuation

  • Standard Deviation: 0.2583
  • Valuation Date: Dec 20, 2023
  • Confidence Score: 63
  • Final Value: 69,082
  • High Value: 86,930
  • Low Value: 51,234

    Market Valuation

  • Market Total Value: $44,600
  • Market Land Value: $8,500
  • Market Improvement Value: $36,100

    Assessments Valuation

  • Assessed Year: 2023
  • Assessed Total Value: $8,480
  • Assessed Land Value: $1,620
  • Assessed Improvements Value: $6,860

    Sales

  • Current Sale Contract Date: Jan 14, 2012
  • Current Sale Recording Date: Jan 18, 2012
  • Current Sale Document Type: 11
  • Current Sale Input Document Number: 00481
  • Previous Sale Recording Date: Nov 17, 1997
  • Previous Sale Contract Date: Nov 07, 1997
  • Previous Sale Amount: $46,300
  • Previous Sale Document Type: 54
Data used for valuation calculations is provided by RealtyHop, and other third party sources

Comparables

Unit
Status
Type
Beds
Baths
ft²
Price/ft²
Asking Price
Listed On
Closing Price
Sold On
HOA + Taxes

About Glasgow Village


Similar Homes for Sale

Currently no similar homes around

Nearby Rentals


Frequently Asked Questions

When was property at 321 Caithness Road built and last sold?
The property at 321 Caithness Road was built in 1952 and last sold on Jan 14, 2012 for $0.
How much is this home worth?
The estimated value of the home located at 321 Caithness Road is $109,743.
What are some comparable homes to 321 Caithness Road?
There are currently no comparable homes to 321 Caithness Road.