See Home Value
Aurora 60504 Waubonsee
321 Breckenridge Drive
$550,000
● House - Off Market

321 Breckenridge Drive

Aurora, IL 60504
bedrooms
4 Beds
bathrooms
2 Baths, 1 Half Bath
square feet
2,500 Ft²
$3,548
Est. Monthly
$30
HOA / Fees
6.00%
Cap Rate

About This Property

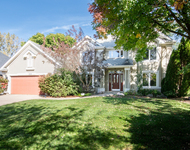
Welcome to this beautifully maintained home located in the highly sought-after Oakhurst neighborhood! From the moment you arrive, you'll be captivated by the home's charming curb appeal, complete with a welcoming front porch perfect for relaxing evenings. The fully fenced backyard offers both privacy and serenity, backing up to open green space, community baseball fields, and the award-winning Steck Elementary School-where a brand-new playground is currently being installed.  Step inside to open and airy two-story foyer that immediately makes you feel at home. The spacious formal living room features stunning bay windows that fill the space with natural light, while the adjacent dining room provides an ideal setting for gatherings and celebrations. The heart of the home, the kitchen, is thoughtfully designed with stainless steel appliances, including a double oven, a dual stainless-steel sink, granite countertops, and center island-perfect for casual dining, homework, or conversation. A sunny dinette area with bay windows completes the space, making it a warm and functional hub for daily life. The two-story family room is a showstopper with a floor-to-ceiling brick fireplace, custom built-in bookshelves, and dual skylights that bathe the room in natural light. Just off the family room, through French doors, is a lovely four-season room-an inviting additional space to relax, work, or play all year long. Also on the main level: a generous laundry room and a tastefully updated powder room. Upstairs, the spacious primary suite offers a peaceful retreat with vaulted ceilings and a fully remodeled luxury ensuite featuring dual vanities, a soaking tub, and a separate ceramic tile shower. Bedrooms 2 and 3 are well-sized, while bedroom 4 is oversized and highlighted by a large bay window, offering incredible flexibility for guests, an office, or a playroom. The hall bath has also been beautifully renovated with a tub/shower combo. The full unfinished basement provides endless potential-perfect for additional living space, a home gym, or abundant storage. Step out back to enjoy your peaceful yard shaded by mature trees, ideal for summer fun and quiet mornings. Beyond the fence, enjoy the openness of the adjacent field and the vibrant activity of community spaces.  Oakhurst neighborhood amenities include volleyball, tennis and pickleball courts, multiple playgrounds, baseball and soccer fields, walking paths, and an optional membership to the pool and clubhouse. This home is within walking distance to Steck Elementary, Oakhurst Forest Preserve, Waubonsie Lake, the Fox Valley Park District, and the local library. Conveniently located near Fox Valley Mall, Chicago Premium Outlets, Metra, Pace, and Rt. 88. Served by the top-rated District 204 schools-this is more than a house, it's your forever home. Welcome!

Unit Size
2,500 Ft²
Days on Market
-
Land Size
-
Price per sqft
$218
Property Type
House
Property Taxes
$837
HOA Dues
$30
Year Built
1991

Payment Calculator

Cap Rate Calculator

Property Highlights

Garage
Air Conditioning
Fireplace

Building Info

Overview

    General

  • Year Built: 1991
  • Effective Year Built: 1991
  • Building Count: 1
  • Total Rooms: 8
  • Bedroom Count: 4
  • Bathroom Count: 3
  • Full Bathrooms: 2
  • Partial Bathrooms: 3
  • Building Condition: 0
  • Building Quality: 0
  • Construction Type: 2
  • Building Style: 0
  • Exterior Walls Type: 2
  • Interior Walls Type: 0
  • Roof Shape Type: 0
  • Roof Cover Type: 0
  • Floor Count: 200
  • Living Units: 1
  • Floor Cover: 0
  • Basement Type: 9
  • Basement Area: 853
  • Garage Type: 7
  • Parking Space Count: 2
  • Patio Type: 0
  • Porch Type: 0
  • Pool Type: 0

    Dimensions

  • Lot Size Square Feet: 8,712
  • Total Building Area: 3,346
  • Gross Building Area: 3,346
  • Building Area: 2,493
  • Building Area Measurement: L

    Heating and Cooling

  • Air Conditioning: 1
  • Heating: 3
  • Heated Square Feet: 2,493
  • Heating Fuel Type: 0

    Utilities

  • Sewer System: 0
  • Water Service: 0

Building

  • Building Type: 0
  • Property Class: R
  • Subdivision: FOX VALLEY EAST REGION 2 UNIT 30 OAKHURS
  • Land Acres: 0000000200
  • Standard Land Use Code: 1001
  • County Land Use Code: R
  • Legal Description 1: FOX VALLEY EAST REGION 2 UNIT 30 OAKHURST ALL

Neighborhood

  • School District Name: Indian Prairie Community Unit School District 204
  • School Tax School District: DISTRICT 204
  • Census Tract: 846518

Zoning

  • Zoning: R

Geography

  • Assessors Map Reference: 3201-C2
  • Parcel: 07-30-207-009
  • Lot: 21
  • Municipality: NAPERVILLE
  • Latitude: 41.7483
  • Longitude: -88.2542

    Address

  • Full Address: 321 Breckenridge Dr
  • Legal Unit: 30
  • Address - House Number: 321
  • Address - Street Name: Breckenridge
  • Address - Suffix Type: Dr
  • State: IL
  • City Name: Aurora
  • Carrier Code: C102
  • 4-Digit Zip Code: 5264
  • Zip Code: 60504

Valuation

    Tax

  • Tax Year: 2022
  • Tax Amount: $998,762
  • Tax Rate Code Area: 7045

    Appraisal Valuation

  • Standard Deviation: 0.1571
  • Valuation Date: Jan 10, 2024
  • Confidence Score: 80
  • Final Value: 509,274
  • High Value: 589,325
  • Low Value: 429,223

    Market Valuation

  • Market Total Value: $390,300
  • Market Land Value: $101,070
  • Market Improvement Value: $289,230

    Assessments Valuation

  • Assessed Year: 2022
  • Assessed Total Value: $130,100
  • Assessed Land Value: $33,690
  • Assessed Improvements Value: $96,410

    Sales

  • Current Sale Contract Date: Jan 19, 1996
  • Current Sale Recording Date: Apr 30, 1996
  • Current Sale Price:
  • Current Sale Document Type: 71
  • Current Sale Input Document Number: R96-070730
Data used for valuation calculations is provided by RealtyHop, and other third party sources

Comparables

Unit
Status
Type
Beds
Baths
ft²
Price/ft²
Asking Price
Listed On
Closing Price
Sold On
HOA + Taxes

About Waubonsee


Similar Homes for Sale

Currently no similar homes around

Nearby Rentals

Unit for rent at 2518 Adamsway Drive, Aurora, IL, 60502

$4,000 /mo

  • 4 Beds
  • 4 Baths
  • 2,903 ft²
2518 Adamsway Drive, Aurora, IL, 60502 Listing by Tanu Singh


Frequently Asked Questions

When was property at 321 Breckenridge Drive built and last sold?
The property at 321 Breckenridge Drive was built in 1991 and last sold on Jan 19, 1996 for $219,000.
How much is this home worth?
The estimated value of the home located at 321 Breckenridge Drive is $0.
What are some comparable homes to 321 Breckenridge Drive?
There are currently no comparable homes to 321 Breckenridge Drive.