See Home Value
Haddonfield 08033
321 BRADSHAW AVE
$2,100,000
● House - Off Market

321 BRADSHAW AVE

HADDONFIELD, NJ 08033
bedrooms
5 Beds
bathrooms
6 Baths, 2 Half Baths
square feet
4,686 Ft²
$2,094,270
RealtyHop Estimate
-0.27%
Since Aug 1, 2023
National-US
Primary Model

About This Property

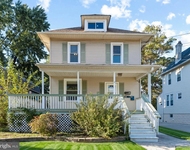
When someone takes something absolutely excellent to the next level, it becomes extraordinary. The owners of 321 Bradshaw Avenue have done just that. From the curb, she steals your heart. The stone accent along the exterior gives the house great character. The architectural elevations of the home are truly beautiful, and the James Hardie siding finishes the look with style. Step out of the covered front porch into the foyer, immediately the richness of the hard-scraped wood floors and custom overhead wood beam set the tone. Just wow! The dining room features a custom coffered ceiling that takes your breath away. The family room opens to wall of windows and doors overlooking the stunning backyard. And it opens graciously to the kitchen, which is a showstopper on its own. This bold open floor plan is inspiring. It's brilliant for entertaining and keeping the family close. Your two favorite things! The gas fireplace is the focal point of the family room with the windows and glass doors bringing in beautiful natural light. There's a wet bar nearby, so you can grab a drink on your way out! Because outside is where you'll often want to be. Step out onto the bluestone patio; it makes a statement! The extended hardscaping, offset fire pit area and luxury hot tub await! Thoughtful, landscaping throughout the front and back yards creates a true oasis. It's all impeccably maintained. You could host a housewarming party the weekend you move in with great success! And we suggest you do. The main level also boasts a private office and full guest suite with an oversized walk-in closet and private bath. The star of the main level is the kitchen. It has that "it factor" with its recently added custom shiplap ceiling and wall installation, as well as new lighting and hardware throughout. Premium appliances, quartz countertops, custom cabinetry and an oversized island...all of your cooking and entertaining dreams are coming true. Right here. Right now! The kitchen is also flanked by a lovely nook for dining or lounging comfortably to keep the conversation flowing. From the kitchen, there's a nicely outfitted mudroom and side entry that opens to a powder room, the basement entry and the garage. Aaaaah, the garage! A two car, side-entry piece of heaven with newly epoxied floor and walls of custom storage. She's a beauty!! The basement has been renovated with an industrial design you will adore. New flooring, custom bar area and private bath make the basement a recreation space you'll rarely want to leave. Upstairs, you'll find three bedrooms, two full bathrooms, the laundry room, and of course, the primary suite. This primary suite is truly one-of-a-kind with a luxurious bath and shared walk-in closet. Natural light pours into the primary suite. No detail has been overlooked! On the third level, you'll find a large open space that's currently used as an office and family room which you can use however you imagine. Located in the ever-popular Lizzy Haddon section of Haddonfield and along the perimeter of town for easy access to the interstate, whether for work commute, or efficient drive to and from Philadelphia International Airport. Extra! Extra! Come and see all about it. This is THE quintessential Haddonfield home you've been dreaming of; there's no doubt about it!
Unit Size
4,686 Ft²
Days on Market
-
Land Size
-
Price per sqft
$448
Property Type
House
Property Taxes
$3,081
HOA Dues
-
Year Built
1952

Payment Calculator

Cap Rate Calculator

Last updated: 4 years ago (Bright MLS #NJCD2046566)

Price History

Date / Event Date Event Price
Jul 6, 2023 Sold
Sold
May 4, 2023 In contract -
In contract
Apr 27, 2023 Listed by Agent06 LLC $2,100,000
Listed by Agent06 LLC
Mar 20, 2019 Sold
Sold
Jan 10, 2019 Listed by Agent06 LLC $1,290,000
Listed by Agent06 LLC
It's time to turn up the volume! When you have the ideal location, pristine finishes, expansive square footage and generous yard, you just can't keep quiet...life gets sweeter as your dream home comes into focus. Perfectly positioned on the perimeter of town with easy access to all major highways and in the ever-popular Lizzy Haddon section, this house is perfect. Immaculate and stylish, it was built in 2015 by a local acclaimed builder and then enhanced by an extraordinary carpenter to create a custom feel throughout the home that is sure to impress. You will find the Craftsman Style is clear and obvious from the curb and as you enter the home the look and feel carries through... With five bedrooms and four full bathrooms as well as two powder rooms, you ll find a master bedroom suite on the first level as well as the second level to be used however suits your lifestyle. The open floorplan is inspiring and absolutely luxurious. The custom molding throughout is fantastic and sets it apart. It s something you just must experience and see for yourself. When you enter through the front door, you will see a dining area and living room with a wet bar and stone accent wall around the fireplace. You ll also find double French doors leading to a large, open and fenced back yard. The kitchen is pristine and well-appointed. The white custom cabinetry and tile work, built-in Jenn Air refrigerator, double sinks and oversized island with seating for as many six with walk-in butler pantry are exceptional. A two car garage and mudroom-styled side entry features a bench, cubbies and shelves you will find as useful as they are stylish. The large finished basement and similarly presented third floor of the home serve as additional recreation areas you can use in a variety of ways. You ll enjoy the second floor laundry and the key fact that every room features its own private bath - one of which is a shared Jack and Jill bath. The master is phenomenal and sizable with a stunning bathroom and grand walk-in closet. The flooring throughout is a hand-scraped wide plank wood that s rustic and refined. A raised bluestone patio flanks the family room and runs the back section of the home with a beautiful view of the yard. Plenty of room to run, play and entertain! All televisions and the exterior generator are included. The edge is the most vibrant place to walk in life so find your way to Bradshaw Avenue and find your way home. The ease of access and commute combined with the privacy and custom detail that are so hard to find these days make for the perfect recipe for your dream home in Haddonfield. This home offers the balance of every quality you are considering for your next home. Follow our advice and kick life up a notch (or ten) at 321 Bradshaw Avenue. This is living!!!
Show More

Property Highlights

Garage
Air Conditioning
Fireplace
With View

Building Info

Overview

    General

  • Year Built: 1952
  • Effective Year Built: 1952
  • Bedroom Count: 0
  • Building Condition: 0
  • Building Quality: 0
  • Construction Type: 6
  • Building Style: 0
  • Exterior Walls Type: 0
  • Interior Walls Type: 0
  • Roof Shape Type: 0
  • Roof Cover Type: 0
  • Floor Count: 200
  • Living Units: 1
  • Floor Cover: 0
  • Basement Type: 0
  • Basement Area: 0
  • Garage Type: 7
  • Parking Space Count: 2
  • Patio Type: 0
  • Porch Type: 0
  • Pool Type: 0

    Dimensions

  • Lot Size Square Feet: 13,700
  • Lot Size Depth Feet: 1,370
  • Lot Size Frontage Feet: 1,000
  • Total Building Area: 4,353
  • Building Area: 4,353
  • Building Area Measurement: L

    Heating and Cooling

  • Air Conditioning: 0
  • Heating: 0
  • Heated Square Feet: 4,353
  • Heating Fuel Type: 0

    Utilities

  • Sewer System: 0
  • Water Service: 0

Building

  • Building Type: 0
  • Property Class: R
  • Subdivision: HADDONFIELD VILLAS
  • Land Acres: 0000000314
  • Standard Land Use Code: 1001
  • County Land Use Code: 2

Neighborhood

  • School District Name: Haddonfield Borough School District
  • Census Tract: 606400

Geography

  • Assessors Map Reference: TAX MAP 24
  • District: 17
  • Parcel: 17 00088- 03-00006
  • Block: 88.03
  • Lot: 6
  • Municipality: HADDONFIELD BORO
  • Latitude: 39.8858
  • Longitude: -75.0459

    Address

  • Full Address: 321 Bradshaw Ave
  • Address - House Number: 321
  • Address - Street Name: Bradshaw
  • Address - Suffix Type: Ave
  • State: NJ
  • City Name: Haddonfield
  • Carrier Code: C016
  • 4-Digit Zip Code: 4001
  • Zip Code: 08033

Valuation

    Tax

  • Tax Year: 2023
  • Tax Amount: $3,726,772

    Appraisal Valuation

  • Standard Deviation: 0.1943
  • Valuation Date: Apr 03, 2024
  • Confidence Score: 74
  • Final Value: 1,024,503
  • High Value: 1,223,593
  • Low Value: 825,413

    Market Valuation

  • Market Total Value: $1,169,000
  • Market Land Value: $369,800
  • Market Improvement Value: $799,200

    Assessments Valuation

  • Assessed Year: 2023
  • Assessed Total Value: $1,169,000
  • Assessed Land Value: $369,800
  • Assessed Improvements Value: $799,200

    Sales

  • Current Sale Contract Date: Jun 29, 2023
  • Current Sale Recording Date: Jul 27, 2023
  • Current Sale Price:
  • Current Sale Document Type: 12
  • Current Sale Input Document Number: 46925
  • Previous Sale Recording Date: Mar 27, 2019
  • Previous Sale Contract Date: Mar 19, 2019
  • Previous Sale Amount: $1,275,000
  • Previous Sale Document Type: 27
Data used for valuation calculations is provided by RealtyHop, and other third party sources

Comparables

Unit
Status
Type
Beds
Baths
ft²
Price/ft²
Asking Price
Listed On
Closing Price
Sold On
HOA + Taxes

About Haddonfield


Similar Homes for Sale

Currently no similar homes around

Nearby Rentals

Unit for rent at 19 Lincoln Avenue, COLLINGSWOOD, NJ, 08108

$2,600 /mo

  • 4 Beds
  • 2 Baths
  • 1,706 ft²
19 Lincoln Avenue, COLLINGSWOOD, NJ, 08108 Listing by Tamam A Farhat
Unit for rent at 41 W Clinton Avenue, OAKLYN, NJ, 08107

$2,350 /mo

  • 3 Beds
  • 1 Bath
  • 1,200 ft²
41 W Clinton Avenue #B, OAKLYN, NJ, 08107 Listing by Sara Gladden Pensabene
Unit for rent at 600 Station Avenue, HADDON HEIGHTS, NJ, 08035

$2,400 /mo

  • 2 Beds
  • 1 Bath
  • 900 ft²
600 Station Avenue, HADDON HEIGHTS, NJ, 08035 Listing by Raki Desai


Frequently Asked Questions

When was property at 321 Bradshaw Avenue built and last sold?
The property at 321 Bradshaw Avenue was built in 1952 and last sold on Jun 29, 2023 for $2,100,000.
How much is this home worth?
The estimated value of the home located at 321 Bradshaw Avenue is $0.
What are some comparable homes to 321 Bradshaw Avenue?
There are currently no comparable homes to 321 Bradshaw Avenue.