Check Availability
Gwinnett 30024
321 Bournemouth Drive
$979,000
● House - For Sale

321 Bournemouth Drive

Suwanee, GA 30024
bedrooms
5 Beds
bathrooms
4 Baths, 1 Half Bath
square feet
4,474 Ft²
$5,975
Est. Monthly
$225
HOA / Fees

About This Property

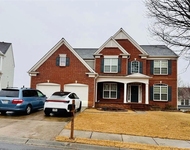
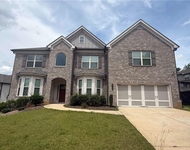
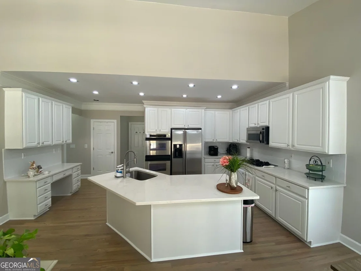
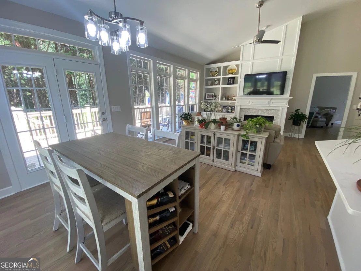
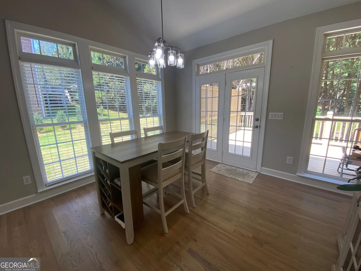
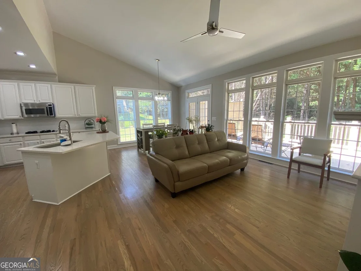
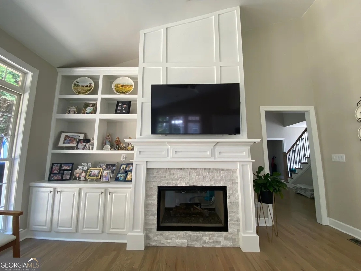
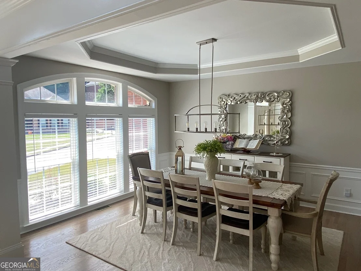
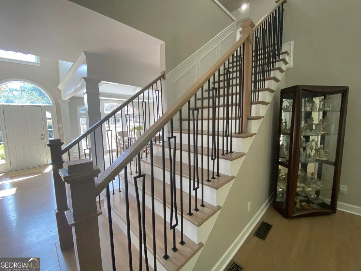
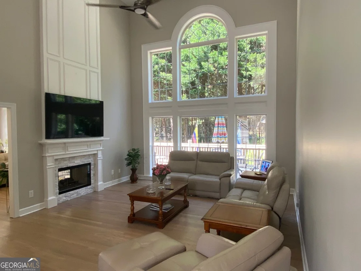
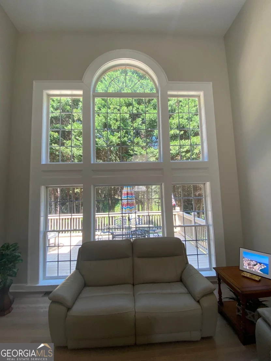
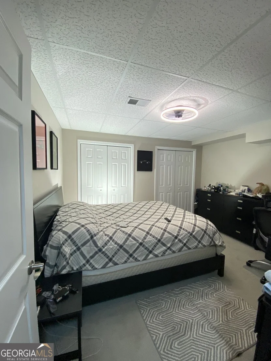
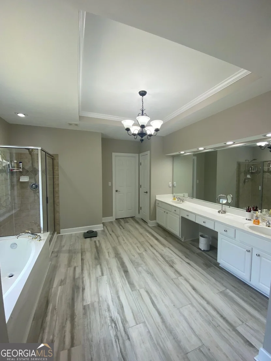
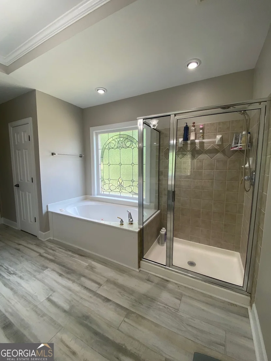
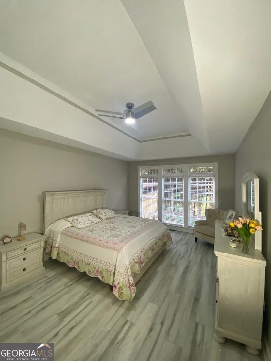
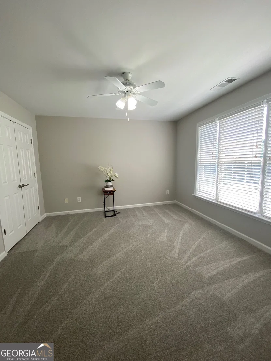
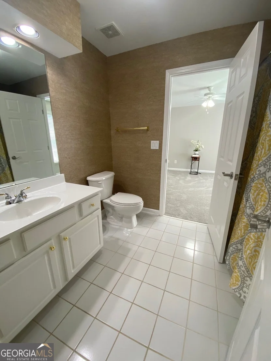
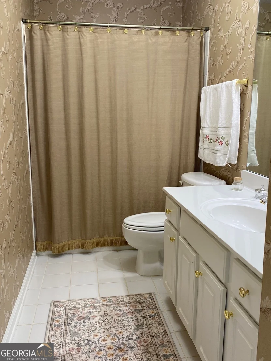
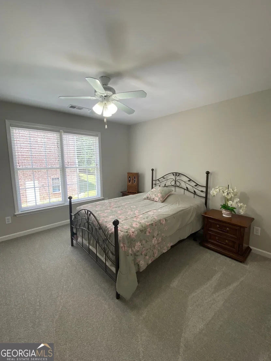
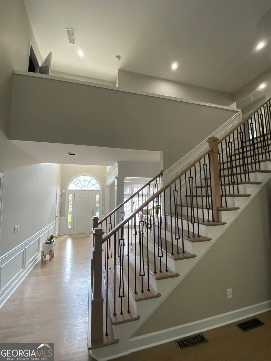
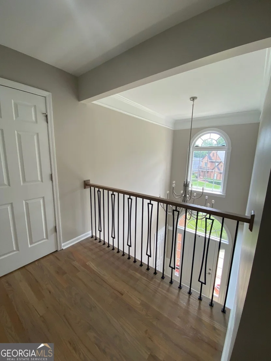
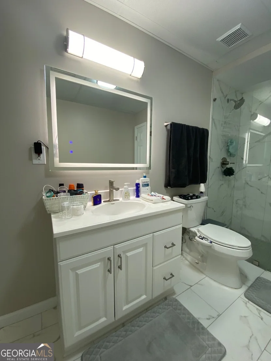
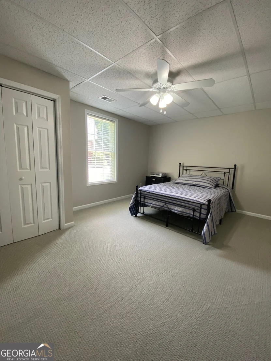
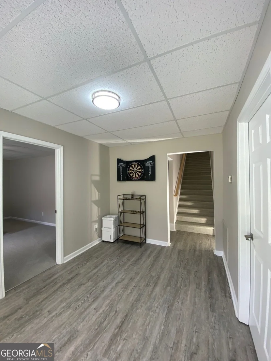
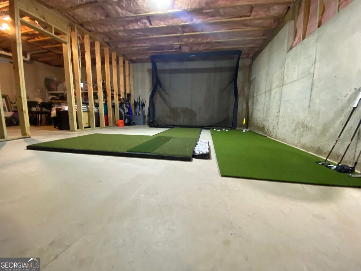
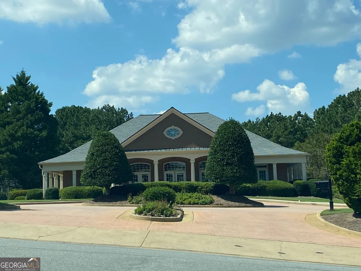
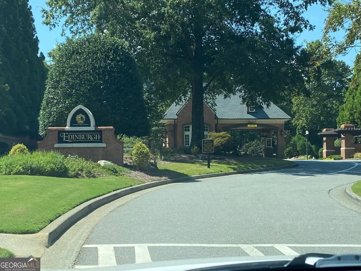
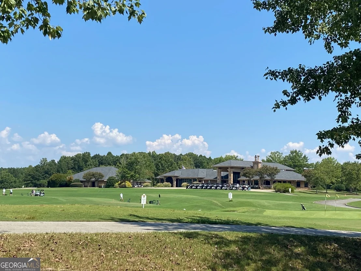
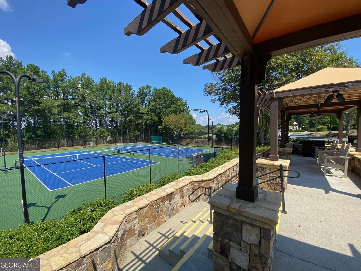
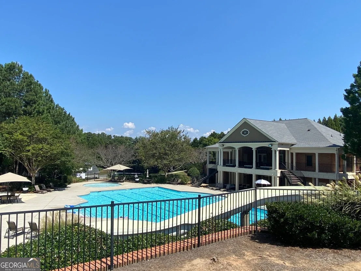
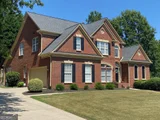
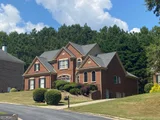
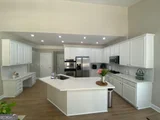
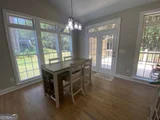
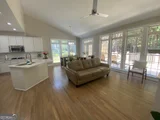
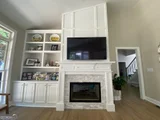
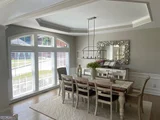
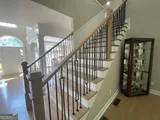
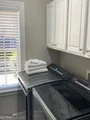
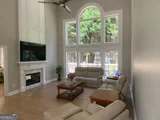
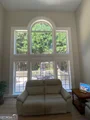
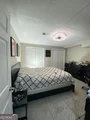
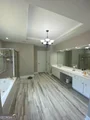
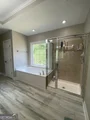
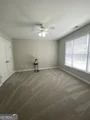
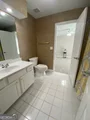
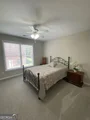
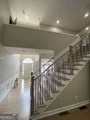
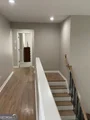
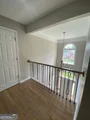
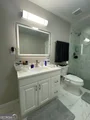
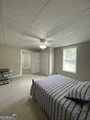
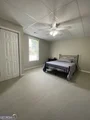
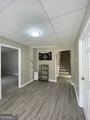
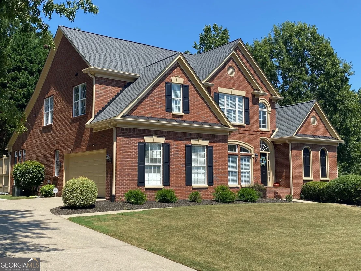
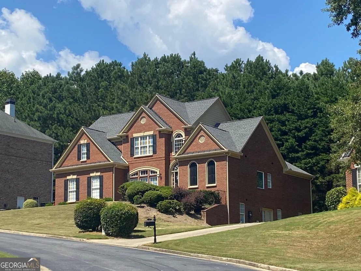
Gorgeous well maintained 4 sided brick home located in Edinburgh subdivision. Bear's best award winning golf course community designed by Jack Nicklaus. There are fantastic amenities which include an Olympic sized pool, water slide, tennis, fitness center, basketball court and a playground. The master is located on the main level ! It has an open floor plan which is perfect for entertaining and everyday living. The foyer and the family room are both two stories with tons of windows and sunlight. The all white kitchen has stainless steel appliances and a gas stove. The main level has real hardwood flooring, updated stairwell and a double sided fireplace that has also been updated. The dining room finishes off the main level with large windows and extra cabinetry. Upstairs has three bedrooms and two full baths. The basement is partially finished with five rooms including one more bedroom and a full bath. There is also substantial storage space located in the basement as well. This home has many updates that have been completed in the last two years. To mention a few - exterior paint - gutters - gutters covers - driveway extended - new deck - garage door - garage door opener -  full interior painted - hardwoods installed on main level - fireplaces  updated - interior lights - carpet - water heater.
Unit Size
4,474 Ft²
Days on Market
19 days
Land Size
0.35 acres
Price per sqft
$219
Property Type
House
Property Taxes
$942
HOA Dues
$225
Year Built
2002

Payment Calculator

Cap Rate Calculator

Last updated: 19 days ago (GAMLS #10854455)

Price History

Date / Event Date Event Price
Sep 28, 2026 Listed by Trelora Realty, Inc. $979,000
Listed by Trelora Realty, Inc.
Oct 11, 2024 Sold
Sold
Oct 6, 2024 In contract -
In contract
Sep 23, 2024 Price Decreased $839,900
↓ $10K (1.2%)
Price Decreased
Sep 1, 2024 Price Decreased $849,900
↓ $8K (0.9%)
Price Decreased
Show More

Property Highlights

Garage
Air Conditioning
Fireplace
Parking Details
Has Garage
Parking Features: Attached, Garage, Garage Door Opener, Kitchen Level, Side/Rear Entrance
Interior Details
Half Bathrooms: 1
Full Bathrooms: 4
Interior Features: Bookcases, Double Vanity, High Ceilings, Other, Tray Ceiling(s), Walk-In Closet(s), Master On Main Level, Pulldown Attic Stairs, Separate Shower, Two Story Foyer
Appliances: Cooktop, Dishwasher, Disposal, Double Oven, Gas Water Heater, Microwave, Refrigerator, Stainless Steel Appliance(s)
Flooring Type: Carpet, Hardwood, Tile, Vinyl
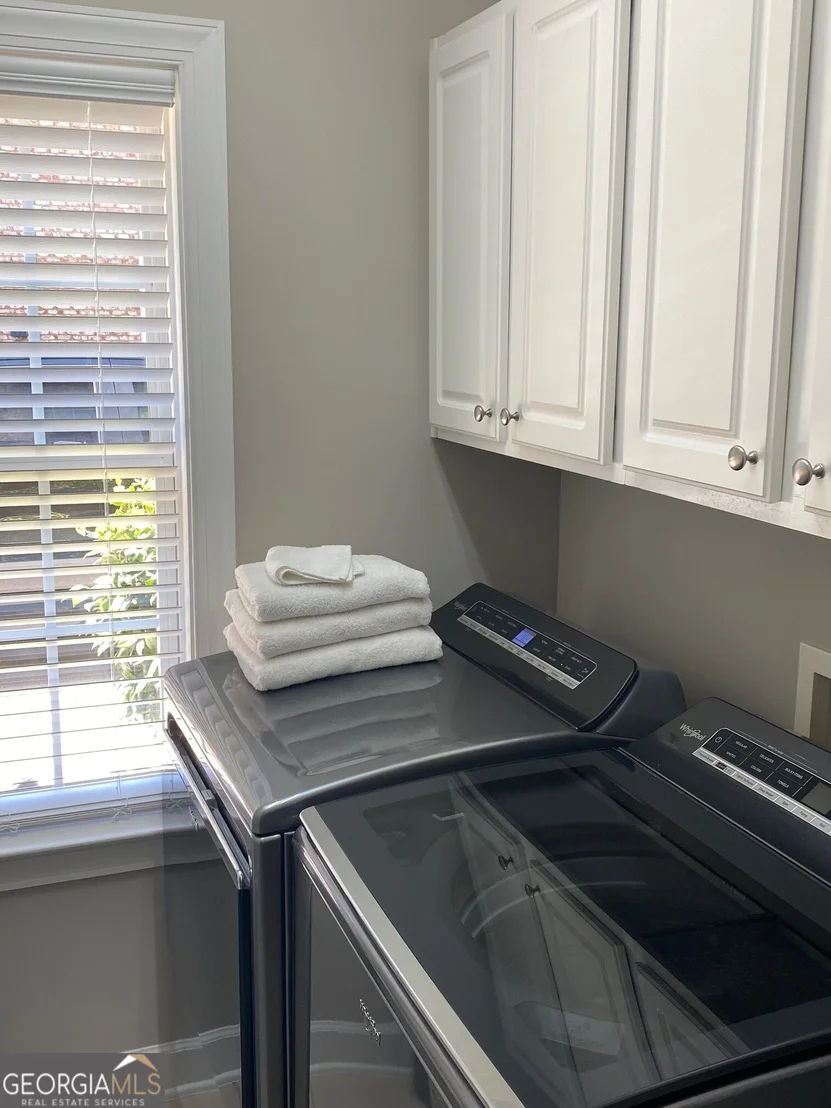
Laundry Features: Other
Has Fireplace
Fireplace Features: Factory Built, Family Room, Gas Log, Gas Starter, Other
Fireplaces: 1
Basement: Daylight, Exterior Entry, Finished, Interior Entry, Partial, Bath Finished
Exterior Details
Square Footage: 4474
Square Footage Source: $0
Security Features: Gated Community, Smoke Detector(s)
Property Condition: Resale
Architectural Style: Traditional, Brick 4 Side
Year Built: 2002
Levels: Two
Window Features: Double Pane Windows, Window Treatments
Construction Materials: Brick
Patio and Porch Features: Deck
Lot Features: Sloped
Lot Size Area: 15246
Lot Size Units: Square Feet
Lot Size Acres: 0.35
Lot Size Square Feet: 15246
Water Source: Public
Financial Details
Tax Annual Amount: $11,307
Utilities Details
Cooling Type: Ceiling Fan(s), Central Air, Electric
Heating Type: Central, Forced Air, Heat Pump, Natural Gas
Sewer : Public Sewer
Location Details
HOA/Condo/Coop Fee Includes: Maintenance Grounds, Security, Reserve Fund, Swimming, Tennis
HOA Fee: $2,700
HOA Fee Frequency: Annually

Building Info

Overview

    General

  • Year Built: 2002
  • Effective Year Built: 2002
  • Total Rooms: 9
  • Bedroom Count: 4
  • Bathroom Count: 3
  • Full Bathrooms: 3
  • Partial Bathrooms: 3
  • Bathroom Plumbing Fixtures: 9
  • Building Condition: 3
  • Building Quality: 0
  • Construction Type: 17
  • Building Style: 15
  • Exterior Walls Type: 2
  • Interior Walls Type: 0
  • Roof Shape Type: 7
  • Roof Cover Type: 3
  • Floor Count: 200
  • Floor Cover: 0
  • Basement Type: 3
  • Basement Area: 2,124
  • Garage Type: 7
  • Garage Square Area: 400
  • Parking Space Count: 2
  • Patio Type: 0
  • Porch Type: 0
  • Pool Type: 0

    Dimensions

  • Lot Size Square Feet: 15,246
  • Total Building Area: 4,474
  • Building Area: 4,474
  • Building Area Measurement: L

    Heating and Cooling

  • Fireplace Count: 1
  • Air Conditioning: 13
  • Heating: 4
  • Heated Square Feet: 4,474
  • Heating Fuel Type: 3

    Utilities

  • Sewer System: 5
  • Water Service: 6

Building

  • Building Type: 0
  • Property Class: R
  • Subdivision: EDINBURGH
  • Land Acres: 0000000350
  • Standard Land Use Code: 1001
  • County Land Use Code: 1
  • Legal Description 1: L3 BB EDINBURGH #1 PH 5

Neighborhood

  • School District Name: Gwinnett County School District
  • Census Tract: 050116

Zoning

  • Zoning: R100-SINGL

Geography

  • District: 1
  • Subdivision Phase Number: 5
  • Parcel: 7-311 -402
  • Block: B
  • Lot: 3
  • Municipality: COUNTY
  • Latitude: 34.0871
  • Longitude: -84.0957

    Address

  • Full Address: 321 Bournemouth Dr
  • Address - House Number: 321
  • Address - Street Name: Bournemouth
  • Address - Suffix Type: Dr
  • State: GA
  • City Name: Suwanee
  • Carrier Code: R039
  • 4-Digit Zip Code: 7521
  • Zip Code: 30024

Valuation

    Tax

  • Tax Year: 2023
  • Tax Amount: $328,428

    Appraisal Valuation

  • Standard Deviation: 0.1419
  • Valuation Date: Feb 14, 2024
  • Confidence Score: 83
  • Final Value: 797,299
  • High Value: 910,513
  • Low Value: 684,084

    Market Valuation

  • Market Total Value: $752,900
  • Market Land Value: $150,000
  • Market Improvement Value: $602,900

    Assessments Valuation

  • Assessed Year: 2023
  • Assessed Total Value: $301,160
  • Assessed Land Value: $60,000
  • Assessed Improvements Value: $241,160

    Exemptions

  • Senior Citizen Exemption : Yes
  • School/College Exemption: Yes

    Sales

  • Current Sale Contract Date: Jan 29, 2021
  • Current Sale Recording Date: Jan 29, 2021
  • Current Sale Price:
  • Current Sale Document Type: 71
  • Current Sale Input Document Number: 2021-002745
  • Previous Sale Recording Date: Jun 27, 2005
  • Previous Sale Contract Date: Jun 10, 2005
  • Previous Sale Amount: $462,000
  • Previous Sale Document Type: 27
Data used for valuation calculations is provided by RealtyHop, and other third party sources

Comparables

Unit
Status
Type
Beds
Baths
ft²
Price/ft²
Asking Price
Listed On
Closing Price
Sold On
HOA + Taxes

About Gwinnett


Similar Homes for Sale

Currently no similar homes around

Nearby Rentals

Unit for rent at 830 Pimlicon Place, Suwanee, GA, 30024

$3,200 /mo

  • 5 Beds
  • 3 Baths
  • 2,709 ft²
830 Pimlicon Place, Suwanee, GA, 30024 Listing by Pradeep Perka
Unit for rent at 4405 Sims Park Ovlk, Suwanee, GA, 30024

$2,825 /mo

  • 3 Beds
  • 3 Baths
  • 1,903 ft²
4405 Sims Park Ovlk, Suwanee, GA, 30024 Listing by Sahar Tehrani
Unit for rent at 5275 Sophia Downs, Suwanee, GA, 30024

$3,700 /mo

  • 5 Beds
  • 4 Baths
5275 Sophia Downs, Suwanee, GA, 30024 Listing by Patrick Bakatukanda


Frequently Asked Questions

When was property at 321 Bournemouth Drive built and last sold?
The property at 321 Bournemouth Drive was built in 2002 and last sold on Jan 29, 2021 for $567,000.

How much is this home worth?
The estimated value of the home located at 321 Bournemouth Drive is $988,790.
What are some comparable homes to 321 Bournemouth Drive?
There are currently no comparable homes to 321 Bournemouth Drive.