Check Availability
$1,099,000
● House - For Sale

321 Bentwood

Spring Branch, TX 78070
bedrooms
5 Beds
bathrooms
4 Baths, 3 Half Baths
square feet
4,320 Ft²
$6,830
Est. Monthly
$25
HOA / Fees

About This Property

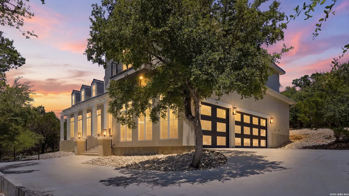
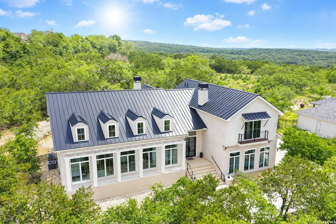
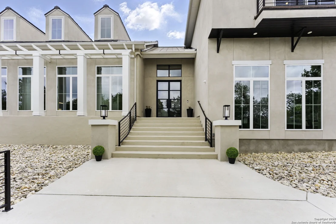
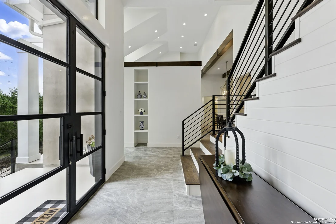
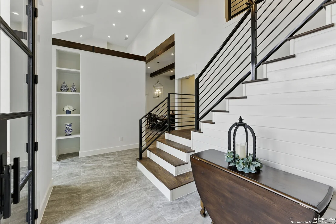
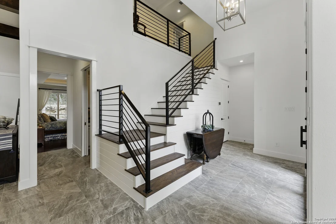
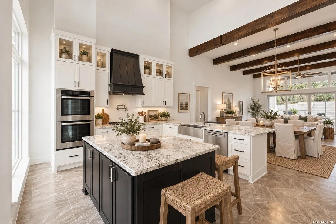
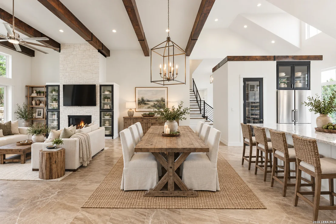
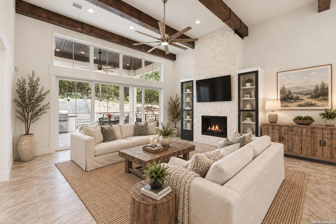
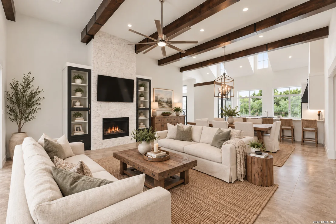
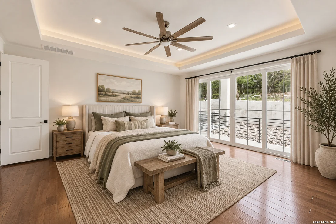
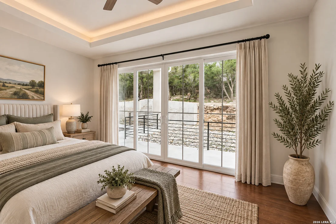
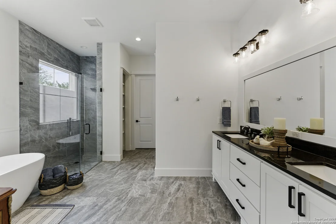
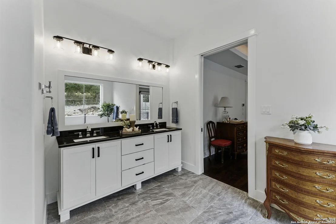
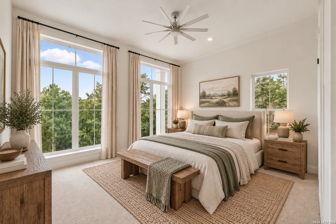
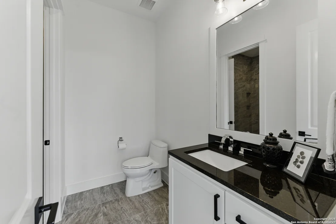
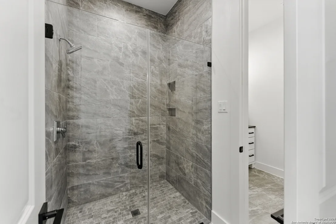
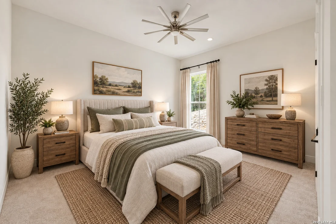
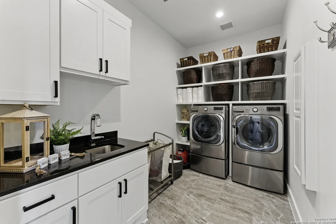
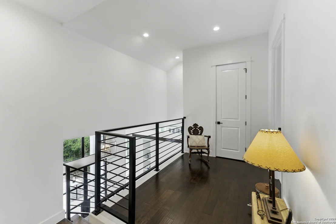
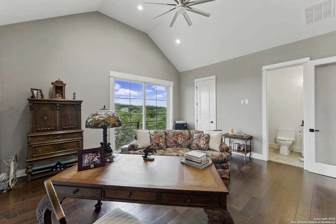
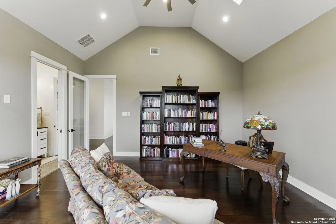
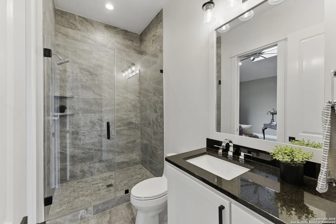
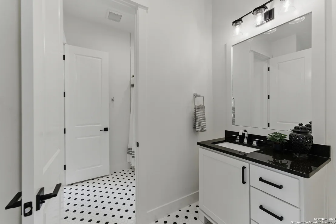
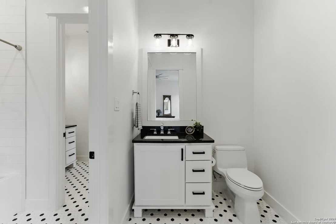
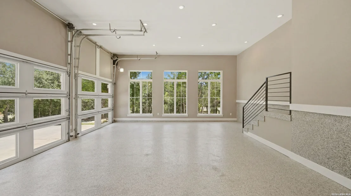
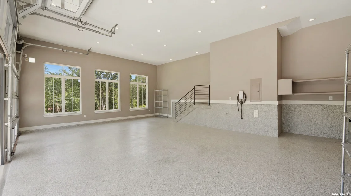
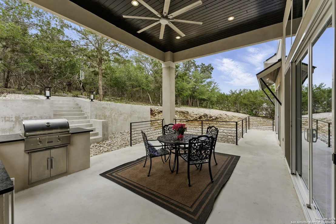
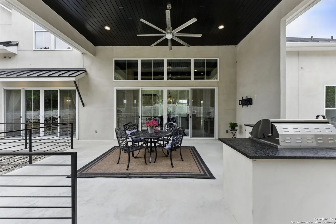
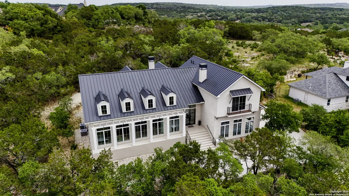
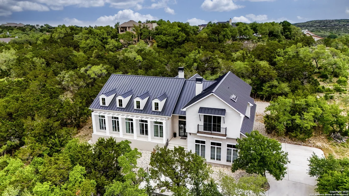
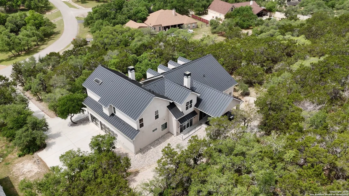
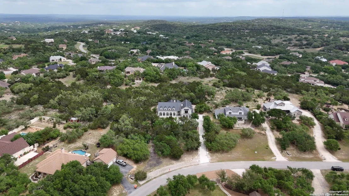
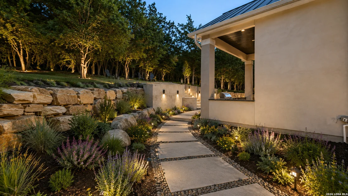
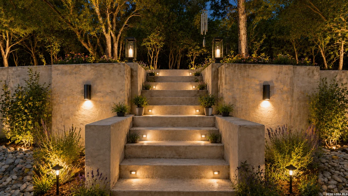
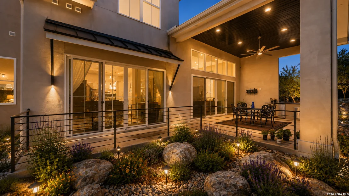
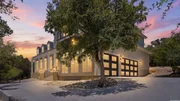
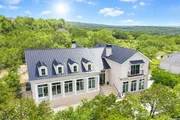
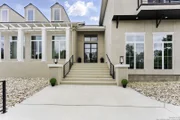
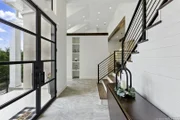
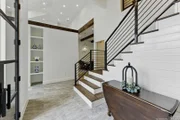
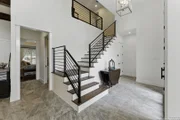
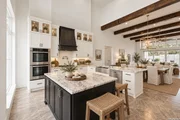
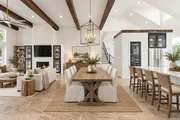
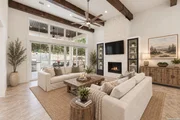
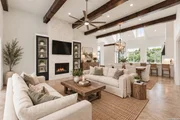
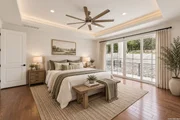
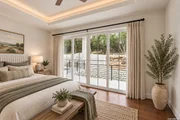
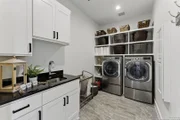
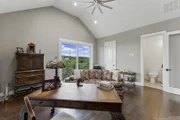
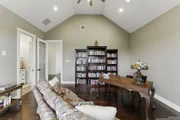
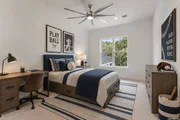
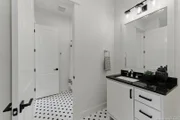
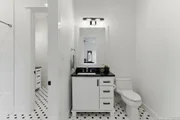
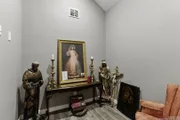
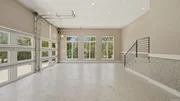
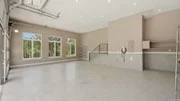
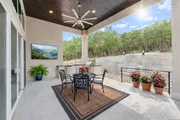
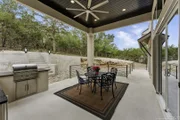
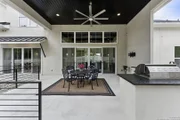
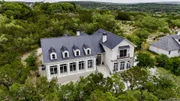
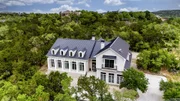
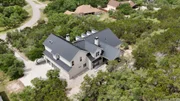
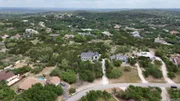
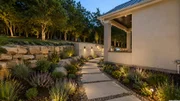
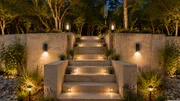
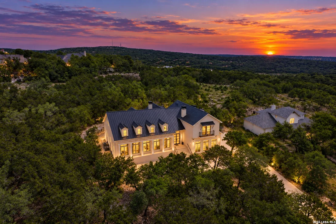
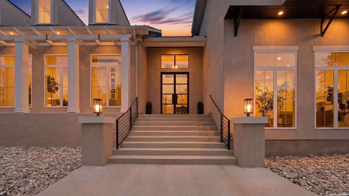
A modern interpretation of classic Colonial Revival architecture, this exceptional Haven Builders residence pairs timeless character with sophisticated contemporary design in the sought-after River Crossing community. Privately situated on 1.16 wooded acres, the 4,320-square-foot home offers 5 bedrooms, 4 full and 3 half baths, two distinct living areas, a dedicated study, and beautifully designed spaces for both everyday living and entertaining. From the striking wrought-iron double-door entry, the home immediately makes an impression. Soaring 10- to 14-foot ceilings, expansive windows, exposed iron-strapped beams, rich architectural details, and abundant natural light create a dramatic yet inviting interior. The open-concept living, dining, and kitchen spaces flow effortlessly together, with panoramic views drawing the surrounding Hill Country landscape indoors. At the heart of the home, the chef-inspired kitchen combines beauty and performance with quartz and leathered granite countertops, a Liebherr side-by-side refrigerator, Bosch 5-burner cooktop with pot filler, built-in double ovens, microwave drawer, and generous workspace for gathering and entertaining. The home offers two separate living areas, each anchored by its own fireplace with gas logs, creating inviting spaces for gathering, entertaining, or simply relaxing. Whether enjoying the openness of the main living area or retreating to the second for a more intimate setting, the thoughtful layout provides both connection and flexibility. A private study with Juliet balcony and cleverly concealed built-in safe adds another distinctive element to the home. Designed with exceptional attention to both luxury and functionality, the home also offers a spacious utility room, climate-controlled walk-in attic storage, a hidden safe room, spray foam insulation, tankless water heating, security system with exterior cameras, and a three-car garage with epoxy-coated floors and Tesla wall charger. Outdoor living is equally impressive. Expansive windows and sliding doors lead to a spacious covered porch framed by the privacy of mature trees. Espresso tongue-and-groove ceilings bring warmth to the space, while the outdoor kitchen-complete with Coyote grill, refrigerator and sink-creates the perfect setting for relaxed evenings, weekend gatherings, and year-round entertaining. A private drive and additional landing-pad parking provide ample space for guests. With its distinctive architecture, thoughtful craftsmanship, privacy, and seamless connection to its natural surroundings, 321 Bentwood Drive offers a rare combination of modern luxury and timeless Hill Country living in River Crossing.
Unit Size
4,320 Ft²
Days on Market
-
Land Size
1.16 acres
Price per sqft
$254
Property Type
House
Property Taxes
$1,408
HOA Dues
$25
Year Built
2020

Listed By

Angela Bradley
Texas Ranch Collective

Payment Calculator

Cap Rate Calculator

Last updated: 2 months ago (LERA #2014534)

Price History

Date / Event Date Event Price
Sep 5, 2026 Listed by Texas Haus Collective $1,099,000
Listed by Texas Haus Collective
Jun 26, 2026 No longer available -
No longer available
Mar 7, 2026 Price Decreased $1,215,000
↓ $34K (2.7%)
Price Decreased
Nov 14, 2025 Price Decreased $1,249,000
↓ $50K (3.9%)
Price Decreased
Sep 11, 2025 Price Decreased $1,299,000
↓ $26K (2%)
Price Decreased
Show More

Property Highlights

Garage
Air Conditioning
Fireplace
Parking Details
Parking Features: Garage Door Opener
Interior Details
Half Bathrooms: 3
Full Bathrooms: 4
Interior Features: Eat-in Kitchen, Breakfast Bar, High Ceilings, Open Floorplan, High Speed Internet, Walk-In Closet(s), Skylight(s), Two Living Area, Liv/Din Combo, Island Kitchen, Walk-In Pantry, Study/Library, Utility Room Inside, Secondary Bedroom Down, Skylights, Cable TV Available, Laundry Room, Attic - Finished, Attic - Floored, Attic - Other See Remarks
Appliances: Cooktop, Oven, Microwave, Refrigerator, Disposal, Dishwasher, Water Softener Owned, Gas Water Heater, Water Heater, Washer Connection, Dryer Connection, Self-Cleaning Oven, Ice Maker Connection, Security System (Owned), Pre-Wired for Security, Smooth Cooktop, Solid Counter Tops, Double Ovens, Custom Cabinets, Private Garbage Service
Flooring Type: Carpet, Ceramic Tile, Wood
Laundry Features: Main Level
Has Fireplace
Fireplace Features: Living Room, Family Room, Gas Log, Gas, Gas Starter, Stone, Two, Glass/Enclosed Screen
Fireplaces: 2
Exterior Details
Square Footage: 4320
Security Features: Smoke Detector(s)
Property Condition: Pre-Owned
Architectural Style: Contemporary, Two Story
Year Built: 2020
Builder Name: Haven Builders
Other Structures: None
Window Features: Double Pane Windows
Construction Materials: Stucco, 4 Sides Masonry
Patio and Porch Features: Patio, Deck
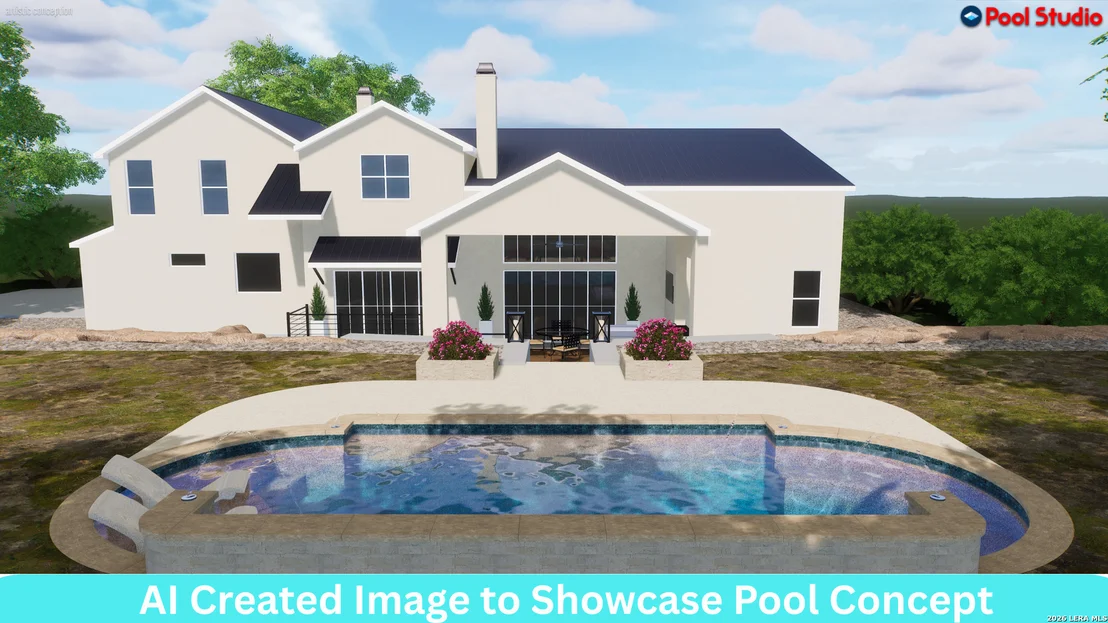
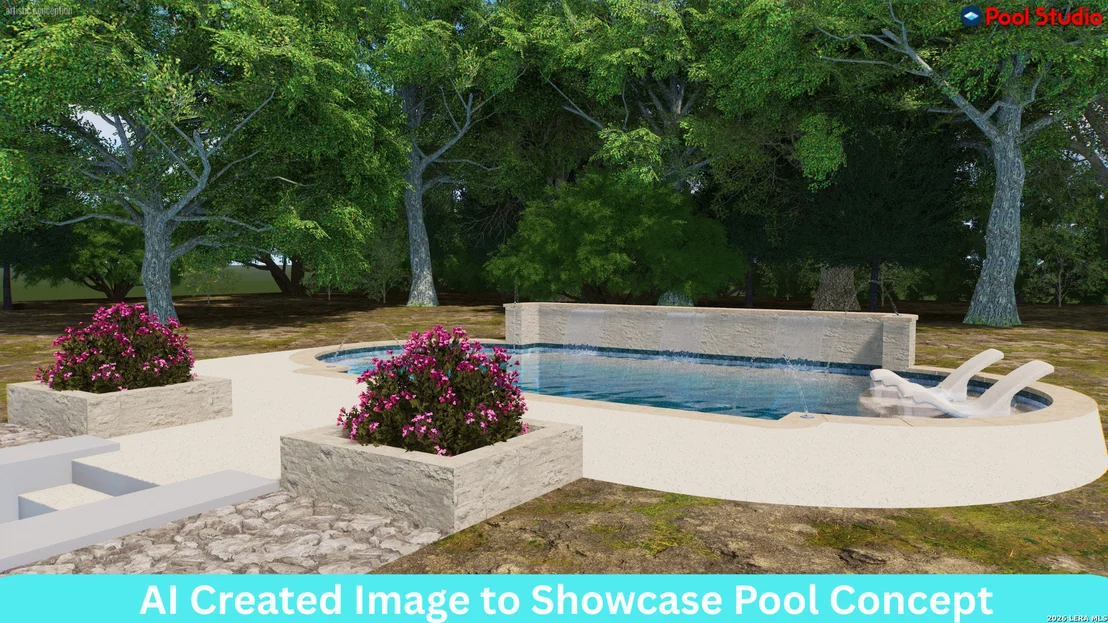
Pool Features: None
Lot Features: Wooded, Secluded, County VIew, 1 - 2 Acres, Mature Trees (ext feat), Xeriscaped
Lot Size Area: 50398.92
Lot Size Units: Square Feet
Lot Size Acres: 1.157
Lot Size Square Feet: 50398.92
Financial Details
Tax Annual Amount: $16,893
Utilities Details
Cooling Type: Central Air, Zoned, Ceiling Fan(s)
Heating Type: Central, Zoned
Sewer : Aerobic Septic
Location Details
HOA/Condo/Coop Amenities: Tennis Court(s), Jogging Path, Barbecue, Basketball Court, Cable TV, Park/Playground, Sports Court, Lake/River Park
HOA Fee: $300
HOA Fee Frequency: Annually

Building Info

Overview

    General

  • Year Built: 2020
  • Effective Year Built: 2020
  • Building Count: 1
  • Bedroom Count: 0
  • Bathroom Count: 4
  • Full Bathrooms: 3
  • Partial Bathrooms: 4
  • Building Condition: 0
  • Building Quality: 0
  • Construction Type: 0
  • Building Style: 0
  • Exterior Walls Type: 12
  • Interior Walls Type: 3
  • Roof Shape Type: 1
  • Roof Cover Type: 5
  • Floor Count: 200
  • Floor Cover: 9
  • Basement Type: 0
  • Basement Area: 0
  • Garage Type: 1
  • Garage Square Area: 832
  • Parking Space Count: 3
  • Patio Type: 0
  • Porch Type: 66
  • Pool Type: 0

    Dimensions

  • Lot Size Square Feet: 50,399
  • Total Building Area: 5,152
  • Gross Building Area: 5,474
  • Building Area: 4,320
  • Building Area Measurement: L

    Heating and Cooling

  • Fireplace Count: 1
  • Air Conditioning: 1
  • Heating: 3
  • Heated Square Feet: 4,320
  • Heating Fuel Type: 0

    Utilities

  • Sewer System: 4
  • Water Service: 0

Building

  • Building Type: 0
  • Property Class: R
  • Subdivision: RIVER CROSSING 3
  • Land Acres: 0000001157
  • Standard Land Use Code: 1001
  • County Land Use Code: A1
  • State Land Use Code: A1
  • Legal Description 1: RIVER CROSSING 3, LOT 728

Neighborhood

  • School District Name: Comal Independent School District
  • School Tax School District: FLC SCIS ZZZ
  • Census Tract: 310703

Geography

  • Assessors Map Reference: AIR MAP: 5E
  • Parcel: 105168
  • Lot: 728
  • Municipality: SPRING BRANCH
  • Latitude: 29.8046
  • Longitude: -98.4016

    Address

  • Full Address: 321 Bentwood Dr
  • Address - House Number: 321
  • Address - Street Name: Bentwood
  • Address - Suffix Type: Dr
  • State: TX
  • City Name: Spring Branch
  • Carrier Code: R014
  • 4-Digit Zip Code: 6016
  • Zip Code: 78070

Valuation

    Tax

  • Tax Year: 2023
  • Tax Amount: $1,643,123
  • Initial Tax Delinquent Year: 2022
  • Tax Rate Code Area: ES4

    Appraisal Valuation

  • Standard Deviation: 0.236
  • Valuation Date: Jan 17, 2024
  • Confidence Score: 67
  • Final Value: 976,661
  • High Value: 1,207,194
  • Low Value: 746,127

    Market Valuation

  • Market Total Value: $1,277,490
  • Market Land Value: $156,260
  • Market Improvement Value: $1,121,230

    Assessments Valuation

  • Assessed Year: 2023
  • Assessed Total Value: $1,100,000

    Exemptions

  • Homeowner Exemption: Yes

    Sales

  • Current Sale Contract Date: Apr 26, 2021
  • Current Sale Recording Date: Apr 29, 2021
  • Current Sale Price:
  • Current Sale Document Type: 70
  • Current Sale Input Document Number: 202106022928
  • Previous Sale Recording Date: Apr 30, 2020
  • Previous Sale Contract Date: Apr 29, 2020
  • Previous Sale Document Type: 71
Data used for valuation calculations is provided by RealtyHop, and other third party sources

Comparables

Unit
Status
Type
Beds
Baths
ft²
Price/ft²
Asking Price
Listed On
Closing Price
Sold On
HOA + Taxes

About River Crossing


Similar Homes for Sale

Currently no similar homes around

Nearby Rentals

Currently no nearby rentals


Frequently Asked Questions

When was property at 321 Bentwood Drive built and last sold?
The property at 321 Bentwood Drive was built in 2020 and last sold on Apr 26, 2021 for $625,000.
How much is this home worth?
The estimated value of the home located at 321 Bentwood Drive is $1,109,990.
What are some comparable homes to 321 Bentwood Drive?
There are currently no comparable homes to 321 Bentwood Drive.