Check Availability
$789,999
● House - In Contract

32098 Camino Seneco

Temecula, CA 92592
bedrooms
4 Beds
bathrooms
2 Baths
square feet
1,950 Ft²
$4,000
Est. Monthly
$120
HOA / Fees

About This Property

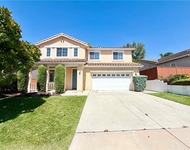
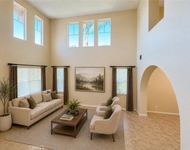
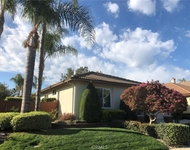
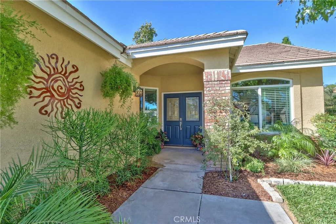
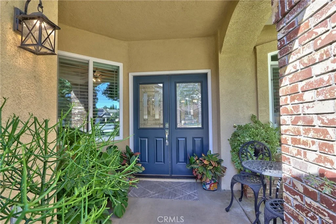
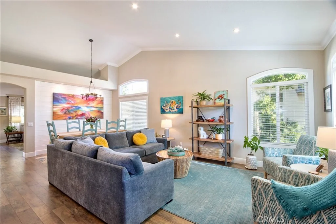
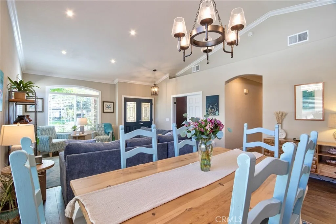
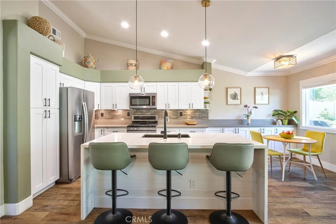
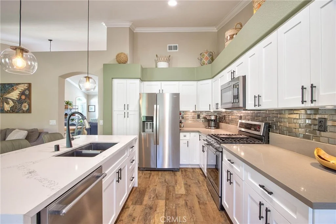
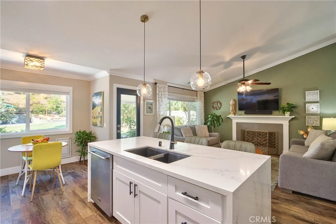
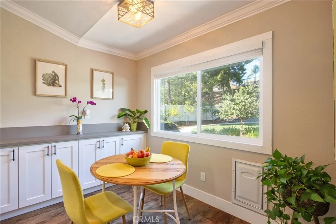
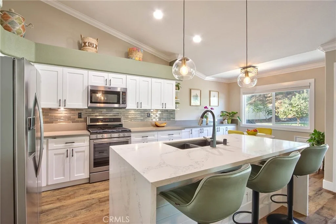
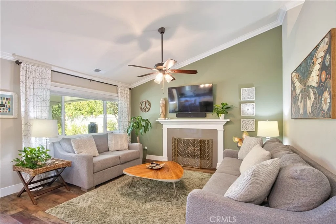
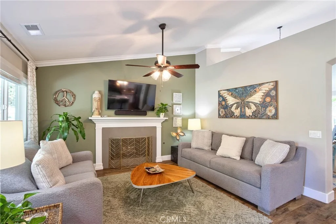
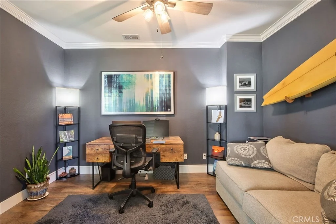
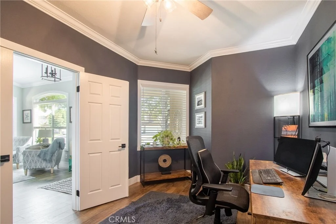
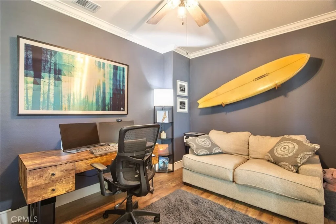
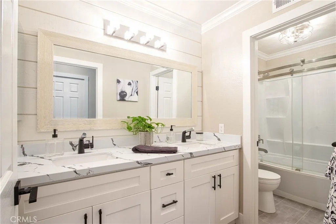
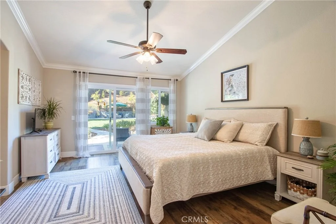
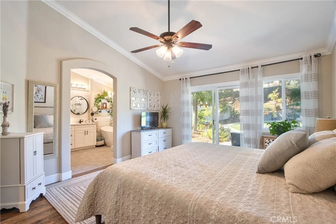
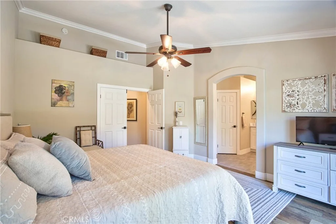
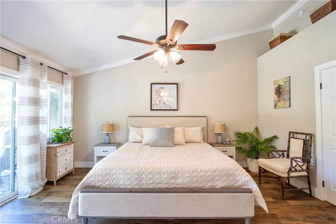
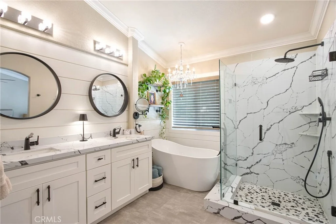
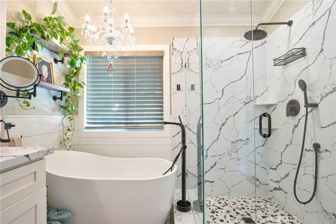
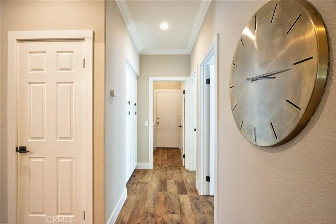
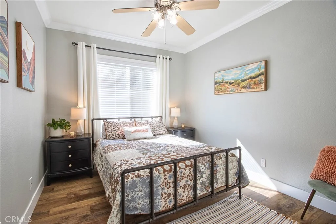
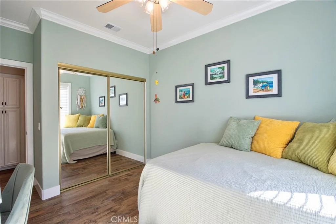
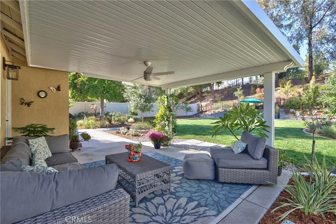
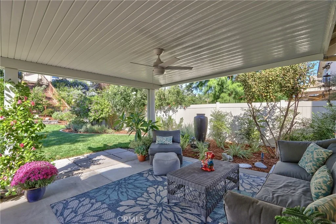
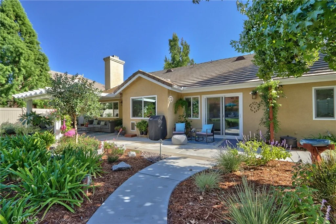
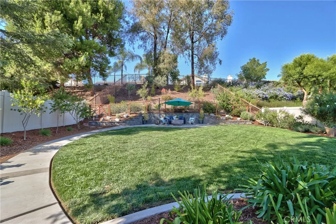
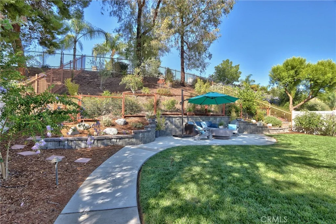
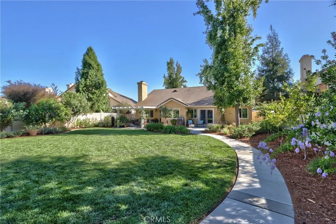
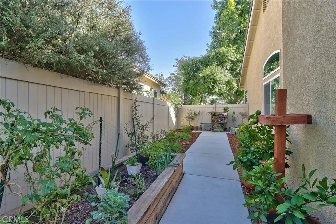
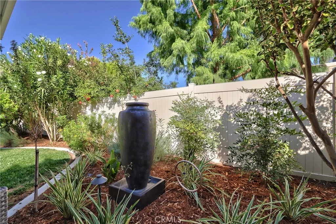
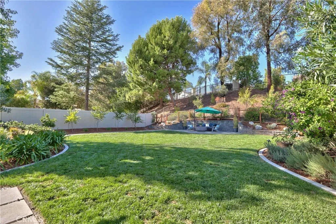
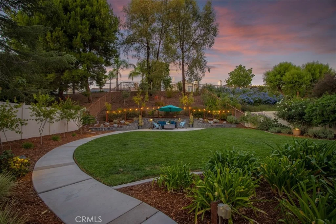
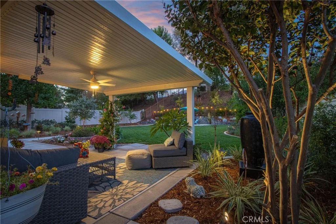
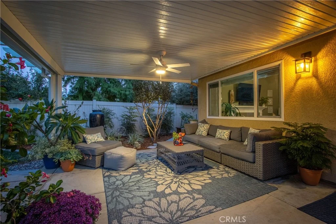
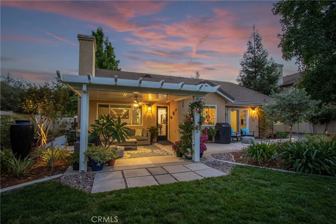
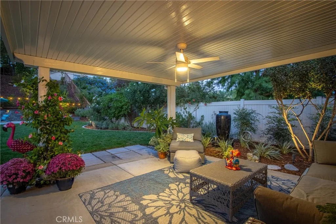
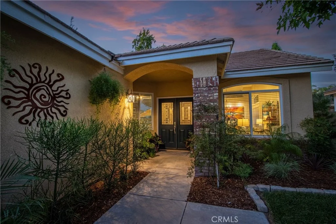
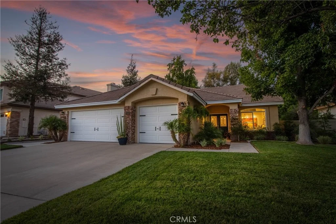
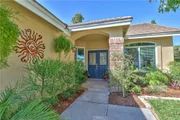
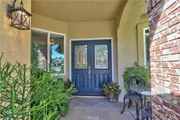
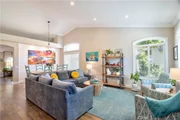
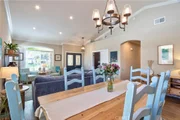
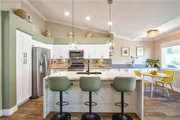
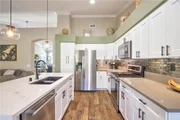
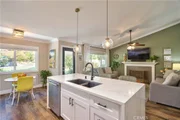
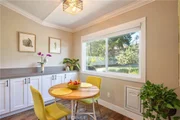
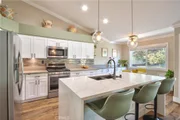
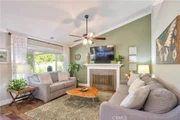
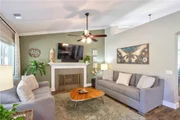
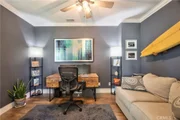
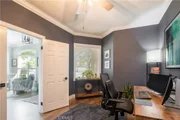
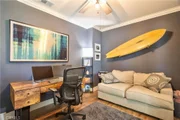
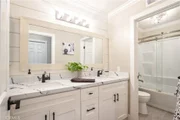
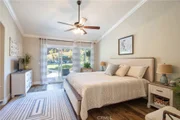
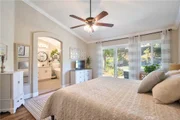
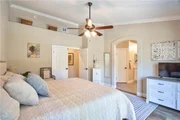
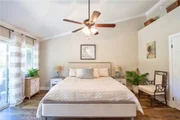
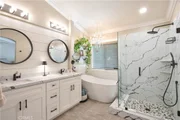
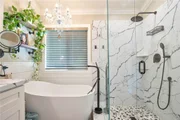
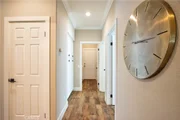
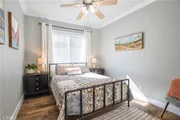
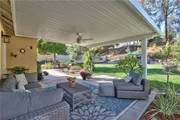
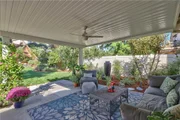
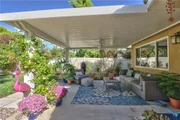
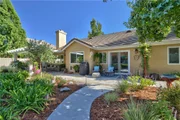
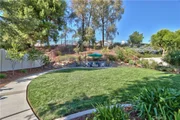
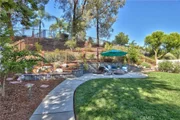
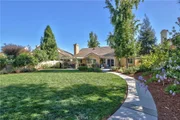
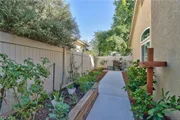
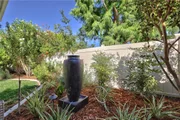
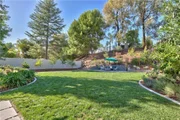
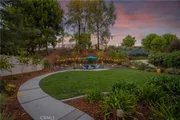
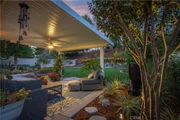
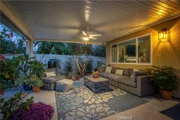
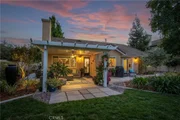
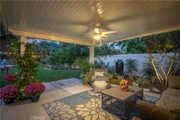
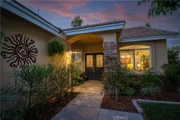
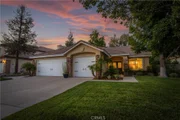
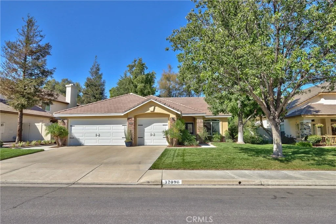
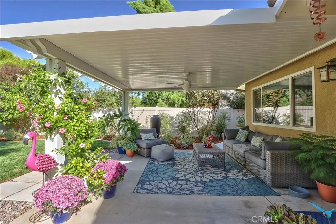
BEAUTIFULLY REMODELED SINGLE-STORY HOME ON A NEARLY 12,000 SQ. FT. POOL-SIZED LOT! Welcome to 32098 Camino Seneco, turnkey 4-bedroom, 2-bath home offering approximately 1,950 square feet of beautifully updated living space, 3-car garage and an exceptional oversized lot in the desirable Vintage Hills community of Temecula. The moment you enter, you'll appreciate the light & inviting interior featuring newer flooring throughout with NO CARPET, crown molding, custom shiplap accents and newer energy-efficient windows. Well-designed floor plan features separate formal living and dining room, providing wonderful spaces for entertaining and special gatherings. At the heart of the home is the beautifully remodeled kitchen, with quartz countertops, updated cabinetry, stainless steel appliances, a full-height tile backsplash, under-cabinet lighting a generous center island finished with striking waterfall-edge quartz countertops. The kitchen opens directly to the comfortable family room, where a cozy fireplace creates the perfect gathering space for everyday living and entertaining. Primary suite offers a peaceful retreat with a shiplap accent wall and walk-in closet. Beautifully updated primary bathroom features new cabinetry, tile flooring, a glass-enclosed tiled shower, quartz finishes and a freestanding soaking tub. The secondary bathroom has also been tastefully updated, while three additional bedrooms provide plenty of space and flexibility for family, guests, a home office or hobby room. Step outside and discover what truly sets this property apart-an expansive, pool-sized backyard that has been extensively landscaped and improved. Enjoy Southern California outdoor living beneath the new aluminum patio cover overlooking new sod, beautiful roses, raised planter beds and established lime and pomegranate trees. Landscape lighting and an upgraded irrigation system complement the grounds, while vinyl fencing, hardscape, a retaining wall and dedicated outdoor electrical outlets add function and convenience. The oversized lot provides wonderful space for entertaining, recreation and the possibility of creating your own resort-style pool and backyard retreat. Additional improvements include a NEW WATER HEATER. and a smart thermostat.The community offers a community pool, beautiful greenbelts and parks, and conveniently located near highly regarded Temecula schools, shopping, dining, freeway access and Temecula Valley Wine Country.
Unit Size
1,950 Ft²
Days on Market
-
Land Size
0.27 acres
Price per sqft
$405
Property Type
House
Property Taxes
-
HOA Dues
$120
Year Built
1997

Listed By

Kimberly Ingram
Kimberly Ingram
Allison James Estates & Homes

Payment Calculator

Cap Rate Calculator

Last updated: 14 days ago (CRMLS #SW26215659)

Price History

Date / Event Date Event Price
Oct 10, 2026 In contract -
In contract
Oct 1, 2026 Listed by Allison James Estates & Homes- Kimberly Ingram $789,999
Listed by Allison James Estates & Homes- Kimberly Ingram
Dec 3, 2024 Sold
Sold
Nov 23, 2024 In contract -
In contract
Nov 15, 2024 Listed by Signature Real Estate Group $700,000
Listed by Signature Real Estate Group
Nestled in the heart of Temecula near shopping and the wineries, this impeccably upgraded residence blends timeless elegance with modern sophistication. From the moment you step inside, you’re greeted by beautiful flooring, crown molding, and custom shiplap accents that enhance the home’s inviting ambiance. The living area is creating an ideal space for both relaxation and entertaining. The chef’s kitchen is a true highlight, featuring luxurious quartz countertops, a generous island with outlets, and top-of-the-line stainless steel appliances. Thoughtfully designed with under-cabinet lighting, a full-height tile backsplash, and exquisite cabinetry, this kitchen is as functional as it is beautiful. Retreat to the serene master suite, where a shiplap accent wall adds warmth and style. The walk-in closet offers plenty of storage, while the master bath serves as a private sanctuary with a freestanding tub, glass-enclosed shower, quartz slab, and modern fixtures. The second bath continues the theme of refined elegance, with a beautiful vanity, shiplap details, and a glass shower door that perfectly complements the home’s design. The second, third, and fourth bedrooms offer comfort and space, featuring updated ceiling fans, while the laundry room has been enhanced with recessed lighting and a modern ceiling fixture. Step outside into your own private oasis. The backyard has been meticulously upgraded with a new vinyl fence, landscape lighting, and an upgraded irrigation system that ensures lush greenery year-round. A raised planter bed next to the rose garden adds a touch of charm, while new sod, beautiful roses, and carefully planted lime and pomegranate trees create a vibrant, serene atmosphere. The hardscape and retaining wall below the hill add both structure and beauty, while dedicated electrical outlets enhance the space for outdoor living. This home is not only a perfect retreat but also a showcase of thoughtful design and luxurious upgrades throughout, including newer windows, a smart thermostat, and attention to every detail that ensures both comfort and style.
Show More

Property Highlights

Garage
Air Conditioning
Fireplace
Parking Details
Has Garage
Attached Garage
Has Open Parking
Parking Features: Concrete, Direct Access, Driveway, Garage, Garage Door Opener, DoorMulti, DrivewayLevel, DoorSingle
Garage Spaces: 3
Interior Details
Full Bathrooms: 2
Interior Features: Breakfast Bar, Ceiling Fan(s), Eat-in Kitchen, High Ceilings, BreakfastArea, SeparateFormalDiningRoom, QuartzCounters, AllBedroomsDown
Appliances: Dishwasher, Disposal, Gas Range, Microwave
Flooring Type: Laminate
Laundry Features: Gas Dryer Hookup, Laundry Room
Has Fireplace
Fireplace Features: Family Room, Gas Starter
Exterior Details
Square Footage: 1950
Square Footage Source: $0
Security Features: Carbon Monoxide Detector(s)
Property Condition: Updated/Remodeled, Turnkey
Year Built Source: Assessor
Year Built: 1997
Levels: One
Window Features: Double Pane Windows, CasementWindows
Patio and Porch Features: Covered, Front Porch, Patio, Concrete, Open
Pool Features: Community, Association
Lot Features: Back Yard, Front Yard, Sprinklers In Rear, Sprinklers In Front, Landscaped, ZeroToOneUnitAcre, DripIrrigationBubblers, Lawn, SprinklersTimer, SprinklerSystem, StreetLevel, Yard
Lot Size Area: 11761
Lot Size Units: Square Feet
Lot Size Acres: 0.27
Lot Size Square Feet: 11761
Tax Lot: 43
Water Source: Public
Utilities Details
Cooling Type: Central Air
Heating Type: Central
Sewer : Public Sewer
Location Details
HOA/Condo/Coop Amenities: Picnic Area, Pool
HOA Fee: $120
HOA Fee Frequency: Monthly

Building Info

Overview

    General

  • Year Built: 1997
  • Effective Year Built: 1998
  • Building Count: 1
  • Bedroom Count: 3
  • Bathroom Count: 2
  • Full Bathrooms: 2
  • Partial Bathrooms: 2
  • Building Condition: 0
  • Building Quality: 0
  • Construction Type: 17
  • Building Style: 0
  • Exterior Walls Type: 0
  • Interior Walls Type: 0
  • Roof Shape Type: 0
  • Roof Cover Type: 18
  • Floor Count: 100
  • Living Units: 1
  • Floor Cover: 0
  • Basement Type: 0
  • Basement Area: 0
  • Garage Type: 1
  • Garage Square Area: 630
  • Parking Space Count: 2
  • Patio Type: 0
  • Porch Type: 0
  • Pool Type: 0

    Dimensions

  • Lot Size Square Feet: 11,761
  • Total Building Area: 2,580
  • Gross Building Area: 2,580
  • Building Area: 1,950
  • Building Area Measurement: L

    Heating and Cooling

  • Fireplace Count: 1
  • Air Conditioning: 1
  • Heating: 3
  • Heated Square Feet: 1,950
  • Heating Fuel Type: 3

    Utilities

  • Sewer System: 5
  • Water Service: 6

Building

  • Building Type: 0
  • Property Class: R
  • Subdivision: TRACT 22916
  • Land Acres: 0000000270
  • Standard Land Use Code: 1001
  • County Land Use Code: 20
  • State Land Use Code: R01
  • Legal Description 1: LOT 43 MB 225/065 TR 22916

Neighborhood

  • School District Name: Temecula Valley Unified School District
  • Census Tract: 043262

Geography

  • Subdivision Tract Number: 22916
  • Parcel: 954-362-005
  • Lot: 43
  • Municipality: TEMECULA
  • Latitude: 33.5082
  • Longitude: -117.095

    Address

  • Full Address: 32098 Camino Seneco
  • Address - House Number: 32098
  • Address - Street Name: Camino Seneco
  • State: CA
  • City Name: Temecula
  • Carrier Code: R083
  • 4-Digit Zip Code: 6399
  • Zip Code: 92592

Valuation

    Tax

  • Total Area: 1,950
  • Tax Year: 2023
  • Tax Amount: $778,506
  • Tax Rate Code Area: 013-039

    Appraisal Valuation

  • Standard Deviation: 0.1754
  • Valuation Date: Jan 31, 2024
  • Confidence Score: 77
  • Final Value: 792,788
  • High Value: 931,848
  • Low Value: 653,728

    Market Valuation

  • Market Total Value: $633,780

    Assessments Valuation

  • Assessed Year: 2023
  • Assessed Total Value: $645,048
  • Assessed Land Value: $156,060
  • Assessed Improvements Value: $488,988

    Sales

  • Current Sale Contract Date: Jul 16, 2020
  • Current Sale Recording Date: Jul 24, 2020
  • Current Sale Price:
  • Current Sale Document Type: 36
  • Current Sale Input Document Number: 2020-0330371
  • Previous Sale Recording Date: Jun 03, 2019
  • Previous Sale Contract Date: Apr 02, 2019
  • Previous Sale Amount: $425,000
  • Previous Sale Document Type: 36
Data used for valuation calculations is provided by RealtyHop, and other third party sources

Comparables

Unit
Status
Type
Beds
Baths
ft²
Price/ft²
Asking Price
Listed On
Closing Price
Sold On
HOA + Taxes

About Margarita Village - Temeku Hills


Similar Homes for Sale

Currently no similar homes around

Nearby Rentals

Unit for rent at 42041 Delmonte Street, TEMECULA, CA, 92591

$3,549 /mo

  • 4 Beds
  • 2 Baths
  • 2,891 ft²
42041 Delmonte Street, TEMECULA, CA, 92591 Listing by Monica Macias
Unit for rent at 32493 Palacio, TEMECULA, CA, 92592

$3,600 /mo

  • 3 Beds
  • 2 Baths
  • 2,784 ft²
32493 Palacio, TEMECULA, CA, 92592 Listing by Susan Campbell-Boland
Unit for rent at 31581 Lakeridge Court, TEMECULA, CA, 92591

$3,600 /mo

  • 3 Beds
  • 2 Baths
  • 2,237 ft²
31581 Lakeridge Court, TEMECULA, CA, 92591 Listing by Katherine Dienhart


Frequently Asked Questions

When was property at 32098 Camino Seneco built and last sold?
The property at 32098 Camino Seneco was built in 1997 and last sold on Jul 16, 2020 for $620,000.
How much is this home worth?
The estimated value of the home located at 32098 Camino Seneco is $791,678.
What are some comparable homes to 32098 Camino Seneco?
There are currently no comparable homes to 32098 Camino Seneco.