Check Availability
$324,900
↓ $5K (1.5%)
● House - For Sale

3209 Twilight Drive

Crestview, FL 32539
bedrooms
4 Beds
bathrooms
2 Baths
square feet
1,626 Ft²
$1,830
Est. Monthly

About This Property

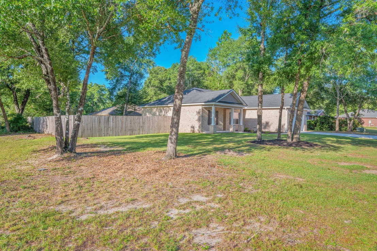
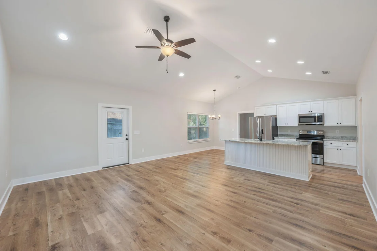
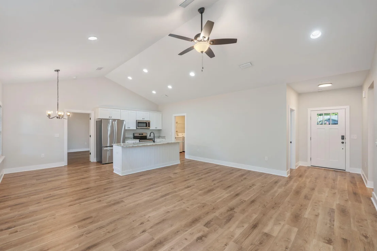
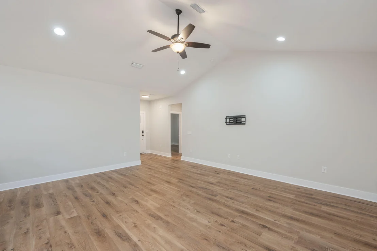
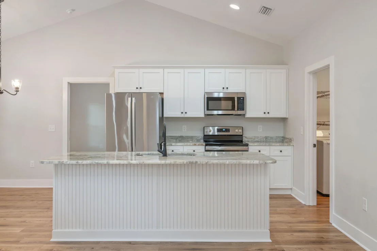
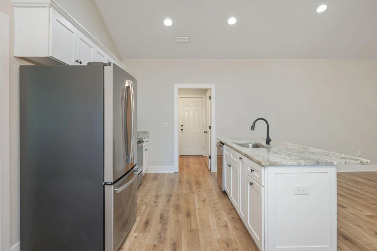
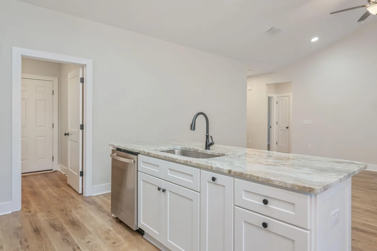
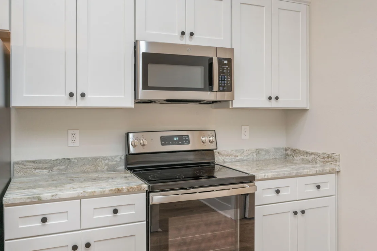
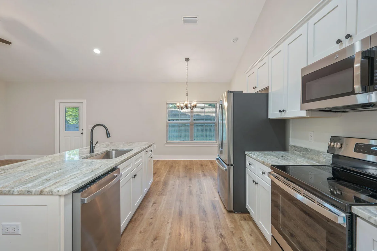
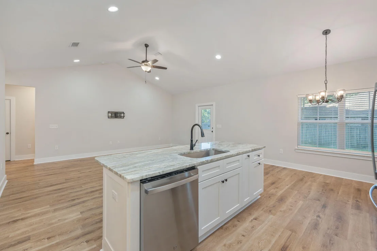
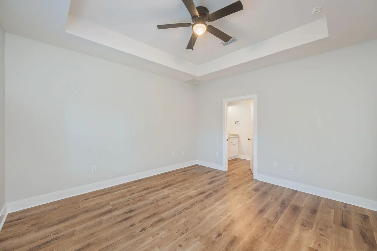
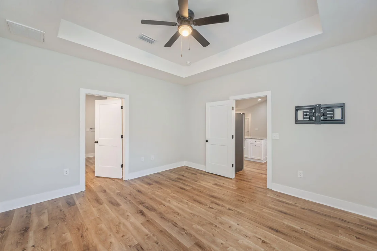
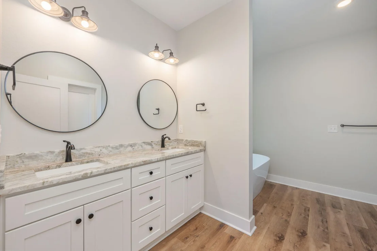
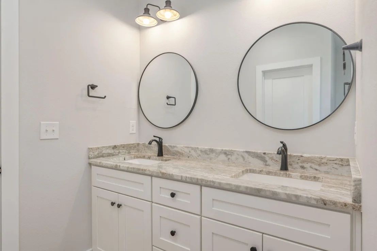
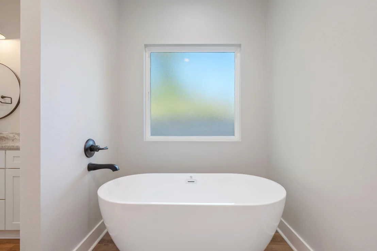
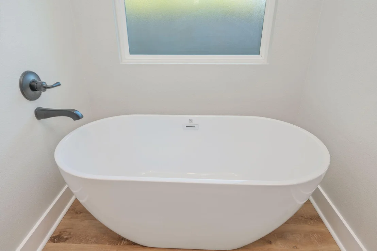
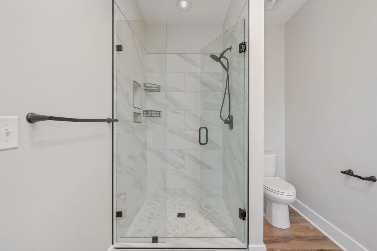
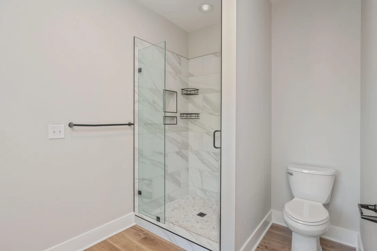
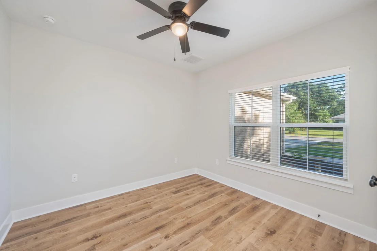
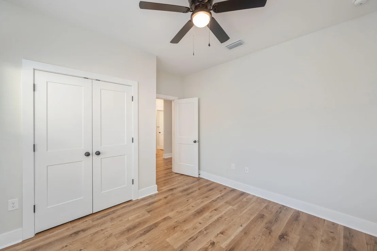
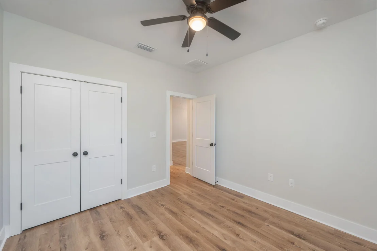
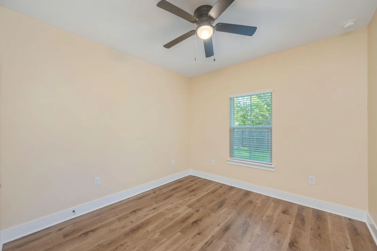
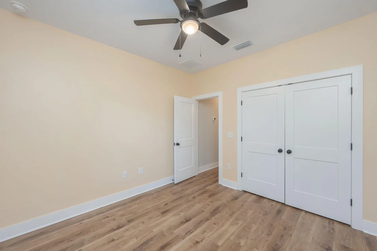
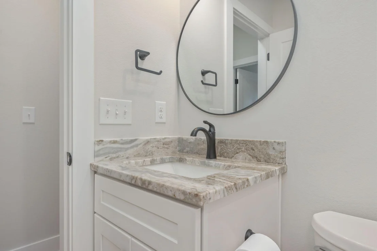
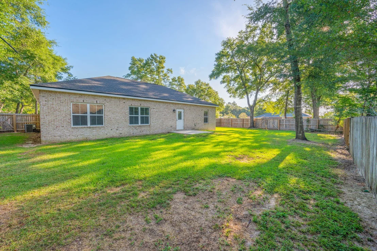
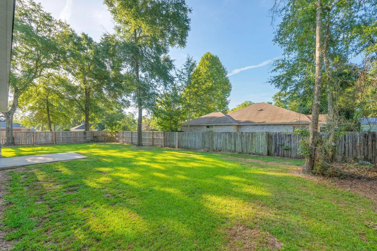
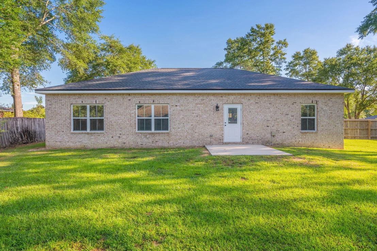
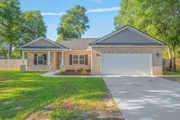
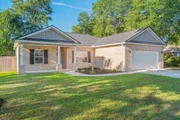
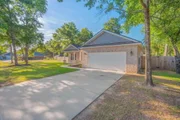
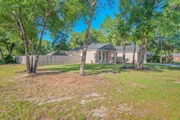
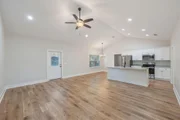
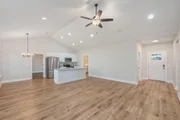
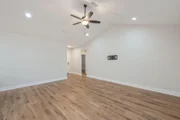
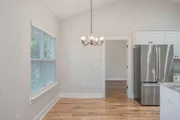
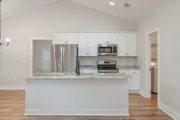
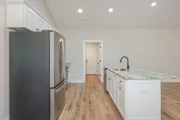
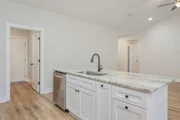
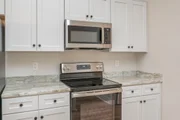
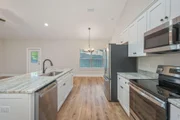
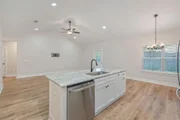
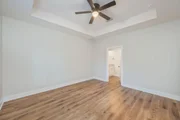
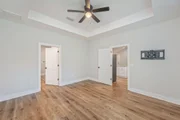
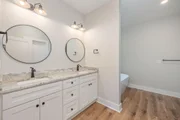
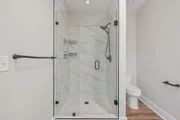
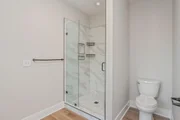
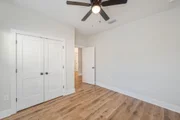
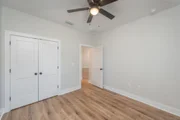
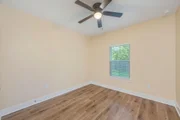
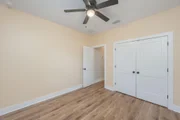
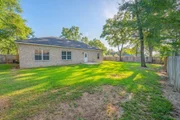
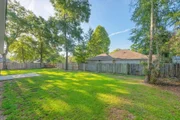
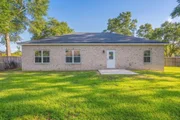
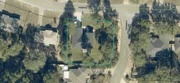
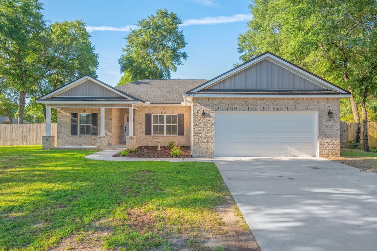
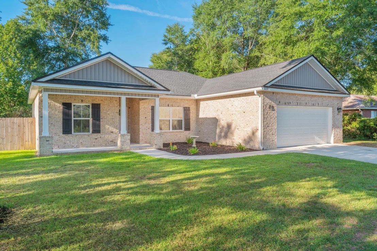
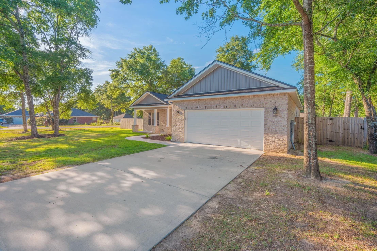
Welcome to 3209 Twilight Drive! This stunning 4-bedroom, 2-bath home is nestled on a spacious corner lot surrounded by mature oak trees and features a beautiful all-brick exterior with a charming Southern-style front porch. Step inside to vaulted ceilings, an inviting open-concept floor plan, and luxury vinyl plank flooring throughout. Thoughtfully upgraded trim and designer lighting add an elevated touch to every space. At the heart of the home is the beautifully designed kitchen, featuring custom white shaker-style cabinetry, stainless steel appliances, and a generously sized granite island that provides plenty of workspace and gathering space. The spacious living room flows seamlessly from the kitchen, creating the perfect setting for everyday living and entertaining. The split-bedroom floor plan offers privacy and functionality, with a spacious primary suite designed to accommodate oversized furnishings. The ensuite bath features dual vanities, a luxurious freestanding soaking tub, and a custom-tiled shower. All additional bedrooms are generously sized, providing plenty of room for family, guests, or a home office. Outside, enjoy a beautiful, private backyard enclosed by a privacy fence - perfect for relaxing or entertaining. Double gate for easy access into the backyard!! With it's charming Southern curb appeal, thoughtful upgrades, spacious layout and beautiful lot, 3209 Twilight Drive is a home you won't want to miss! LISTING AGENT IS RELATED TO OWNER.
Unit Size
1,626 Ft²
Days on Market
48 days
Land Size
0.29 acres
Price per sqft
$200
Property Type
House
Property Taxes
$234
HOA Dues
-
Year Built
-

Listed By

Jillian Coon
ERA American Real Estate

Payment Calculator

Cap Rate Calculator

Last updated: 8 days ago (ECAR #1009783)

Price History

Date / Event Date Event Price
Sep 23, 2026 Price Decreased $324,900
↓ $5K (1.5%)
Price Decreased
Aug 13, 2026 Listed by ERA American Real Estate $329,900
Listed by ERA American Real Estate
Apr 30, 2024 Sold
Sold
Mar 5, 2024 Listed by ERA American Real Estate $320,500
Listed by ERA American Real Estate
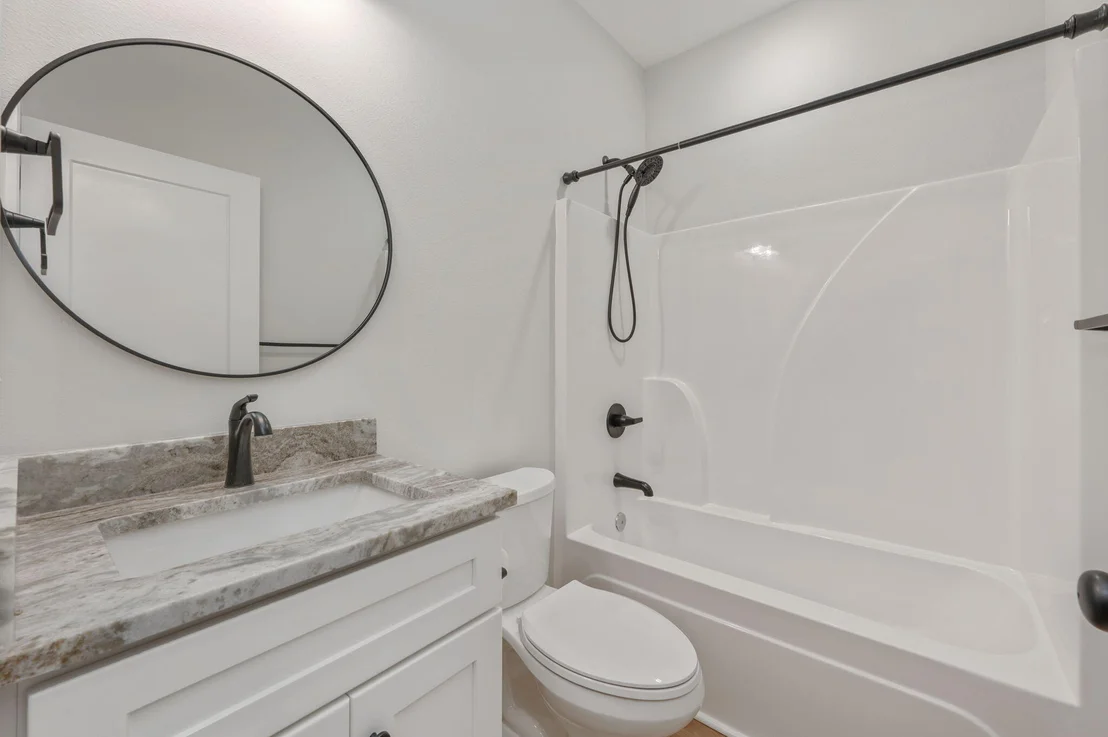
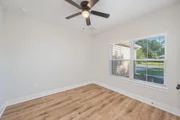
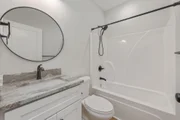
Cadenhead Davis Construction is back with an all new VA-APPROVED.. ALL BRICK.. 2024 DESIGN! Welcome to 3209 Twilight Drive! This 4 BR/2 Bath STUNNER sits on a LARGE CORNER LOT with mature oaks and features ''Weathered Magnolia Brick'' exterior.. with the quintessential southern front porch. Step inside to vaulted ceilings.. designer paint.. luxury vinyl plank flooring.. the signature CDC molding/trim package.. designer lighting and GORGEOUS IMPORTED GRANITE throughout. The builders recognize the kitchen is the heart of the home.. so emphasis is placed on layout and decor. They chose custom white shaker-style cabinetry.. deluxe-sized granite island.. stainless steel appliances.. and black onyx lighting and fixtures. (Continued) The designated dining area offers serene views of the backyard, and natural light floods the space. The Master Suite is tucked away and offers more luxury vinyl plank flooring, as well as GORGEOUS GRANITE VANITY and CUSTOM TILED 2-PERSON WALK-IN SHOWER. The 3 remaining bedrooms are all carpet-free (LVP ONLY), with roomy closets.. and large windows. The guest bath features more of the imported granite, as well as standard tub/shower combo. As always, Cadenhead Davis Construction stands behind their product! The builder offers each buyer a FREE CDC home warranty. They also offer a FREE SURVEY.. FREE TERMITE BOND.. and boast 100% CUSTOMER SATISFACTION! BONUS: COUNTY TAXES and QUICK COMMUTE TO THE BASE! Are you ready for a tour? Call today, because Cadenhead Davis Homes do not stay on the market for long!
Apr 18, 2023 Sold
Sold
Show More

Property Highlights

Garage
Air Conditioning
Parking Details
Has Garage
Attached Garage
Garage Spaces: 2
Interior Details
Full Bathrooms: 2
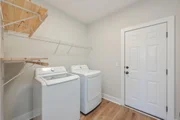
Interior Features: Kitchen Island, Pantry, Ceiling Tray/Cofferd, Ceiling Vaulted, Lighting Recessed, Newly Painted, Split Bedroom, Washer/Dryer Hookup
Appliances: Dishwasher, Microwave, Water Heater, Auto Garage Door Opn, Stove/Oven Electric
Flooring Type: Vinyl
Rooms: 11
Exterior Details
Square Footage: 1626
Property Condition: Construction Complete
Architectural Style: Traditional
Year Built: 2024
Building Area Total: 1626
Construction Materials: Brick, Frame, Trim Vinyl
Patio and Porch Features: Patio, Porch, Porch
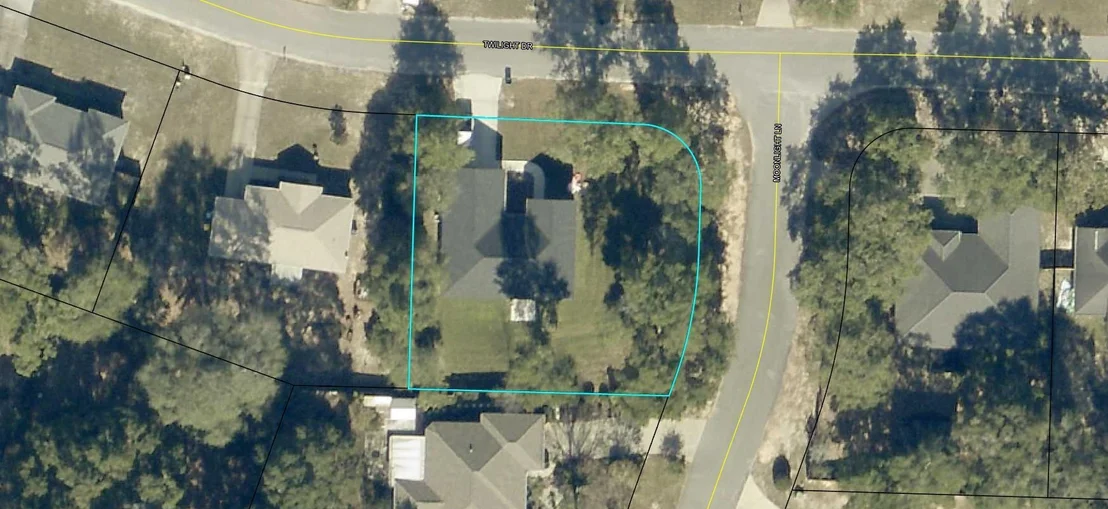
Lot Features: Corner Lot, Level
Lot Size Area: 0.29
Lot Size Units: Acres
Lot Size Acres: 0.29
Lot Size Square Feet: 12632.4
Lot Size Dimensions: 123 x 120
Financial Details
Tax Annual Amount: $2,812
Utilities Details
Cooling Type: Ceiling Fan(s), Central Air
Heating Type: Central
Sewer : Septic Tank

Building Info

Overview

    General

  • Bedroom Count: 0
  • Building Condition: 0
  • Building Quality: 0
  • Construction Type: 0
  • Building Style: 0
  • Exterior Walls Type: 0
  • Interior Walls Type: 0
  • Roof Shape Type: 0
  • Roof Cover Type: 0
  • Floor Cover: 0
  • Basement Type: 0
  • Basement Area: 0
  • Garage Type: 0
  • Parking Space Count: 0
  • Patio Type: 0
  • Porch Type: 0
  • Pool Type: 0

    Dimensions

  • Lot Size Square Feet: 12,763
  • Total Building Area: 0
  • Building Area: 0

    Heating and Cooling

  • Air Conditioning: 0
  • Heating: 0
  • Heating Fuel Type: 0

    Utilities

  • Sewer System: 0
  • Water Service: 0

Building

  • Building Type: 0
  • Property Class: V
  • Subdivision: SPRING HOLLOW ESTATES S/D
  • Land Acres: 0000000293
  • Standard Land Use Code: 8000
  • County Land Use Code: 0000
  • State Land Use Code: 000000
  • Legal Description 1: SPRING HOLLOW ESTATES S/D LOT 43

Neighborhood

  • School District Name: Okaloosa County School District
  • Census Tract: 020304

Geography

  • Assessors Map Reference: 11
  • Parcel: 22-4N-23-0045-0000-0430
  • Lot: 43
  • Meridian: SEC 22 TWN 04N RNG 23W
  • Municipality: COUNTY
  • Latitude: 30.8329
  • Longitude: -86.5315

    Address

  • Full Address: 3209 Twilight Dr
  • Address - House Number: 3209
  • Address - Street Name: Twilight
  • Address - Suffix Type: Dr
  • State: FL
  • City Name: Crestview
  • Carrier Code: R004
  • 4-Digit Zip Code: 9126
  • Zip Code: 32539

Valuation

    Tax

  • Tax Year: 2023
  • Tax Amount: $21,917
  • Tax Rate Code Area: 001

    Market Valuation

  • Market Total Value: $21,258
  • Market Land Value: $21,258

    Assessments Valuation

  • Assessed Year: 2023
  • Assessed Total Value: $21,258
  • Assessed Land Value: $21,258

    Sales

  • Current Sale Contract Date: Apr 17, 2023
  • Current Sale Recording Date: Apr 18, 2023
  • Current Sale Price:
  • Current Sale Document Type: 71
  • Current Sale Input Document Number: 3618418
  • Previous Sale Recording Date: Jul 29, 2002
  • Previous Sale Contract Date: Jul 17, 2002
  • Previous Sale Amount: $13,500
  • Previous Sale Document Type: 20
Data used for valuation calculations is provided by RealtyHop, and other third party sources

Comparables

Unit
Status
Type
Beds
Baths
ft²
Price/ft²
Asking Price
Listed On
Closing Price
Sold On
HOA + Taxes

About Spring Hollow Estates


Similar Homes for Sale

Currently no similar homes around

Nearby Rentals


Frequently Asked Questions

When was property at 3209 Twilight Drive built and last sold?
The property at 3209 Twilight Drive was built in and last sold on Apr 17, 2023 for $21,000.
How much is this home worth?
The estimated value of the home located at 3209 Twilight Drive is $326,637.
What are some comparable homes to 3209 Twilight Drive?
There are currently no comparable homes to 3209 Twilight Drive.