


3209 PERRY STREET


About This Property
The home is packed full of charm. As you enter, you are greeted by the gorgeous original staircase and entry area. Vibrant colors set the tone as you walk through the large living and dining areas. The kitchen is flooded with light thanks to the new french doors and deck with stairs to the fenced-in rear yard. On this level there is also a lovely and conveniently private main-level primary suite with full bath, bedroom, and additional sitting room.
Upstairs, you'll find three spacious bedrooms and a full bath, including the option of an additional primary bedroom. Here the charm continues - both in the vibrant colors and also the original trim and cute tuck-ins featured in the bedrooms.
The lower level of this home offers even more living space. Accessed either from the stairs to the lower level inside the home or a separate entrance on the rear of the home, the lower level features a kitchenette, living area, full bathroom and two additional rooms. On the other side of the lower level is a laundry area and mudroom.
The yard beyond is private and serene. Filled with fruit trees and fenced-in, it offers a peaceful retreat. The detached two-car garage with alley access offers ample space for two cars with room for storage or space for a workshop.
The home has been well maintained. Recent improvements include a new roof (2021), new high-volume gutters (2021), new ejector pump installed in basement bathroom (2021), new lighting in the basement (2021), french doors and back deck designed by a local architect (2022), removed soffits and installed period-accurate siding under the eves (2024), fresh paint in various rooms (2025).
Payment Calculator
Your Estimated Monthly Payment
Cap Rate Calculator
What does this mean?
Based on our analysis, the cap rate of this property is 1.25%. A negative cap rate indicates that the property might not be feasible as an income-producing asset. The median cap rate for a near zip code 11238 is 4.23%.
How much can I actually make?
Actual monthly rental income may vary between $4,760 and $7,140 depending on unit-specific characteristics. You can change the amount using the slider to further explore.
How is cap rate calculated?
Cap Rate = Net Operating Income (NOI) / Property Asset Value.
When calculating the cap rate, we assume 100% occupancy. Leverage (mortgage) is not considered.
Cap Rate provided by RealtyHop and RentHop, learn more about cap rate here.
Price History
| Date / Event | Date | Event | Price |
|---|---|---|---|
| Jun 2, 2025 | Sold | ||
| Sold | |||
| Apr 15, 2025 | In contract | - | |
| In contract | |||
| Mar 20, 2025 | Listed | $575,000 | |
| Listed | |||
| | |||
|
If a home can be cheerful, this one is! Flooded with light, this delightful classic bungalow in the heart of Mt. Rainier is surprisingly spacious with four bedrooms above grade.
The home is packed full of charm. As you enter, you are greeted by the gorgeous original staircase and entry area. Vibrant colors set the tone as you walk through the large living and dining areas. The kitchen is flooded with light thanks to the new french doors and deck with stairs to the fenced-in rear yard. On this level there is also a lovely and conveniently private main-level primary suite with full bath, bedroom, and additional sitting room.
Upstairs, you'll find three spacious bedrooms and a full bath, including the option of an additional primary bedroom. Here the charm continues - both in the vibrant colors and also the original trim and cute tuck-ins featured in the bedrooms.
The lower level of this home offers even more living space. Accessed either from the stairs to the lower level inside the home or a separate entrance on the rear of the home, the lower level features a kitchenette, living area, full bathroom and two additional rooms. On the other side of the lower level is a laundry area and mudroom.
The yard beyond is private and serene. Filled with fruit trees and fenced-in, it offers a peaceful retreat. The detached two-car garage with alley access offers ample space for two cars with room for storage or space for a workshop.
The home has been well maintained. Recent improvements include a new roof (2021), new high-volume gutters (2021), new ejector pump installed in basement bathroom (2021), new lighting in the basement (2021), french doors and back deck designed by a local architect (2022), removed soffits and installed period-accurate siding under the eves (2024), fresh paint in various rooms (2025).
| |||
| Oct 8, 2021 | No longer available | - | |
| No longer available | |||
| Jan 28, 2021 | Sold | ||
| Sold | |||

Property Highlights
Building Info
Comparables
Status
Price/ft²
Listed On
Sold On
About Mount Rainier
Similar Homes for Sale
Currently no similar homes aroundNearby Rentals
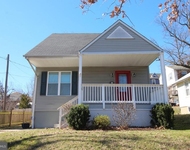
$4,195 /mo
- 4 Beds
- 2 Baths
- 1,825 ft²
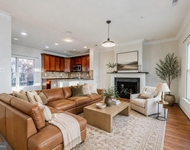
$3,850 /mo
- 4 Beds
- 3 Baths
- 3,316 ft²


City Chic Real Estate
Last Updated: 6 hours ago
Data Source: Bright MLS , MLS# MDPG2145112
 Your Privacy Choices
Phone: 425-283-2930
Address: 335 Madison Avenue, New York, NY 10017