Check Availability
Santa Clara 78124
3208 Jasons Way
$700,000
↓ $10K (1.4%)
● House - For Sale

3208 Jasons Way

Marion, TX 78124
bedrooms
4 Beds
bathrooms
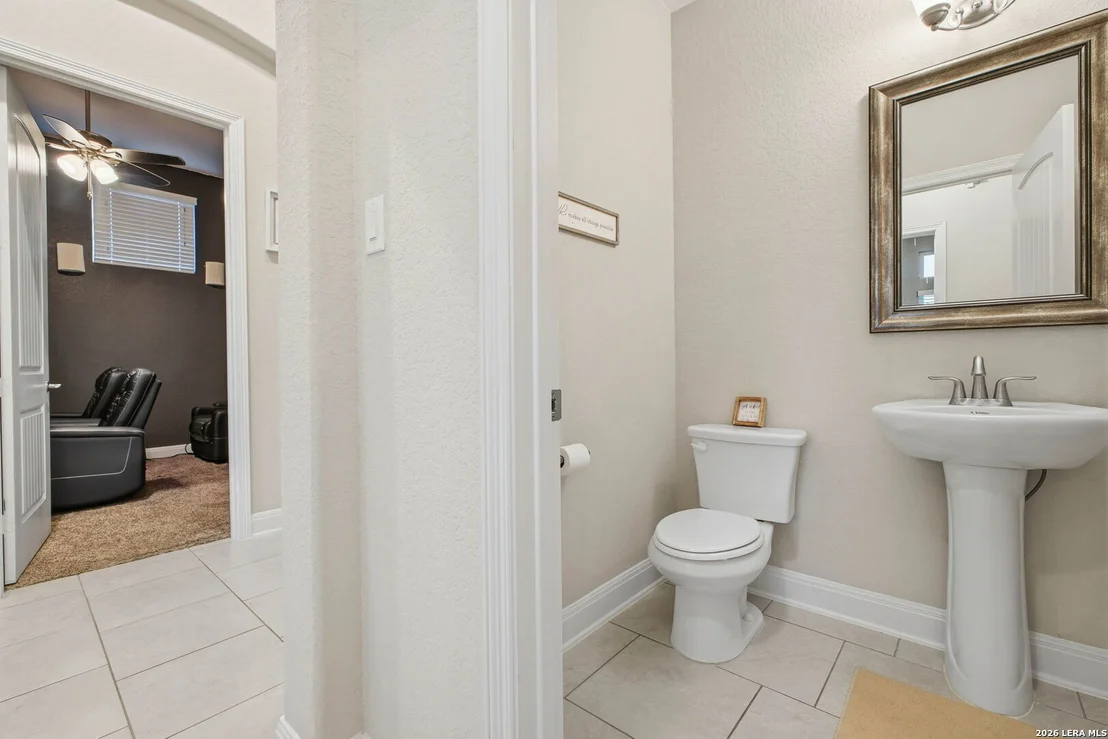
3 Baths, 1 Half Bath
square feet
2,839 Ft²
$3,500
Est. Monthly
$63
HOA / Fees

About This Property

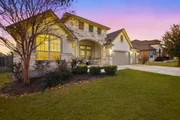
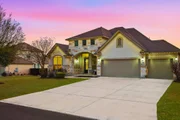
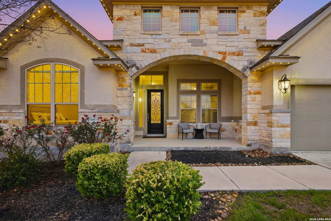
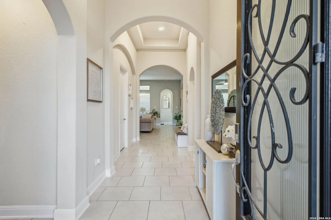
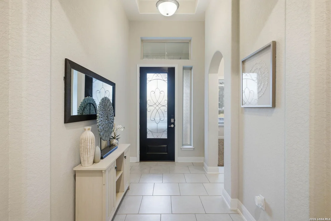
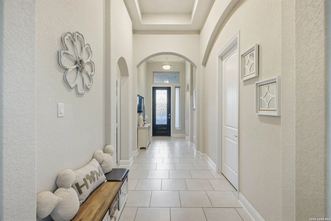
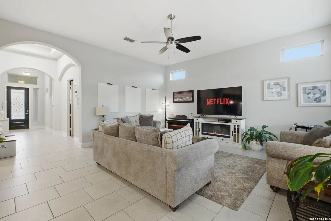
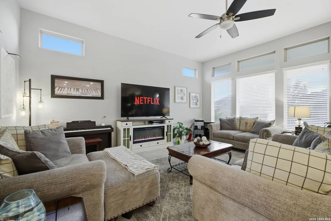
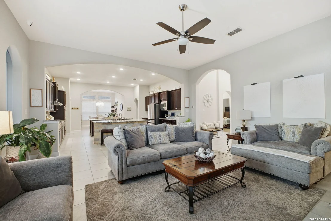
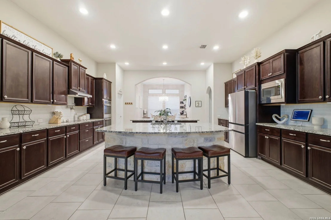
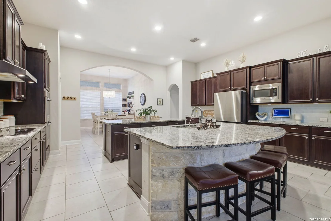
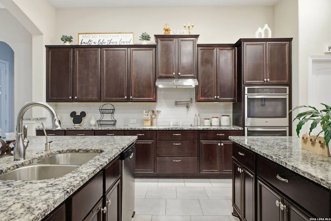
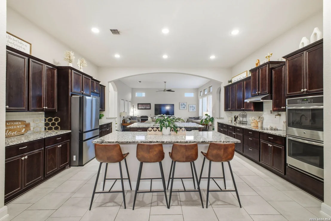
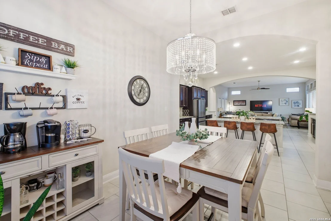
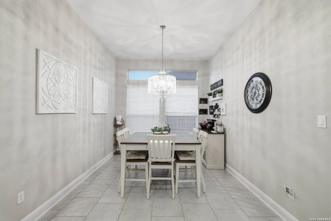
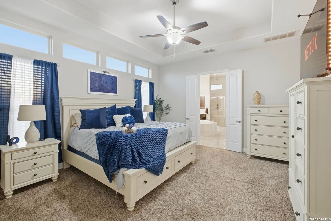
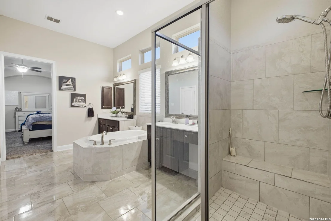
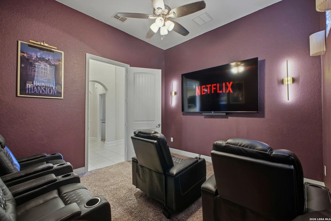
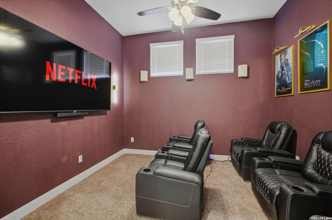
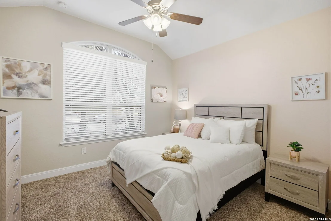
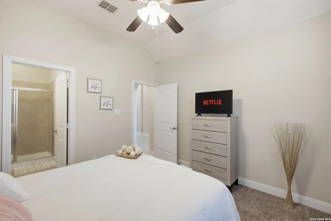
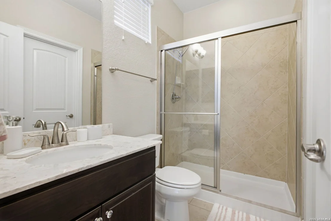
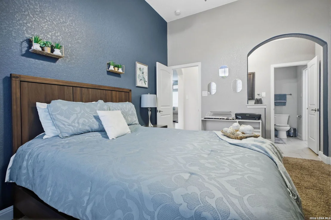
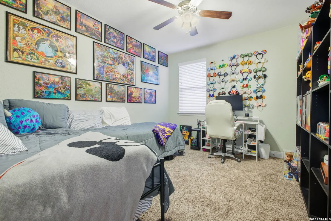
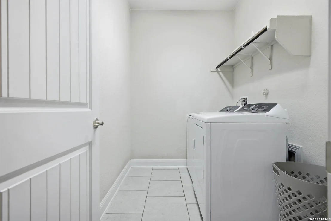
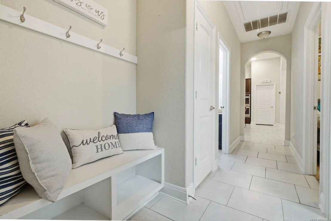
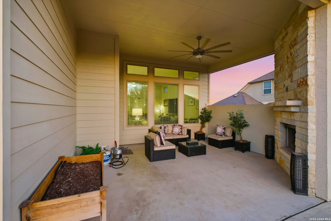
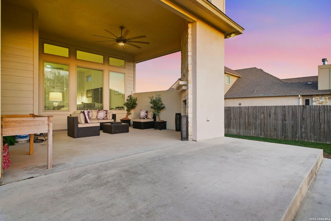
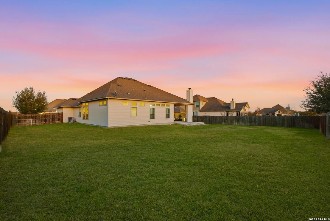
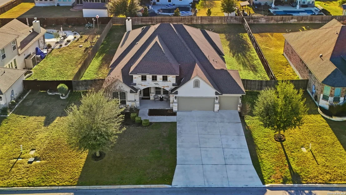
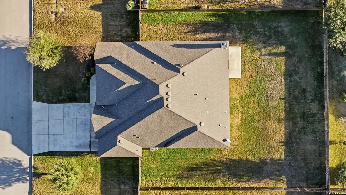
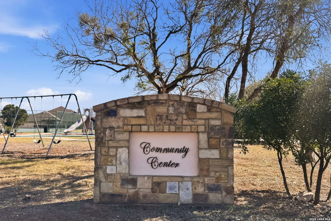
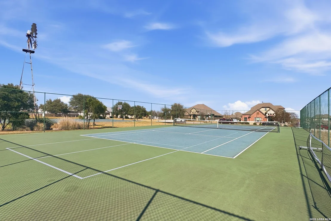
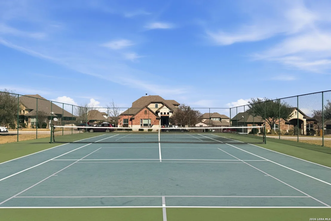
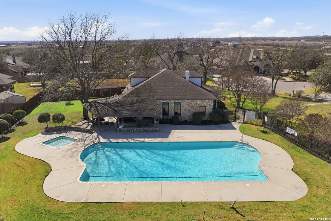
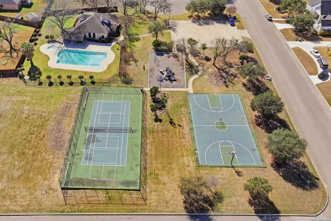
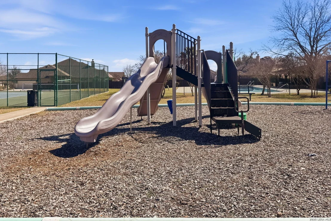
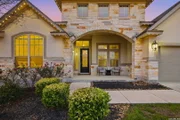
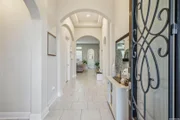
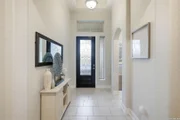
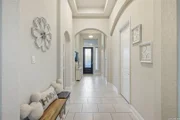
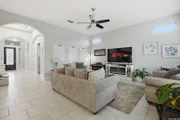
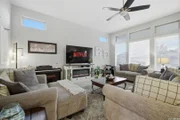
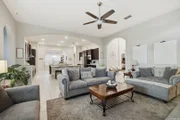
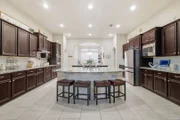
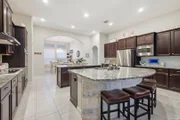
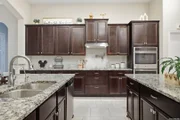
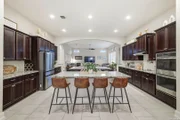
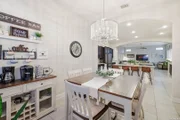
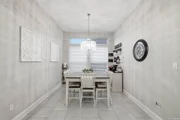
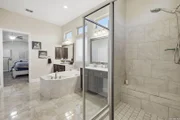
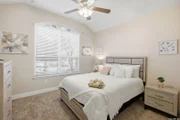
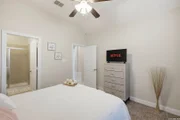
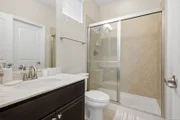
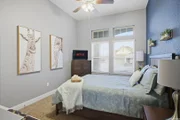
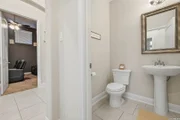
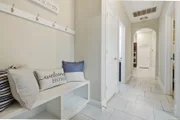
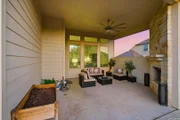
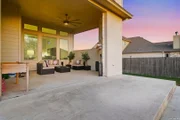
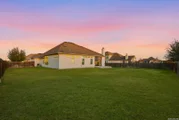
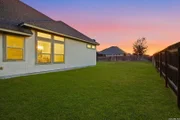
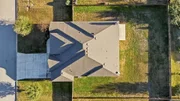
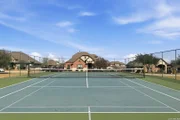
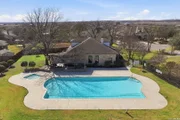
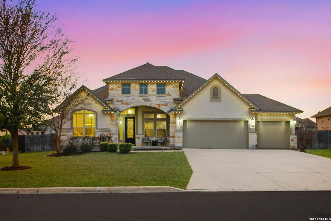
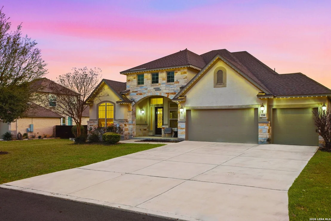
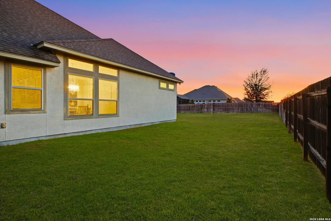
More Space, Less Congestion & Resort-Style Living in Harvest Hills  Welcome to 3208 Jasons Way, a beautifully designed single-story home offering 4 bedrooms, 3.5 bathrooms, 2,839 square feet, a 3-car garage, and an oversized .34-acre lot in the gated Harvest Hills community.    Designed with both everyday living and entertaining in mind, the home features soaring ceilings, abundant natural light, an open-concept layout, a dedicated study/library, media room, multiple dining spaces, and generous storage throughout.    The spacious kitchen serves as the heart of the home with a large island, walk-in pantry, built-in appliances, and plenty of room for gathering. The private primary suite offers a relaxing retreat with a soaking tub, oversized walk-in shower, and expansive walk-in closet.    Step outside to the covered patio and outdoor fireplace, creating the perfect setting for entertaining, relaxing, or enjoying Texas evenings.    Harvest Hills offers the space and quieter setting many buyers are looking for while remaining conveniently located for commuting to San Antonio, New Braunfels, Seguin, and surrounding areas. Community amenities include a gated entrance, clubhouse, pool, playground, basketball court, and additional recreational spaces.    If you are looking for more room, a larger lot, a 3-car garage, flexible living spaces, and neighborhood amenities without the congestion of a traditional city subdivision, this home deserves a closer look.    Schedule your showing today and discover everything Harvest Hills has to offer.
Unit Size
2,839 Ft²
Days on Market
-
Land Size
0.34 acres
Price per sqft
$247
Property Type
House
Property Taxes
-
HOA Dues
$63
Year Built
2017

Listed By

Monica Gulley
Guillory Real Estate Group

Payment Calculator

Cap Rate Calculator

Last updated: 2 months ago (LERA #1942431)

Price History

Date / Event Date Event Price
Aug 28, 2026 Price Decreased $700,000
↓ $10K (1.4%)
Price Decreased
Jun 20, 2026 Withdrawn -
Withdrawn
May 29, 2026 Price Decreased $710,000
↓ $15K (2.1%)
Price Decreased
Apr 12, 2026 Price Increased $725,000
↑ $15K (2.1%)
Price Increased
Apr 9, 2026 Price Decreased $710,000
↓ $15K (2.1%)
Price Decreased
Show More

Property Highlights

Garage
Air Conditioning
Fireplace
Interior Details
Half Bathrooms: 1
Full Bathrooms: 3
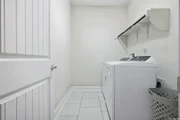
Interior Features: Eat-in Kitchen, High Ceilings, Open Floorplan, High Speed Internet, Walk-In Closet(s), One Living Area, Separate Dining Room, Two Eating Areas, Island Kitchen, Walk-In Pantry, Study/Library, Media Room, Utility Room Inside, 1st Floor Lvl/No Steps, Cable TV Available, Laundry Room
Appliances: Cooktop, Oven, Microwave, Disposal, Dishwasher, Water Softener Owned, Washer Connection, Dryer Connection, Self-Cleaning Oven, Ice Maker Connection, Pre-Wired for Security, 2+ Water Heater Units
Flooring Type: Carpet, Ceramic Tile, Vinyl
Has Fireplace
Fireplace Features: One
Fireplaces: 1
Exterior Details
Square Footage: 2839
Security Features: Smoke Detector(s)
Property Condition: Pre-Owned
Architectural Style: One Story
Year Built: 2017
Builder Name: Chesmar
Window Features: Double Pane Windows
Construction Materials: Fiber Cement, Stone/Rock
Patio and Porch Features: Patio
Pool Features: None
Lot Size Area: 14810.4
Lot Size Units: Square Feet
Lot Size Acres: 0.34
Lot Size Square Feet: 14810.4
Utilities Details
Cooling Type: Central Air, Ceiling Fan(s)
Heating Type: Central
Location Details
HOA/Condo/Coop Amenities: Pool, Clubhouse, Basketball Court, Cable TV, Controlled Access, Park/Playground, Sports Court
HOA Fee: $750
HOA Fee Frequency: Annually

Building Info

Overview

    General

  • Year Built: 2017
  • Effective Year Built: 2017
  • Building Count: 1
  • Bedroom Count: 4
  • Building Condition: 0
  • Building Quality: 0
  • Construction Type: 0
  • Building Style: 0
  • Exterior Walls Type: 6
  • Interior Walls Type: 3
  • Roof Shape Type: 8
  • Roof Cover Type: 3
  • Floor Count: 100
  • Floor Cover: 9
  • Basement Type: 0
  • Basement Area: 0
  • Garage Type: 1
  • Garage Square Area: 574
  • Parking Space Count: 3
  • Patio Type: 5
  • Porch Type: 66
  • Pool Type: 0

    Dimensions

  • Lot Size Square Feet: 14,810
  • Total Building Area: 3,413
  • Gross Building Area: 3,674
  • Building Area: 2,839
  • Building Area Measurement: L

    Heating and Cooling

  • Fireplace Count: 1
  • Air Conditioning: 1
  • Heating: 3
  • Heated Square Feet: 2,839
  • Heating Fuel Type: 0

    Utilities

  • Sewer System: 1
  • Water Service: 2

Building

  • Building Type: 0
  • Property Class: R
  • Subdivision: HARVEST HILLS PHASE II
  • Land Acres: 0000000340
  • Standard Land Use Code: 1001
  • County Land Use Code: A1
  • State Land Use Code: A1
  • Legal Description 1: HARVEST HILLS PHASE II BLOCK 18 LOT 17 0.34 AC

Neighborhood

  • School District Name: Marion Independent School District
  • Census Tract: 210612

Geography

  • Subdivision Phase Number: 2
  • Subdivision Tract Number: 17
  • Parcel: 1G1342-2018-01700-0-00
  • Block: 18
  • Lot: 17
  • Municipality: MARION
  • Latitude: 29.6052
  • Longitude: -98.1586

    Address

  • Full Address: 3208 Jasons Way
  • Address - House Number: 3208
  • Address - Street Name: Jasons
  • Address - Suffix Type: Way
  • State: TX
  • City Name: Marion
  • Carrier Code: R001
  • 4-Digit Zip Code: 1389
  • Zip Code: 78124

Valuation

    Tax

  • Tax Year: 2023
  • Tax Amount: $773,287
  • Tax Rate Code Area: MAS

    Appraisal Valuation

  • Standard Deviation: 0.169
  • Valuation Date: Mar 27, 2024
  • Confidence Score: 78
  • Final Value: 626,828
  • High Value: 732,802
  • Low Value: 520,855

    Market Valuation

  • Market Total Value: $607,465
  • Market Land Value: $73,871
  • Market Improvement Value: $533,594

    Assessments Valuation

  • Assessed Year: 2023
  • Assessed Total Value: $529,903
  • Assessed Land Value: $73,871
  • Assessed Improvements Value: $533,594

    Exemptions

  • Veteran Exemption: Yes
  • Homeowner Exemption: Yes

    Sales

  • Current Sale Contract Date: Oct 16, 2017
  • Current Sale Recording Date: Oct 18, 2017
  • Current Sale Price:
  • Current Sale Document Type: 71
  • Current Sale Input Document Number: 2017024690
Data used for valuation calculations is provided by RealtyHop, and other third party sources

Comparables

Unit
Status
Type
Beds
Baths
ft²
Price/ft²
Asking Price
Listed On
Closing Price
Sold On
HOA + Taxes

About Santa Clara


Similar Homes for Sale

Currently no similar homes around

Nearby Rentals


Frequently Asked Questions

When was property at 3208 Jasons Way built and last sold?
The property at 3208 Jasons Way was built in 2017 and last sold on Oct 16, 2017 for $512,700.
How much is this home worth?
The estimated value of the home located at 3208 Jasons Way is $692,417.
What are some comparable homes to 3208 Jasons Way?
There are currently no comparable homes to 3208 Jasons Way.