See Home Value
Houston 77027 Afton Oaks
3207 Newcastle Drive
$2,435,000 Last Listed Price
● House - Off Market

3207 Newcastle Drive

Houston, TX 77027
bedrooms
4 Beds
bathrooms
6 Baths, 1 Half Bath
square feet
5,432 Ft²
$15,643
Est. Monthly
$87
HOA / Fees

About This Property

A stylish inner loop oasis combining captivating contemporary architecture with exceptional amenities. This refined residence offers a distinctive Allen Bianchi design with luxurious interiors ideal for artistic display enhanced by impeccable scale, substantial ceiling heights, and abundant natural light. Dramatic Entry Hall with double-height ceiling opens to a central gallery and fabulous formals. Gourmet Island Kitchen with butler's bar and informal dining area opens to a sizable Den with walls of windows overlooking the backyard retreat featuring a swimming pool/spa surrounded by an artificial lawn, summer kitchen, and cabana bath. Private Parlor with en-suite bath (optional ground-level Guest Suite). Primary Suite up with lavish bath and dressing room. Upstairs Game Room, Home Office, 2 Guest Suites, and a covered balcony opening to a sizable turfed terrace. Elevator-installed. Security Surveillance. 2-Car Attached Garage.
Unit Size
5,432 Ft²
Days on Market
-
Land Size
0.21 acres
Price per sqft
$448
Property Type
House
Property Taxes
$3,600
HOA Dues
$87
Year Built
2004

Payment Calculator

Cap Rate Calculator

Last updated: 4 months ago (HAR #55702531)

Price History

Date / Event Date Event Price
Mar 3, 2025 Sold
Sold
Jan 18, 2025 In contract -
In contract
Dec 4, 2024 Relisted $2,435,000
Relisted
Nov 25, 2024 In contract -
In contract
Nov 13, 2024 Listed by Compass RE Texas, LLC - Houston $2,435,000
Listed by Compass RE Texas, LLC - Houston
A stylish inner loop oasis combining captivating contemporary architecture with exceptional amenities. This refined residence offers a distinctive Allen Bianchi design with luxurious interiors ideal for artistic display enhanced by impeccable scale, substantial ceiling heights, and abundant natural light. Dramatic Entry Hall with double-height ceiling opens to a central gallery and fabulous formals. Gourmet Island Kitchen with butler's bar and informal dining area opens to a sizable Den with walls of windows overlooking the backyard retreat featuring a swimming pool/spa surrounded by an artificial lawn, summer kitchen, and cabana bath. Private Parlor with en-suite bath (optional ground-level Guest Suite). Primary Suite up with lavish bath and dressing room. Upstairs Game Room, Home Office, 2 Guest Suites, and a covered balcony opening to a sizable turfed terrace. Elevator-installed. Security Surveillance. 2-Car Attached Garage.
Show More

Property Highlights

Elevator
Air Conditioning
Fireplace
Garage

Building Info

Overview

    General

  • Year Built: 2004
  • Effective Year Built: 2004
  • Building Count: 1
  • Total Rooms: 9
  • Bedroom Count: 4
  • Bathroom Count: 6
  • Full Bathrooms: 5
  • Partial Bathrooms: 6
  • Bathroom Plumbing Fixtures: 27
  • Building Condition: 1
  • Building Quality: 1
  • Construction Type: 0
  • Building Style: 1
  • Exterior Walls Type: 12
  • Interior Walls Type: 0
  • Roof Shape Type: 0
  • Roof Cover Type: 0
  • Floor Count: 100
  • Living Units: 1
  • Floor Cover: 0
  • Basement Type: 0
  • Basement Area: 0
  • Garage Type: 7
  • Garage Square Area: 661
  • Parking Space Count: 2
  • Patio Type: 79
  • Porch Type: 106
  • Pool Type: 8
  • Location Influence Type: 129

    Dimensions

  • Lot Size Square Feet: 8,970
  • Total Building Area: 5,432
  • Gross Building Area: 5,432
  • Building Area: 5,432
  • Building Area Measurement: L

    Heating and Cooling

  • Fireplace Count: 1
  • Air Conditioning: 1
  • Heating: 3
  • Heated Square Feet: 5,432
  • Heating Fuel Type: 3

    Utilities

  • Sewer System: 1
  • Water Service: 2

Building

  • Building Type: 0
  • Property Class: R
  • Subdivision: AFTON OAKS SEC 1
  • Land Acres: 0000000206
  • Standard Land Use Code: 1001
  • County Land Use Code: 1001
  • State Land Use Code: A1
  • Legal Description 1: LT 2 BLK 5 AFTON OAKS SEC 1

Neighborhood

  • School District Name: Houston Independent School District
  • School Tax School District: HOUSTON ISD
  • Census Tract: 411600

Geography

  • Assessors Map Reference: 5156B
  • Account Number: 0772450050002
  • District: 061
  • Parcel: 077-245-005-0002
  • Block: 5
  • Lot: 2
  • Municipality: CITY OF HOUSTON
  • Latitude: 29.7361
  • Longitude: -95.4546

    Address

  • Full Address: 3207 Newcastle Dr
  • Address - House Number: 3207
  • Address - Street Name: Newcastle
  • Address - Suffix Type: Dr
  • State: TX
  • City Name: Houston
  • Carrier Code: C007
  • 4-Digit Zip Code: 5509
  • Zip Code: 77027

Valuation

    Tax

  • Total Area: 5,784
  • Tax Year: 2022
  • Tax Amount: $3,422,941
  • Tax Rate Code Area: 061

    Appraisal Valuation

  • Standard Deviation: 0.1575
  • Valuation Date: Mar 13, 2024
  • Confidence Score: 80
  • Final Value: 2,007,446
  • High Value: 2,323,689
  • Low Value: 1,691,202

    Market Valuation

  • Market Total Value: $1,961,416
  • Market Land Value: $806,075
  • Market Improvement Value: $1,155,341

    Assessments Valuation

  • Assessed Year: 2022
  • Assessed Total Value: $1,961,416
  • Assessed Land Value: $806,075
  • Assessed Improvements Value: $1,155,341

    Exemptions

  • Homeowner Exemption: Yes

    Sales

  • Current Sale Contract Date: Mar 13, 2024
  • Current Sale Recording Date: Mar 14, 2024
  • Current Sale Document Type: 68
  • Current Sale Input Document Number: 90606
  • Previous Sale Recording Date: Mar 11, 2024
  • Previous Sale Contract Date: Mar 11, 2024
  • Previous Sale Document Type: 68
Data used for valuation calculations is provided by RealtyHop, and other third party sources

Comparables

Unit
Status
Type
Beds
Baths
ft²
Price/ft²
Asking Price
Listed On
Closing Price
Sold On
HOA + Taxes

About Central Houston


Similar Homes for Sale

Currently no similar homes around

Nearby Rentals

Unit for rent at 3902 Colquitt Street, Houston, TX, 77027

$10,000 /mo

  • 4 Beds
  • 2 Baths
  • 2,629 ft²
3902 Colquitt Street, Houston, TX, 77027 Listing by Kiani Komeizi
Unit for rent at 4127 Amherst Street, West University Place, TX, 77005

$8,500 /mo

  • 5 Beds
  • 4 Baths
  • 3,433 ft²
4127 Amherst Street, West University Place, TX, 77005 Listing by Kevin Macicek
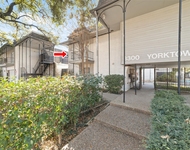
Unit for rent at 3300 Yorktown Street, TX, 77056

$1,300 /mo

  • 1 Bed
  • 1 Bath
  • 720 ft²
3300 Yorktown Street #26, TX, 77056 Listing by Nancy DeMatteo


Frequently Asked Questions

When was property at 3207 Newcastle Drive built and last sold?
The property at 3207 Newcastle Drive was built in 2004 and last sold on Mar 13, 2024 for $0.
How much is this home worth?
The estimated value of the home located at 3207 Newcastle Drive is $2,422,141.
What are some comparable homes to 3207 Newcastle Drive?
There are currently no comparable homes to 3207 Newcastle Drive.