Check Availability
$679,900
↓ $10K (1.4%)
● House - For Sale

3207 MIDFIELD ROAD

PIKESVILLE, MD 21208
bedrooms
4 Beds
bathrooms
3 Baths, 1 Half Bath
square feet
2,224 Ft²
$3,755
Est. Monthly

About This Property

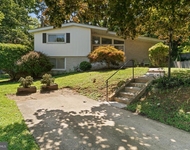
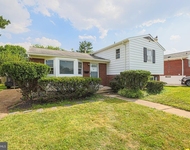
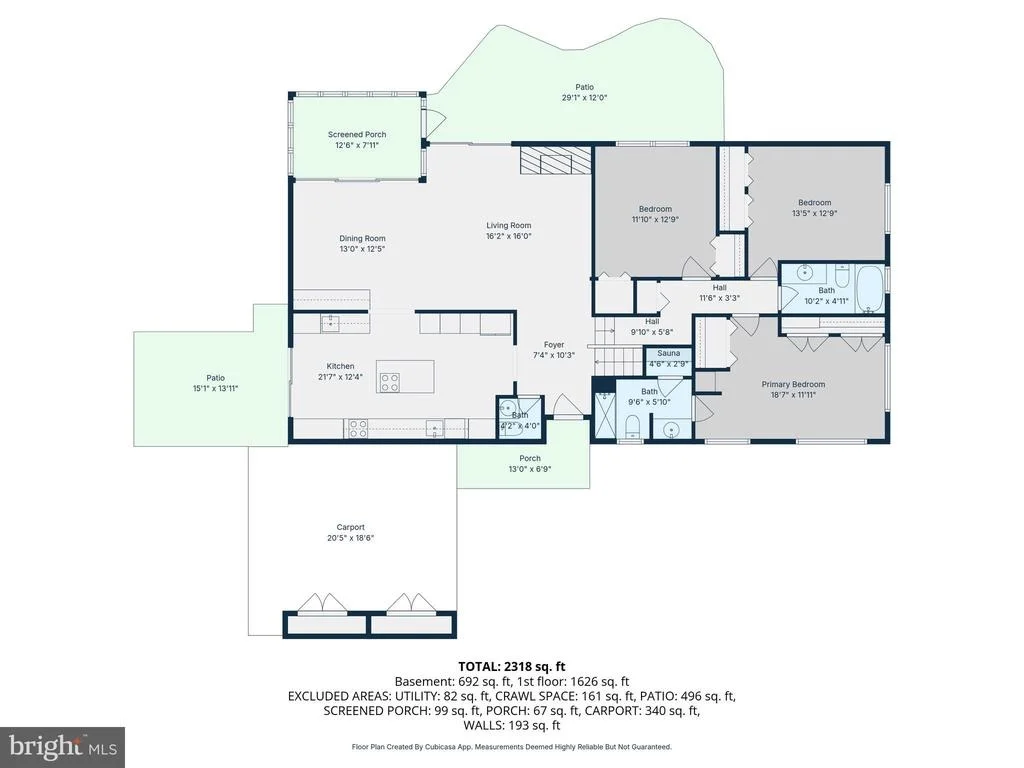
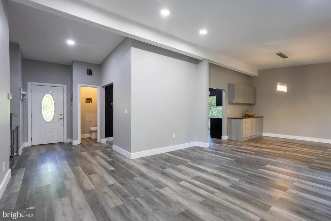
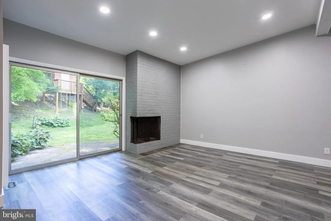
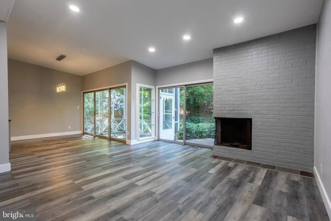
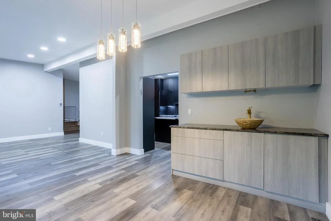
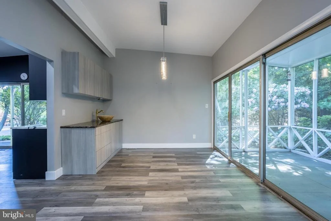
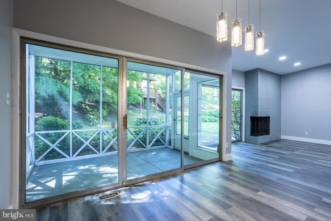
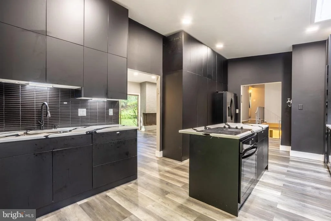
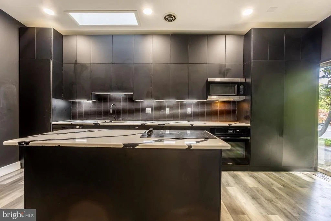
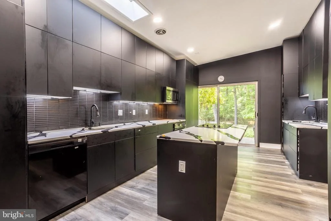
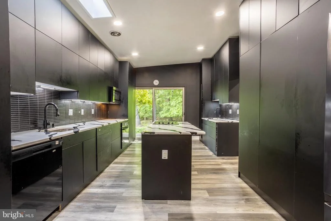
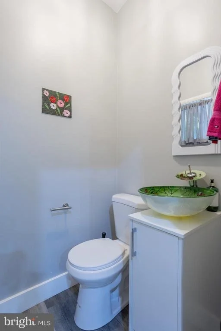
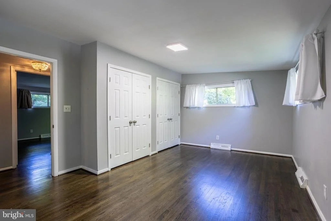
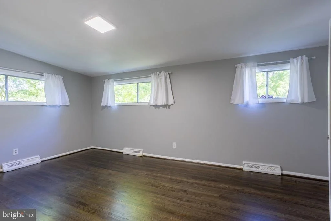
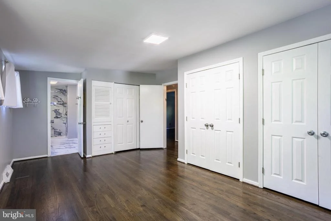
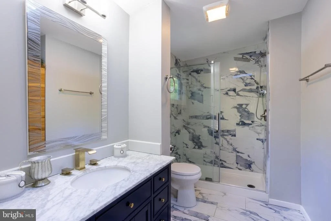
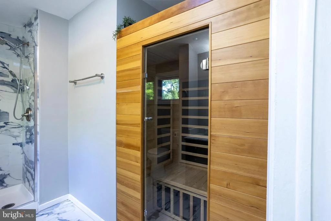
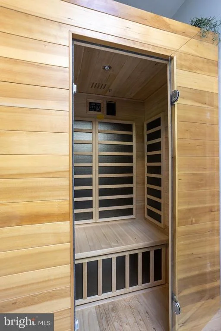
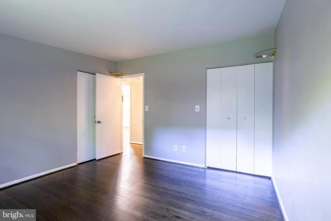
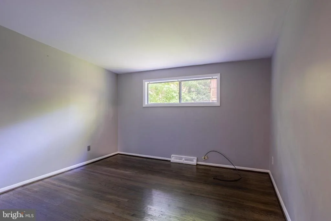
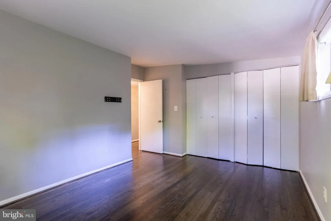
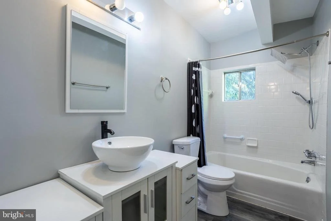
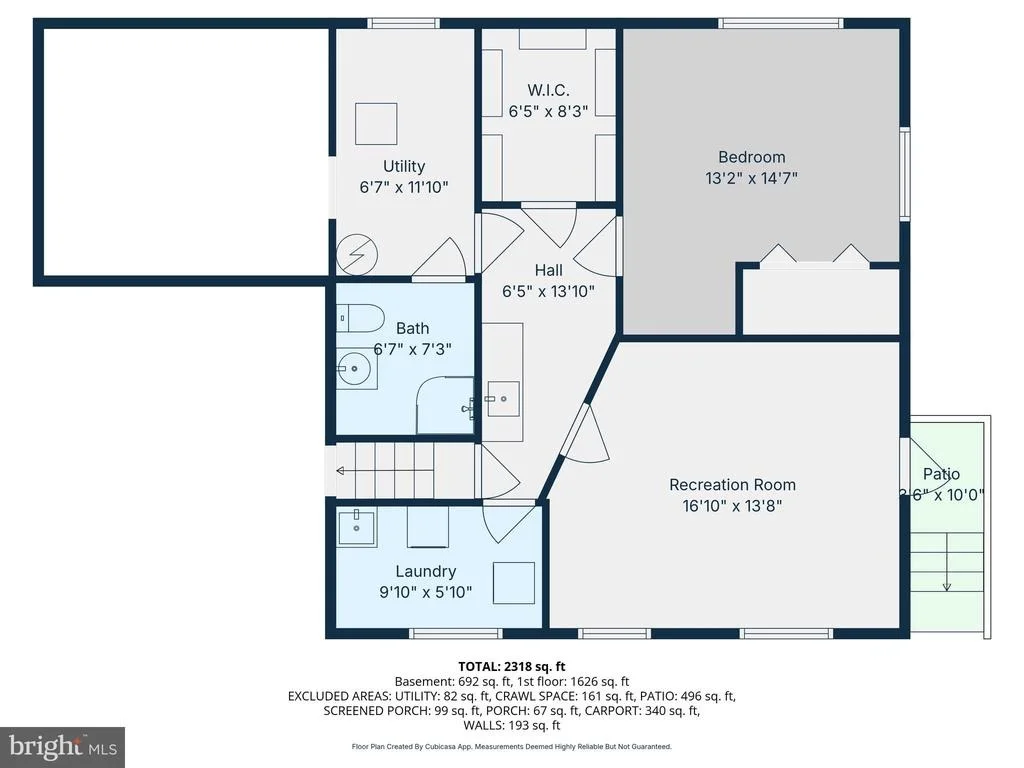
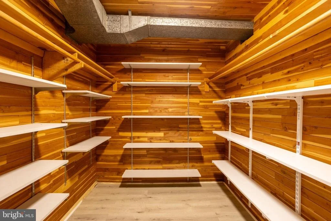
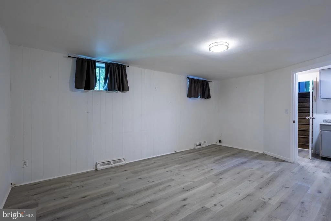
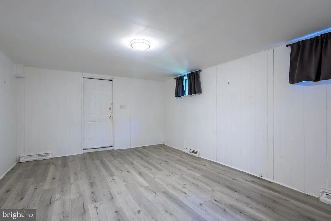
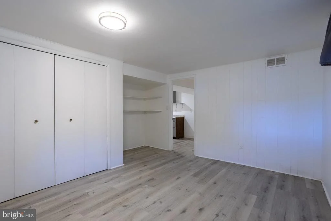
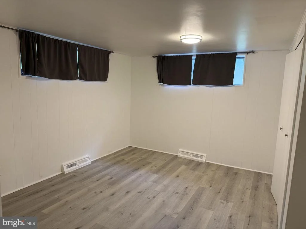
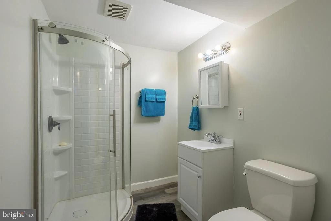
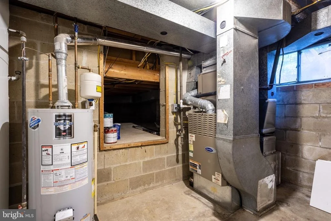
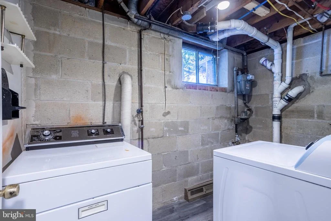
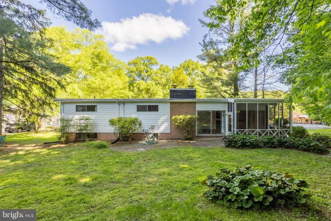
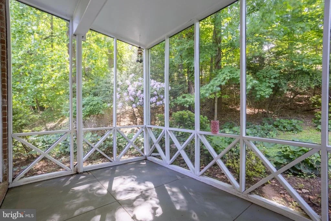
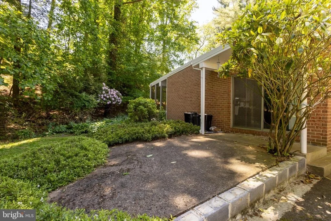
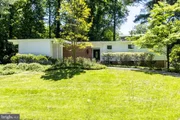
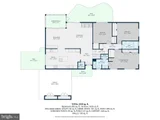
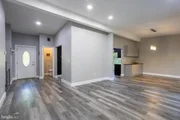
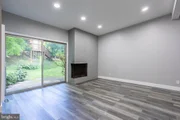
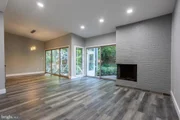
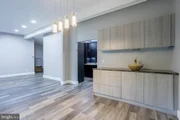
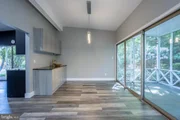
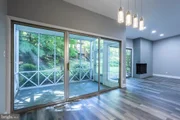
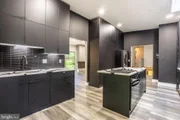
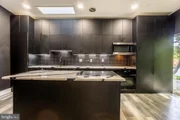
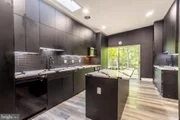
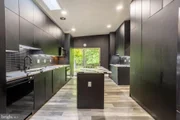
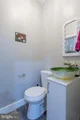
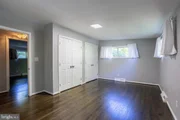
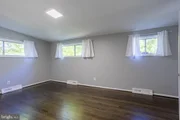
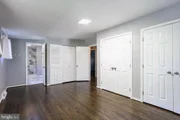
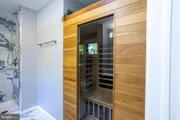
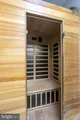
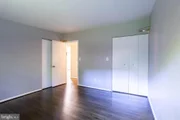
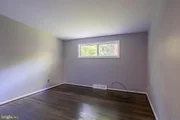
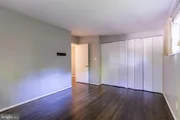
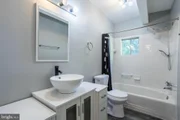
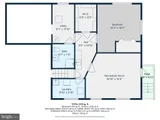
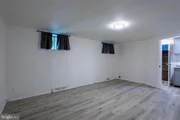
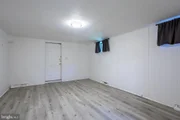
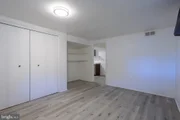
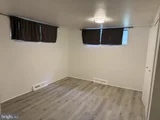
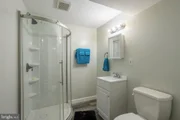
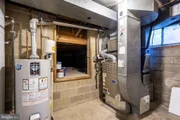
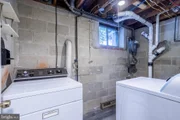
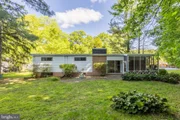
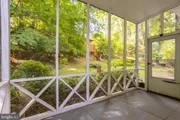
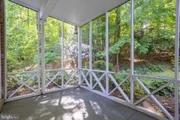
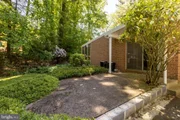
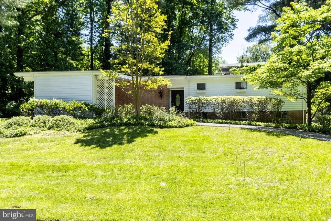
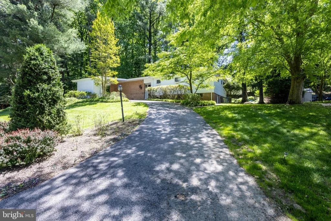
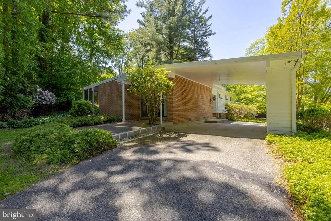
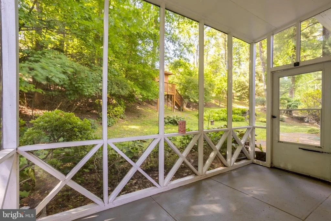
Beautifully renovated split-level home offering an open and airy floor plan designed for comfortable living and effortless entertaining. The bright and spacious living room features a cozy fireplace and sliding doors leading to the rear patio, seamlessly blending indoor and outdoor living. The dining room includes a custom built-in and sliders opening to the screened porch - perfect for relaxing or hosting guests. The sleek modern kosher kitchen is a standout, featuring quartz countertops, a large center island, abundant cabinetry, and sliding doors to the side patio.  A convenient powder room completes the main level. Upstairs, the spacious primary suite offers dual closets and a beautifully renovated en-suite bath with a walk-in shower and private sauna. Two additional generously sized bedrooms and an updated hall bath complete the upper level. The lower level provides exceptional additional living space with a large rec room, fourth bedroom, full bath, cedar closet, and laundry area. This thoughtfully updated home combines style, functionality, and versatile living spaces throughout.
Unit Size
2,224 Ft²
Days on Market
-
Land Size
0.52 acres
Price per sqft
$306
Property Type
House
Property Taxes
$416
HOA Dues
-
Year Built
1960

Listed By

Barry Nabozny
RE/MAX Premier Associates

Payment Calculator

Cap Rate Calculator

Last updated: 25 days ago (Bright MLS #MDBC2163602)

Price History

Date / Event Date Event Price
Sep 14, 2026 Price Decreased $679,900
↓ $10K (1.5%)
Price Decreased
Aug 18, 2026 Price Decreased $689,900
↓ $10K (1.4%)
Price Decreased
May 19, 2026 Listed by RE/MAX Premier Associates $699,900
Listed by RE/MAX Premier Associates
Sep 15, 2025 Price Decreased $899,900
↓ $25K (2.7%)
Price Decreased
Jun 5, 2025 Listed $925,000
Listed
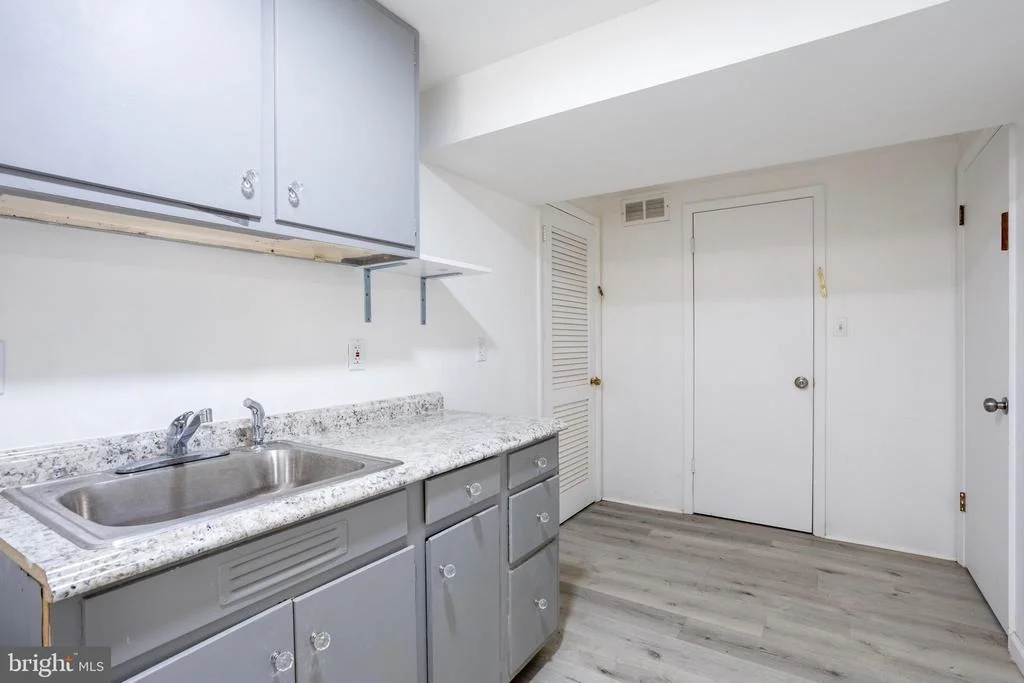
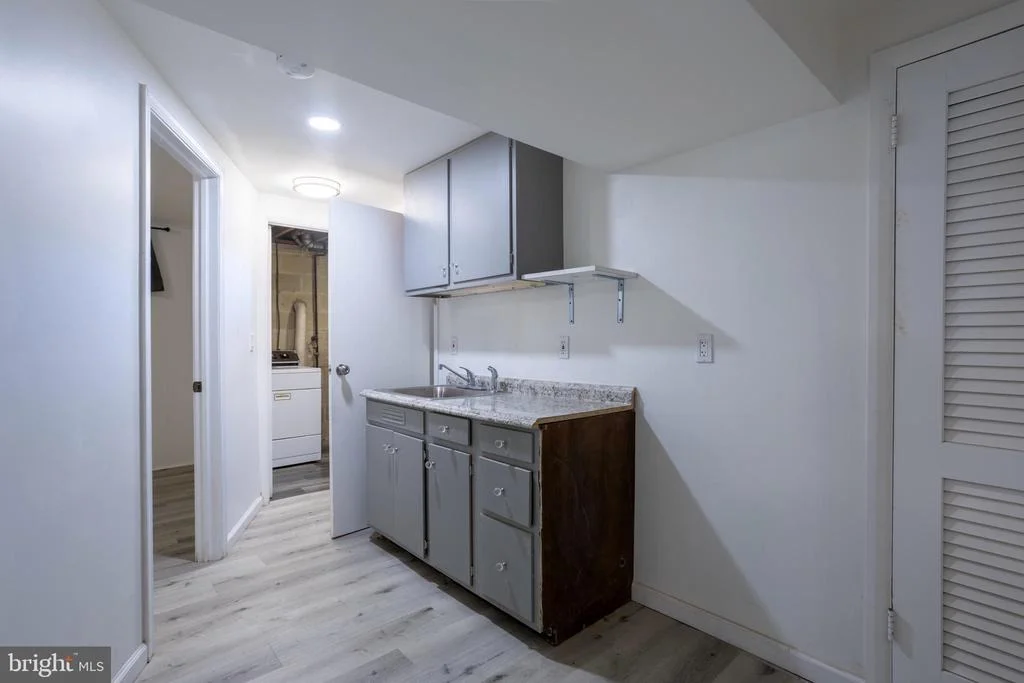
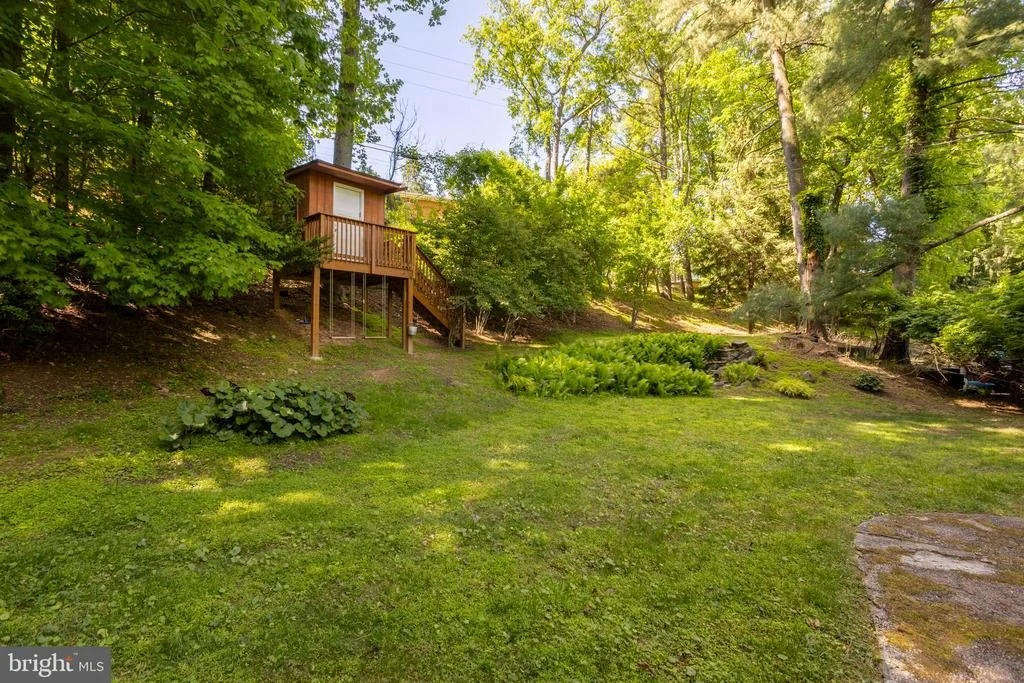
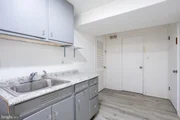
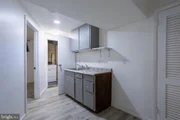
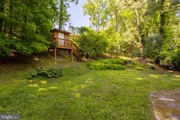
Welcome to this stunning, fully renovated split-level home with over 2,000 finished square feet in the heart of Midfield, where modern updates meet timeless charm. Step inside to an open floor plan with stylish LVP flooring throughout the main level, perfect for today’s lifestyle. The bright and airy living room features a cozy brick corner fireplace—ideal for chilly nights and comfortable gatherings. The spacious dining room boasts tall ceilings and abundant storage, creating a welcoming space to wine and dine guests. The beautifully updated kitchen is a chef’s dream, complete with quartz countertops, a custom tile backsplash, and ample cabinetry for all your cooking needs. A convenient powder room is located just off the main entrance. Enjoy peaceful mornings or unwind in the evening in the covered sunroom—perfect for sipping coffee or diving into your favorite book. Upstairs, the serene primary suite offers double closets, plenty of natural light, and a luxurious ensuite bath featuring a custom tile walk-in shower and a private sauna for ultimate relaxation. Two additional bedrooms with generous closet space and a full hall bath with a tub/shower combo complete the upper level. The fully finished lower level with a separate entrance offers even more living space with a large rec room, guest bedroom, full bath, and a kitchenette—ideal for in-laws, guests, second living space or entertaining. Step outside to your private backyard oasis, complete with a treehouse and room to host summer BBQs. Conveniently located near Old Court Road, Greenspring Avenue, I-695, and Reisterstown Road, this move-in-ready home truly has it all!
Show More

Property Highlights

Air Conditioning
Fireplace
Parking Details
Has Open Parking
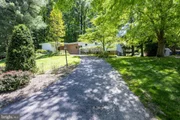
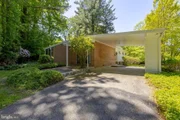
Parking Features: Circular Driveway, Driveway, Attached Carport
Interior Details
Half Bathrooms: 1
Full Bathrooms: 3
Interior Features: Built-in Features, Cedar Closet(s), Kitchen Island, Recessed Lighting, Sauna, Bathroom - Tub Shower, Bathroom - Walk-In Shower, Dining Area, Floor Plan - Open, Primary Bath(s), Upgraded Countertops, Wood Floors
Appliances: Dishwasher, Disposal, Cooktop, Dryer, Exhaust Fan, Microwave, Double Oven, Refrigerator, Washer, Oven - Wall
Flooring Type: Carpet, Hardwood, Luxury Vinyl Plank
Door Features: Sliding Glass
Has Fireplace
Fireplace Features: Corner, Brick, Wood
Fireplaces: 1
Basement: Partial
Exterior Details
Square Footage: 2224
Square Footage Source: $0
Architectural Style: Split Level
Year Built Source: Assessor
Year Built: 1960
Levels: 3
Other Structures: Above Grade, Below Grade
Construction Materials: Brick, Vinyl Siding, Mixed
Patio and Porch Features: Patio, Porch
Lot Size Area: 22550
Lot Size Units: Square Feet
Lot Size Acres: 0.52
Lot Size Square Feet: 22550
Lot Size Dimensions: 2.00 x
Tax Lot: 9
Water Source: Public
Financial Details
Tax Assessed Value: $487,267
Tax Annual Amount: $4,996
Utilities Details
Cooling Type: Central Air
Heating Type: Forced Air
Sewer : Public Sewer

Building Info

Overview

    General

  • Year Built: 1960
  • Effective Year Built: 1960
  • Bedroom Count: 0
  • Bathroom Count: 3
  • Full Bathrooms: 2
  • Partial Bathrooms: 3
  • Building Condition: 6
  • Building Quality: 9
  • Construction Type: 6
  • Building Style: 0
  • Exterior Walls Type: 2
  • Interior Walls Type: 0
  • Roof Shape Type: 0
  • Roof Cover Type: 3
  • Floor Count: 100
  • Living Units: 1
  • Floor Cover: 0
  • Basement Type: 3
  • Basement Area: 522
  • Garage Type: 3
  • Parking Space Count: 1
  • Patio Type: 0
  • Porch Type: 7
  • Pool Type: 0

    Dimensions

  • Lot Size Square Feet: 22,550
  • Lot Size Depth Feet: 1,600
  • Lot Size Frontage Feet: 2,000
  • Total Building Area: 1,568
  • Gross Building Area: 1,568
  • Building Area: 1,568
  • Building Area Measurement: T

    Heating and Cooling

  • Fireplace Count: 1
  • Air Conditioning: 13
  • Heating: 4
  • Heated Square Feet: 2,090
  • Heating Fuel Type: 0

    Utilities

  • Sewer System: 5
  • Water Service: 6

Building

  • Building Type: 0
  • Property Class: R
  • Subdivision: MIDFIELD
  • Land Acres: 0000000518
  • Standard Land Use Code: 1001
  • County Land Use Code: R-B001
  • Legal Description 1: MIDFIELD

Neighborhood

  • School District Name: Baltimore County Public Schools
  • Census Tract: 403500

Geography

  • Assessors Map Reference: 78 5 341
  • Account Number: 0305032150
  • District: 03
  • Section: 1
  • Parcel: 03-0305032150
  • Block: E
  • Lot: 9
  • Latitude: 39.382
  • Longitude: -76.6991

    Address

  • Full Address: 3207 Midfield Rd
  • Address - House Number: 3207
  • Address - Street Name: Midfield
  • Address - Suffix Type: Rd
  • State: MD
  • City Name: Pikesville
  • Carrier Code: C021
  • 4-Digit Zip Code: 4421
  • Zip Code: 21208

Valuation

    Tax

  • Tax Year: 2023
  • Tax Amount: $240,193
  • Initial Tax Delinquent Year: 2020

    Appraisal Valuation

  • Standard Deviation: 0.0976
  • Valuation Date: Mar 20, 2024
  • Confidence Score: 91
  • Final Value: 634,759
  • High Value: 696,774
  • Low Value: 572,745

    Market Valuation

  • Market Total Value: $412,200
  • Market Land Value: $125,500
  • Market Improvement Value: $286,700

    Assessments Valuation

  • Assessed Year: 2023
  • Assessed Total Value: $367,200

    Exemptions

  • Homeowner Exemption: Yes

    Sales

  • Current Sale Contract Date: Dec 14, 2023
  • Current Sale Recording Date: Mar 21, 2024
  • Current Sale Price:
  • Current Sale Document Type: 8
Data used for valuation calculations is provided by RealtyHop, and other third party sources

Comparables

Unit
Status
Type
Beds
Baths
ft²
Price/ft²
Asking Price
Listed On
Closing Price
Sold On
HOA + Taxes

About Pikesville


Similar Homes for Sale

Currently no similar homes around

Nearby Rentals

Unit for rent at 5801 Stuart Avenue, BALTIMORE, MD, 21215

$3,000 /mo

  • 3 Beds
  • 2 Baths
  • 2,133 ft²
5801 Stuart Avenue, BALTIMORE, MD, 21215 Listing by Chantre' Ferguson
Unit for rent at 2607 Smith Avenue, BALTIMORE, MD, 21209

$3,250 /mo

  • 4 Beds
  • 2 Baths
  • 2,431 ft²
2607 Smith Avenue, BALTIMORE, MD, 21209 Listing by Aliza T Wein
Unit for rent at 6001 Park Heights Avenue, BALTIMORE, MD, 21215

$1,400 /mo

  • 2 Beds
  • 2 Baths
  • 840 ft²
6001 Park Heights Avenue #4D, BALTIMORE, MD, 21215 Listing by Brian I Leibowitz


Frequently Asked Questions

When was property at 3207 Midfield Road built and last sold?
The property at 3207 Midfield Road was built in 1960 and last sold on Dec 14, 2023 for $615,000.
How much is this home worth?
The estimated value of the home located at 3207 Midfield Road is $693,491.
What are some comparable homes to 3207 Midfield Road?
There are currently no comparable homes to 3207 Midfield Road.