by Global Lifestyle Properties

Check Availability
$3,799,000
● House - For Sale

3207 MIDDLESEX ROAD

ORLANDO, FL 32803
bedrooms
5 Beds
bathrooms
5 Baths, 2 Half Baths
square feet
5,296 Ft²
Upcoming Open House
11AM - 1PM, Sat, Nov 14 -
Book now
$19,265
Est. Monthly

About This Property

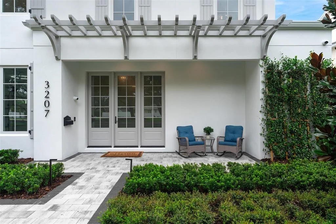
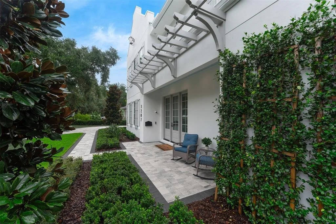
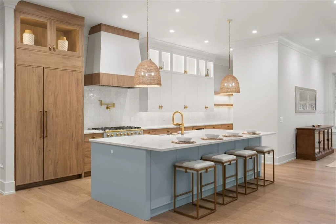
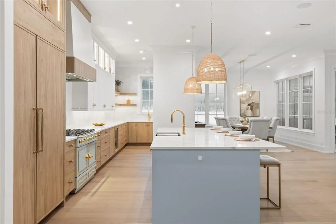
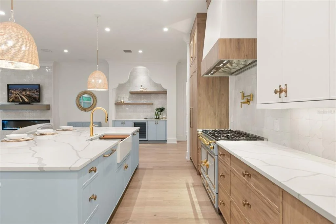
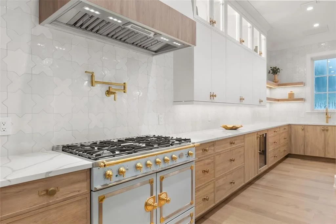
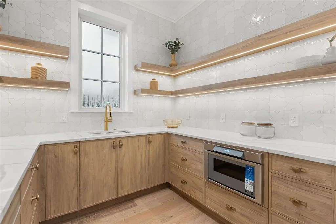
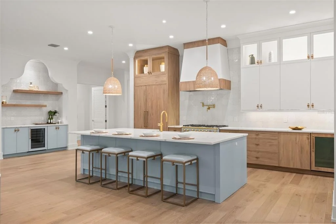
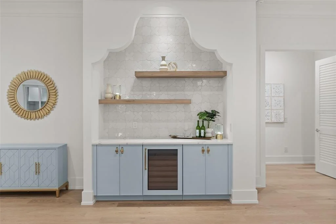
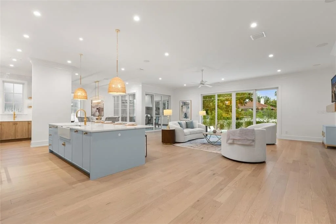
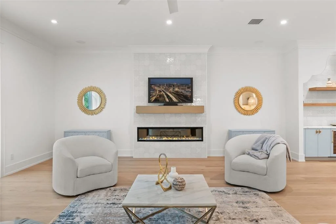
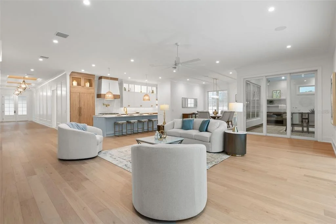
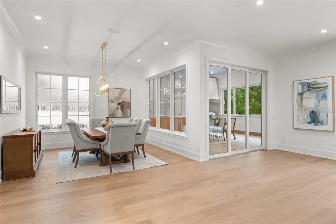
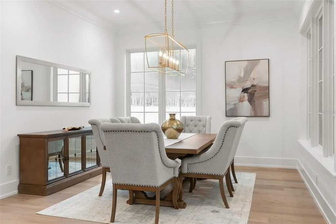
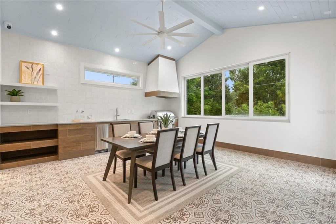
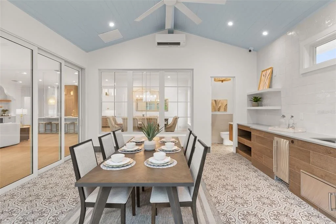
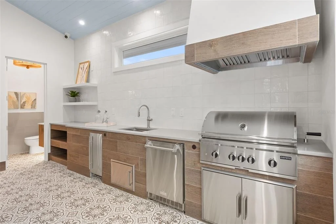
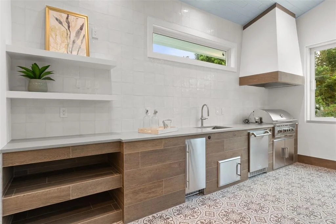
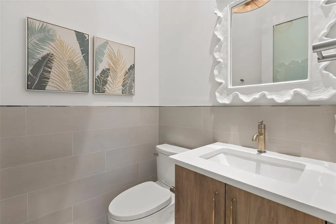
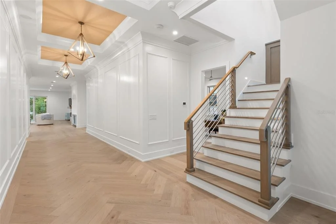
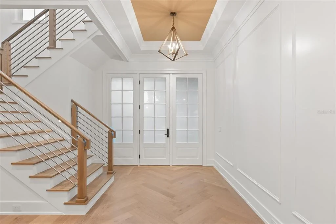
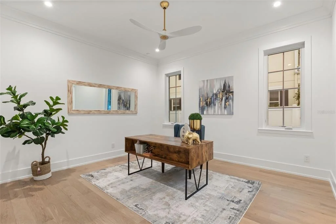
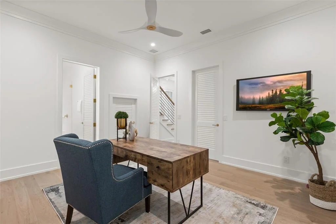
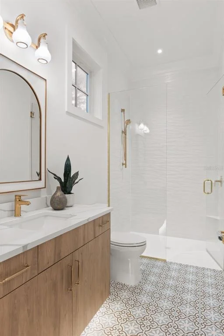
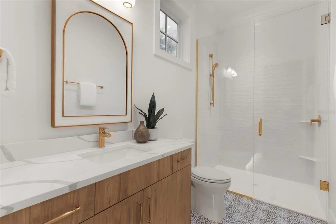
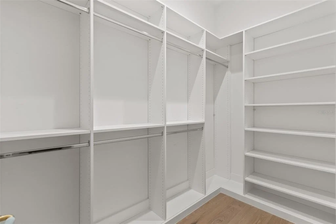
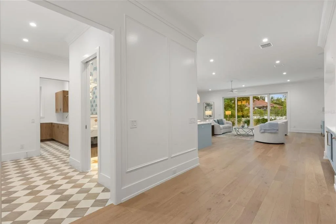
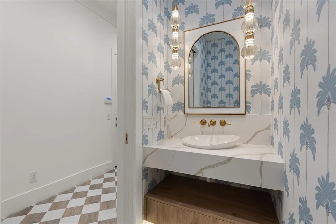
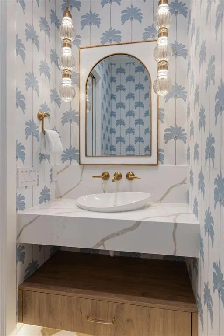
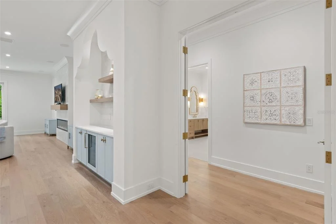
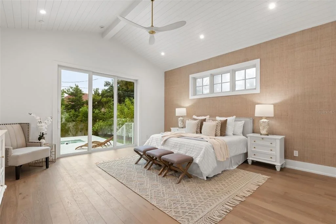
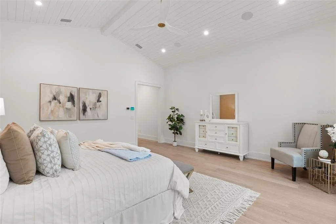
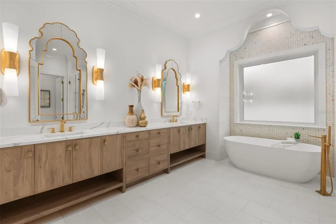
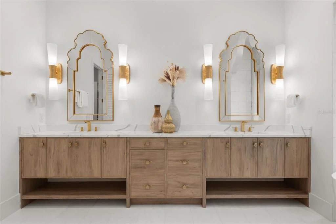
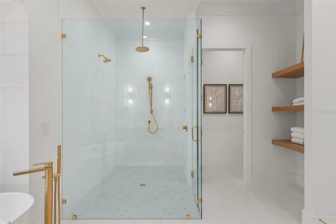
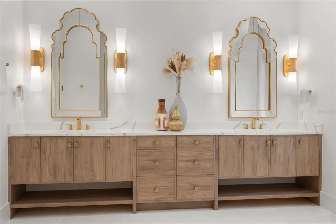
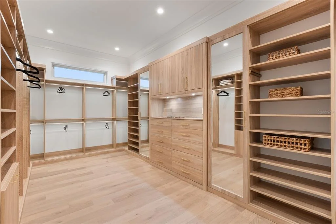
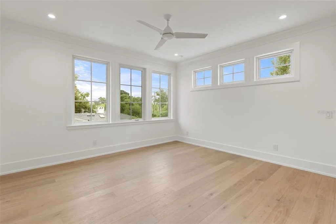
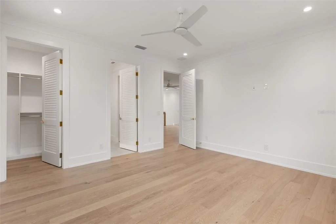
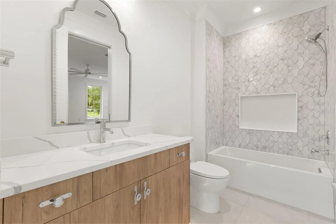
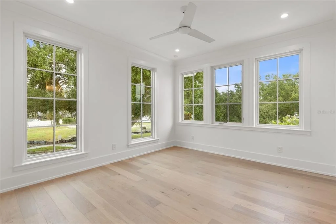
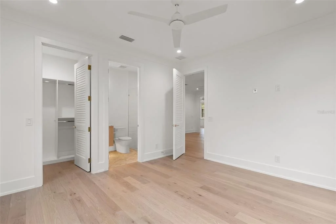
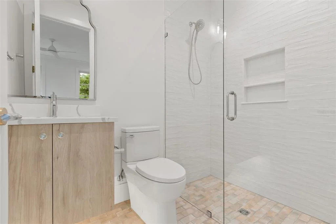
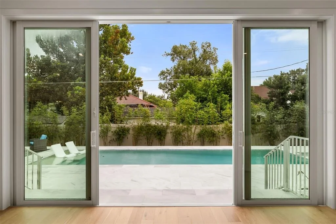
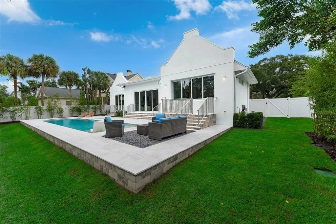
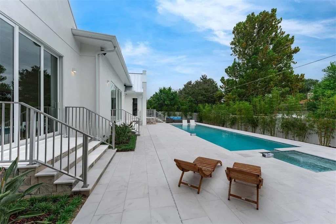
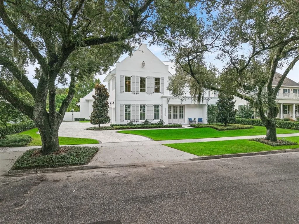
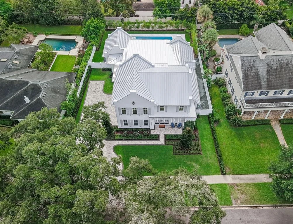
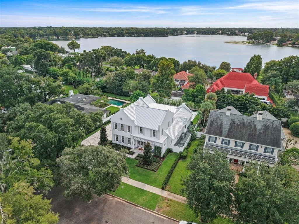
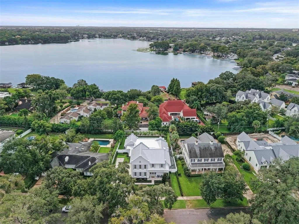
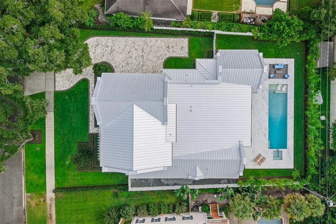
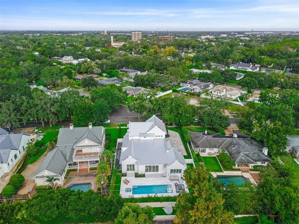
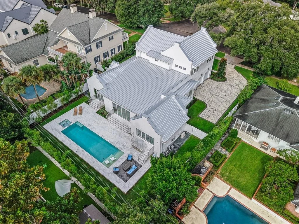
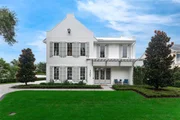
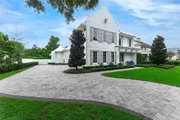
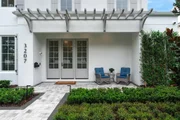
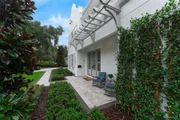
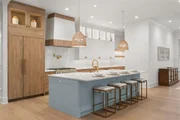
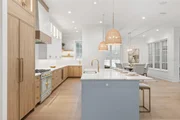
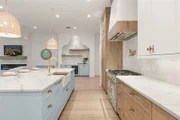
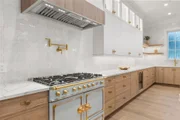
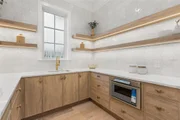
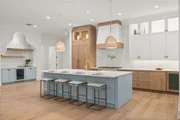
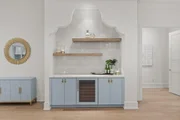
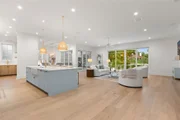
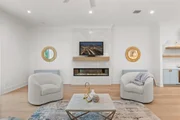
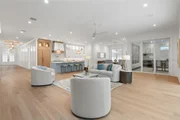
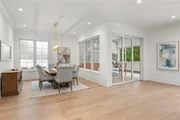
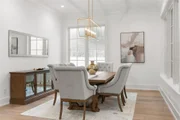
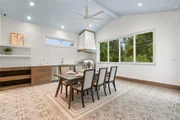
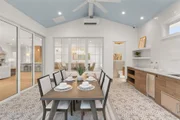
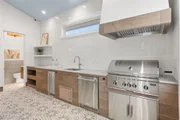
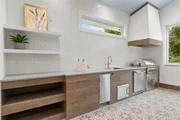
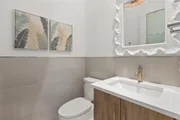
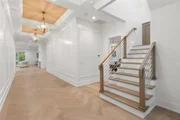
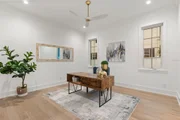
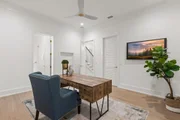
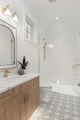
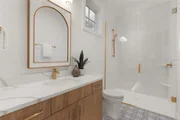
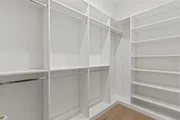
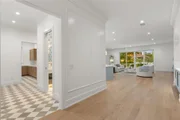
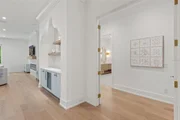
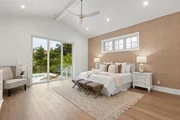
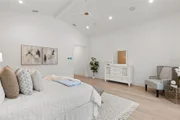
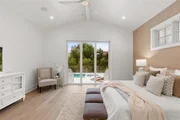
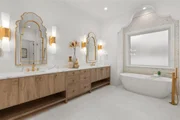
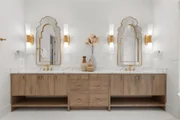
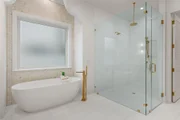
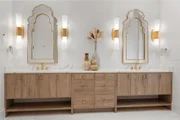
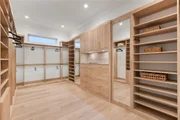
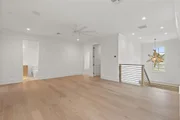
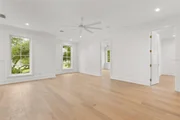
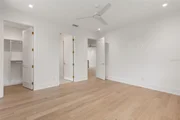
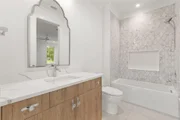
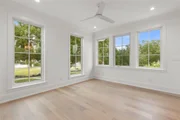
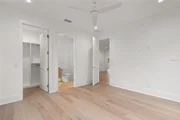
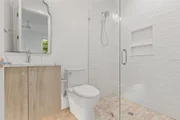
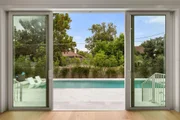
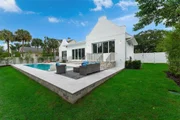
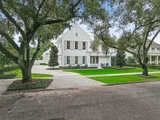
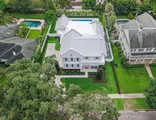
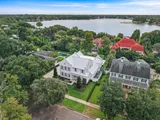
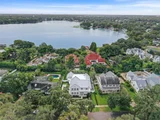
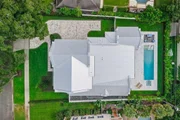
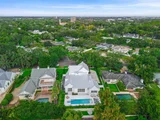
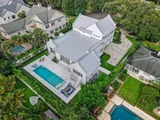
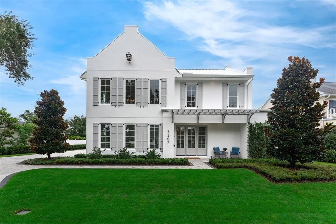
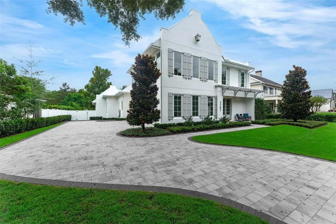
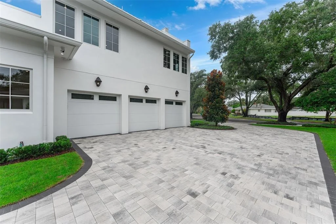
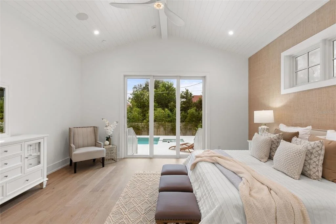
An exceptional Alys Beach–inspired residence thoughtfully designed and crafted by FG Schaub Custom Homes, this 5,296-square-foot, two-story home blends timeless architecture with elevated Florida living. Set behind a stately pavered driveway and spacious motor court, the residence offers 5 bedrooms, 5 full bathrooms, and 2 half bathrooms, with an effortless balance of sophistication, comfort, and functionality. Natural light fills the expansive foyer and continues into a bright, open gallery, creating a seamless connection throughout the main living spaces. At the heart of the home, the chef's kitchen is both striking and highly functional, featuring an oversized quartz island, custom-paneled Thermador appliances, a La Cornue freestanding dual-fuel range with custom hood, a 45-bottle under-counter wine cooler, and a spacious open concept pantry with abundant storage. The first-floor primary suite provides a private retreat, complete with a generous dressing room outfitted with custom built-ins and a spa-inspired bath featuring dual vanities, a private water closet, freestanding soaking tub, and an oversized walk-in shower. Also located on the main level is a versatile flex suite with an en-suite bath and walk-in closet, ideal for guests, a home office, or multigenerational living. Designed for both everyday living and effortless entertaining, the formal dining room opens to an expansive great room anchored by an electric fireplace and beautiful views of the pool. Sliding doors extend the living space into the home's standout transitional room, creating an inviting connection between the indoors and outdoor living areas. This versatile space features a fully equipped summer kitchen, dedicated pool bathroom, and mini-split A/C, allowing it to be comfortably enjoyed throughout the year. The outdoor oasis is designed around the Florida lifestyle, featuring a sparkling pool with sun shelf, spa, outdoor shower, and expansive patio space ideal for entertaining or relaxing.

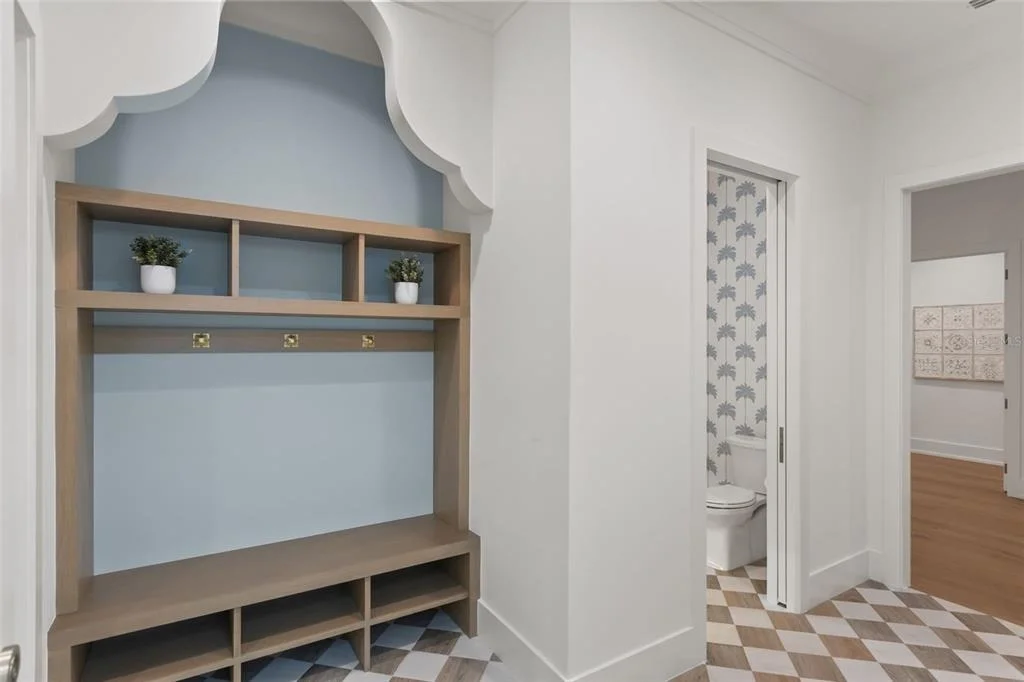
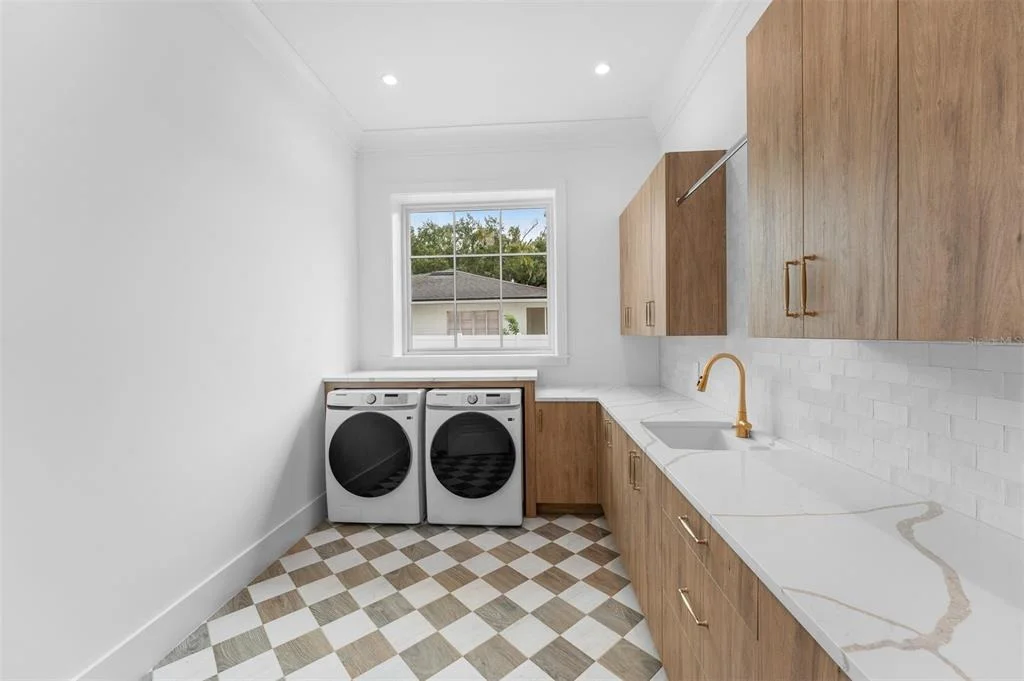
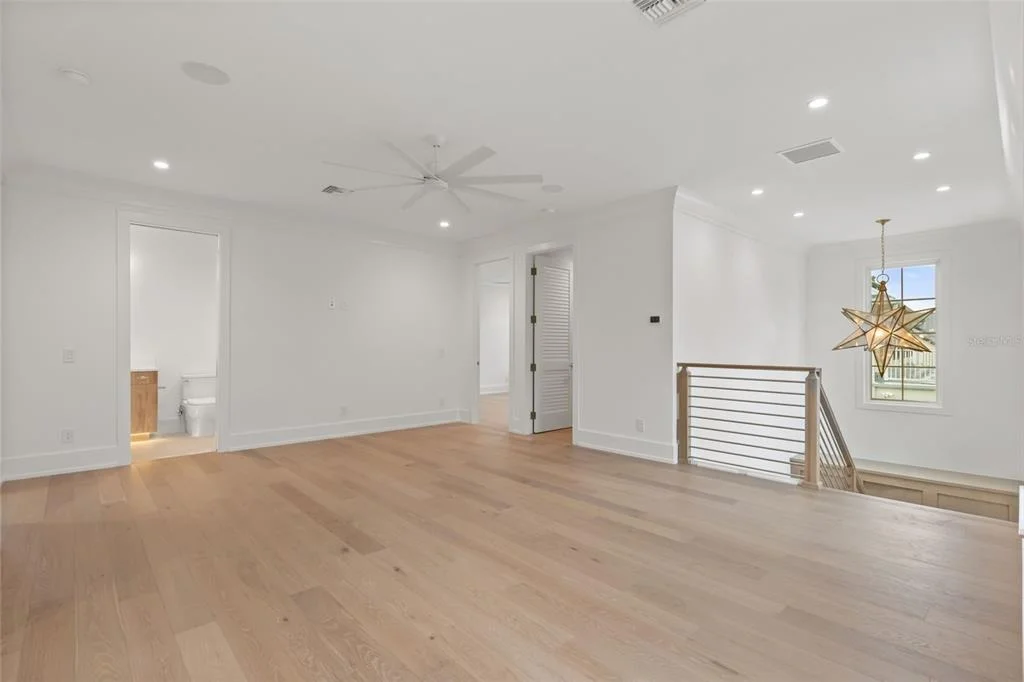
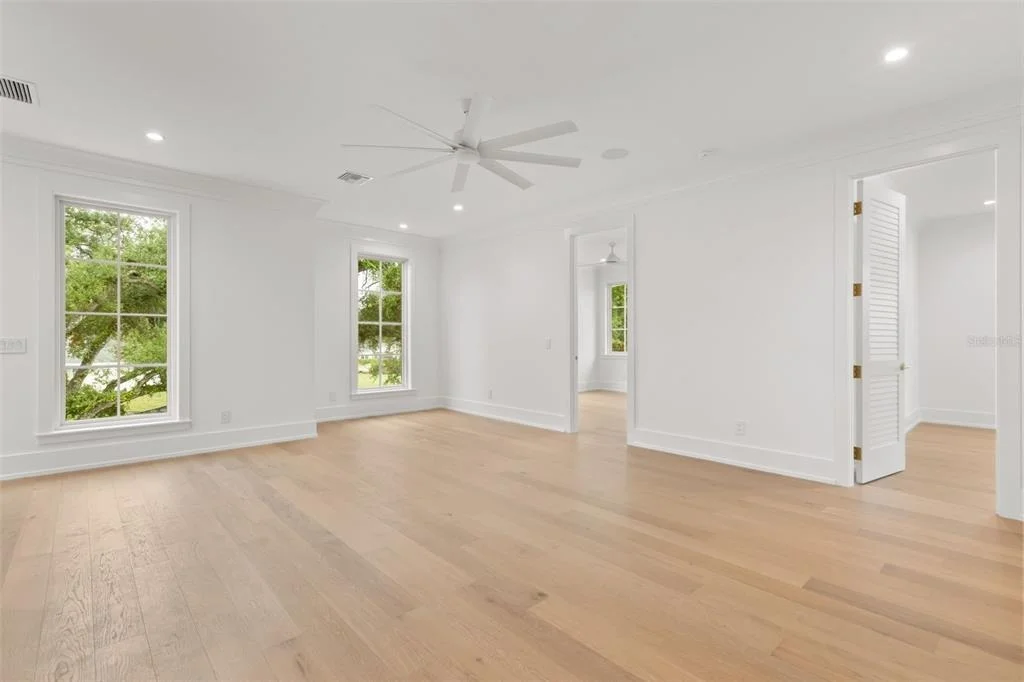
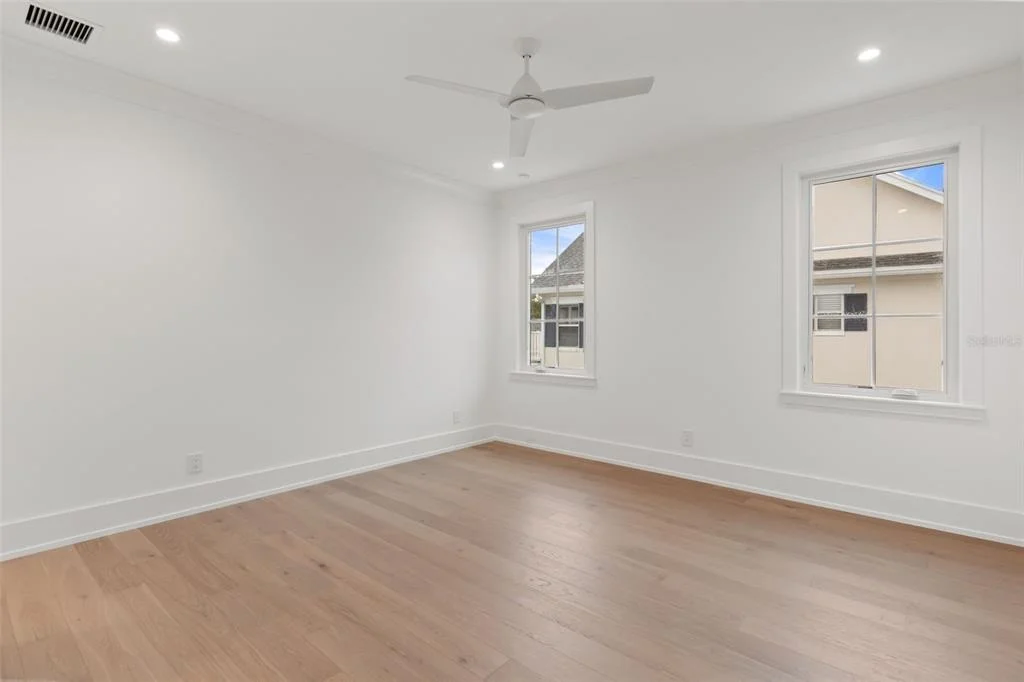
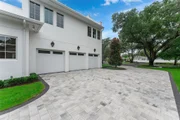
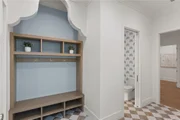
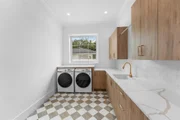
Inside, a thoughtfully designed laundry room and mudroom provide exceptional functionality with custom built-ins and direct access to the oversized three-car garage, complete with epoxy flooring, EV charger, and Get Lit LED lighting. Upstairs, three generously sized bedrooms each offer a private en-suite bathroom and walk-in closet, surrounding a central activity space that can easily be transformed into a media room, lounge, or additional gathering area. Beyond its exceptional design, this home was thoughtfully constructed for efficiency and performance, featuring spray foam insulation and low-E Andersen windows throughout. From its architectural character and designer finishes to its sophisticated indoor-outdoor living spaces, this residence showcases the craftsmanship, quality, and attention to detail synonymous with FG Schaub Custom Homes.
Unit Size
5,296 Ft²
Days on Market
35 days
Land Size
0.34 acres
Price per sqft
$717
Property Type
House
Property Taxes
$610
HOA Dues
-
Year Built
1950

Listed By

Laura Earl
CORCORAN PREMIER REALTY

Payment Calculator

Cap Rate Calculator

Last updated: 3 days ago (Stellar MLS #O6438583)
Price History

Date / Event Date Event Price
Sep 30, 2026 Listed by CORCORAN PREMIER REALTY $3,799,000
Listed by CORCORAN PREMIER REALTY
Aug 1, 2025 Listed $3,749,000
Listed
Under Construction. Welcome to this exquisite Alys Beach–inspired residence, thoughtfully crafted by FG Schaub Custom Homes. A stately paver driveway welcomes residents and guests to a spacious motor court, setting the tone for the elegance that awaits inside this 4,944 square foot, two-story masterpiece. Featuring five bedrooms, five full bathrooms, and two half bathrooms, the home is designed for both comfort and sophistication. Natural light pours into the expansive foyer, flowing effortlessly into a bright, open gallery that connects the heart of the home. The chef’s kitchen is a true showpiece, including a large quartz island, paneled, Thermador appliances, a stainless steel and brass La Cornue freestanding dual-fuel range with a custom hood, a 45-bottle under-counter wine cooler, in-island ice maker, and a walk-in pantry with ample storage. The first-floor primary suite is a private retreat, offering a spacious dressing room with custom built-in cabinetry and a spa-inspired bathroom with dual vanities, private water closet, a freestanding tub and an oversized walk-in shower. A versatile flex suite with an en-suite bath and walk-in closet is also located on the main level, ideal for guests or multi-generational living. The dining room is perfect for hosting gatherings, while the adjacent great room—complete with an electric fireplace and views of the pool—serves as the home’s true centerpiece. Sliding doors lead to the transitional room, a standout space featuring a fully equipped summer kitchen and electronic rollaway screens—blurring the line between indoor and outdoor living. The outdoor area is designed for both relaxation and entertaining, with a sparkling pool featuring a sun shelf, spa and outdoor shower, surrounded by a spacious patio perfect for enjoying the Florida lifestyle. Function meets design in the first-floor laundry room and mudroom, outfitted with custom built-ins, and leading to a three-car garage with pristine epoxy flooring, EV charger and Get Lit LED lighting. Upstairs, you’ll find three additional generously sized bedrooms, each with its own en-suite bath and walk-in closet, surrounding a central activity space ideal for a media room or lounge. This home’s exceptional energy efficiency is enhanced by spray foam insulation and low-E, Andersen windows throughout. Interior selection book available upon request.
Nov 3, 2022 Sold
Sold
Aug 19, 2022 No longer available -
No longer available
Jul 18, 2022 Price Decreased $1,095,000
↓ $100K (8.4%)
Price Decreased
Show More

Property Highlights

Garage
Parking Available
Air Conditioning
Fireplace
Parking Details
Has Garage
Attached Garage
Has Open Parking
Parking Features: Driveway, Electric Vehicle Charging Station(s), Garage Door Opener, Garage Faces Side, On Street
Garage Spaces: 3
Interior Details
Half Bathrooms: 2
Full Bathrooms: 5
Interior Features: Built-in Features, Ceiling Fan(s), Coffered Ceiling(s), Crown Molding, High Ceilings, Open Floorplan, Tray Ceiling(s), Vaulted Ceiling(s), Walk-In Closet(s), Primary Bedroom Main Floor, Solid Surface Counters, Solid Wood Cabinets, Thermostat
Appliances: Bar Fridge, Dishwasher, Disposal, Dryer, Exhaust Fan, Ice Maker, Microwave, Range, Range Hood, Refrigerator, Tankless Water Heater, Washer, Wine Refrigerator
Flooring Type: Engineered Hardwood, Tile, Epoxy
Door Features: Sliding Doors
Laundry Features: Inside, Laundry Room
Rooms: 9
Has Fireplace
Fireplace Features: Electric
Exterior Details
Square Footage: 5296
Square Footage Source: $0
Security Features: Security System, Smoke Detector(s)
Property Condition: Completed
Architectural Style: Custom
Year Built: 2026
Builder Name: FG Schaub Custom Homes
Builder Model: Middlesex
Building Area Total: 6276
Levels: Two
Building Area Units: Square Feet
Window Features: Double Pane Windows, ENERGY STAR Qualified Windows, Insulated Windows, Low-Emissivity Windows
Construction Materials: Block, Stucco, Wood Siding
Patio and Porch Features: Enclosed, Front Porch, Rear Porch
Pool Features: In Ground, Gunite, Lap, Salt Water, Tile, Deck, Lighting
Pool is Private
Lot Features: Landscaped, Sidewalk
Lot Size Area: 14684
Lot Size Units: Square Feet
Lot Size Acres: 0.34
Lot Size Square Feet: 14684
Tax Lot: 20
Water Source: Public
Financial Details
Tax Annual Amount: $7,325
Lease Considered: Yes
Utilities Details
Cooling Type: Central Air
Heating Type: Central
Sewer : Public Sewer

Building Info

Overview

    General

  • Year Built: 1950
  • Effective Year Built: 1985
  • Building Count: 1
  • Bedroom Count: 3
  • Bathroom Count: 2
  • Full Bathrooms: 2
  • Partial Bathrooms: 2
  • Building Condition: 6
  • Building Quality: 13
  • Construction Type: 0
  • Building Style: 0
  • Exterior Walls Type: 7
  • Interior Walls Type: 6
  • Roof Shape Type: 7
  • Roof Cover Type: 3
  • Floor Count: 100
  • Living Units: 1
  • Floor Cover: 15
  • Basement Type: 0
  • Basement Area: 0
  • Garage Type: 1
  • Garage Square Area: 528
  • Parking Space Count: 2
  • Patio Type: 94
  • Porch Type: 35
  • Pool Type: 8

    Dimensions

  • Lot Size Square Feet: 14,684
  • Total Building Area: 3,018
  • Gross Building Area: 3,018
  • Building Area: 2,358
  • Building Area Measurement: L

    Heating and Cooling

  • Fireplace Count: 1
  • Air Conditioning: 1
  • Heating: 4
  • Heated Square Feet: 2,358
  • Heating Fuel Type: 2

    Utilities

  • Sewer System: 0
  • Water Service: 0

Building

  • Building Type: 0
  • Property Class: R
  • Subdivision: BEVERLY SHORES
  • Land Acres: 0000000337
  • Standard Land Use Code: 1001
  • County Land Use Code: 0104
  • State Land Use Code: 001
  • Legal Description 1: BEVERLY SHORES Q/44 LOTS 20 & 21 BLK 39

Neighborhood

  • School District Name: Orange County School District
  • School Tax School District: 5555
  • Census Tract: 012800

Zoning

  • Zoning: R-1AA

Geography

  • Assessors Map Reference: 179
  • Subdivision Tract Number: 668
  • Parcel: 13-22-29-0668-39-200
  • Block: 39
  • Lot: 20,21
  • Meridian: SEC 13 TWN 22S RNG 29E
  • Municipality: ORLANDO
  • Latitude: 28.5797
  • Longitude: -81.3603

    Address

  • Full Address: 3207 Middlesex Rd
  • Address - House Number: 3207
  • Address - Street Name: Middlesex
  • Address - Suffix Type: Rd
  • State: FL
  • City Name: Orlando
  • Carrier Code: C003
  • 4-Digit Zip Code: 1131
  • Zip Code: 32803

Valuation

    Tax

  • Total Area: 2,625
  • Tax Year: 2023
  • Tax Amount: $1,541,935
  • Tax Rate Code Area: 08-ORL

    Appraisal Valuation

  • Standard Deviation: 0.1704
  • Valuation Date: Mar 06, 2024
  • Confidence Score: 78
  • Final Value: 1,026,661
  • High Value: 1,200,892
  • Low Value: 852,430

    Market Valuation

  • Market Total Value: $846,161
  • Market Land Value: $400,000
  • Market Improvement Value: $446,161

    Assessments Valuation

  • Assessed Year: 2023
  • Assessed Total Value: $846,161
  • Assessed Land Value: $400,000
  • Assessed Improvements Value: $446,161

    Sales

  • Current Sale Contract Date: Oct 31, 2022
  • Current Sale Recording Date: Nov 03, 2022
  • Current Sale Price:
  • Current Sale Document Type: 71
  • Current Sale Input Document Number: 671656
  • Previous Sale Recording Date: Nov 27, 2013
  • Previous Sale Contract Date: Nov 25, 2013
  • Previous Sale Amount: $715,000
  • Previous Sale Document Type: 71
Data used for valuation calculations is provided by RealtyHop, and other third party sources

Comparables

Unit
Status
Type
Beds
Baths
ft²
Price/ft²
Asking Price
Listed On
Closing Price
Sold On
HOA + Taxes

About Orwin Manor


Similar Homes for Sale

Currently no similar homes around

Nearby Rentals

Unit for rent at 660 Osceola Avenue, WINTER PARK, FL, 32789

$8,500 /mo

  • 3 Beds
  • 3 Baths
  • 2,714 ft²
660 Osceola Avenue #101, WINTER PARK, FL, 32789 Listing by Jennifer King
Unit for rent at 301 W Comstock Avenue, WINTER PARK, FL, 32789

$6,000 /mo

  • 2 Beds
  • 2 Baths
  • 1,500 ft²
301 W Comstock Avenue, WINTER PARK, FL, 32789 Listing by Sydney Brownlee
Unit for rent at 440 Clarendon Avenue, WINTER PARK, FL, 32789

$7,995 /mo

  • 4 Beds
  • 3 Baths
  • 3,184 ft²
440 Clarendon Avenue, WINTER PARK, FL, 32789 Listing by Meg Dolan


Frequently Asked Questions

When was property at 3207 Middlesex Road built and last sold?
The property at 3207 Middlesex Road was built in 1950 and last sold on Oct 31, 2022 for $984,000.
How much is this home worth?
The estimated value of the home located at 3207 Middlesex Road is $3,785,602.
What are some comparable homes to 3207 Middlesex Road?
There are currently no comparable homes to 3207 Middlesex Road.